OK
More than Less than
€  ok

Key-words : energy

Houses and Apartments, your real estate specialist magazine offers a selection of ads that match with the keyword energy. You can refine your search by specifying the area or price range in the navigation bar link Search for a House/Apartment.

PARIS 18EME795 000 €

Apartment for sale energy - 3 rooms - 60 m²

Montmartre - Top Floor - Bright & South-Facing

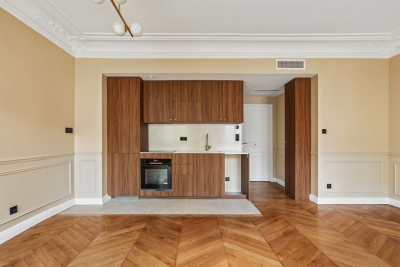
Engel & Völkers presents this superb 60 m² apartment in the heart of the highly sought-after Abbesses district, located on the fourth and top floor of a beautiful 18th-century building. With windows on both sides, it benefits from exceptional natural light and lovely views over the rooftops of Paris. Its particularly harmonious layout comprises a welcoming living area with a large lounge and open-plan kitchen, a spacious main bedroom and a second bedroom. A bathroom equipped with both a bathtub and a shower, together with a separate entrance, completes the property. Numerous bespoke fitted furnishings elegantly optimise the space. Parquet flooring, mouldings and a fireplace elegantly emphasise the property's authentic character, where Parisian charm combines with a perfectly optimised layout. A prime location, a light-filled top floor and a typically Montmartre atmosphere. Two cellars complete this property. Energy performance rating: E (320 kWh/m²/year) Greenhouse gas emissions: 50 kg CO2/m²/year Estimated annual energy costs for the property: €1,670 to €2,310 Co-ownership comprising 17 lots Average annual service charges: €2,340 Ongoing proceedings: No. Transaction fees, including VAT, payable by the seller. Information concerning the risks to which this property is exposed is available on the Géorisques website: www.georisques.gouv.fr The Abbesses neighborhood, nestled in the heart of Montmartre in the 18th arrondissement, embodies one of the capital's most iconic and sought-after areas. Its cobblestone streets, characterful buildings, and remarkable views over Paris create a rare living environment, brought to life by a selection of shops, restaurants, and a friendly, family-oriented atmosphere. Located in the immediate vicinity of Sacré-Cœur and perfectly connected to central Paris, the area appeals to clients seeking authenticity, elegance, and a genuine Parisian art of living. A distinctive real estate market where historic charm and the scarcity of properties contribute to lasting appeal.

Ref. : W-04B90F
ENGEL & VÖLKERS

LES GETS940 000 €

House for sale energy - 7 rooms - 135 m²

Discover without delay this charming family chalet located in Les Chavannes

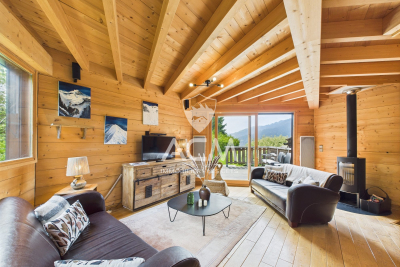
Discover without delay this charming family chalet located on the heights of the Les Gets resort. Close to the slopes and a shuttle stop, you will appreciate the location and tranquility of this property as well as the view from its terrace. Ideal for hosting family and friends, the chalet has 6 bedrooms, a TV area, three bathrooms, and a large, sunny garden with no overlook. The living area is bright and includes an open kitchen, a dining area, and a living room with a wood stove, essential for winter evenings! On the practical side, you can store vehicles, skis, mountain bikes, and other equipment in the two garages. A true little corner of paradise, this chalet is waiting for you. More details and visits upon request. Fees to be paid by the seller. In a condominium of 6 lots. Average share of the estimated budget 2 205 €/year. No ongoing proceedings. Energy class D, Climate class B Estimated average amount of annual energy expenditure for standard use, based on the year's energy prices 2021: between 1720.00 and 2390.00 €. Information on the risks to which this property is exposed is available on the Geohazards website: www.georisques.gouv.fr.

Ref. : 1028-ACMIMMO

ACM IMMOBILIER

STE-MAXIME5 500 000 €

House for sale energy - 7 rooms - 500 m²

SAINTE-MAXIME - BEAUTIFUL PROPERTY - 5 EN-SUITE BEDROOMS - OVERFLOW POOL - DOUBLE GARAGE

Set within an exclusive private estate in Sainte-Maxime, in a peaceful residential setting close to the beaches, this outstanding contemporary villa enjoys exceptional panoramic sea views over the Gulf of Saint-Tropez and its iconic village. Built on approximately 1,000 sqm of beautifully landscaped grounds, the property has been thoughtfully designed to make the most of its exceptional surroundings and Mediterranean setting. Contemporary architecture, generous proportions and expansive openings create a seamless flow between indoor and outdoor living spaces. The villa features a superb, light-filled living area comprising a spacious dual-aspect lounge with fireplace, a dining area and an elegant open-plan kitchen. A separate back kitchen with pantry and cold room provides additional practicality and convenience. Large floor-to-ceiling windows open naturally onto the terraces and the heated infinity pool, revealing a spectacular panorama where the blue of the pool appears to merge seamlessly with the Mediterranean Sea. The sleeping accommodation comprises five en-suite bedrooms, each with its own private bathroom, providing family and guests with the utmost comfort and privacy. Designed equally for relaxation and well-being, the property also features a hammam, a fitness room and a pétanque court, creating the perfect setting in which to enjoy the refined lifestyle of the French Riviera. A double garage and carport complete the amenities of this exceptional property. A rare opportunity in Sainte-Maxime, combining contemporary architecture, high-end finishes, privacy and outstanding sea views, overlooking one of the most iconic panoramas of the French Riviera. ENERGY PERFORMANCE DIAGNOSIS (DPE) – PREVIOUS VERSION Agency fees payable by vendor - Montant estimé des dépenses annuelles d'énergie pour un usage standard, établi à partir des prix de l'énergie de l'année 2022 : 1240€ ~ 1690€

Ref. : 87364042

BARNES Sainte-Maxime

PARIS 7EME1 965 000 €

Apartment for sale energy - 4 rooms - 183 m²

Paris 7 – Rodin / Varenne – Feel of a house

This 107m² (1,152 sq ft) townhouse (183m² or 1,970 sq ft of usable space), nestled in the heart of a magnificent historic building dating from 1800, is a true haven of peace and privacy, located a stone's throw from the Rodin Museum. With no overlook, this property, opening entirely onto an elegant paved courtyard, enjoys a south-facing aspect that floods it with light throughout the day. Currently laid out on the first floor with an entrance hall, a living room, a dining room, a kitchen, two bedrooms and two bathrooms. This property boasts another major asset: a 76m² (818 sq ft) basement level with great potential, ideal for creating a home cinema, a wellness area or a wine tasting cellar. A lock-up garage is also available at an additional cost. A unique opportunity to create a bespoke home in a prestigious and timeless location. €1,871,429 Agency fees not included – Agency fees: 5% incl. tax fees payable by the buyer - Number of lots in the building: 12 - Average amount of the share of charges €5,004/year - Estimated amount of annual energy costs for standard use based on 2023 energy costs: €2,120 ~ €2,920 - Luca Pasquino - Sales agent-EI - RSAC 399 797 968 1,871,429 € Agency fees not included - Agency commission: 5%VAT included Agency fees payable by buyer - Nombre de lots dans la copropriété: 12 - Montant moyen de la quote-part de charges courantes 5,004 €/yearly - Montant estimé des dépenses annuelles d'énergie pour un usage standard, établi à partir des prix de l'énergie de l'année 2023 : 2120€ ~ 2920€ - Luca PASQUINO - Agent commercial - EI - RSAC 399 797 968

Ref. : 87113501

BARNES BAC-VARENNE

PARIS 16EME995 000 €

Apartment for sale energy - 3 rooms - 76 m²

Paris 16 - Parc de Passy - 1 bedroom - Upper floor - Unobstructed view

This 76m² (818 sq ft) apartment, situated on the 5th floor of a prestigious, period building with concierge and lift, boasts a beautiful unobstructed view of the Seine. Currently comprising an entrance hall, a south-facing, double-sized living room, a separate kitchen, a bedrooms (2 possible), and a bathroom. This property is sure to delight with its period charm, upper floor location, south-facing aspect and beautiful unobstructed view of the Seine, while also benefiting from a prime location, a stone's throw from transport services and shops. Cellar also included. Property subject to shared ownership status. BARNES CONTACT: Mélia Kallis +33 (0)7 86 72 25 11 Fees payable by the seller - Number of lots in the building: 27 - Average amount of the share of charges €4,768/year - Estimated amount of annual energy costs for standard use based on 2021 energy costs: €1,770 ~ €2,410 - Information on the risks to which this property is exposed is available on the Géorisques website: www.georisques.gouv.fr Agency fees payable by vendor - Nombre de lots dans la copropriété: 27 - Montant moyen de la quote-part de charges courantes 4,768 €/yearly - Montant estimé des dépenses annuelles d'énergie pour un usage standard, établi à partir des prix de l'énergie de l'année 2021 : 1770€ ~ 2410€ - Les informations sur les risques auxquels ce bien est exposé sont disponibles sur le site Géorisques : www.georisques.gouv.fr

Ref. : 87114164

BARNES PIED-A-TERRE PASSY-LA MUETTE

PARIS 8EME2 150 000 €

Apartment for sale energy - 5 rooms - 173 m²

5-room apartment with balcony - Saint-Philippe du Roule/Champs-E

EXCLUSIVE - Paris 8th - Saint-Philippe du Roule/Champs-Élysées Ideally situated on a high floor with lift in a post-Haussmannian block with a concierge and well-maintained communal areas, this 168m² (Carrez law) dual-aspect flat features a continuous balcony of 11m² offering unobstructed views. The property comprises a beautiful 20m² entrance hall, a living area with a lounge and dining room, two bedrooms, a 14m² kitchen, two shower rooms and a separate toilet. This apartment has retained all the charm of the old. A cellar completes this property. Quiet setting while being in the immediate vicinity of shops and transport. Property subject to co-ownership status. Co-ownership of 143 lots. Proceedings in progress: No Average annual charges: €6,240 EPC: C (159kWh/m²/year) Greenhouse gas emissions: C (26 kg CO²/m²/year) Estimated annual energy costs for the dwelling: between €2370 and €3,250 per year. Transaction fees incl. VAT payable by the seller. Information on the risks to which this property is exposed is available on the Géorisques website: www.georisques.gouv.fr. Located in the Saint-Philippe-du-Roule district, near the famous Faubourg Saint-Honoré, Boulevard Haussmann and Boulevard Malesherbes, its location offers many advantages: shops, boutiques, restaurants, schools, museums, and close to one of Paris's finest gardens, Parc Monceau, as well as numerous shops and restaurants and the renowned Parisian department stores. Prestigious schools and transport links are in the immediate vicinity.

Ref. : W-04BO5L

ENGEL & VÖLKERS

SAMOËNS140 000 €

Apartment for sale energy - Studio - 17 m²

Samoëns – Studio 17.78 m² with balcony mountain view, parking

Ideally located in the heart of Samoëns, a stone's throw from shops and a few minutes from the Grand Massif Express cable cars, this charming studio will seduce you with its brightness and unobstructed view of the surrounding mountains. Located on the 2nd floor of a condominium built in 1984 with an elevator and a digital code, it consists of a sunny living room facing east with a fitted and equipped kitchen, opening onto a balcony with an unobstructed panoramic view. A mountain corner, a bathroom, and a separate toilet complete this functional and well-organized property. For auxiliary amenities, you will enjoy a ski locker as well as a parking space in the basement included, a real comfort daily and seasonal. Perfect for a mountain pied-à-terre, a secondary residence, or a rental investment in one of the most sought-after villages in the Giffre valley. Price: €140,000 – fees payable by the seller Carrez surface: 17.78 m² Condominium of 264 lots (including 131 main lots), no ongoing procedure Condominium charges: €1,680 per year (or €140/month) DPE: class D – GES: class B Estimated annual energy costs for standard use: between €580 and €830, average energy prices indexed for the years 2021, 2022, and 2023.

Ref. : MAECH72

REGENT ALPS - Christie's International Real Estate

PARIS 8EME1 380 000 €

Apartment for sale energy - 3 rooms - 70 m²

Paris 8th ¦ Friedland Gardens ¦ Haven of peace ¦ Three-room apar

Paris 75008 – Champs-Élysées/Roule – The apartments in the “Les Jardins de Friedland” development are located in the highly sought-after Cité Odiot, in the immediate vicinity of Avenue des Champs-Élysées. A true green haven, thanks to its large tree-lined square, enhanced with lawns and trees. A private and exceptional living environment, a secure haven of peace with a caretaker, sheltered from the hustle and bustle of the city. Engel & Völkers offers you a fully renovated, air-conditioned three-room apartment of 70.86 m² (Carrez Law), nestled on the 3rd floor of a beautiful high-end period building, with common areas renovated in 2024 and 2025. The apartment is laid out as follows: an entrance hall, a living room/kitchen, two bedrooms, a dressing room, two shower rooms, one of which has a toilet, and a guest toilet. The property features high-end fittings and built-in, bespoke storage. Very fine luxury appointments, ideal as a pied-à-terre or an investment. A rare offering in the area. Other apartments from 2 to 5 rooms are also offered for sale in this development. Property subject to co-ownership status. Co-ownership of 16 lots. Average quarterly charges: €850. Proceedings in progress: No. EPC: D (212 kWh/m²/year) - GHG: B (6 kg CO2/m²/year). Estimated annual energy costs: €880 to €1,250. Transaction fees incl. VAT are payable by the seller. Information on the risks to which this property is exposed is available on the Géorisques website: www.georisques.gouv.fr. A sought-after, highly desirable area in Paris's 8th arrondissement near the Golden Triangle, with major brands, luxury boutiques, and renowned restaurants. Several taxi stands are nearby, as well as the George V metro station just steps away.

Ref. : W-0471LN

ENGEL & VÖLKERS

PARIS 8EME635 000 €

Apartment for sale energy - 2 rooms - 49 m²

Faubourg Saint-Honoré - Absolute peace - Bright & dual-aspect

Engel & Völkers presents this 49.53 sq m Carrez apartment, ideally located in the heart of Paris's 8th arrondissement, in a prestigious and sought-after area, immediately close to local shops, transport links and the district's iconic addresses. Located on the 2nd floor with lift access in a perfectly maintained and secure Haussmannian building dating from 1885, the apartment overlooks the courtyard entirely, offering absolute peace and quiet away from the bustle of the street. Its large windows provide plenty of natural light, while the high ceilings and well-proportioned rooms highlight the apartment's character. The property comprises an entrance hall with storage, a bright 15.43 sq m living room, a separate kitchen, a 12.73 sq m bedroom with fitted cupboard, a bathroom and separate toilet. Its functional layout, with distinct rooms, provides genuine everyday comfort and numerous possibilities for reconfiguration. The apartment also offers strong potential for increased value following renovation, allowing the charm and character of this period property to be fully revealed. The building benefits from a recently installed lift, a caretaker and particularly secure access. The common areas are in excellent condition. Its sought-after location, tranquillity, natural light, high ceilings and potential make this a rare property in one of Paris's most prestigious areas. Energy Performance Certificate (DPE): F (175 kWh/sq m/year) Greenhouse Gas Emissions (GES): C (13 kg CO2/sq m/year) Estimated annual energy costs for the property: €1,530 to €2,130 Average annual service charges: €1,789 Lot no.: 29 Transaction fees, including VAT, payable by the seller. Information about the risks to which this property is exposed is available at the Géorisques website: www.georisques.gouv.fr At the heart of the 8th arrondissement, this area enjoys a particularly sought-after location in one of the capital's most prestigious neighbourhoods. It is appealing for its elegance, Parisian architecture and immediate proximity to the district's leading luxury houses, galleries, restaurants and iconic addresses. The area offers a refined yet lively neighbourhood lifestyle, with numerous shops, services and renowned establishments, while benefiting from excellent public transport links. Both residential, central and international, the neighbourhood attracts French and foreign clients seeking a prestigious Parisian setting close to the main business, cultural and commercial hubs of western Paris. This location is therefore a genuine asset, offering a privileged living environment in the heart of Paris, with quick access to the Champs-Élysées, Madeleine and Saint-Philippe-du-Roule districts.

Ref. : W-04B2AE

ENGEL & VÖLKERS

PARIS 8EME1 430 000 €

Apartment for sale energy - 4 rooms - 123 m²

Quiet 2-bedroom apartment - Saint-Philippe du Roule/Champs-Elyse

EXCLUSIVE - Paris 8th - Saint-Philippe du Roule/Champs-Élysées Ideally located on the third floor (with an elevator) of a post-Haussmannian building with a caretaker and well-maintained common areas, this apartment measures 124 m² (Carrez law). The property features a beautiful entryway, a spacious 20 m² dining room, a 30 m² double living room, two bedrooms (26 and 16 m²), a 10 m² kitchen, a bathroom with a toilet, a guest toilet, and a storage closet. This apartment has preserved all the charm of its historic character and features high ceilings (3m), a quiet environment and an open view of the inner courtyard. A cellar completes this property. Quiet setting while being in the immediate vicinity of shops and transport. Property subject to co-ownership status. Co-ownership of 143 lots. Proceedings in progress: No Average annual charges: €4,568 EPC: E (289 kWh/m²/year) Greenhouse gas emissions: E (64 kg CO²/m²/year) Estimated annual energy costs for the dwelling: between €3,110 and €4,250 per year. Transaction fees incl. VAT payable by the seller. Information on the risks to which this property is exposed is available on the Géorisques website: www.georisques.gouv.fr. Located in the Saint-Philippe-du-Roule district, near the famous Faubourg Saint-Honoré, Boulevard Haussmann and Boulevard Malesherbes, its location offers many advantages: shops, boutiques, restaurants, schools, museums, and close to one of Paris's finest gardens, Parc Monceau, as well as numerous shops and restaurants and the renowned Parisian department stores. Prestigious schools and transport links are in the immediate vicinity.

Ref. : W-04B2EU

ENGEL & VÖLKERS

LA TRINITÉ232 000 €

Apartment for sale energy - - 43 m²

SALE LA TRINITÉ GARDEN LEVEL 2 ROOMS €232,000 EXCLUSIVE - LA

Sale la trinité garden-level 2-room apartment €232,000 exclusive - la trinité - rare find garden-level - in a small, secure, and recently built residence close to the town center - beautiful 2-room apartment of 43.62m² (carrez law) with its terrace and garden. Equipped open kitchen, bright living room opening onto a terrace of approximately 9m². Spacious bedroom, bathroom with toilet. Large garage of around 16m² with electrical installation located below the apartment. South-west facing - near all amenities. A visit is a must!!!!!! . 46 main units annual charges: €1,128 carrez law: 43.62m² mr. Cyril aquilina, sales agent . Energy class C - climate class a new version energy performance certificate (dpe) estimated annual energy costs for standard use: between €545 and €737/year. Reference dates for energy prices used in this estimate: from 08/13/2026 to 08/12/2036 information on risks related to this property is available on the géorisques website: www. Georisques. Gouv. Fr agency fees fully payable by the seller check our fees on our website

Ref. : 1004V51A

VIVRE EN PROVENCE IMMOBILIER

ARCACHON1 596 000 €

House for sale energy - 10 rooms - 400 m²

An architect-designed villa to reimagine between Pereire and Le Moulleau

Michaël Zingraf Bassin d'Arcachon presents, in a residential area of Arcachon between Pereire and the village atmosphere of Le Moulleau, an architect-designed villa built in the late 1960s on a 1,264 sqm landscaped plot. The property currently offers 150 sqm of living space, complemented by an approximately 20 sqm veranda fully renovated in 2022. The main floor, which is currently occupied and requires updating, comprises an entrance hall, a living room of approximately 31 sqm and a 28 sqm dining room, both connected to the terraces and garden. An independent kitchen with serving hatch completes the reception area. The sleeping accommodation includes three bedrooms ranging from approximately 12 to 15 sqm, two shower rooms, a separate WC and several storage areas. Works carried out in 2022 included attic insulation, replacement of the main floor windows with PVC double glazing, electrical works and the complete renovation of the veranda. The property has a D energy rating. The garden level represents the second major aspect of this property. Nearly 200 sqm of additional space remains to be fitted out, with ceiling heights comparable to those of the main floor. It currently includes a garage for three cars parked in tandem, a boiler room, laundry room, linen room, several cellars and storage areas, together with an independent space of more than 70 sqm already laid out with a living area, two bedrooms and the technical provisions required for a future shower room. In total, the property offers close to 400 sqm of potential usable space, a significant part of which could be converted into living accommodation as part of a renovation project and subject to the relevant permissions and approvals. Without fundamentally altering the existing footprint, the house offers the basis for a substantial family residence adapted to contemporary living. The depth of the landscaped plot also allows outdoor areas to be organised towards the rear of the property, in a more sheltered part of the grounds. The possibility of installing a swimming pool may be considered as part of the project, subject to applicable planning regulations. Close to Pereire and Le Moulleau, this property will appeal to buyers looking for a solidly built house, a plot of more than 1,200 sqm and a substantial reserve of space to develop in one of Arcachon's established residential environments.

Ref. : MZIBA1465

MICHAEL ZINGRAF BASSIN ARCACHON

NICE1 100 000 €

Apartment for sale energy - 4 rooms - 98 m²

Exceptional apartment – Panoramic Mediterranean views

Within one of Nice's most prestigious and sought-after residences, discover this exceptional corner apartment on the top floor, offering spectacular, completely unobstructed views over the Mediterranean, from Cap Ferrat to Cap d'Antibes. Set in a privileged residential environment, the residence offers a particularly exclusive lifestyle, with a swimming pool, pool house, tennis court, concierge service and secure access. With a living area of approximately 78 m², this apartment combines elegant and highly functional design. It comprises an entrance hall, a spacious living room with open-plan kitchen, two bedrooms, a shower room, a dressing room and a separate WC. All the main rooms open directly onto the outside, allowing them to enjoy the exceptional sea view. An adjoining loggia, perfectly integrated into the apartment, contains a discreet and fully functional laundry area. A true extension of the living spaces, a magnificent 41 m² circular terrace surrounds the apartment, offering several areas from which to fully enjoy the panorama, natural light and Mediterranean climate. The property also includes an independent studio of approximately 20 m², ideal for accommodating family and guests or creating an additional private space. It features a kitchenette, a shower room and a remarkable 27.50 m² sun terrace, also benefiting from a privileged setting. The apartment offers a particularly high level of comfort: double glazing, underfloor heating, ducted reversible air conditioning, electric blinds and shutters, direct and indirect lighting, and fibre-optic internet. A cellar and a lock-up garage with an automated door complete this rare property. Energy performance certificate (DPE): D-165; greenhouse gas emissions (GES): D-35 Estimated annual energy costs for the property: €700–€990 Co-ownership comprising 239 lots, Average annual service charges: €4,800 Ongoing proceedings: none Transaction fees payable by the seller Information on the risks to which this property is exposed is available on the Géorisques website: www.georisques.gouv.fr The luxury real estate market on the French Riviera is one of the most attractive in the Mediterranean region. Holiday homes and second residences on the French Riviera offer not only incomparable style and quality of life, but also represent, given the international economic climate, a secure investment and a smart retirement plan, particularly at premium addresses. Nice, the capital of the French Riviera and France's fifth-largest city, shines brightly. It has the charm of Mediterranean cities, where the douceur de vivre lies as much in the beauty of the city and its colourful façades as in its exceptional climate, with more than 300 days of sunshine a year. A city of art and culture, it has more museums than any French city except Paris. The flavours and traditions, charm and authenticity of Old Nice and its flower market, the splendour of the Bay of Angels, its beaches and luxurious hotels, and the historical wealth of its many monuments, parks and grand bourgeois residences: Nice, at once elegant, vibrant and popular, lives to the rhythm of its two thousand cultural, festive and sporting events. Its international airport, spectacular because of its unique approach along the coastline, serves more than 100 direct destinations.

Ref. : W-04BC36

ENGEL & VÖLKERS

LUCERAM240 000 €

House for sale energy - 4 rooms - 54 m²

Luceram 4-Room House LUCERAM - Peaceful and sunny, beautiful t

Luceram 4-Room House LUCERAM - Quiet and sunny, beautiful two-level house with 4 rooms and a living area of approximately 74 m², laid out as follows: living room with wood stove, open kitchen, bathroom with toilet. Covered terrace with a barbecue area. Lean-to. Cellar. Wood shelter. Parking spaces. All situated on a plot of approximately 1300 m². You will be captivated by this stunning panoramic view of the sea and mountains! **A TRUE LOVERS' HAVEN FOR NATURE ENTHUSIASTS!** 10 Main lots 404€ Annual charges Living area: 74 m² Mr. AQUILINA CYRIL, EI Sales agent ENERGY RATING G - CLIMATE RATING C NEW VERSION EPC Estimated annual energy costs for a standard usage: between 1284€ and 1736€/year. Reference dates for energy prices used to make this estimate: from 01/01/2021 to 31/12/2023 Information on risks associated with this property is available on the Géorisques website: www.georisques.gouv.fr

Ref. : 1004V75M

VIVRE EN PROVENCE IMMOBILIER

VALBONNE3 500 000 €

House for sale energy - 6 rooms - 350 m²

Magnificent house close to Valbonne

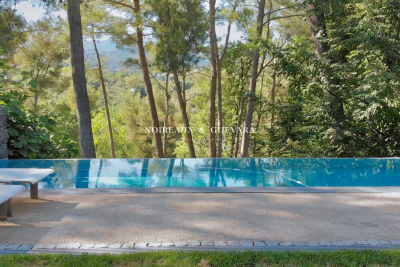
Discover this stunning architect-designed home, boasting exceptional spaces, including a breathtaking cathedral ceiling living room and a spacious, fully equipped open kitchen. The home seamlessly extends to an enchanting garden with several areas and an infinity pool, offering a serene, exotic oasis with unobstructed views of lush greenery—complete tranquility with absolute privacy. This exceptional property features three luxurious bedrooms, each with its own en-suite bathroom, and an additional studio. With multiple garages and a charming guest house, there's ample space to welcome family and friends in style. Located just minutes from the picturesque village of Valbonne, this home is a true gem for those seeking a modern property with unique character. Fall in love with this one-of-a-kind property, where every detail has been meticulously designed. Including fees of 12.9% TTC to be paid by of the purchaser. Price excluding fees 3 100 000 €. Energy class C, Climate class C Estimated amount of annual energy expenditure for standard use: between 1803.00 € and 2401.00 € for the years 2021, 2022, and 2023 (including subscriptions). Information on the risks to which this property is exposed is available on the Geohazards website: www.georisques.gouv.fr.

Ref. : VM357-NGREALESTATE

NOIREAUX & GUEVARA