OK
More than Less than
€  ok

Key-words : energy

Houses and Apartments, your real estate specialist magazine offers a selection of ads that match with the keyword energy. You can refine your search by specifying the area or price range in the navigation bar link Search for a House/Apartment.

PARIS 9EME1 700 000 €

Apartment for sale energy - 5 rooms - 142 m²

PARIS 9 - SAINT-GEORGES/AUMALE - 3 BEDROOMS - WEST-FACING - UNOBSTRUCTED VIEWS - PERIOD CHARM - VOLUME - LIFT

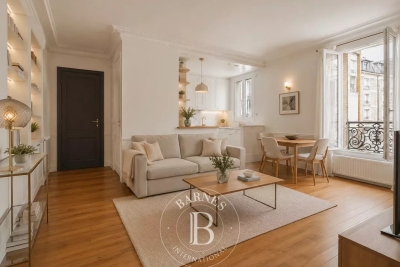
Superb family and reception apartment affording unobstructed views over beautiful period buildings and Rue d'Aumale, situated in a magnificent stone building with a lift, in the heart of the Saint-Georges district. This dual-aspect property with a fantastic ceiling height (3.20m or 10.5ft) faces west and comprises: a large, bright living room with a working fireplace, a dining room with open kitchen, a pantry, three large bedrooms, a bathroom with toilet, a shower room with toilet, and a walk-in wardrobe. Period charm, great volume, plenty of light and unobstructed views, in a bustling shopping district. The property also includes two large cellars. Fees payable by the seller - Number of lots in the building: 24 - Average amount of the share of charges €1,200/year - Estimated amount of annual energy costs for standard use based on 2021 energy costs: €2,590 ~ €3,510 - Information on the risks to which this property is exposed is available on the Géorisques website: www.georisques.gouv.fr - Chloé Vasseur - Sales agent - EI - RSAC 913 356 945 Agency fees payable by vendor - Nombre de lots dans la copropriété: 24 - Montant moyen de la quote-part de charges courantes 4,800 €/yearly - Montant estimé des dépenses annuelles d'énergie pour un usage standard, établi à partir des prix de l'énergie de l'année 2021 : 2590€ ~ 3510€ - Les informations sur les risques auxquels ce bien est exposé sont disponibles sur le site Géorisques : www.georisques.gouv.fr - Romain LEDOYEN - Agent commercial - EI - RSAC 477 913 297

Ref. : 87093456

BARNES MARTYRS

PARIS 14EME1 040 000 €

Apartment for sale energy - 5 rooms - 106 m²

Paris 14 - Plaisance - Family apartment - Wide full-length balcony

Paris 14. BARNES Panthéon is listing this charming, bright, dual-aspect family apartment with a perfect floor plan, situated on the 2nd floor of a beautiful, recently renovated 1900 building with a lift, featuring a wide full-length balcony and a lovely south-west facing aspect. The property comprises an entrance hall leading to a spacious living/dining room with a 36m² (388 sq ft) fitted and equipped kitchen featuring three French windows opening onto the balcony, lovely original parquet flooring, and a working wood-burning stove. From the living room, there is access to the spacious master suite featuring a dressing area and a shower room with toilet, offering a peaceful view of the courtyard and Notre Dame du Rosaire Church. The children's sleeping area is accessed from the entrance gallery and comprises a shower room doubling as a laundry room, two good-sized bedrooms and a separate toilet. This apartment, in immaculate condition, boasts great volume and period charm, with high-quality amenities and a triple exposure, and is located within easy reach of the shops and transport services available in the 14th arrondissement. Cellar also included. Information on the risks to which this property is exposed is available on the Géorisques website: www.georisques.gouv.fr Property subject to co-ownership status. Fees payable by the seller - Number of lots in the building: 16 - Average amount of the share of charges €3,494/year - Estimated amount of annual energy costs for standard use based on 2021 energy costs: €1,470 ~ €2,030 - Information on the risks to which this property is exposed is available on the Géorisques website: www.georisques.gouv.fr - Christelle CHIROUTER - Sales agent - EI - RSAC 903860054 Agency fees payable by vendor - Nombre de lots dans la copropriété: 16 - Montant moyen de la quote-part de charges courantes 3,494 €/yearly - Montant estimé des dépenses annuelles d'énergie pour un usage standard, établi à partir des prix de l'énergie de l'année 2021 : 1470€ ~ 2030€ - Les informations sur les risques auxquels ce bien est exposé sont disponibles sur le site Géorisques : www.georisques.gouv.fr - Christelle CHIROUTER - Agent commercial - EI - RSAC 903860054

Ref. : 86990327

BARNES PANTHEON

PARIS 15EME950 000 €

Apartment for sale energy - 3 rooms - 75 m²

EXCLUSIVE LISTING SAINT LAMBERT - 75m² (807 sq ft) apartment - 2 bedrooms - 60m² (646 sq ft) terrace - Parking space

We are listing this 75m² (807 sq ft) apartment on the 7th floor of an 8-storey building dating from 1971. It is currently laid out with one bedroom, but a second one could easily be created. Featuring an entrance, a living room open on a large open-plan kitchen with a dining area that could be converted into a second bedroom, a laundry room, a large bedroom with a balcony overlooking a courtyard, a bathroom and a separate toilet. The apartment also has a large 60m² (646 sq ft) corner terrace on the same level facing south/west, accessed directly via the living room and the kitchen. A parking space and cellar round off this property. Live-in concierge. Bicycle storage room in the building. Exclusively listed with BARNES Champs-de-Mars. Fees payable by the seller - Number of lots in the building: 26 - Average amount of the share of charges €5,344/year - Estimated amount of annual energy costs for standard use based on 2026 energy costs: €1,400 ~ €1,900 - Olivier Desclos Le Peley - Sales agent - EI - RSAC 432 079 044 Agency fees payable by vendor - Nombre de lots dans la copropriété: 26 - Montant moyen de la quote-part de charges courantes 5,344 €/yearly - Montant estimé des dépenses annuelles d'énergie pour un usage standard, établi à partir des prix de l'énergie de l'année 2026 : 1400€ ~ 1900€ - Olivier DESCLOS LE PELEY - Agent commercial - EI - RSAC 432 079 044

Ref. : 87301448

BARNES CHAMP DE MARS

PARIS 12EME520 000 €

Apartment for sale energy - 3 rooms - 52 m²

OFF MARKET - 1 or 2-bed apartment - Balcony - Top floor - Panoramic view

Exclusive listing Barnes Paris Est - Paris 12 - Between Reuilly-Diderot and Gare de Lyon 52m² (560 sq ft) apartment with a full-length balcony and an exceptional panoramic view on the 15th and top floor. Nestled in the heart of a bustling, sought-after neighbourhood between Gare de Lyon and Place Reuilly-Diderot, Barnes Paris Est is inviting you to discover a truly captivating apartment. Located on the 15th and top floor of a fully secure 1960s building (with a concierge and two lifts), this rare property enjoys absolute peace and quiet and remarkable natural light. Unique potential to be reinvented. Boasting a floor area of 52m² (560 sq ft), this apartment stands out for its fully flexible layout, offering complete freedom to arrange the space to suit your needs and wishes. It currently comprises a functional entrance with an alcove, an optimised dressing room, and a convivial living room incorporating a kitchen area, a flexible configuration allowing one or two bedrooms to be created, a modern shower room and a separate toilet. The highlight: an exceptional, breathtaking panorama. Every living space opens directly onto a large, full-length east-facing balcony. With no buildings opposite, you will enjoy a stunning, unobstructed panoramic view of Paris, with the apartment bathed in light from sunrise onwards. A damp-free cellar on the basement level and secure bicycle storage complete this property. Let your imagination run free and make the most of this unique home high in the Paris sky. A rare opportunity. Fees payable by the seller - Number of lots in the building: 181 - Average amount of the share of charges €2,800/year - Estimated amount of annual energy costs for standard use based on 2021, 2022, 2023 energy costs: €1,270 ~ €1,780 - Information on the risks to which this property is exposed is available on the Géorisques website: www.georisques.gouv.fr - Barbara Bouillol - Commercial agent - EI - RSAC 890592785 Agency fees payable by vendor - Nombre de lots dans la copropriété: 181 - Montant moyen de la quote-part de charges courantes 2,800 €/yearly - Montant estimé des dépenses annuelles d'énergie pour un usage standard, établi à partir des prix de l'énergie de l'année 2021 2022 02023 : 1270€ ~ 1780€ - Les informations sur les risques auxquels ce bien est exposé sont disponibles sur le site Géorisques : www.georisques.gouv.fr - Barbara BOUILLOL - Agent commercial - EI - RSAC 890592785

Ref. : 87331772

BARNES PARIS EST

MANDELIEU-LA-NAPOULE1 790 000 €

House for sale energy - 7 rooms - 326 m²

Charming 4-Bedroom Villa with Pool and Open Views in Mandelieu

Ideally located in a sought-after residential area, just a few minutes from the centre of Mandelieu, the beaches, shops and motorway access, this elegant villa of approximately 326 sqm offers a privileged living environment where comfort, generous volumes and serenity come together harmoniously. Set in peaceful surroundings with pleasant open views over the hills, the property stands out for its beautifully outdoor areas, including a landscaped garden, a large swimming pool and its pool house, inviting you to fully enjoy the Mediterranean lifestyle. The main level opens onto an elegant entrance hall leading to a spacious reception area comprising a double living room with fireplace, a dining room and a semi-open kitchen. This space extends naturally onto a superb furnished terrace. An en-suite bedroom with shower room completes this level. Upstairs, a pleasant lounge area leads to an elegant master suite with dressing room, shower and open views over the hills, as well as two additional bedrooms sharing a shower room. The lower level includes a double garage, a laundry room, a shower room, a dressing room, a boiler room and numerous storage areas. The attic completes the property with excellent potential for conversion. Already insulated and equipped with water and electricity connections as well as double-glazed windows, it offers many possibilities for layout according to your needs. An elegant and perfectly maintained property, offering a refined lifestyle in a privileged setting, just a few minutes from the coastline. Energy class : B (82 kw)- Climat class : A (2 kg)/ estimated annual costs for standard use : between 1,240€ and 1,740€ (ref year 2023). Information on the risk to which this property is exposed is available on the Geohazards website : www.georisques.gouv.fr.

Ref. : THB7252

BEAUCHAMP ESTATES

PARIS 6EME2 850 000 €

Apartment for sale energy - 7 rooms - 193 m²

Paris 6th, Pierre Lafue Square – 193 sqm reception apartment – I

In a beautiful dressed-stone building with a lift and caretaker, Engel & Völkers exclusively offers a 193 m² reception apartment in perfect condition, featuring high-end amenities. Occupying the entire landing, dual-aspect, with 3-metre ceilings and views over Square Pierre Lafue, this property offers a perfectly optimised layout with no wasted space: - entrance gallery - double living room of 41 m² - fully equipped eat-in kitchen - 4 large bedrooms (15 to 18 m²) - second living room or fifth bedroom of 28 m² - 7 m² dressing room or study - 2 bathrooms - utility room - guest toilet The recent renovation has preserved the beautiful original features while adding contemporary comfort. Liberal profession permitted. 27 m² cellar. Bicycle storage. Energy rating: D/216 Greenhouse gas emission: D/44 Estimated annual housing energy costs: 3460€ to 4740€ (inc. 74% already paid in building charges) Joint ownership of 43 main lots Average annual charges €11250 Property Tax 2025 : €3729 Pending proceeding : no Information on the risks to which this property is exposed is available on the “Géorisques” website: www.georisques.gouv.fr Rare in the neighborhood for its quality and amenities, this property is ideally located at the foot of École Alsacienne, Stanislas, Montaigne, and other prestigious schools. Luxembourg Gardens are a 5-minute walk away. Metro lines 12 and 4 are immediately nearby.

Ref. : W-04B9P0

ENGEL & VÖLKERS

PARIS 18EME329 400 €

Apartment for sale energy - 2 rooms - 26 m²

Charming Renovated One-Bedroom Apartment with Open Views

Abriculteurs is pleased to present this 26.03 sqm (Loi Carrez) one-bedroom apartment located on the 4th floor in the 18th arrondissement of Paris. Nestled in a sought-after environment, this apartment enjoys a privileged location close to Batignolles, Épinettes, and Montmartre. Rue Lepic, Abbesses, and Sacré-Cœur are just a few minutes' walk away, in an area where neighborhood life is enriched by numerous shops, restaurants, and services. Situated on a cobblestone, one-way, low-traffic street, away from main roads, the property benefits from a calm and peaceful setting while remaining close to amenities and public transport. This building, constructed in the second half of the 19th century, has been completely renovated with one apartment per floor layout. Located on the 4th floor (of 4, no elevator), this 26.03 sqm apartment offers open views over the sky and rooftops of Paris. Its efficient layout consists of an entrance, a 10.92 sqm bedroom, a very bright living room of 11.73 sqm with beautiful parquet flooring, and a fitted and equipped kitchen. It also includes a shower room with integrated WC. Fully renovated, it stands out with its high-quality finishes, carefully chosen and recent features, charming details, and meticulous attention to every aspect. La Fourche metro station on line 13, as well as Blanche station on line 2 and stations serving line 12, are within walking distance, facilitating travel throughout Paris. A cellar completes this property. Property Highlights o Top floor, open views over the Parisian sky and rooftops o Quiet environment (low-traffic street) o Small condominium, building entirely restored including common areas, roof, and facade (with 10-year warranty) o Charming and bright living room (beautiful parquet and fitted equipped kitchen) o Beautiful finishes, carefully selected and recent features Please note - Estimated property tax: €576 - Estimated quarterly charges: €272.80 per quarter - Condition: fully renovated - Equipped kitchen: refrigerator, oven, dishwasher, hood - Recent installations: hot water tank, electric radiators - The property is under condominium status - 6 lots - Apartment no. 6, share: 128/1000 - Cellar included - Connected to main sewer system - No ongoing legal proceedings Conventional energy consumption (kWhEP/m².year): 248 (D) Estimated emissions (kg CO2/m².year): 9 (B) Energy cost min / max: between €650 and €930 Reference price years: 2021, 2022, 2023 Sale price: €329,400 including VAT (Abriculteurs fees payable by the seller) Interested in this property? Contact an Abriculteur at 06 27 53 22 29 or Announcement drafted under the editorial responsibility of Mrs. Pascale FERRANTI, sales agent (EI), registered with the Paris RSAC under number 900 781 139, no holding of funds, acting on behalf of SARL Abriculteurs immobilier, capital €5,000, registered under SIREN no. 837 704 584, holder of professional card no. CPI 7501 2018 000 025 842 issued by the Paris Île-de-France Chamber of Commerce, legal representative Mr. Adrien Piot, head office at 12 rue des Halles, 75001 Paris.

Ref. : ZZZF7978_PF_0110_1

abriculteurs

PARIS 16EME695 000 €

Apartment for sale energy - 3 rooms - 58 m²

Paris 16 – Foch/Argentine – 2 Bedrooms – Period Charm – Dual Aspect

Located on the second floor (with elevator) of a beautiful historic building dating from 1873, with a concierge and secure access, this 58.11 m² apartment is full of period charm (hardwood floors, moldings, and fireplace). It comprises an entrance hall, a living room, a semi-open fully fitted and equipped kitchen, two bedrooms with storage, and a shower room. The apartment benefits from excellent energy performance (DPE D) and a dual East/West exposure, providing abundant natural light throughout the day. Ideally located, in immediate proximity to numerous transport links (metro lines 1, 2, and 6, RER A, C, and E), the shops on Rue Duret, and the green spaces of Avenue Foch, this property represents a perfect opportunity, whether as a primary residence, a pied-à-terre, or a rental investment. A cellar completes this property. Property subject to the co-ownership regime. School zoning: Janson-de-Sailly. Agency fees payable by vendor - Nombre de lots dans la copropriété: 52 - Montant moyen de la quote-part de charges courantes 2,216 €/yearly - Montant estimé des dépenses annuelles d'énergie pour un usage standard, établi à partir des prix de l'énergie de l'année 2021 : 900€ ~ 1230€

Ref. : 86911709

BARNES PIED-A-TERRE TROCADERO

NICE219 000 €

Apartment for sale energy - 2 rooms - 35 m²

NICE FLEURS: RENOVATED 2-ROOM DUPLEX WITH OUTDOOR AREA

In the heart of the Fleurs neighbourhood, discover this two-room duplex flat of over 35 m², fully renovated and featuring particularly high-quality finishes. On the main floor, the flat opens onto a pleasant living area with an open-plan, fitted and equipped kitchen. This contemporary and cosy space benefits from direct access to an outdoor area, which acts as a natural extension of the living room, offering a lovely view of the residence's greenery. A modern shower room with a shower and toilet completes this level. On the lower level, the sleeping area comprises a windowless bedroom, which is comfortable and makes the most of the space thanks to ample storage. The recent renovation, reversible air conditioning and a C-rated energy performance certificate provide a high level of comfort and allow for immediate occupancy, with no further work required. Situated in a residential area, within easy reach of the shops, transport links and amenities of the Fleurs district, this flat stands out for its duplex layout, its excellent condition and its exterior. A particularly well-appointed property, ideal as a main residence, a second home in Nice or an investment.

Ref. : 674

Guy Hoquet Gambetta

PARIS 14EME1 890 000 €

House for sale energy - 7 rooms - 277 m²

Paris XIV Alésia: rare house with terrace garden, 5 bedrooms

Rare four-story house built in 1870. This freehold property is an architectural gem combining 19th-century authenticity with contemporary comfort. With a living area of 221.36m² and a converted basement of approximately 50m² (laundry room, workshop and gym), it also offers a 34m² terrace garden and a 22m² garage directly accessible from the street. This gives a total floor area of 277.26m². On the ground floor there is an entrance hall, a study, a dining room, a separate fitted kitchen (which can be opened onto the living room), and a large living room with a fireplace and a glass roof opening onto the outdoor terrace garden. A beautiful period staircase leads to the upper level, which comprises two large bedrooms, a bathroom (shower and bathtub), separate toilet, and a dressing room. Finally, the top floor offers three comfortable bedrooms and a shower room with toilet. Plenty of storage space. Regularly maintained (no electrical faults, water softener, condensing boiler, etc.), this house has been modernized while retaining its spaciousness and rare historical features: high ceilings, moldings, fireplaces, etc. Ideal for a family looking for space, light, and character, this house, close to the shops and entertainment of Alesia, offers interior tranquility, a smart layout, and generous volumes, rare in Paris. Energy performance rating: E. Information on the risks to which this property is exposed is available on the Géorisques website: www.georisques.gouv.fr 1,808,612 € Agency fees not included - Agency commission: 4.5%VAT included Agency fees payable by buyer - Montant estimé des dépenses annuelles d'énergie pour un usage standard, établi à partir des prix de l'énergie de l'année 2021,2022,2023 : 4410€ ~ 6020€

Ref. : 86722505

BARNES PANTHEON

PARIS 18EME795 000 €

Apartment for sale energy - 3 rooms - 60 m²

Montmartre - Top Floor - Bright & South-Facing

Engel & Völkers presents this superb 60 m² apartment in the heart of the highly sought-after Abbesses district, located on the fourth and top floor of a beautiful 18th-century building. With windows on both sides, it benefits from exceptional natural light and lovely views over the rooftops of Paris. Its particularly harmonious layout comprises a welcoming living area with a large lounge and open-plan kitchen, a spacious main bedroom and a second bedroom. A bathroom equipped with both a bathtub and a shower, together with a separate entrance, completes the property. Numerous bespoke fitted furnishings elegantly optimise the space. Parquet flooring, mouldings and a fireplace elegantly emphasise the property's authentic character, where Parisian charm combines with a perfectly optimised layout. A prime location, a light-filled top floor and a typically Montmartre atmosphere. Two cellars complete this property. Energy performance rating: E (320 kWh/m²/year) Greenhouse gas emissions: 50 kg CO2/m²/year Estimated annual energy costs for the property: €1,670 to €2,310 Co-ownership comprising 17 lots Average annual service charges: €2,340 Ongoing proceedings: No. Transaction fees, including VAT, payable by the seller. Information concerning the risks to which this property is exposed is available on the Géorisques website: www.georisques.gouv.fr The Abbesses neighborhood, nestled in the heart of Montmartre in the 18th arrondissement, embodies one of the capital's most iconic and sought-after areas. Its cobblestone streets, characterful buildings, and remarkable views over Paris create a rare living environment, brought to life by a selection of shops, restaurants, and a friendly, family-oriented atmosphere. Located in the immediate vicinity of Sacré-Cœur and perfectly connected to central Paris, the area appeals to clients seeking authenticity, elegance, and a genuine Parisian art of living. A distinctive real estate market where historic charm and the scarcity of properties contribute to lasting appeal.

Ref. : W-04B90F

ENGEL & VÖLKERS

VALBONNE3 500 000 €

House for sale energy - 6 rooms - 350 m²

Magnificent house close to Valbonne

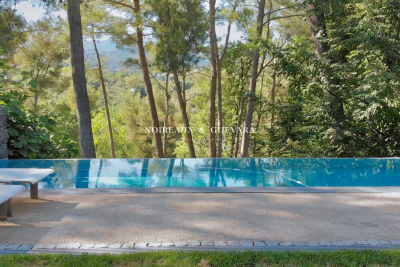
Discover this stunning architect-designed home, boasting exceptional spaces, including a breathtaking cathedral ceiling living room and a spacious, fully equipped open kitchen. The home seamlessly extends to an enchanting garden with several areas and an infinity pool, offering a serene, exotic oasis with unobstructed views of lush greenery—complete tranquility with absolute privacy. This exceptional property features three luxurious bedrooms, each with its own en-suite bathroom, and an additional studio. With multiple garages and a charming guest house, there's ample space to welcome family and friends in style. Located just minutes from the picturesque village of Valbonne, this home is a true gem for those seeking a modern property with unique character. Fall in love with this one-of-a-kind property, where every detail has been meticulously designed. Including fees of 12.9% TTC to be paid by of the purchaser. Price excluding fees 3 100 000 €. Energy class C, Climate class C Estimated amount of annual energy expenditure for standard use: between 1803.00 € and 2401.00 € for the years 2021, 2022, and 2023 (including subscriptions). Information on the risks to which this property is exposed is available on the Geohazards website: www.georisques.gouv.fr.

Ref. : VM357-NGREALESTATE

NOIREAUX & GUEVARA

LES GETS940 000 €

House for sale energy - 7 rooms - 135 m²

Discover without delay this charming family chalet located in Les Chavannes

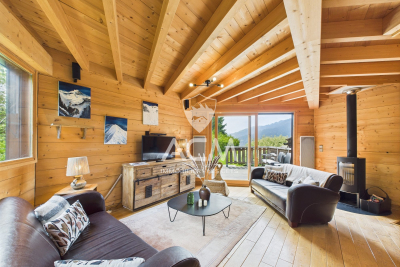
Discover without delay this charming family chalet located on the heights of the Les Gets resort. Close to the slopes and a shuttle stop, you will appreciate the location and tranquility of this property as well as the view from its terrace. Ideal for hosting family and friends, the chalet has 6 bedrooms, a TV area, three bathrooms, and a large, sunny garden with no overlook. The living area is bright and includes an open kitchen, a dining area, and a living room with a wood stove, essential for winter evenings! On the practical side, you can store vehicles, skis, mountain bikes, and other equipment in the two garages. A true little corner of paradise, this chalet is waiting for you. More details and visits upon request. Fees to be paid by the seller. In a condominium of 6 lots. Average share of the estimated budget 2 205 €/year. No ongoing proceedings. Energy class D, Climate class B Estimated average amount of annual energy expenditure for standard use, based on the year's energy prices 2021: between 1720.00 and 2390.00 €. Information on the risks to which this property is exposed is available on the Geohazards website: www.georisques.gouv.fr.

Ref. : 1028-ACMIMMO

ACM IMMOBILIER

STE-MAXIME5 500 000 €

House for sale energy - 7 rooms - 500 m²

SAINTE-MAXIME - BEAUTIFUL PROPERTY - 5 EN-SUITE BEDROOMS - OVERFLOW POOL - DOUBLE GARAGE

Set within an exclusive private estate in Sainte-Maxime, in a peaceful residential setting close to the beaches, this outstanding contemporary villa enjoys exceptional panoramic sea views over the Gulf of Saint-Tropez and its iconic village. Built on approximately 1,000 sqm of beautifully landscaped grounds, the property has been thoughtfully designed to make the most of its exceptional surroundings and Mediterranean setting. Contemporary architecture, generous proportions and expansive openings create a seamless flow between indoor and outdoor living spaces. The villa features a superb, light-filled living area comprising a spacious dual-aspect lounge with fireplace, a dining area and an elegant open-plan kitchen. A separate back kitchen with pantry and cold room provides additional practicality and convenience. Large floor-to-ceiling windows open naturally onto the terraces and the heated infinity pool, revealing a spectacular panorama where the blue of the pool appears to merge seamlessly with the Mediterranean Sea. The sleeping accommodation comprises five en-suite bedrooms, each with its own private bathroom, providing family and guests with the utmost comfort and privacy. Designed equally for relaxation and well-being, the property also features a hammam, a fitness room and a pétanque court, creating the perfect setting in which to enjoy the refined lifestyle of the French Riviera. A double garage and carport complete the amenities of this exceptional property. A rare opportunity in Sainte-Maxime, combining contemporary architecture, high-end finishes, privacy and outstanding sea views, overlooking one of the most iconic panoramas of the French Riviera. ENERGY PERFORMANCE DIAGNOSIS (DPE) – PREVIOUS VERSION Agency fees payable by vendor - Montant estimé des dépenses annuelles d'énergie pour un usage standard, établi à partir des prix de l'énergie de l'année 2022 : 1240€ ~ 1690€

Ref. : 87364042

BARNES Sainte-Maxime

PARIS 7EME1 965 000 €

Apartment for sale energy - 4 rooms - 183 m²

Paris 7 – Rodin / Varenne – Feel of a house

This 107m² (1,152 sq ft) townhouse (183m² or 1,970 sq ft of usable space), nestled in the heart of a magnificent historic building dating from 1800, is a true haven of peace and privacy, located a stone's throw from the Rodin Museum. With no overlook, this property, opening entirely onto an elegant paved courtyard, enjoys a south-facing aspect that floods it with light throughout the day. Currently laid out on the first floor with an entrance hall, a living room, a dining room, a kitchen, two bedrooms and two bathrooms. This property boasts another major asset: a 76m² (818 sq ft) basement level with great potential, ideal for creating a home cinema, a wellness area or a wine tasting cellar. A lock-up garage is also available at an additional cost. A unique opportunity to create a bespoke home in a prestigious and timeless location. €1,871,429 Agency fees not included – Agency fees: 5% incl. tax fees payable by the buyer - Number of lots in the building: 12 - Average amount of the share of charges €5,004/year - Estimated amount of annual energy costs for standard use based on 2023 energy costs: €2,120 ~ €2,920 - Luca Pasquino - Sales agent-EI - RSAC 399 797 968 1,871,429 € Agency fees not included - Agency commission: 5%VAT included Agency fees payable by buyer - Nombre de lots dans la copropriété: 12 - Montant moyen de la quote-part de charges courantes 5,004 €/yearly - Montant estimé des dépenses annuelles d'énergie pour un usage standard, établi à partir des prix de l'énergie de l'année 2023 : 2120€ ~ 2920€ - Luca PASQUINO - Agent commercial - EI - RSAC 399 797 968

Ref. : 87113501

BARNES BAC-VARENNE