OK
More than Less than
€  ok

Key-words : energy

Houses and Apartments, your real estate specialist magazine offers a selection of ads that match with the keyword energy. You can refine your search by specifying the area or price range in the navigation bar link Search for a House/Apartment.

ST CLEMENT DES BALEINES686 000 €

House for sale energy - 5 rooms - 87 m²

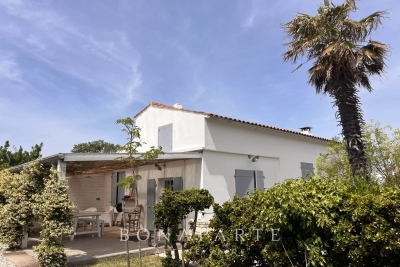
ST CLÉMENT DES BALEINES - A REFINED ISLAND RETREAT 900 METERS FROM THE BEACH

Nestled in a peaceful hamlet of Saint-Clément-des-Baleines, this beautifully renovated 87 sqm character home perfectly captures the timeless charm and relaxed elegance of Île de Ré. Fully refurbished in 2023 with meticulous attention to detail, it offers an exceptional setting for a primary residence, a sophisticated holiday retreat, or a turnkey investment. Bathed in natural light, the inviting living area opens seamlessly onto the landscaped garden, creating an effortless indoor-outdoor lifestyle. Three generously proportioned bedrooms provide comfortable accommodation for family and guests, while the wood-burning fireplace, reversible air conditioning, recent insulation, and double-glazed PVC windows ensure year-round comfort and energy efficiency. Sold fully furnished and tastefully appointed in the distinctive Île de Ré style, the property blends authentic character with modern convenience. Outside, the beautifully landscaped garden, enclosed by traditional stone walls, offers complete privacy and a tranquil atmosphere. A covered terrace, barbecue, pétanque court, and traditional well provide the perfect backdrop for leisurely afternoons and elegant al fresco entertaining. Ideally located less than 900 metres from the Atlantic beaches and directly connected to the island's renowned cycling paths, the property enjoys easy access to the charming villages of Saint-Clément-des-Baleines, Ars-en-Ré and Les Portes-en-Ré. The iconic Phare des Baleines lighthouse and the protected Lilleau des Niges Nature Reserve are also just moments away, offering an exceptional natural environment. Rarely does a property combine such an enviable location, impeccable renovation, and authentic island character. Offering privacy, comfort, and the unmistakable art de vivre of Île de Ré, this is a truly exceptional opportunity to own a timeless home in one of France's most sought-after coastal destinations.

Ref. : CE-3689
Maison BONAPARTE

ROQUEBRUNE-CAP-MARTIN895 000 €

Apartment for sale energy - 3 rooms - 127 m²

EXCLUSIVITY - PANORAMIC VIEW APARTMENT - NEAR MONACO

Price reduction with garage and large cellar included. Near Monaco in the commune of Roquebrune-Cap-Martin Magnificent 3-room apartment with panoramic sea view, terraces and jacuzzi. Comprising entrance hall, living room with fitted kitchen, bedroom with bathroom, second bedroom, shower room and large adjoining cellar. Garage . Apartment features : Living area: 84.35 m² Facing : South Exterior: 2 terraces (28 m² and 14 m²) Large cellar adjoining the apartment Parking: 1 garage Location : Immediate proximity to transport, beaches and just a few minutes from Monaco General condition : Very good Rental information : Currently rented: €3,500/month CC (1-year lease until April 2025) Financial information: Property subject to co-ownership of 43 lots Current charges : 278 €/month Fees payable by seller Procedure in progress Energy performance : Energy and climate class: (D) CO2 emissions: (B) Estimated annual energy costs: between €1,326 and €1,794 Legal information: Information on the risks to which this property is exposed is available on the Géorisques website: www.georisques.gouv.fr This real estate listing has been drawn up under the editorial responsibility of Mrs MORETTI, real estate sales agent, registered with the Registre Spécial des Agents Commerciaux (RSAC) of Nice under number 819 329 061. For further information or to arrange a viewing, please contact us today. Agency fees payable by vendor - Nombre de lots dans la copropriété: 43 - Montant moyen de la quote-part de charges courantes 3,336 €/yearly - Montant estimé des dépenses annuelles d'énergie pour un usage standard, établi à partir des prix de l'énergie de l'année 2023 : 1326€ ~ 1794€ - Les informations sur les risques auxquels ce bien est exposé sont disponibles sur le site Géorisques : www.georisques.gouv.fr - Nancy MORETTI - Agent commercial - EI - RSAC Nice 819329061

Ref. : MIV01469-1158

MENDES IMMOBILIER

PARIS 6EME1 105 000 €

Apartment for sale energy - 4 rooms - 78 m²

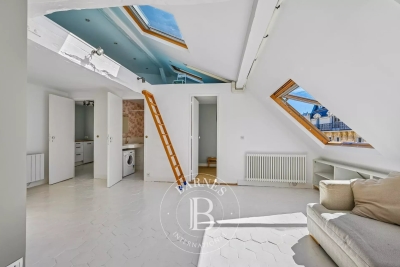
Paris 6 - Duroc - 3/4 rooms apartment on the top floor, accessible by elevator - Quiet, bright, unobstructed views, and air conditioning

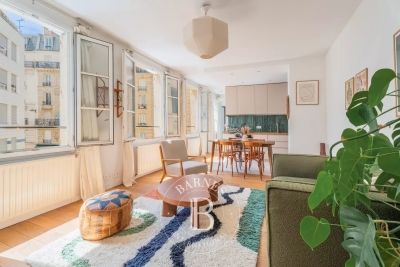
Located on the top floor (accessible by elevator) of a charming historic building on a quiet street near Rue du Cherche-Midi and Rue de Sèvres, we are pleased to present two apartments that can be combined, totaling 62.7 sqm (Carrez Law) and 78.74 sqm of floor space, plus two mezzanines (15.6 sqm). The layout of the property offers several possibilities, notably the option to create a dual-aspect apartment featuring a spacious living room with an open or separate kitchen, 2 or 3 bedrooms, 2 half-bathrooms, and 2 full bathrooms. The units, currently independent and each with their own bathroom and toilet, are bathed in light with a primary southwest-facing street view offering a partially unobstructed view of the sky and rooftops. On the courtyard side, the view is completely unobstructed, overlooking the sky and greenery. One of the two apartments is air-conditioned. The stairwell has been recently renovated. This property with high potential is suitable for a variety of projects: a pied-à-terre, a primary residence, or an investment with two independent apartments. Energy Performance Certificate (EPC)/Greenhouse Gas (GHG): - Left apartment: EPC (D) - 230 kWh/m²/year - GHG (B) - 8 kg CO2/m²/year - Apartment on the front: EPC (E) - 266 kWh/m²/year - GHG (B) - 10 kg CO2/m²/year Property subject to condominium regulations. No ongoing proceedings within the condominium association. Agency fees payable by vendor - Nombre de lots dans la copropriété: 35 - Montant moyen de la quote-part de charges courantes 1,866 €/yearly - Augustin ALTOBELLI - Agent commercial - EI - RSAC 889 735 072

Ref. : 86891561

BARNES PIED-À-TERRE SAINT-GERMAIN-DES-PRÉS

CAP-D'AIL526 900 €

Apartment for sale energy - 2 rooms - 40 m²

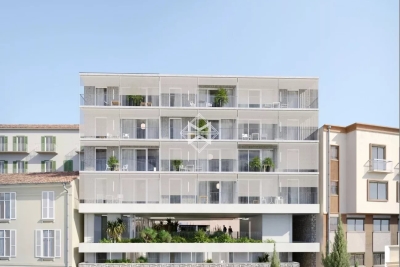
New apartment at the gateway to Monaco

Discover this exceptional new residential development nestled in the heart of Cap-d'Ail, offering an unparalleled quality of life. Located just minutes from the Mediterranean Sea, this residence immerses you in an idyllic setting where sunshine, the sea, and nature blend together in perfect harmony. The development stands out for its contemporary and elegant architecture. The apartments, ranging from 40.48 to 60.76 sq m (approximately 436 to 654 sq ft), offer one-bedroom (2-room) and two-bedroom (3-room) layouts, perfectly suited to a variety of lifestyles. Each home features a spacious balcony that extends the living space and offers spectacular views of the surrounding area. Key features: • Generous balconies for enjoying outdoor living • Exclusive, boutique-style residence • Premium specifications and high-quality finishes • Built in compliance with current energy efficiency standards (RT2012), ensuring optimal comfort and controlled energy consumption Schools and childcare facilities are just a short walk away. Cap-d'Ail's peaceful, green surroundings promise an exceptional quality of life, with immediate access to beaches and scenic walking trails. Sold with a parking space. Scheduled for completion in Q3 2028 Agency fees payable by vendor

Ref. : 9654B

MAGREY AND SONS

ST-PAUL-DE-VENCE12 000 000 €

House for sale energy - 8 rooms - 510 m²

L'Odyssée – A Unique Contemporary Estate in Saint-Paul de Vence

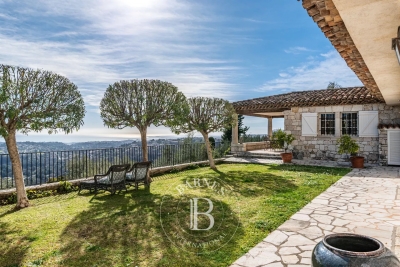
Set in one of the most sought-after residential areas of Saint-Paul de Vence, L'Odyssée is a truly distinctive architectural property offering complete privacy within more than 2.7 hectares of land, partly covered by Mediterranean woodland. Enjoying beautiful views over the surrounding hills and the Mediterranean Sea, the villa offers approximately 500 sq.m of living space and stands out for its bold contemporary architecture, inspired by the Brutalist movement. Sculptural volumes, dramatic geometric lines and a striking combination of stone, concrete and glass give the property a rare and powerful identity. The main level features a spectacular reception room with impressive proportions and large windows opening onto the surrounding landscape. The generous kitchen area includes a wine cellar, a professional stainless-steel chef's kitchen, a pantry and a laundry room. The sleeping accommodation comprises a spacious principal suite opening onto a private terrace, with a bathroom and dressing room, as well as three additional bedrooms, each with its own bathroom or shower room. Two independent, already fitted studios provide comfortable accommodation for guests or staff. The outdoor spaces have been designed around relaxation and entertaining, with an infinity pool, a jacuzzi, an ornamental pond and extensive terraces, including a heated terrace. A dedicated wellness area with a shower and WC offers the potential to create a sauna or hammam. A magnificent roof terrace commands far-reaching views stretching to the Baie des Anges. The property also benefits from a double garage adjoining the villa. While the villa still requires completion, furnishing and landscaping improvements, its sound structure and remarkable architectural foundations provide an exceptional opportunity to create a fully bespoke residence. A rare property with outstanding potential, intended for architecture enthusiasts seeking to bring a truly unique home to life on the French Riviera. Energy Performance Certificate (DPE): Not applicable. Information on the risks to which this property is exposed is available on the Géorisques website: www.georisques.gouv.fr Property located in an area subject to compulsory brush clearance. Represented by Amélie DOLLÉ, acting in his capacity as authorized service provider, with full powers for the purposes hereof. Agency fees payable by vendor - Les informations sur les risques auxquels ce bien est exposé sont disponibles sur le site Géorisques : www.georisques.gouv.fr - Amélie DOLLÉ - Agent commercial - EI - RSAC 884 445 081

Ref. : 87093911

BARNES Saint-Paul de Vence

LES GETS305 000 €

Apartment for sale energy - 2 rooms - 38 m²

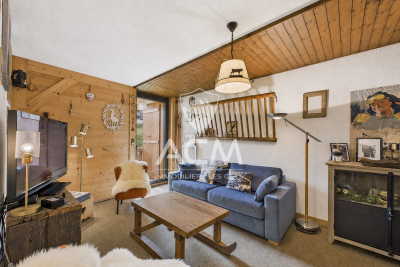
Au pied des pistes de ski des Gets, charmant T2 à vendre

Calling all lovers of Les Gets looking for a cozy and functional home in a quiet, peaceful setting. This charming 2-room apartment is sure to catch your eye with its spacious layout and prime location at the foot of the ski slopes, right next to a shuttle stop, and just 700 meters from the resort center and the summer recreation center. The apartment features a recently renovated, fully equipped kitchen; a living area with a dining and sitting area opening onto an east-facing terrace—perfect for sunny, unobstructed breakfasts; a pleasant bathroom; and a spacious bedroom. The property also includes a ski locker and a storage room. For parking, a private outdoor parking space at the residence is available for your vehicle. Additional information and viewings available upon request. Fees to be paid by the seller. In a condominium of 18 lots. Average share of the estimated budget 1 412 €/year. No ongoing proceedings. Property with excessive energy consumption : Energy class G, Climate class C Estimated average amount of annual energy expenditure for standard use, based on the year's energy prices 2023: between 2360.00 and 3220.00 €. Information on the risks to which this property is exposed is available on the Geohazards website: www.georisques.gouv.fr.

Ref. : 1077-ACMIMMO

ACM IMMOBILIER

PARIS 11EME522 000 €

Apartment for sale energy - 2 rooms - 51 m²

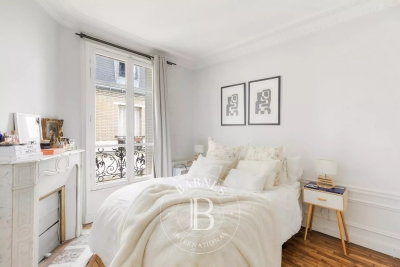
Charonne – Renovated one-bed apartment – Peace and quiet

Tastefully renovated 51m² (549 sq ft) one-bedroom apartment, situated in a lovely, secure shared ownership building in the 11th arrondissement. Featuring a living room with a fantastic ceiling height connected to the separate kitchen by a veranda that allows light to flow between the two spaces, a bedroom with built-in cupboards, and a shower room with toilet. The apartment has retained its period charm while benefiting from a high-quality renovation. Set in a very quiet neighbourhood, it also enjoys a sought-after location within easy reach of shops and transport services. Cellar also included. A functional and perfectly optimised turnkey apartment. Fees payable by the seller - Number of lots in the building: 67 - Average amount of the share of charges €3,120/year - Estimated amount of annual energy costs for standard use based on 2021 energy costs: €1,090 ~ €1,490 - Information on the risks to which this property is exposed is available on the Géorisques website: www.georisques.gouv.fr Agency fees payable by vendor - Nombre de lots dans la copropriété: 67 - Montant moyen de la quote-part de charges courantes 3,120 €/yearly - Montant estimé des dépenses annuelles d'énergie pour un usage standard, établi à partir des prix de l'énergie de l'année 2021 : 1090€ ~ 1490€ - Les informations sur les risques auxquels ce bien est exposé sont disponibles sur le site Géorisques : www.georisques.gouv.fr

Ref. : 87114771

BARNES PARIS EST

PARIS 4EME665 000 €

Apartment for sale energy - 2 rooms - 37 m²

Apartment for sale - Paris 4 - Place des Vosges - Unobstructed view

Discover this charming 37m² (398 sq ft) 1-bed apartment, situated on the 6th floor of a well-maintained period building with a lift, just a stone's throw from the Place des Vosges, in the heart of one of the most sought-after areas of the Marais. Bathed in light thanks to its quadruple orientation (south, east, west and north), this apartment enjoys unobstructed views and exceptional natural light throughout the day. Its functional layout comprises an entrance hall, a pleasant 16.2m² (174 sq ft) living room, a separate fitted kitchen, a bedroom, and a shower room with toilet. Located in a lively, central neighbourhood, close to shops, restaurants and transport services, this property is a wonderful opportunity, whether as a main residence, a Parisian pied-à-terre or a rental investment. Situated in the heart of the 4th arrondissement of Paris, the historic Marais district offers an exceptional living environment, combining architectural heritage, Parisian elegance and a genuine community spirit. Renowned for its private mansions, characterful period buildings and streets steeped in history, this area delights with its timeless charm and unique atmosphere. A stone's throw from Rue des Francs-Bourgeois, Saint-Paul, the Hôtel de Sully, Île Saint-Louis and the banks of the Seine, the neighbourhood boasts a remarkable selection of local shops, reputable restaurants, art galleries, cafés and confidential boutiques. Greatly appreciated by Parisians and international clients alike, it offers a rare balance between vibrancy, culture and a gentle pace of life. Its central location allows residents to take full advantage of the riches of the historic centre of Paris, while also benefiting from a sought-after residential environment. Its remarkable heritage, way of life and rarity of its property market make it one of the capital's most sought-after addresses. Fees payable by the seller - Number of lots in the building: 48 - Average amount of the share of charges €1,500/year - Estimated amount of annual energy costs for standard use based on 2022 energy costs: €1,390 ~ €1,890 Agency fees payable by vendor - Nombre de lots dans la copropriété: 48 - Montant moyen de la quote-part de charges courantes 1,500 €/yearly - Montant estimé des dépenses annuelles d'énergie pour un usage standard, établi à partir des prix de l'énergie de l'année 2022 : 1390€ ~ 1890€

Ref. : 87216249

BARNES LE MARAIS

GAURIAC630 000 €

House for sale energy - 6 rooms - 270 m²

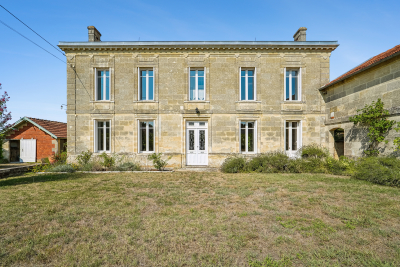
GAURIAC – CHARMING 19TH-CENTURY PROPERTY – APPROX. 270 SQM – 1.2

Just a few minutes from Bourg and Blaye, in the heart of a preserved setting surrounded by vineyards and nature, this elegant 19th-century property offers a rare lifestyle combining generous proportions, open views and the peaceful atmosphere of the Gironde countryside. Offering approximately 270 sqm of living space, the house stands within beautifully landscaped grounds of around 1.27 hectares, comprising gardens, meadowland and woodland, with lovely views over the surrounding vineyards and the Gironde estuary. A CHARACTER PROPERTY WITH REMARKABLE PROPORTIONS From the moment you enter, the original cement floor tiles immediately reveal the character and authenticity of the property. The ground floor features generous reception rooms, including a living room of approximately 36 sqm, a dining room and a separate, fully equipped bespoke kitchen. A utility room and separate WC complete this level. A spacious room of approximately 36 sqm, currently used as an office, could easily be converted back into a ground-floor bedroom, provide an exceptionally comfortable home office or be adapted to suit a variety of lifestyles. The first floor continues this sense of space with three generously proportioned bedrooms. Two bedrooms each benefit from a nearby shower room, while the large principal bedroom has its own private shower room. The numerous windows allow full enjoyment of the surrounding landscape, with views over the countryside, vineyards and estuary. On the second floor, the attic space provides additional potential and could be further converted. Its configuration also makes it possible to consider the installation of a concealed ducted air-conditioning system, enhancing the thermal comfort of the house while preserving the aesthetics of the living areas. AN ESTATE DESIGNED FOR OUTDOOR LIVING Outside, the house opens onto a large landscaped garden extending into a wooded area, creating an especially peaceful and private atmosphere. The property also features an impressive swimming pool measuring approximately 18 x 4.5 metres, beautifully integrated into its surroundings and complemented by generous terraced areas. OUTBUILDINGS OFFERING A WIDE RANGE OF POSSIBILITIES Two outbuildings complete the property and represent one of the estate's major assets. Subject to the necessary planning permissions, they could be reimagined as an artist's studio, leisure space, gym, storage area, car collection space or premises for a professional activity. They provide numerous possibilities while maintaining complete independence from the main residence. A PROPERTY FOR A DIFFERENT PACE OF LIFE More than simply a house, this property offers a genuine lifestyle: space, tranquillity, open views over the vineyards, an exceptionally large swimming pool and the opportunity to develop a variety of projects within one estate. Energy Performance Certificate (DPE): D / 170 Greenhouse Gas Emissions (GES): D / 30 Estimated annual energy costs for the property: €3,860–€5,270 Transaction fees including VAT payable by the seller. Information on the risks to which this property is exposed is available on the Géorisques website: www.georisques.gouv.fr. Located in Gauriac, on the right bank of the Gironde estuary, the property enjoys a particularly well-preserved environment surrounded by vineyards, countryside and rolling hills, between Bourg-sur-Gironde and Blaye. From the house, views extend over the surrounding vineyards and, from the upper floor, towards the Gironde estuary. Gauriac offers a peaceful and authentic lifestyle, appreciated for its rural setting while remaining well connected to the region's main centres. Bourg, with its shops and everyday services, can be reached in around ten minutes, while Blayeoffers a wider range of shops, schools, medical services and its traditional market. The property is approximately 40 to 45 minutes from Bordeaux and around 45 minutes from Bordeaux-Mérignac Airport, ma

Ref. : W-04AZWO

ENGEL & VOLKERS BORDEAUX

VENCE5 600 000 €

House for sale energy - 10 rooms - 639 m²

Vence - exceptional provençal stone mas - panoramic sea views - 6 bedrooms

Located in a sought-after residential area of Vence, close to the town centre, this exceptional Provençal stone mas of approximately 503 sqm enjoys panoramic views of the Mediterranean Sea and surrounding hills, set within 3,765 sqm of landscaped grounds. Combining authentic architecture, timeless elegance and contemporary comfort, this distinctive property offers generous proportions, quality materials and inviting living spaces opening onto the outdoors, creating a privileged lifestyle on the French Riviera. The ground floor features a spacious living room with fireplace, a dining room, a fully equipped kitchen and a study. The bright and welcoming reception areas open onto the terraces and garden, creating a seamless connection between indoor and outdoor living. Upstairs, six spacious bedrooms provide comfortable and private accommodation, complemented by several bathrooms and shower rooms. The layout is ideally suited to family living and entertaining guests in complete privacy. Outside, the Mediterranean garden and sun-drenched terraces provide an idyllic setting to enjoy the panoramic views. A heated swimming pool and fully equipped pool house complete this exceptional environment, designed for relaxation and entertaining. The property also benefits from a substantial garage accommodating up to six vehicles, together with a laundry room, cellar, workshop and ample storage space. Within easy reach of the shops and amenities of Vence, while enjoying a peaceful residential setting, this ten-room stone mas combines a desirable location, quality features and the authentic Provençal art of living. An exceptional property with a heated swimming pool and panoramic sea views, ideally suited as a prestigious primary residence or holiday home on the French Riviera. Energy Rating: D – Climate Rating: D Estimated annual energy costs for standard use: Between €6,110 and €8,330 (reference year 2021). Information about potential risks for this property is available on the Géorisques website: www.georisques.gouv.fr Property located in an area subject to compulsory brush clearance. Represented by Amélie DOLLÉ, acting in his capacity as authorized service provider, with full powers for the purposes hereof. Agency fees payable by vendor - Montant estimé des dépenses annuelles d'énergie pour un usage standard, établi à partir des prix de l'énergie de l'année 2021 : 6133€ ~ 8298€ - Les informations sur les risques auxquels ce bien est exposé sont disponibles sur le site Géorisques : www.georisques.gouv.fr - Amélie DOLLÉ - Agent commercial - EI - RSAC 884 445 081

Ref. : 85538742

BARNES Saint-Paul de Vence

PARIS 15EME1 499 000 €

Apartment for sale energy - 4 rooms - 83 m²

PARIS 15 - Suffren Champ de Mars - Garden level - Veranda - Large garden - 2 bedrooms - Lock-up garage

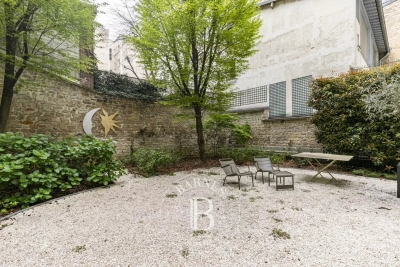
Located in a small building dating from 1992 and sheltered from prying eyes, Barnes has the listing of this true haven of peace close to the Champ de Mars, Avenue de Suffren, shops, and public transport services. Set on the garden level, this 83.35m² (897 sq ft) apartment (Carrez Law surface) is rounded off a magnificent 23m² (248 sq ft) veranda and private access to a 185m² (1,991 sq ft) garden planted with trees. The apartment and garden face west and are free from overlook apart from a few co-owners above, whose view of the veranda is shielded by a one-way mirror system. The apartment has an entrance hall and a living room opening onto the garden via the veranda, which extends the reception space. At the rear of the living room, a partially open, fitted and equipped kitchen leads onto a small covered courtyard providing plenty of natural light. A small hallway leads to a lovely shower room, a separate toilet, and two bedrooms featuring floor-to-ceiling windows overlooking the large garden. Optimised and functional floor plan. Great amenities. A lock-up garage and cellar unit in the building round off the property. €1,558,000 agency fees not included - Agency fees: 3.98% incl. tax fees payable by the buyer - Number of lots in the building: 15 - Average amount of the share of charges €4,052/year - Estimated amount of annual energy costs for standard use based on 2021 energy costs: €1,430 ~ €1,940 - Information on the risks to which this property is exposed is available on the Géorisques website: www.georisques.gouv.fr - Emmanuel Virton - Sales agent - EI - RSAC 430 223 529 1,441,346 € Agency fees not included - Agency commission: 4%VAT included Agency fees payable by buyer - Nombre de lots dans la copropriété: 15 - Montant moyen de la quote-part de charges courantes 4,052 €/yearly - Montant estimé des dépenses annuelles d'énergie pour un usage standard, établi à partir des prix de l'énergie de l'année 2021 : 1430€ ~ 1940€ - Les informations sur les risques auxquels ce bien est exposé sont disponibles sur le site Géorisques : www.georisques.gouv.fr - Emmanuel VIRTON - Agent commercial - EI - RSAC 430 223 529

Ref. : 86887149

BARNES CHAMP DE MARS

PARIS 18EME569 000 €

Apartment for sale energy - 3 rooms - 46 m²

EXCLUSIVE - PARIS 18 DAMREMONT - SOUTHWEST-FACING 1-BED APARTMENT - TOP FLOOR - OPTIMISED FLOOR PLAN

EXCLUSIVE LISTING - Chloé Vasseur +33 (0)6 17 22 14 14 - Elegant, tastefully renovated apartment with a perfectly optimised layout, situated on the 2nd and top floor of a period building, a stone's throw from Rue Damrémont and its shops, and a few minutes' walk from Les Abbesses. Bathed in light and facing southwest, it comprises a double-sized living room with open kitchen, a bedroom, an office or large walk-in wardrobe, a shower room and a separate toilet. Period charm and light in a bustling shopping district. Following works approved and paid for by the owners' association, the energy rating will change from ‘F' to ‘E' from October 2026. Fees payable by the seller - Number of lots in the building: 14 - Average amount of the share of charges €2,100/year - Estimated amount of annual energy costs for standard use based on 2021, 2022 and 2023 energy costs: €1,480 ~ €2,040 - Information on the risks to which this property is exposed is available on the Géorisques website: www.georisques.gouv.fr - Chloé Vasseur - Sales agent - EI - RSAC 913 356 945 Agency fees payable by vendor - Nombre de lots dans la copropriété: 14 - Montant moyen de la quote-part de charges courantes 2,100 €/yearly - Montant estimé des dépenses annuelles d'énergie pour un usage standard, établi à partir des prix de l'énergie de l'année 2021, 2022, 2023 : 1480€ ~ 2040€ - Les informations sur les risques auxquels ce bien est exposé sont disponibles sur le site Géorisques : www.georisques.gouv.fr - Clément DEPREEUW - Agent commercial - EI - RSAC 978 105 112

Ref. : 87172245

BARNES MARTYRS

BOULOGNE BILLANCOURT595 000 €

Apartment for sale energy - 3 rooms - 60 m²

Exclusive listing - Barnes North Boulogne - Quiet and Bright

Apartment in immaculate condition, situated in a well-maintained shared ownership building with a lift, in a prime location in the heart of North Boulogne, close to shops and Jean-Jaurès metro station. Featuring a double-sized living room, a recently fitted kitchen, a bedroom and a bathroom. The floor plan allows for the creation of a 2nd bedroom. A south-facing balcony with no overlook and a cellar complete this property. Option to acquire a parking space at an additional cost. Immaculate condition – Bright – No overlook – Quiet. Fees payable by the seller - Average amount of the share of charges €3,760/year - Estimated amount of annual energy costs for standard use based on 2021 energy costs: €1,320 ~ €1,800 - Information on the risks to which this property is exposed is available on the Géorisques website: www.georisques.gouv.fr - Pauline Deramecourt-Thuillez - Sales agent - EI - RSAC 842535668 Agency fees payable by vendor - Montant moyen de la quote-part de charges courantes 3,760 €/yearly - Montant estimé des dépenses annuelles d'énergie pour un usage standard, établi à partir des prix de l'énergie de l'année 2021 : 1320€ ~ 1800€ - Les informations sur les risques auxquels ce bien est exposé sont disponibles sur le site Géorisques : www.georisques.gouv.fr - Pauline DERAMECOURT-THUILLEZ - Agent commercial - EI - RSAC 842535668

Ref. : 87060711

BARNES BOULOGNE

CHATEAUNEUF-GRASSE595 000 €

House for sale energy - 3 rooms - 68 m²

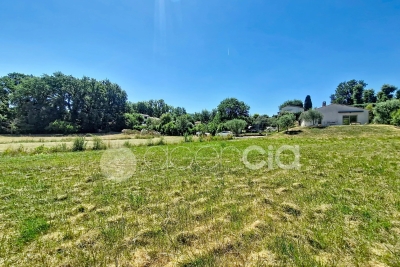
Single-story villa in Châteauneuf de Grasse

Our real estate agency Agencia offers its new exclusivity! In absolute calm, in a privileged environment, while being close to amenities and the Golf. This charming single-story villa offers a breathtaking panoramic view of the mountains and surrounding countryside. Built on a superb 3,348 m² plot, it offers a living area of 68.46 m² and consists of a pleasant, light-filled living room with a fully equipped open kitchen, two bedrooms, a bathroom and toilets. Large terrace with a bioclimatic pergola remote-controlled. Another view-side terrace with electric awning. The property also offers significant potential for expansion, with the possibility of extending the villa by around 150 m² (subject to planning permissions), enabling a family project. The carefully landscaped outdoor areas invite relaxation with a salt filtration pool, a bioclimatic pergola, and a 15 m² outbuilding, ideal for a workshop, office, or storage space. A well. High-quality features: - Reversible air conditioning - Double glazing with aluminum joinery - Electric roller shutters - Electric awning - Electric gate - Optical fiber - Existing chimney duct - Energy performance diagnosis: class B A rare property, combining comfort, tranquility, and quality of life, ideal as a main or secondary residence. To discover without delay!

Ref. : 87172104

AGENCIA

STE-MAXIME1 298 000 €

House for sale energy - 6 rooms - 121 m²

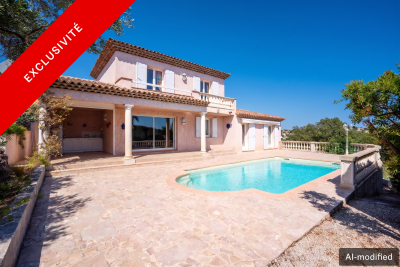
Sainte-Maxime – Golf Estate – Sea-view villa with great potentia

In the heart of the prestigious, private and secure 18-hole Golf de Sainte-Maxime estate, close to Nartelle beaches and the town centre, this neo-Provençal villa enjoys a prime location and beautiful sea views. In excellent condition, it offers generous volumes, a south-facing aspect, a heated swimming pool and strong potential for conversion into a high-end contemporary villa. The villa features a bright living room with an open-plan kitchen, several bedrooms, including two upstairs with private terraces and views over the Gulf of Saint-Tropez and Nartelle Bay, as well as a lock-up garage and additional areas offering numerous layout possibilities. Outside, the terraces, heated swimming pool and summer kitchen allow you to make the most of the Mediterranean setting. A rare property, ideal as a primary or secondary residence, with genuine potential for added value, in one of Sainte-Maxime's most sought-after areas. Energy performance rating: 147 (C) Greenhouse gas emissions: 5 (A) Estimated annual energy costs for the property: €1,490–€2,090. Development comprising 148 lots; average annual charges per lot: €688. Legal proceedings in progress: no. Transaction fees, including VAT, payable by the seller. Information on the risks to which this property is exposed is available on the Géorisques website: www.georisques.gouv.fr The luxury real estate market on the French Riviera is one of the most attractive in the Mediterranean region. Holiday homes and second homes on the French Riviera not only offer an incomparable lifestyle and quality of life, but also represent, in view of the international economic situation, a secure investment and a smart retirement project, particularly at premium addresses. Nestled between the Maures Massif and the Gulf of Saint-Tropez, Sainte-Maxime is renowned for its charm and pleasant climate. Facing Saint-Tropez and close to the towns of Ramatuelle, Grimaud and Port Grimaud, Cogolin and Fréjus, the town boasts numerous fine sandy beaches sheltered from the wind. These assets make it a highly sought-after tourist destination, particularly popular with artists. The town hosts numerous events and performances. In addition to its casino, it is also home to several museums, including the Musée de la Tour Carrée and the Phonograph Museum, as well as the Museum of Mechanical Music and Inventions. The Sainte-Maxime Church, one of the town's oldest buildings, is also worth seeing.

Ref. : W-030PML

ENGEL & VÖLKERS