OK
More than Less than
€  ok

Key-words : energy

Houses and Apartments, your real estate specialist magazine offers a selection of ads that match with the keyword energy. You can refine your search by specifying the area or price range in the navigation bar link Search for a House/Apartment.

PEYMEINADE1 990 000 €

House for sale energy - 6 rooms - 353 m²

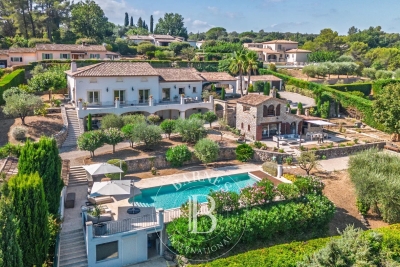
Peymeinade – Provençal Villa – 4 Bedrooms Including Independent Guest House

Property with Panoramic Views and Guest House Located in the sought-after residential area of Peymeinade, in a peaceful setting just a few minutes from the village centre and local amenities, this property enjoys uninterrupted views over the surrounding hills and a beautifully preserved natural environment. Set within approximately 3,000 sqm of landscaped grounds, the property comprises two independent residences, offering both comfort and privacy. The main house, spanning approximately 300 sqm, features generous proportions and a seamless layout. Upon entering, the hallway leads to a spacious, light-filled reception room, extended by large terraces overlooking the surrounding landscape. The fully equipped kitchen, complemented by a utility kitchen, combines elegance and functionality. On the main level, the principal suite features a dressing room and private bathroom. On the garden level, two en-suite bedrooms, a TV lounge, laundry room, wine cellar, fitness area and workshop complete the living spaces. An independent **mazet** provides the perfect accommodation for family and guests, offering complete privacy and independence. It comprises a living room with kitchen, as well as a bedroom with its own shower room and WC. Outside, the swimming pool area blends harmoniously into the landscaped garden and features a pool house with changing room, shower and WC. Several entertaining areas, complete with a barbecue and pizza oven, a pétanque court and covered parking spaces further enhance the property. An exceptional setting offering a privileged quality of life, ideal as either a primary residence or a holiday home, close to Cannes and the charming villages of the surrounding hinterland. Energy rating: A – Climate rating: A Estimated annual energy costs for standard use: between €1.370 and €1.930 (reference year: 2023). Property located in an area subject to compulsory brush clearance. Information regarding the natural and technological risks to which this property is exposed is available on the Géorisques website: www.georisques.gouv.fr. Emilie PAUL : Consultante - Agent commerciale E.I. RSAC : 539 034 140 Agency fees payable by vendor - Montant estimé des dépenses annuelles d'énergie pour un usage standard, établi à partir des prix de l'énergie de l'année 2026 : 1400€ ~ 1900€ - Les informations sur les risques auxquels ce bien est exposé sont disponibles sur le site Géorisques : www.georisques.gouv.fr - Emilie PAUL - Agent commercial - EI - RSAC 539 034 140

Ref. : 87196082
Barnes Valbonne

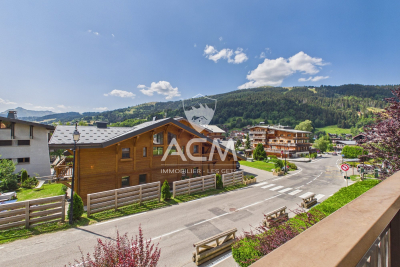
LES GETS310 000 €

Apartment for sale energy - 2 rooms - 39 m²

2 pièces proche pistes de ski et centre station des Gets à vendre

Just a short walk from the Chavannes ski slopes and the resort center, discover this spacious one-bedroom apartment, which offers unobstructed views of the surrounding mountains. This apartment, which is in need of some updating, features a bright living room with a fully equipped kitchen and access to a balcony, a comfortable bedroom with built-in closets, a bathroom, and a separate toilet. The residence's location allows you to quickly reach all amenities on foot, without having to use your car, which will remain parked in your private indoor garage. This property also includes a storage room and a ski locker. More information and viewings available upon request. Fees to be paid by the seller. In a condominium of 23 lots. No ongoing proceedings. Property with excessive energy consumption : Energy class G, Climate class G Estimated amount of annual energy expenditure for standard use: between 1990.00 € and 2730.00 € for the years 2021, 2022, and 2023 (including subscriptions). Information on the risks to which this property is exposed is available on the Geohazards website: www.georisques.gouv.fr.

Ref. : 1075-ACMIMMO

ACM IMMOBILIER

VERSAILLES320 000 €

Apartment for sale energy - 2 rooms - 38 m²

Versailles Notre-Dame - Old-build apartment, 38m² (409 sq ft)

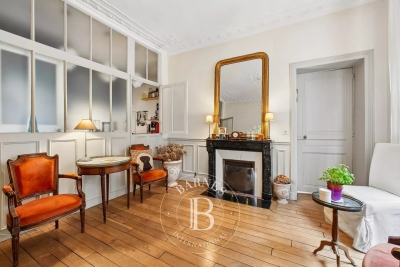
Barnes Versailles is listing this beautiful 1-bed apartment totalling 37.65m² (405 sq ft) of Carrez Law surface and 38.40m² (413 sq ft) of floor surface on the ground floor of an 18th-century building at the heart of the coveted Château/Notre-Dame district of Versailles, a district steeped in history and elegance. The entrance hall with cupboards leads to a light-filled living room with working marble fireplace. Period parquet flooring, original mouldings and high ceilings emphasise the property's character and the building's history. The separate kitchen is fully equipped with quality appliances (oven, induction hobs, extractor hood, dishwasher) and rounds off the reception rooms in an authentic and functional style. The bedroom also has a working fireplace and matching mouldings, creating a peaceful and chic space. A shower room with shower column with massage effect rounds off the amenities. A cellar unit and attic, ideal for storage, are included in the lot. The apartment is in excellent general condition with no work needed, allowing you to move right in. The window frames, floors and two fireplaces have been carefully preserved, creating complementary mix of period features and modern comfort. The apartment is bathed in light throughout the day thanks to its southern orientation. Ideal as a main residence, rental investment or pied-à-terre. Property subject to shared ownership status, 42 lots, 16 of which are for residential use. Individual electric heating and hot water. No ongoing proceedings. Annual charges €970 (ALUR works fund included). Property tax €793 EPC E / GHG C Price: €320,000 incl. agency fees. Fees payable by the sellers. “Information on the risks to which this property is exposed is available on the Géorisques website: www.georisques.gouv.fr” Your Barnes contact: Lina Gordievskaya Tel.: +33 (0)6 47 19 94 64 Email: Fees payable by the seller - Average amount of the share of charges €970/year - Estimated amount of annual energy costs for standard use based on 2026 energy costs: €1,180 ~ €1,630 - Lina Gordievskaya - Sales agent - EI - RSAC Versailles 842592818 Agency fees payable by vendor - Montant moyen de la quote-part de charges courantes 970 €/yearly - Montant estimé des dépenses annuelles d'énergie pour un usage standard, établi à partir des prix de l'énergie de l'année 2026 : 1180€ ~ 1630€ - Lina GORDIEVSKAYA - Agent commercial - EI - RSAC Versailles 842592818

Ref. : 87180455

BARNES YVELINES

GASSIN3 500 000 €

House for sale energy - 5 rooms - 210 m²

Elegant villa at the gates of Saint-Tropez

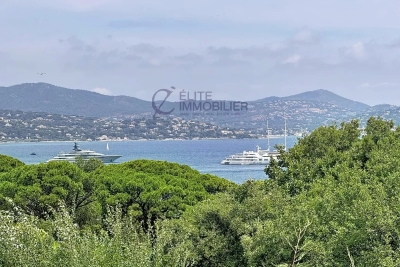
Nestled in the heart of a private estate, this Florentine-inspired villa will seduce you with its charm, absolute calm, and breathtaking view of the Gulf of Saint-Tropez. Built on a beautiful enclosed and landscaped land, enhanced with a swimming pool, the property offers spacious and light-filled living areas. Upon entry, discover a large living-dining room with an open kitchen, extended by a warm fireplace area. Large terraces surround the villa and open directly onto the main living areas, inviting you to fully enjoy the Mediterranean climate. Upstairs, the master suite benefits from a splendid sea view, a large bathroom, a dressing room, and a private balcony. Three other bedrooms as well as two bathrooms complete this sleeping area. The entire upstairs offers an exceptional view of the sea and the Gulf of Saint-Tropez. A garage and a laundry room complete the amenities of this property. No vis-à-vis, in a peaceful environment, this villa has all the assets for a primary residence, a holiday home, or an exceptional investment on the French Riviera. A rare property to discover without delay.]}]}Latitude: 43.2666, Longitude: 6.6414, Altitude: 0, City: Saint-Tropez, Country: France, Postal code: 83990, Region: Provence-Alpes-Côte d'Azur, Currency: EUR, Price: 4900000, Reference code: 1 1004 0443, City URL: 2442 1 1004 0443, URL: 2442 1 1004 0443, Estate agents name: BARNES, Saint-Tropez, Type of property: Villa, Living space: 300 m², Number of pieces: 7, Number of bedrooms: 4, Number of bathrooms: 4, Energy class: A, Emission of greenhouse gases: B, own description: Elegant villa at the gates of Saint-Tropez Nestled in the heart of a private estate, this Florentine-inspired villa will seduce you with its charm, absolute calm, and breathtaking view of the Gulf of Saint-Tropez. Built on a beautiful enclosed and landscaped land, enhanced with a swimming pool, the property offers spacious and light-filled living areas. Upon entry, discover a large living-dining room with an open kitchen, extended by a warm fireplace area. Large terraces surround the villa and open directly onto the main living areas, inviting you to fully enjoy the Mediterranean climate. Upstairs, the master suite benefits from a splendid sea view, a large bathroom, a dressing room, and a private balcony. Three other bedrooms as well as two bathrooms complete this sleeping area. The entire upstairs offers an exceptional view of the sea and the Gulf of Saint-Tropez. A garage and a laundry room complete the amenities of this property. No vis-à-vis, in a peaceful environment, this villa has all the assets for a primary residence, a holiday home, or an exceptional investment on the French Riviera. A rare property to discover without delay.

Ref. : 183

ELITE IMMOBILIER SAINT-TROPEZ

PARIS 15EME910 000 €

Apartment for sale energy - 3 rooms - 67 m²

PARIS 15 - Pasteur - Nicolas Charlet - 1 bedroom

This 62m² (667 sq ft) apartment, fully renovated by an architect and ideal as a pied-à-terre, is situated on the 2nd floor of a beautiful 1900s building with a lift. It comprises an entrance hall, a large living room with dining area opening onto a balcony, a fully fitted semi-open-plan kitchen, a large bedroom overlooking the courtyard, and a shower room with toilet. Plenty of storage space makes perfect use of the apartment's layout. 5m² (54 sq ft) renovated maid's room with lift access and a cellar also included. The period charm, with parquet flooring, mouldings and fireplaces are sure to delight. Listed with BARNES Champ de Mars. Fees payable by the seller - Number of lots in the building: 40 - Average amount of the share of charges €3,888/year - Estimated amount of annual energy costs for standard use based on 2021 energy costs: €1,630 ~ €2,210 - Olivier DESCLOS LE PELEY - Sales agent - EI - RSAC 432 079 044 Agency fees payable by vendor - Nombre de lots dans la copropriété: 40 - Montant moyen de la quote-part de charges courantes 3,888 €/yearly - Montant estimé des dépenses annuelles d'énergie pour un usage standard, établi à partir des prix de l'énergie de l'année 2021 : 1630€ ~ 2210€ - Olivier DESCLOS LE PELEY - Agent commercial - EI - RSAC 432 079 044

Ref. : 86741568

BARNES CHAMP DE MARS

PARIS 15EME480 000 €

Apartment for sale energy - 2 rooms - 48 m²

PARIS 15 - COMMERCE - BRIGHT 1-BED APARTMENT

BARNES - Just off Rue du Commerce, on a quiet and charming street, discover this 48m² (516 sq ft) apartment bathed in light and affording an unobstructed view. Situated on the 1st floor of a well-maintained residence dating from the 70s with a lift, it comprises a good-sized entrance, a spacious living room filled with light, and a large, cosy bedroom. Fantastic potential thanks to the modular floor plan allowing for the possibility to open up the spaces to create a modern interior with character. Ideal for first-time buyers, as a pied-à-terre or an investment, in a sought-after sector. Listed with BARNES Champ-de-Mars Richard Zerbib +33 (0)7 57 52 02 35 Fees payable by the seller - Number of lots in the building: 113 - Average amount of the share of charges €2,000/year - Estimated amount of annual energy costs for standard use based on 2021 energy costs: €930 ~ €1,310 Agency fees payable by vendor - Nombre de lots dans la copropriété: 113 - Montant moyen de la quote-part de charges courantes 2,000 €/yearly - Montant estimé des dépenses annuelles d'énergie pour un usage standard, établi à partir des prix de l'énergie de l'année 2021 : 930€ ~ 1310€

Ref. : 86914163

BARNES CHAMP DE MARS

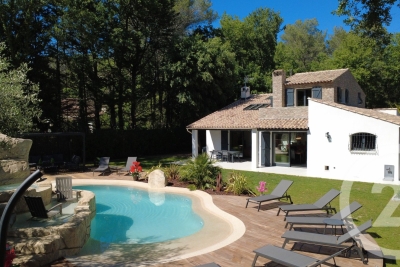
CHATEAUNEUF-GRASSE1 395 000 €

House for sale energy - 7 rooms - 297 m²

Châteauneuf-Grasse – 5 minutes from the village of Valbonne - very quiet - south exposure

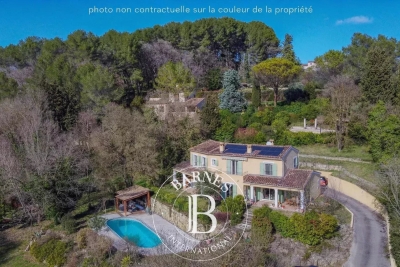
Nestled in a privileged and peaceful setting at the end of a quiet cul-de-sac, this charming property represents a rare opportunity in the area. Set within a magnificent 5,240 sq.m landscaped park, the property offers a unique lifestyle combining space, natural light and serenity. Ideally exposed and bathed in sunshine throughout the day, it enjoys beautiful open views over the surrounding countryside. This delightful Provençal-style villa, built with quality materials, offers 231 sqm of living space (297 sq.m in total) over two levels. It is currently arranged as two symmetrical apartments with a shared entrance, offering exceptional flexibility: a spacious family residence, an investment opportunity, or an ideal home for multi-generational living. On the garden level, the villa features two generous kitchens, two living rooms with fireplaces, an office, as well as a bedroom with shower room on each side. A cellar and technical room are also accessible on the lower level. Upstairs, a landing leads to five bedrooms, two bathrooms, and a lovely terrace overlooking the park and surrounding nature. A large double garage completes the property, with additional outdoor parking for up to six vehicles. The outdoor areas are equally appealing, with a swimming pool and barbecue area, a charming koi pond, two garden sheds, and beautiful sunny exposure throughout the day. A property offering numerous possibilities, ideal for a lifestyle project or investment, just minutes from the charming village of Valbonne. Energy class: A – Climate class: A / Estimated annual energy expenses for standard use: between €981 and €1,327 per year (reference year 2023) Property tax: €3,154 – Fees payable by the seller. Information on the risks to which this property is exposed is available on the Géorisques website: www.georisques.gouv.fr The property is located in an area subject to mandatory brush clearance. Emilie PAUL : Consultante - Agent commerciale E.I. RSAC : 539 034 140 Agency fees payable by vendor - Montant estimé des dépenses annuelles d'énergie pour un usage standard, établi à partir des prix de l'énergie de l'année 2023 : 980€ ~ 1330€ - Emilie PAUL - Agent commercial - EI - RSAC 539 034 140

Ref. : 86704330

Barnes Valbonne

ROQUEBRUNE-CAP-MARTIN1 190 000 €

Apartment for sale energy - 3 rooms - 102 m²

Roquebrune Cap Martin - Plateau du Cap. 3-room renovated, 102.29 sqm, sea view and Monaco, terrace, loggia, garage, cellar, swimming pool.

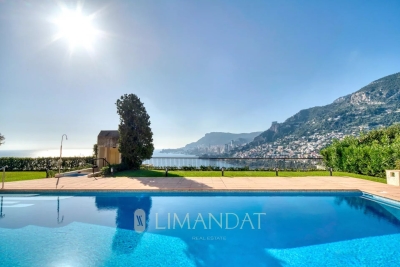
Roquebrune-Cap-Martin, in the prestigious area of the Plateau du Cap, a few minutes from Monaco, beautiful 3-room apartment in a luxury residence with swimming pool. Completely renovated in 2024, this property of 102.29 sqm offers a refined space, composed of a welcoming entrance with clearance and closets, a bright living room, with equipped kitchen, open onto the loggia and the large terrace of 34 sqm, offering a sublime panoramic view of the sea, the beaches of the Blue Gulf, Monaco, up to Saint-Jean-Cap-Ferrat. Two en suite bedrooms, each with a dressing room and a private shower room for optimal comfort. A cellar and a closed garage in the basement complete this exceptional property. Ideally located, with a bus stop at the foot of the residence, this apartment combines modern comfort and idyllic living environment. Fees charge seller ENERGY CLASS: C 177 CLIMATE CLASS: A 5 ECD drawn up on 11/5/2024 Estimated average annual energy costs for standard use, based on 2021/2002/2023 energy prices, between 1,400 € et 1,950 € (subscriptions included) Property subject to condominium status. Condominium charges: 427€/month (general charges, swimming pool, elevator, cold water, guardian) Number of batches: 64 Property tax: 2,729 €/year Information on the risks to which this property is exposed is available on the Géorisques website www.georisques.gouv.fr

Ref. : 85351868

LIMANDAT REAL ESTATE

NICE329 000 €

Apartment for sale energy - 3 rooms - 60 m²

Charming 3-Room Furnished Apartment in Le Port, Nice

Located in the vibrant Le Port district of Nice, this spacious 60.22 m² apartment offers an inviting living experience within walking distance of the city's beautiful harbor. The well-designed layout includes three bright rooms, each thoughtfully furnished for comfort and style. Large windows with double glazing allow natural light to fill the space while ensuring a peaceful, quiet environment. Modern amenities such as high-speed internet and an intercom system enhance daily living and provide a secure, connected lifestyle. The double glazing keeps the apartment energy efficient, making it suitable for both year-round residents and those seeking a comfortable pied-à-terre in the French Riviera. From stylish furnishings to practical features, this property is move-in ready. Whether you are entertaining guests in the spacious living area or enjoying a quiet evening at home, this apartment combines comfort and convenience in one of Nice's most sought-after neighborhoods. Experience the best of Mediterranean living just steps from the port and local amenities.

Ref. : 86942895

Louvre Immobilier

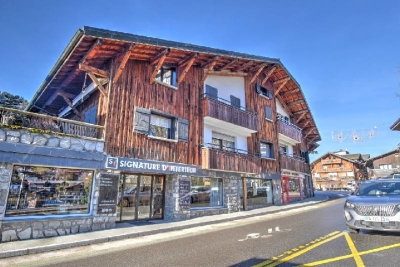
MORZINE480 000 €

Apartment for sale energy - 3 rooms - 61 m²

Apartment for sale

Ideally located in the heart of Morzine on the second floor of a charming small residence this apartment offers a car-free lifestyle thanks to its immediate proximity to shops and restaurants. The entrance opens onto a pleasant dining area and a cozy living room along with a functional kitchen and a bathroom with separate toilets. Upstairs you will find a comfortable first bedroom followed by a second walk-through bedroom which could easily be made independent with minor renovations. This authentic pied-à-terre represents a rare opportunity to fully enjoy the vibrant atmosphere and energy of the resort.

Ref. : 1457

AGENCE IMMOBILIERE BAUD

PARIS 7EME6 000 000 €

Apartment for sale energy - 8 rooms - 262 m²

Paris 7 - Champ de Mars - Reception apartment - Dual aspect - Eiffel Tower View - 4 or 5 bedrooms - Great volume

This exceptional 262m² (2,820 sq ft) reception apartment, on the raised 1st floor of a high-end building with a lift, is located on one of the very chic side streets of the Champ-de-Mars, and overlooks the Champ-de-Mars and the Eiffel Tower. It comprises a vast entrance hall, a large lounge, a living room, a dining room, a library (or fifth bedroom), a master suite with full bathroom, an eat-in kitchen, a storeroom, three additional bedrooms overlooking the avenue, a bathroom with toilet, a separate toilet and plenty of storage space. This rare property also comes with two cellars. Its exceptional character and typical Parisian charm, with parquet flooring, fireplaces, great volume (3.27m or 9.8ft ceiling height), unobstructed views over the greenery of the Champ de Mars and the Eiffel Tower, dual-aspect layout and interior workshop window are just some of the many attributes of this unique apartment requiring renovation. Option to purchase two additional maid's rooms on the 4th floor. Property subject to shared ownership status. €5,769,230.77 Agency fees not included - Agency fees: 4% incl. VAT Fees payable by the buyer - Average amount of the share of charges €15,000/year - Estimated amount of annual energy costs for standard use: €4,770 ~ €6,490 A rarely prestigious residential address offering an exceptional and secure family environment bordering the Champ-de-Mars, benefiting from the vibrant shops on Avenue de la Bourdonnais and Rue de Cler, perfectly connected by transport and ideally located in the immediate proximity of École Rapp, Institut de l'Alma, and the Jeannine Manuel International School. 5,769,230.77 € Agency fees not included - Agency commission: 4%VAT included Agency fees payable by buyer - Montant moyen de la quote-part de charges courantes 15,000 €/yearly - Montant estimé des dépenses annuelles d'énergie pour un usage standard : 4770€ ~ 6490€

Ref. : 86848217

BARNES BAC-VARENNE

ROQUEFORT-LES-PINS1 095 000 €

House for sale energy - 5 rooms - 158 m²

Roquefort les Pins - In quiet and peace

A charming and very well-built Provençal villa, set in lovely flat mediterranean gardens of 3432m2., a completely quiet and natural environment in Roquefort-les-Pins, enjoying a sunny aspect and a rare sense of tranquillity, and with any vis a vis. Centrally positioned within its' plot, the property is surrounded by mature plants and trees, with areas to lawn and natural woodland, offering privacy and a harmonious natural setting. The villa features generous volumes and high ceilings throughout. An elegant entrance hall leads to a living room with fireplace and a refined library nook, a dining room, and an open-plan kitchen complemented by a back kitchen and utility room. A ground-floor principal suite benefits from a spacious en-suite bathroom and direct access to the garden. From the living room, pocket doors open onto a charming patio, with iron pergola, a space ideal for outdoor relaxation. Elsewhere in the garden, there is a separate outdoor kitchen and dining area with bbq and pizza oven, also a shower and toilet. Upstairs, two further bedrooms share a large family bathroom. Additional features include a substantial *vide sanitaire*, a large parking area, and a separate office which could easily be converted into an independent studio. Roquefort-les-Pins is a highly regarded residential village, prized for its preserved natural environment and discreet elegance, offering a refined quality of life within easy reach of Valbonne, international schools and Nice airport. Energy class : D – Climat class : D / estimated annual costs for standard use : between €2,821 and €3,817 (ref year 2023) Information on the risks to which this property is exposed is available on the Geohazards website : www.georisques.gouv.fr Property located in an area subject to compulsory brush clearance. Catherine MACFADYEN : Consultante - Agent commerciale E.I. RSAC : 820 250 199 Agency fees payable by vendor - Montant estimé des dépenses annuelles d'énergie pour un usage standard, établi à partir des prix de l'énergie de l'année 2023 : 2820€ ~ 3820€ - Catherine MACFADYEN - Agent commercial - EI - RSAC 820250199

Ref. : 86080600

Barnes Valbonne

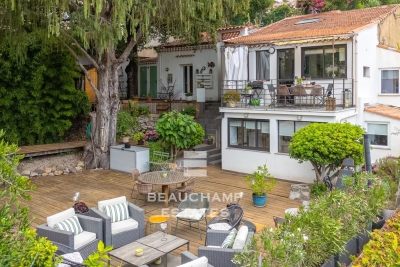
CANNES749 000 €

House for sale energy - 3 rooms - 97 m²

Cannes Stanislas - Charming detached house nestled in greenery

Located in a residential area in the Stanislas district, charming detached house of approx. 100 sqm on two levels: Garden level: air-conditioned studio with shower room and toilet On the main level: entrance hall, living room, dining room, fitted kitchen opening onto a terrace facing south and west, bedroom with shower room and toilet, office area. A garage nearby the house complete this property. To visit without any delay! Energy rating: C (166 kWh/m²/year) – Climate rating: B (6 kg CO2/m²/year) Estimated annual energy costs for standard use: between €1,511 and €2,045 (reference year: 2023). Information about the risks to which this property is exposed is available on the Géorisques website: www.georisques.gouv.fr.

Ref. : CAB6163

BEAUCHAMP ESTATES

ROQUEFORT-LES-PINS1 850 000 €

House for sale energy - 6 rooms - 210 m²

Fully Renovated Charming Property Absolute Tranquility Just 5 Minutes from Roquefort Set in a privileged countryside environment, enjoying absolute peace and quiet and a south-facing exposure, this beautifully renovated charming property is located just 5 minutes from the center of Roquefort. Fully renovated between 2024 and 2026, the home offers an exceptional lifestyle combining modern comfort with high-end features. The property provides approximately 210 sqm of living space and stands out with its elegant façade partially clad in newly installed stone, enhancing its authentic yet contemporary character. On the garden level, the house offers an entrance with built-in storage, a welcoming dining area ideal for entertaining, a bright living room with high ceilings, a large skylight, and a mixed wood and pellet stove. A spacious independent kitchen with a pantry completes the living areas. The sleeping quarters include four bedrooms, all fitted with wardrobes and/or dressing rooms, a recently renovated bathroom with shower, bathtub, and double vanity, as well as a separate toilet. Upstairs, the master suite provides a private retreat with a fully equipped bathroom featuring double vanity, walk-in shower, whirlpool bathtub, and toilet, along with a large wardrobe and direct access to a private rooftop terrace (tropezienne). Additional features include a 15 sqm ancillary space suitable for storage or further customization, and a new 50 sqm double garage with automatic doors and storage areas. Set on a flat, fully enclosed plot of approximately 2,000 sqm, the outdoor areas are beautifully landscaped and include a new swimming pool with waterfall, jacuzzi, and pool deck, heated, salt-treated, and equipped with a self-cleaning system. Two exotic wood terraces, one with a bioclimatic pergola, a pétanque court, carefully designed landscape lighting, and a fully landscaped garden complete the exterior amenities. The property benefits from comprehensive technical upgrades, including full renovation of the façade, insulated roof, garage, wrought-iron fencing, electric gate, and outdoor features. Heating is provided by three systems: a new heat pump supplying water radiators, a mixed wood/pellet stove, and reversible air conditioning in every room. The electrical system has been entirely renewed with a new electrical panel. The property also features a new septic system and fiber internet installation. Energy performance rating currently in progress, with an expected rating of C or B. A rare opportunity offering an exceptional living environment, combining tranquility, modern comfort, and premium featuresideal as a primary residence or a second home.

Ref. : 739

CENTURY 21 Visa Immobilier

LE CHESNAY840 000 €

House for sale energy - 6 rooms - 125 m²

Le Chesnay - Centre - charming townhouse with garden – 4 bedrooms – 2 parking spaces – 1 cellar

Barnes Versailles invites you to step inside this beautiful house, situated in “La Ferme du Roy” high-end residential condominium, located in the heart of Le Chesnay town centre. Offering 118m² (1,270 sq ft) of living space and a private 46m² (495 sq ft) east-facing garden, the property is laid out as follows: - ground floor: entrance hall with separate toilet and closet, spacious east/north-east facing living room opening onto the private terrace and garden via French windows, and a fitted kitchen opening onto the living room; - first floor: two bedrooms, large walk-in wardrobe, shower room, separate toilet, laundry area; - second floor: two bedrooms, shower room with toilet; - unused attic space. High-quality amenities for this house equipped with double glazing throughout, attractive parquet flooring and electric roller shutters. The house is sold with a cellar in the residence's basement and two parking spaces in the residence's basement; an additional parking space available at an additional cost. Rare opportunity in a well-preserved setting – there are very few houses available in this sought-after, high-end residence. Everything is within walking distance thanks to the central location, between Rue Pottier (a 4-minute walk) and the Parly 2 shopping centre (a 2-minute walk), with Picard and Naturalia just a 1-minute walk away – Access to all bus routes to Versailles, La Celle Saint Cloud or Vaucresson – Access to the A13 and N317 nearby Charges: €1,081/quarter (€4,234/year) - Shared ownership lots in the residence: 63. Service charges include: cold water, a concierge present every weekday, cleaning of common areas, maintenance of the residence's gardens, cellars and car parks, lift maintenance, and waste management by the concierge. EPC D/B: The property has a high energy performance rating thanks to its recent construction (2008), excellent insulation and new double glazing. Estimated annual energy costs (2021, 2022, 2023): between €2,280 and €3,140 per year. Individual electric heating - Individual hot water Property tax: €2,581 Price: €840,000 incl. agency fees Agency fees at 4% incl. tax payable by the buyers. Net seller price: €807,692 (excl. agency fees) Your BARNES contact: Nathalie Boue Tel: +33 (0)6 44 07 93 50 - email: Consultant - exclusive sector: Le Chesnay-Rocquencourt €807,692 agency fees not included - Agency fees: 4% incl. tax Fees payable by the buyer - Average amount of the share of charges €4,324/year - Estimated amount of annual energy costs for standard use based on 2021 energy costs: €2,280 ~ €3,140 807,692 € Agency fees not included - Agency commission: 4%VAT included Agency fees payable by buyer - Montant moyen de la quote-part de charges courantes 4,324 €/yearly - Montant estimé des dépenses annuelles d'énergie pour un usage standard, établi à partir des prix de l'énergie de l'année 2021 : 2280€ ~ 3140€

Ref. : 86910336

BARNES YVELINES