OK
More than Less than
€  ok

Key-words : energy

Houses and Apartments, your real estate specialist magazine offers a selection of ads that match with the keyword energy. You can refine your search by specifying the area or price range in the navigation bar link Search for a House/Apartment.

ST-MARTIN-DU-VAR1 049 000 €

House for sale energy - 6 rooms - 174 m²

Exceptional villa, unobstructed views, absolute tranquility

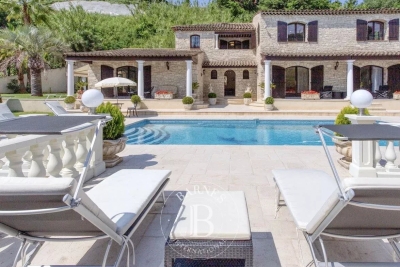
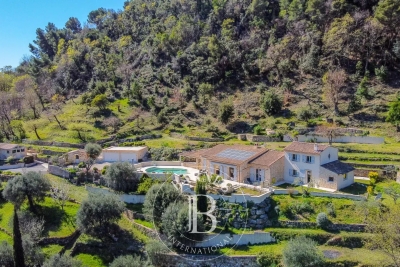
In a commanding position, with no overlooking properties and less than 20 minutes from Nice Airport, superb contemporary villa offering 174 m² of living space plus 80 m² of converted areas, set on fully enclosed landscaped grounds. Built with high-quality materials and impeccable finishes (aluminium frames, traditional four-pitched roof, Cotto d'Este flooring, glued parquet, pocket sliding doors), it offers optimum comfort: reversible heat pump, underfloor heating, mechanical ventilation, multi-zone alarm and central vacuum system. The main level comprises a vast 89 m² living room and kitchen opening onto the terraces and covered loggia, a ground-floor bedroom, shower room, separate WC, utility kitchen and pantry/dressing room. Upstairs, two bedrooms with a terrace, a bathroom and a separate WC. On the garden level, a flexible 78 m² space comprising a screening room, gym, shower room with WC, cellar and 54 m² double garage. Outside, a magnificent reinforced-concrete swimming pool renovated in 2021 (waterfall, relaxation benches, LED lighting), pool house equipped with a Versace enamelled-lava summer kitchen, covered and open terraces, lawn, night lighting and automatic irrigation. Multiple parking spaces and electric gate. A rare property combining elegance, comfort and tranquillity. Energy Performance Certificate: B-90 Greenhouse Gas Emissions: A-2 Estimated annual energy costs for the property: €980–€1,370. Co-ownership of 14 lots, managed by an owners' association (ASL), Average annual charges per lot: €16. Ongoing proceedings: none Transaction fees, including tax, payable by the seller. Information on the risks to which this property is exposed is available at the Géorisques website: www.georisques.gouv.fr The luxury property market on the French Riviera is one of the most attractive in the Mediterranean region. Holiday homes and second residences on the French Riviera offer not only an incomparable lifestyle and quality of life, but, given the international economic climate, also represent a secure investment and a smart retirement plan, particularly at premium addresses. Nice, the capital of the French Riviera and France's fifth-largest city, shines brightly. It has the charm of Mediterranean cities, where the pleasures of life stem as much from the beauty of the city and its colourful façades as from its exceptional climate, with more than 300 days of sunshine a year. A city of art and culture, it has more museums than any French city apart from Paris. The flavours and traditions, charm and authenticity of Old Nice and its flower market, the splendour of the Baie des Anges, its beaches and luxurious hotels, and the historical wealth of its many monuments, parks and grand residences all contribute to Nice's appeal. Elegant, lively and popular, the city moves to the rhythm of its two thousand cultural, festive and sporting events. Its international airport, spectacular because of its unique approach along the coastline, serves more than 100 direct destinations.

Ref. : W-049DCS

ENGEL & VÖLKERS

VERSAILLES695 000 €

Apartment for sale energy - 3 rooms - 84 m²

Versailles Notre-Dame – 58.59m² or 631 sq ft (Carrez Law surface) townhouse / 68m² or 732 sq ft of floor space – 2 bedrooms, garage

Barnes Versailles is listing this 58.59m² or 631 sq ft(Carrez Law surface) period townhouse (68m² or 732 sq ft usable floor area and 84.07m² or 905 sq ft total floor space), fully renovated by an architect with high-quality materials, located in the heart of the sought-after Notre-Dame neighbourhood. In a prime, central location, the property is just a few minutes' walk from shops, Notre-Dame marketplace, reputable schools, the château grounds and transport services to Paris (Rive Droite station, RER C line). This house is laid out as follows: entrance hall with a closet leading to a living room with parquet flooring, enhanced by an insert fireplace, a custom-built bookcase and plenty of built-in storage. Its fantastic ceiling height lends the space a warm and atypical atmosphere. The adjoining, fully fitted kitchen, with Lapitec worktops and splashback, extends naturally into the living area, which includes a dining area and an office area. Upstairs, the modular sleeping area comprises a bedroom that can be divided into two by a retractable partition, an office area, plenty of storage and a raised platform featuring a large built-in wardrobe, completed by a shower room. An adjoining garage offers convenient parking and additional storage space, a rare asset in this central area of Versailles. The recent, meticulous renovation combines a heat pump with underfloor heating, a dual-flow ventilation system and a high-quality finish, bringing this period property fully up to current standards. Its triple orientation and dual-aspect layout ensure plenty of natural light throughout the day. New roof, recently re-rendered facade. Property subject to shared ownership status. EPC C / GHG A. Annual charges €745. Property tax: €1,358. Fees at 4% payable by the buyers (€668,269 net seller price). Your BARNES Versailles contact: Lina Gordievskaya +33 (0)6 47 19 94 64 “Information on the risks to which this property is exposed is available on the Géorisques website: www.georisques.gouv.fr” €668,269 Agency fees not included - Agency fees: 4%TTC Fees payable by the buyer - Average amount of the share of charges €745/year - Estimated amount of annual energy costs for standard use: €1,000 ~ €1,440 - Information on the risks to which this property is exposed is available on the Géorisques website: www.georisques.gouv.fr 668,269 € Agency fees not included - Agency commission: 4%VAT included Agency fees payable by buyer - Montant moyen de la quote-part de charges courantes 745 €/yearly - Montant estimé des dépenses annuelles d'énergie pour un usage standard : 1000€ ~ 1440€ - Les informations sur les risques auxquels ce bien est exposé sont disponibles sur le site Géorisques : www.georisques.gouv.fr

Ref. : 85970816

BARNES YVELINES

PARIS 9EME995 000 €

Apartment for sale energy - 3 rooms - 67 m²

PARIS 9 – NOUVELLE ATHENES – 5TH FLOOR WITH BALCONY – 2 BEDROOMS – LIFT – HIGH-END RENOVATION

Situated on the fifth floor of an elegant period building with a lift, this beautiful dual-aspect apartment delights with its abundant natural light, full-length balcony, and unobstructed views over the rooftops of Paris. Fully renovated with high-quality materials, it comprises a pleasant reception area with an open kitchen, extended by the balcony, two quiet bedrooms overlooking the peaceful courtyard, a shower room with toilet, and a fitted closet in the entrance hall. The perfectly optimised floor plan, preserved charm, meticulous renovation and unobstructed views make it a particularly sought-after property, in a prime location in the heart of a popular, lively, commercial neighbourhood. Cellar also included. Fees payable by the seller - Number of lots in the building: 26 - Average amount of the share of charges €2,592/year - Estimated amount of annual energy costs for standard use based on 2021 energy costs: €1,640 ~ €2,260 Agency fees payable by vendor - Nombre de lots dans la copropriété: 26 - Montant moyen de la quote-part de charges courantes 2,592 €/yearly - Montant estimé des dépenses annuelles d'énergie pour un usage standard, établi à partir des prix de l'énergie de l'année 2021 : 1640€ ~ 2260€

Ref. : 87198387

BARNES MARTYRS

NICE549 000 €

Apartment for sale energy - 3 rooms - 56 m²

Nice Centre - 2-bedroom apartment, top floor

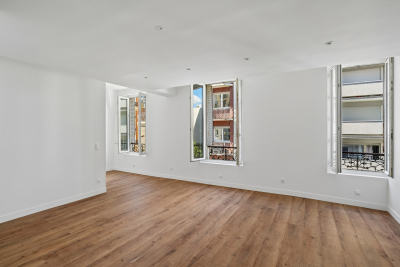
Laforêt Nice Centre offers for sale this superb, fully renovated 56 sq m (603 sq ft) two-bedroom apartment, located on the top floor of a building in the heart of Nice's city center, on Rue de Lille. Bathed in light thanks to its south-facing aspect, the apartment is a dual-aspect unit with a south/north orientation and benefits from a pleasant balcony offering unobstructed views over the rooftops of Nice and Castle Hill, with no direct neighbors overlooking the property. The bright and inviting living room features a brand-new open-plan kitchen. The two spacious bedrooms overlook an interior courtyard, ensuring peace and quiet. A modern bathroom with double vanity completes the apartment. Completely renovated, this apartment also boasts exceptionally comfortable features: brand-new air conditioning in every room, double glazing, and excellent energy efficiency with a B-rated energy performance certificate (DPE). Its location is a real asset: in the immediate vicinity of the Lycée Masséna, Sasserno, the tramway, shops, and all the amenities of the city center, with quick access to major roads and the motorway via the Paillon Tunnel. A bright, quiet, and turnkey apartment, combining a top-floor location, outdoor space, unobstructed views, and a central location. Discover it soon with your Laforêt Nice Centre agency.

Ref. : 5504

Agence Laforêt Nice Centre

BORDEAUX350 000 €

Apartment for sale energy - 2 rooms - 56 m²

Bordeaux Saint-Genès – Character apartment with private garden

Engel & Völkers Bordeaux presents this 54.36 m² Carrez apartment [56.19 m² of total floor area], in the heart of Saint-Genès. It all begins with an arched door featuring turquoise and garnet stained glass. Behind it, a paved pathway leads to a private garden of approximately 20 m², bordered by greenery. This apartment offers the rare luxury of having its own entrance in the city. The 21 m² living room sets the tone with its high ceilings, mouldings, herringbone parquet flooring and original period details, all preserved intact. Adjacent is the separate, fully equipped 7 m² kitchen, overlooking the garden's greenery. A white wooden staircase leads down to the more intimate sleeping area. The 13 m² loft-style bedroom plays on the contrast between its Catalan vault and workshop-style glass roof, with custom-built integrated storage. A contemporary shower room with walk-in shower, a separate toilet and a laundry area equipped with a washing machine and tumble dryer complete this space. Double glazing, fibre-optic internet and individual electric heating: the property is ready to welcome its future occupants, whether as a permanent home or a charming pied-à-terre in the heart of Bordeaux. Energy performance rating: D / 244 kWh/m²/year Greenhouse gas emissions: B / 9 kg CO?/m²/year Estimated annual energy costs: between €1,250 and €1,740 Co-ownership comprising 5 lots. Co-ownership charges: €934/year. Ongoing proceedings: No. Property tax: €1,182/year. Transaction fees, including VAT, payable by the seller. Information concerning the risks to which this property is exposed is available on the Géorisques website: www.georisques.gouv.fr Saint-Genès is charming with its lively residential atmosphere, just steps from the historic center. Trams, shops, restaurants, schools and services are all within walking distance, while Saint-André Cathedral and the main cultural sites are only minutes away. A sought-after neighborhood known for its village spirit and quality of life, offering the peace and quiet of a well-preserved residence. An address worth discovering.

Ref. : W-04BNEI

ENGEL & VOLKERS BORDEAUX

CAGNES-SUR-MER2 120 000 €

House for sale energy - 5 rooms - 223 m²

Cagnes-sur-Mer – Renovated Stone Villa with Swimming Pool and Sea Views

In Cagnes-sur-Mer, in a sought-after residential setting offering complete privacy, this elegant 215.15 sq.m stone villa enjoys open views over the surrounding hills, the Château of Haut-de-Cagnes and the Mediterranean Sea. Fully renovated, the property is set within 2,750 sq.m of landscaped grounds with a heated swimming pool. Inspired by Mediterranean and Italian architecture, the villa combines distinctive character with timeless materials. Stonework, exposed beams and oak joinery blend seamlessly with contemporary features, creating a warm and refined atmosphere throughout. The ground floor is arranged around generous reception areas and comprises a welcoming living room with fireplace, together with a spacious open-plan kitchen and dining room, creating a living and entertaining area of over 70 sqm. Two bedrooms, a large bathroom with shower, a separate WC and ample storage complete this level. Upstairs, the villa offers a spacious study and two further bedrooms, one of which opens onto a private terrace. A shower room, a bathroom with WC and a large separate dressing room complete the sleeping accommodation. The outdoor areas have been designed as genuine extensions of the living spaces. Several lounge and seating areas surround the property, complemented by a shaded summer kitchen and a 12 × 8 metre heated swimming pool with a generous sun terrace. Carefully designed outdoor lighting enhances the gardens after dark, allowing the various outdoor spaces to be enjoyed well into the evening. With no overlooking neighbours, the property offers a particularly private and peaceful setting amid Mediterranean vegetation, with beautiful views towards Haut-de-Cagnes, its château and the Mediterranean Sea. A characterful family villa combining generous proportions, a swimming pool, extensive landscaped grounds and sea views, in one of the most sought-after residential areas of Cagnes-sur-Mer. Energy class : C – Climat class : C / estimated annual costs for standard use : between €2150 and €2960 (ref year 2021) Information on the risks to which this property is exposed is available on the Geohazards website : www.georisques.gouv.fr Property located in an area subject to compulsory brush clearance. Erika MIGNAC Consultante – Agent commerciale E.I. RSAC : 877 970 392 Agency fees payable by vendor - Montant estimé des dépenses annuelles d'énergie pour un usage standard, établi à partir des prix de l'énergie de l'année 2026 : 2170€ ~ 2950€

Ref. : 87316607

BARNES Saint-Paul de Vence

PARIS 8EME3 490 000 €

Apartment for sale energy - 5 rooms - 188 m²

Family apartment renovated - Golden Triangle

Paris 75008 - Golden Triangle - Ideally located between Hoche Avenue and Friedland Avenue, Polo Properties offers you this superb 188m² apartment on the 2nd floor with elevator of an elegant building dating from 1925. Fully renovated with high-end materials and equipped with air conditioning, the apartment is appealing due to the quality of its amenities, its spacious volumes, and its south-facing exposure. An elegant entrance gallery, a separate kitchen, and a large double living room flooded with light, facing south. The sleeping area includes three en-suite bedrooms, each with its own bathroom or shower room, including a magnificent master suite with dressing room. Solid oak flooring, fireplace, soundproofing, and air conditioning complete the features of this rare property. The building also benefits from the presence of a full-time caretaker. An cellar completes this exceptional property, ideally located in the heart of the 8th arrondissement. DPE: C – 86 kWh/m²/year Greenhouse gas emissions: C – 18 kg CO2/m²/year Estimated annual energy costs: between €1,330 and €1,840 Condominium of 21 lots. Average annual charges: €12,392. Ongoing procedure: none. Transaction fees including VAT payable by the seller. Information on the risks to which this property is exposed is available on the Géorisques website: www.georisques.gouv.fr.

Ref. : 87323601

Polo Properties

PARIS 8EME2 350 000 €

Apartment for sale energy - 6 rooms - 169 m²

Paris 8th – Faubourg Saint-Honoré: Elegant 172 m² family apartme

In the heart of Paris's 8th arrondissement, this 172 m² apartment comprises 6 rooms, including 3 bedrooms and 2 shower rooms, an entrance gallery, and a kitchen with dining area, in a 1882 building with an elevator, in very good condition. From the moment you enter, the atmosphere is that of an exceptional Parisian residence: generous proportions, seamless flow and timeless elegance, ideal for refined family living or distinguished entertaining. Parquet flooring enhances every space, while the fireplace adds a touch of prestige and conviviality. Built-in cupboards provide discreet comfort. A rare opportunity to combine historic charm with contemporary comfort in one of the world's most sought-after cities. Property subject to co-ownership regulations; no proceedings pending. Co-ownership of 55 lots Proceedings pending: no Monthly co-ownership charges: €623 Property tax: €3,478 Communal gas heating. Two cellars and a parking space. Energy performance rating: D (203 kWh/m²/year) Greenhouse gas emissions: D (36 kgCO?/m²/year) Estimated annual energy costs: between €3,280 and €4,500 Resident caretaker providing the highest level of service. Transaction fees, including VAT, payable by the seller. Information about the risks to which this property is exposed is available on the Géorisques website: www.georisques.gouv.fr In the heart of the highly sought-after 8th arrondissement, just steps from the Golden Triangle, this address appeals to lovers of Parisian elegance, discerning families and investors seeking a prestigious, secure and perfectly connected living environment. The area combines Haussmannian buildings, embassies, luxury hotels and a refined art of living. The infrastructure is exceptional: high-end shops, local markets, renowned schools and premium services.

Ref. : W-02YIS0

ENGEL & VÖLKERS

GRASSE1 490 000 €

House for sale energy - 5 rooms - 240 m²

Grasse, Saint-François – Provencal stone villa – 4 bedrooms

Just a few minutes from the villages of Grasse, Cabris and Peymeinade, this magnificent stone property of approximately 240 sqm enjoys an exceptional elevated position with panoramic views over the surrounding countryside. Set on approximately 3 hectares of land, arranged in traditional terraces and planted with numerous olive trees, the property offers a preserved natural environment and absolute tranquility. The single-storey main house has been recently renovated, combining authentic charm with modern comfort. It features an elegant living room opening onto a fully equipped kitchen, a library, as well as three spacious bedrooms, each with its own bathroom. A new and fully equipped independent studio provides ideal accommodation for guests, family or staff. Outdoors, the property boasts large terraces and a swimming pool that fully enjoys the stunning views and natural surroundings. The property also offers a two-car closed garage, two covered parking spaces, and several outdoor parking spaces. Located at the end of a private road, with no passing traffic and no overlooking neighbours, this rare property offers privacy, serenity and nature, while remaining close to all amenities. Energy rating: B – Climate rating: A / Estimated annual energy costs for standard use: between €910 and €1,300 (2021). Property located in an area subject to mandatory vegetation clearance (brush clearing). Information on the risks to which this property is exposed is available on the Géorisques website: www.georisques.gouv.fr Camille CHARLES : Consultante - Agent commerciale E.I. RSAC : 977 664 762 Agency fees payable by vendor - Montant estimé des dépenses annuelles d'énergie pour un usage standard, établi à partir des prix de l'énergie de l'année 2021 : 930€ ~ 1270€ - Emilie PAUL - Agent commercial - EI - RSAC 539 034 140

Ref. : 86869670

Barnes Valbonne

PARIS 5EME1 785 000 €

Apartment for sale energy - 4 rooms - 134 m²

Rare Paris V Saint Médard: top floor, 2 bedrooms, balcony/terrace

Beautiful 116.97 sq m (Carrez law) apartment on the top floor of a secure, modern building with elevator access, complemented by a 17.13 sq m balcony/terrace. This bright, north-south facing apartment features a spacious entrance hall, a dressing room, a separate fitted kitchen, a large double living room, a guest toilet, two large bedrooms, an office/dressing room, a shower room, a bathroom with toilet, and ample storage. Perfectly situated in a quiet location at the end of a charming cul-de-sac, very close to Place Saint-Médard and the vibrant 5th arrondissement, the apartment offers comfortable living spaces opening onto large bay windows with unobstructed views (Panthéon, Val-de-Grâce, etc.). Energy Performance Certificate (EPC) rating: C. A cellar complete this offer. Concierge service on site. Property subject to co-ownership regulations. Information on the risks to which this property is exposed is available on the Géorisques website: www.georisques.gouv.fr 1,716,346 € Agency fees not included - Agency commission: 4%VAT included Agency fees payable by buyer - Nombre de lots dans la copropriété: 15 - Montant moyen de la quote-part de charges courantes 7,776 €/yearly - Montant estimé des dépenses annuelles d'énergie pour un usage standard : 1690€ ~ 2320€

Ref. : 86902043

BARNES PANTHEON

PARIS 18EME430 000 €

Apartment for sale energy - 2 rooms - 47 m²

Carpeaux Square – Quiet & Bright – Newly renovated duplex

Engel & Völkers presents this charming 35.56 m² Carrez duplex apartment, with a total floor area of 59.01 m², located in Paris's 18th arrondissement, close to Montmartre, public transport, shops, schools and all local amenities. Situated on the 2nd floor of a 1949 building without a lift, secured by a coded entry system and with well-maintained communal areas, this apartment benefits from a quiet setting, excellent natural light and considerable potential for reconfiguration. Completely renovated, it offers a functional, bright and easy-to-arrange interior. The apartment comprises a spacious 30.38 m² living area with an open-plan kitchen, illuminated by three attractive windows that let in abundant natural light, as well as a new shower room. A staircase leads to the mezzanine sleeping area, comprising two spaces of 4.73 m² and 18.07 m². The larger space could notably be reconfigured to create a spacious sleeping area according to requirements. Its duplex layout, generous volumes and substantial floor area make it ideal for a couple or a young professional seeking an atypical apartment. The modular mezzanine space also allows for various configurations and offers further potential to enhance the property. Close to Montmartre and the Lamarck-Caulaincourt neighbourhood, the apartment enjoys a pleasant, family-friendly setting, with quick access to public transport and the many shops, restaurants, schools and services in the area. Energy Performance Certificate (DPE): D (129 kWh/m²/year) Greenhouse Gas Emissions (GES): B (9 kg CO2/m²/year) Estimated annual energy costs for the property: €1,020 to €1,430 Property tax: €1,142 Average annual service charges: €700 Co-ownership comprising 22 lots, with no proceedings pending. Transaction fees, including VAT, payable by the seller. Information concerning the risks to which this property is exposed is available on the Géorisques website: www.georisques.gouv.fr Close to Montmartre and the Lamarck-Caulaincourt area, this part of the 18th arrondissement is appealing for its residential, lively and sought-after setting. Rue Vauvenargues is a busy, vibrant street, while retaining a relatively peaceful and pleasant atmosphere in everyday life. The area benefits from a genuine neighbourhood feel, with numerous local shops, cafés, restaurants, schools and amenities, as well as excellent public transport connections. Both family-friendly and dynamic, the neighbourhood attracts a diverse clientele of young professionals, couples and families seeking a lively, convenient and pleasant Parisian environment. The proximity of Montmartre is another major asset, offering a highly desirable quality of life while providing quick access to the capital's various districts.

Ref. : W-04B343

ENGEL & VÖLKERS

PARIS 16EME1 050 000 €

Apartment for sale energy - 4 rooms - 103 m²

Paris 16 - Auteuil - 3 bedrooms - Period charm

This 99m² (1,066 sq ft) dual-aspect apartment, situated on the first floor of a magnificent, secure 1930 building with concierge and lift, delights with its tasteful renovation and period charm. It comprises an entrance hall, a double-sized living room, a fitted and equipped open kitchen, a master bedroom with shower room, two bedrooms overlooking the courtyard, a laundry room and a bathroom. Benefiting from a high-quality renovation that has retained its period charm, the apartment is sure to delight with its high-quality amenities, great volume and perfectly optimised floor plan. Cellar also included. Property subject to shared ownership status. BARNES CONTACT: Mélia Kallis +33 (0)7 86 72 25 11 Fees payable by the seller - Number of lots in the building: 71 - Average amount of the share of charges €5,327/year - Estimated amount of annual energy costs for standard use based on 2026 energy costs: €1,530 ~ €2,080 - Information on the risks to which this property is exposed is available on the Géorisques website: www.georisques.gouv.fr Agency fees payable by vendor - Nombre de lots dans la copropriété: 71 - Montant moyen de la quote-part de charges courantes 5,327 €/yearly - Montant estimé des dépenses annuelles d'énergie pour un usage standard, établi à partir des prix de l'énergie de l'année 2026 : 1530€ ~ 2080€ - Les informations sur les risques auxquels ce bien est exposé sont disponibles sur le site Géorisques : www.georisques.gouv.fr

Ref. : 87332645

BARNES PIED-A-TERRE PASSY-LA MUETTE

BEAULIEU-SUR-MER749 000 €

Apartment for sale energy - 4 rooms - 131 m²

SALE - CENTRAL 4 ROOM - BEAULIEU SUR MER

We are offering for sale a 4-room apartment, located on the first floor of a small, centrally located residence in Beaulieu-sur-Mer, in a quiet setting. This property is composed of : a large living room with access to a terrace, a separate kitchen, three bedrooms including one with its own shower room, a bathroom, and a separate toilet. Low condominium charges. Volunteer property manager. Central view. Cold water: Collective – Hot water: Individual Heating: Individual – Air conditioning: YES Estimated average annual energy costs for standard use in 2023: between €1,350 and €1,870. Energy rating: C – Climate rating: C Property not subject to condominium status. Information about potential risks to which this property is exposed is available on the Géorisques website: www.georisques.gouv.fr. Fees at Seller's expense.

Ref. : AGB4P1150-1164-1180

AGENCE GÉNÉRALE BOVIS

VILLEFRANCHE-SUR-MER435 000 €

Apartment for sale energy - 2 rooms - 43 m²

BALCONY – SEA VIEW – OLD TOWN OF VILLEFRANCHE-SUR-MER

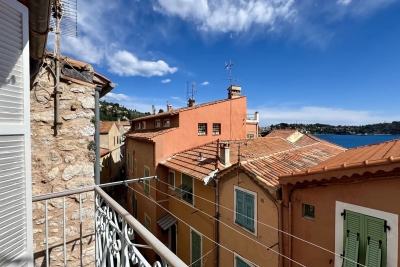
For sale in the highly sought-after Old Town of Villefranche-sur-Mer, charming one-bedroom apartment of 42 sqm located on the top floor of a small building with only 3 units. The property features a spacious and bright living room with an open-plan kitchen, leading onto a balcony — a rare asset in this area — offering a pleasant sea view. The apartment benefits from many attractive features: high ceilings, excellent natural light, sunny exposure, a ???? and peaceful environment, and easy access with no stairs. Ideally located within immediate proximity to all amenities. Perfect as a pied-à-terre, rental investment (strong Airbnb potential), or first-time purchase. No ongoing legal proceedings within the co-ownership. Estimated annual energy costs: between €654 and €884. Information on potential risks related to this property is available on the Géorisques website: www.georisques.gouv.fr

Ref. : 85538903

B Concept

PARIS 18EME324 000 €

Apartment for sale energy - 2 rooms - 25 m²

Charming Renovated One-Bedroom Apartment with Quality Features in the 18th District

Abriculteurs is pleased to present this one-bedroom apartment of 25.19 m² (Carrez law) located in the 18th district of Paris. Situated in a sought-after area in the 18th arrondissement, this property is close to Batignolles, Épinettes, and Montmartre. Within a few minutes' walk, you'll find Rue Lepic, Les Abbesses, and the Sacré-Cœur, offering a lively and typically Parisian lifestyle with numerous shops, restaurants, and services. The location is pleasant and quiet, on a cobblestone one-way street with little traffic, away from main roads but still close to amenities. Built in the second half of the 19th century, the building has been fully renovated with an apartment per floor layout. On the 2nd floor (out of 4, no elevator), this 25.19 m² apartment has undergone a complete renovation. Its layout is designed for optimal space distribution, comprising an entrance, a 10.16 m² bedroom (facing the courtyard), a bright 11.47 m² living room featuring beautiful hardwood floors, and a fitted and equipped kitchen. A shower room with a window, including the WC, completes the space. The carefully and recently finished features, high-quality materials, and attention to detail in the renovation highlight the volumes and give the apartment a lot of charm. Metro line 13, accessible from La Fourche station, line 2 at Blanche station, and line 12 are all within walking distance, providing easy access to various areas of the capital. This property is complemented by a cellar. Highlights o Quiet environment (low traffic street) o Small co-ownership, fully restored building including common areas, roof and facade (under 10-year warranty) o Charming and bright living room (beautiful hardwood and fitted kitchen) o High-quality finishes, recent and well-maintained features (good insulation, Energy Performance Rating C) Additional Information - Estimated property tax: €621 - Estimated quarterly running charges: €294.11 / quarter - Condition: fully renovated - Equipped kitchen: refrigerator, oven, dishwasher, hood - Recent features: hot water tank, electric radiators - Subject to co-ownership status - 6 lots - Apartment No. 4, share: 138 / 1,000 - Cellar included - Connected to the public sewer system - No ongoing legal proceedings Conventional energy consumption (kWhEP/m².year): 170 (C) Estimated emissions (kg CO2/m².year): 6 (A) Energy cost minimum / maximum: between €500 and €710 Price reference years: 2021, 2022, 2023 Sale price: €324,000 including VAT (Abriculteurs fees borne by the seller) Interested in this property? Contact an Abriculteur at +33 6 27 53 22 29 or Announcement drafted under the editorial responsibility of Ms. Pascale FERRANTI, commercial agent (EI), registered with the Paris RSAC under number 900 781 139, without holding funds, acting on behalf of SARL Abriculteurs immobilier, capital €5,000, registered under SIREN number 837 704 584, holder of professional card No. CPI 7501 2018 000 025 842 issued by the Paris Île-de-France Chamber of Commerce, whose legal representative is Mr. Adrien Piot, with registered office at 12 rue des Halles, 75001 Paris.

Ref. : DXFU5869_PF_3009_2

abriculteurs