OK
More than Less than
€  ok

Key-words : energy

Houses and Apartments, your real estate specialist magazine offers a selection of ads that match with the keyword energy. You can refine your search by specifying the area or price range in the navigation bar link Search for a House/Apartment.

PARIS 15EME950 000 €

Apartment for sale energy - 3 rooms - 75 m²

EXCLUSIVE LISTING SAINT LAMBERT - 75m² (807 sq ft) apartment - 2 bedrooms - 60m² (646 sq ft) terrace - Parking space

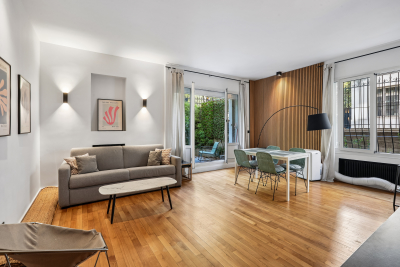
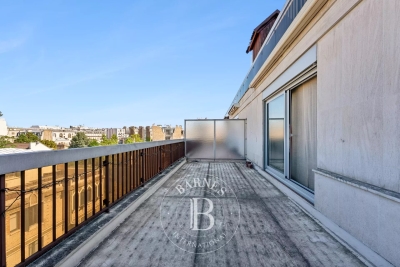
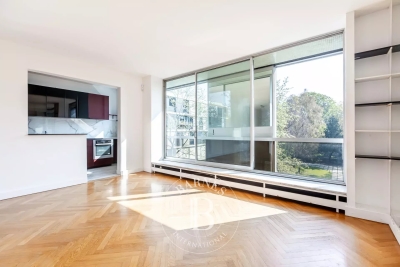
We are listing this 75m² (807 sq ft) apartment on the 7th floor of an 8-storey building dating from 1971. It is currently laid out with one bedroom, but a second one could easily be created. Featuring an entrance, a living room open on a large open-plan kitchen with a dining area that could be converted into a second bedroom, a laundry room, a large bedroom with a balcony overlooking a courtyard, a bathroom and a separate toilet. The apartment also has a large 60m² (646 sq ft) corner terrace on the same level facing south/west, accessed directly via the living room and the kitchen. A parking space and cellar round off this property. Live-in concierge. Bicycle storage room in the building. Exclusively listed with BARNES Champs-de-Mars. Fees payable by the seller - Number of lots in the building: 26 - Average amount of the share of charges €5,344/year - Estimated amount of annual energy costs for standard use based on 2026 energy costs: €1,400 ~ €1,900 - Olivier Desclos Le Peley - Sales agent - EI - RSAC 432 079 044 Agency fees payable by vendor - Nombre de lots dans la copropriété: 26 - Montant moyen de la quote-part de charges courantes 5,344 €/yearly - Montant estimé des dépenses annuelles d'énergie pour un usage standard, établi à partir des prix de l'énergie de l'année 2026 : 1400€ ~ 1900€ - Olivier DESCLOS LE PELEY - Agent commercial - EI - RSAC 432 079 044

Ref. : 87301448

BARNES CHAMP DE MARS

PARIS 17EME1 750 000 €

Apartment for sale energy - 5 rooms - 109 m²

Paris 17 - Wagram / Courcelles - 3-bed apartment

Paris 17 - Wagram / Courcelles - 3-bed apartment 107.75m² or 1,160 sq ft (Carrez Law) apartment renovated throughout by a famous architect. This property, located on the second floor, offers great volume and comprises an entrance hall, a large double-sized living room, an eat-in kitchen, a master bedroom with two walk-in wardrobes, a shower room, a separate toilet, two additional bedrooms and a bathroom. The apartment is equipped with reversible air conditioning. Cellar also included with this property Concierge in the building Fees payable by the seller - Number of lots in the building: 43 - Estimated amount of annual energy costs for standard use based on 2021 energy costs: €1,590 ~ €2,170 - Information on the risks to which this property is exposed is available on the Géorisques website: www.georisques.gouv.fr - Estelle de l'Assomption - Sales agent - EI - RSAC 502 364 433 Agency fees payable by vendor - Nombre de lots dans la copropriété: 18 - Montant moyen de la quote-part de charges courantes 4,524 €/yearly - Montant estimé des dépenses annuelles d'énergie pour un usage standard, établi à partir des prix de l'énergie de l'année 2026 : 1280€ ~ 1750€ - Les informations sur les risques auxquels ce bien est exposé sont disponibles sur le site Géorisques : www.georisques.gouv.fr - Estelle DE L'ASSOMPTION - Agent commercial - EI - RSAC 502 364 433

Ref. : 86509427

BARNES COURCELLES

BOUGIVAL2 600 000 €

House for sale energy - 10 rooms - 367 m²

BARNES - EXCLUSIVE LISTING - BOUGIVAL Centre - 364m² (3,918 sq ft) property on a 3,000m² (32,292 sq ft) plot - 5 bedrooms

BARNES is listing this discreet property with 364m² (3,918 sq ft) of living space set on a 3,000m² (32,292 sq ft) plot offering an oasis of greenery, on the Impressionists' Hill in Bougival, on the edge of Vaucresson (92420) and Rueil-Malmaison (92500). Terraces 2025, roof and re-rendering 2026. Reversible air-conditioning in all five bedrooms. Peaceful and light-filled with no overlook, in spite of being so close to Paris. Swimming pool possible, depending on the design and subject to approval from the town hall and Architecte des Bâtiments de France, as the site is listed. “UPc” urban zone The house features a 38m² (409 sq ft) entrance hall and a 32m² (344 sq ft) kitchen (installed in April 2025) with a central island, opening onto a large east-facing terrace overlooking a wooded garden. Extended by a 25m² (269 sq ft) dining room leading to a 43m² (463 sq ft) lounge, forming a dual-aspect, east/west-facing reception area filled with light all day long. A 24m² (258 sq ft) master bedroom with its own shower room enjoys direct access to a 35m² (377 sq ft) west-facing terrace, perfect for summer evenings. Upstairs, four children's bedrooms spanning between 12 and 21m² (129 and 226 sq ft) are laid out around two shower rooms, forming the perfect layout for a large family or to accommodate guests. The house also features a garden level with several sought-after amenities: a 31m² (334 sq ft) home cinema, a 25m² (269 sq ft) gym/sauna, a 16m² (172 sq ft) office with covered west-facing terrace, a 10m² (108 sq ft) laundry room, and a 12m² (129 sq ft) workshop. These rooms provide dedicated space for remote working, exercise or leisure activities, without encroaching on the main living areas. The property is rounded off by a closed two-vehicle garage and wooded grounds ideal for entertaining family and friends. The roof was completely renovated in March 2026, with upgraded insulation, a vapour barrier, terracotta tiles and 35m² (377 sq ft) of solar panels, helping to keep energy costs under control over the long term. Reversible air conditioning fitted in all bedrooms, for year-round comfort. Thermodynamic water heater with heat pump (2025). Automatic sprinkler system. Outdoor lighting. The area is within easy reach of reputed schools, making it particularly attractive to international and family buyers: a 750m (half-mile) walk to the École Internationale Bilingue, a 15-minute drive to the Lycée international de Saint-Germain-en-Laye, 12 minutes to Ecole Blanche de Castille in Le Chesnay, and 3km (just under 2 miles) to the British School in Croissy-sur-Seine. Bougival town centre, with its shops and road links to Vaucresson and Rueil-Malmaison, are a further appeal for families seeking a peaceful setting within easy reach of Paris and La Défense. Fees payable by the buyer: €2,500,000 net seller, €100,000 incl. VAT BARNES fees, i.e. total price €2,600,000. EPC rating: D - GHG: B, Jointly-owned access to the property entrance / Easement BARNES contact: Alexandre Charlet - +33 (0)6 68 08 88 99 - Information on the risks to which this property is exposed is available on the Géorisques website: www.georisques.gouv.fr We offer a wide selection off-market properties that cannot be viewed online. Feel free to contact me for further details of these VIP listings. €2,725,000 agency fees not included - Agency fees: 4.59% incl. tax Fees payable by the buyer - Estimated amount of annual energy costs for standard use based on 2021 energy costs: €6,300 ~ €8,530 2,500,000 € Agency fees not included - Agency commission: 4%VAT included Agency fees payable by buyer - Montant estimé des dépenses annuelles d'énergie pour un usage standard, établi à partir des prix de l'énergie de l'année 2021 : 6300€ ~ 8530€

Ref. : 87175297

BARNES YVELINES

PARIS 15EME338 000 €

Apartment for sale energy - Studio - 29 m²

PARIS 15 - JAVEL - studio with parking space

Close to Félix Faure metro station and located in a magnificent, impeccably maintained high-end building (1980) with well-kept common areas, this charming, functional studio apartment in immaculate condition is sure to delight. The entrance leads to a bathroom with toilet and then opens onto a pleasant, spacious living room featuring a lounge area and a sleeping area. A separate kitchen rounds off the property. The apartment offers a pleasant unobstructed view and enjoys fantastic natural light all day long. It is in immaculate condition and ready to move into immediately, with no works needed. Cellar and parking space also included. Fees payable by the seller - Number of lots in the building: 18 - Average amount of the share of charges €3,120/year - Estimated amount of annual energy costs for standard use based on 2026 energy costs: €759 ~ €1,027 - Emmanuel Virton - Sales agent - EI - RSAC 430 223 529 Agency fees payable by vendor - Nombre de lots dans la copropriété: 18 - Montant moyen de la quote-part de charges courantes 3,120 €/yearly - Montant estimé des dépenses annuelles d'énergie pour un usage standard, établi à partir des prix de l'énergie de l'année 2026 : 759€ ~ 1027€ - Emmanuel VIRTON - Agent commercial - EI - RSAC 430 223 529

Ref. : 87246573

BARNES CHAMP DE MARS

PARIS 11EME460 000 €

Apartment for sale energy - 3 rooms - 43 m²

Exclusive listing - Sainte Marguerite - 2-bed - Immaculate condition - Cellar

Barnes Paris Est has the exclusive listing of this charming 43m² (463 sq ft) apartment, situated on the first floor of a well-maintained shared ownership building dating from 1890 with a lift, in the sought-after Sainte-Marguerite district, a stone's throw from the Rue des Boulets metro station. The apartment comprises an entrance hall with cupboards, a pleasant living room with fireplace and dining area, a fitted kitchen, two bedrooms with built-in storage, and a shower room with toilet. Period charm in the form of parquet flooring, mouldings and fireplaces, enhanced by a fantastic ceiling height that maximises the west-facing aspect and ensures complete privacy. Cellar also included. Bicycle storage room in the shared ownership building. Contact Louisa Hammadi - +33 (0)6 35 19 70 86 Fees payable by the seller - Number of lots in the building: 56 - Average amount of the share of charges €1,632/year - Estimated amount of annual energy costs for standard use based on 2023 energy costs: €990 ~ €1,390 - Information on the risks to which this property is exposed is available on the Géorisques website: www.georisques.gouv.fr Agency fees payable by vendor - Nombre de lots dans la copropriété: 56 - Montant moyen de la quote-part de charges courantes 1,632 €/yearly - Montant estimé des dépenses annuelles d'énergie pour un usage standard, établi à partir des prix de l'énergie de l'année 2023 : 990€ ~ 1390€ - Les informations sur les risques auxquels ce bien est exposé sont disponibles sur le site Géorisques : www.georisques.gouv.fr

Ref. : 87070408

BARNES PARIS EST

LEVALLOIS PERRET950 000 €

Apartment for sale energy - 4 rooms - 130 m²

Exclusive listing - For sale in Levallois - 3-bed apartment - Terrace

This 110m² (1,184 sq ft) apartment laid out over two levels, in a charming small building dating from 2016, located a few minutes' walk from Louise Michel metro station, comprises a 37m² (398 sq ft) living room and open kitchen (2.65m or 8.7ft ceiling height), three large bedrooms (13m² or 140 sq ft to 15m² or 161 sq ft), a shower room and a bathroom with laundry area. On the ground floor, the living area and the master bedroom open onto a 20m² (215 sq ft) leafy terrace. This property with the feel of a house is in immaculate condition, with a B energy performance rating and ample cupboard space, and benefits from a prime location in peaceful surroundings, sheltered from prying eyes, close to shops, schools, and transport services. Bicycle storage room and option to rent a lock-up garage with storage space. Property subject to shared ownership status. Contact: Annika Öhlin - +33 (0)6 19 02 17 54 €917,874 Agency fees not included - Agency fees: 3.5% incl. tax fees payable by the buyer - Number of lots in the building: 5 - Average amount of the share of charges €2,256/year - Estimated amount of annual energy costs for standard use based on 2023 energy costs: €950 ~ €1,340 - Information on the risks to which this property is exposed is available on the Géorisques website: www.georisques.gouv.fr - Annika Öhlin - Sales agent - EI - RSAC 793745431 917,874 € Agency fees not included - Agency commission: 3.5%VAT included Agency fees payable by buyer - Nombre de lots dans la copropriété: 5 - Montant moyen de la quote-part de charges courantes 2,256 €/yearly - Montant estimé des dépenses annuelles d'énergie pour un usage standard, établi à partir des prix de l'énergie de l'année 2023 : 950€ ~ 1340€ - Les informations sur les risques auxquels ce bien est exposé sont disponibles sur le site Géorisques : www.georisques.gouv.fr - Annika ÖHLIN - Agent commercial - EI - RSAC 793745431

Ref. : 87363264

BARNES NEUILLY

NEUILLY SUR SEINE2 280 000 €

Apartment for sale energy - 6 rooms - 185 m²

Neuilly-sur-Seine/Sablons, 185 sq m apartment – 6 rooms

Within the Sablons district, in a prestigious period building with a concierge, secure access and well-maintained common areas, Engel & Völkers invites you to discover this beautiful family and entertaining apartment offering 185.08 sq m of Carrez living area. Located on the 3rd floor, the six-room apartment opens onto an attractive entrance gallery leading harmoniously to the living area, comprising a spacious double reception room with high ceilings, extended by a pleasant balcony, and a large, independent, convivial eat-in kitchen. The sleeping area features an elegant principal suite with dressing room and private bathroom, as well as three other generously sized bedrooms. A bathroom, shower room and two toilets add to the comfort of this apartment. A large concrete-floored cellar completes this rare property. A parking space is available at an additional cost of €50,000. The location (the entire Pasteur/Ecole Bleue catchment area), spacious rooms and comfort of this apartment, in perfect condition, are sure to win you over immediately. Joint ownership of 38 lots Pending proceeding: No Property tax: €3,103 Average annual charges: €9,600 ECD : D (179) - GGE : D (38) Estimated annual housing energy costs : €3,090–€4,230 Transaction fees incl. VAT : 5%, to be paid by the buyer Net seller price: 2 188 800€ Information on the risks to which this property is exposed is available at: www.georisques.gouv.fr

Ref. : W-04BH2K

ENGEL & VÖLKERS

PARIS 19EME675 000 €

Apartment for sale energy - 3 rooms - 72 m²

Elegant turnkey family apartment in the heart of the 19th arrond

Engel & Völkers presents this beautiful 72 m² family apartment, ideally located in the immediate vicinity of shops, the Marché Secrétan, Jaurès metro station, schools, public transport and all amenities. Located on the 1st floor with lift, this dual-aspect apartment is appealing for its loft-style character, generous proportions and perfectly optimised layout, combining elegance, comfort and functionality. From the entrance, a study area with a mezzanine gives the apartment a truly distinctive character and enables remarkable use of space. The 30 m² living/dining room is the heart of this living space. Designed entirely by an architect and crafted by a cabinetmaker, it offers a contemporary, warm and refined atmosphere. Extending from it, a bespoke open-plan kitchen, fully fitted and equipped, blends harmoniously into the reception area and creates a convivial space, ideal for sharing time with family or friends. The sleeping area comprises two bedrooms, each with ample storage, as well as a shower room with a walk-in shower and a separate WC. Quiet, bright and dual-aspect, this apartment benefits from a particularly well-designed layout, with no wasted space. Its character, bespoke features and elegant décor make it as pleasant as it is functional. A bicycle storage room belonging to the co-owners' association may also be rented at an additional cost. A charming apartment with a contemporary feel and carefully executed finishes, ideal for a comfortable and elegant Parisian lifestyle. Energy rating: C/141 Greenhouse gas emission: C/123 Estimated annual housing energy costs: €830–€1,180. Joint ownership of 51 lots. Average annual charges: €3,960. Legal proceedings underway: no Transaction fees, including VAT, payable by the seller. Information on the risks to which this property is exposed is available on the Géorisques website: www.georisques.gouv.fr. Ideally located in a vibrant and sought-after area of Paris's 19th arrondissement, this apartment benefits from a particularly pleasant setting that is residential, well served by local shops and perfectly connected. Just a few steps away, the Secrétan market and numerous local businesses offer a genuine neighbourhood atmosphere, with cafés, restaurants, food shops and everyday services. Avenue Secrétan is also immediately close to the Parc des Buttes-Chaumont, a true haven of greenery appreciated for its walks and bucolic atmosphere. The Canal Saint-Martin and Bassin de la Villette are also easily accessible, offering wonderful opportunities for walks and leisure activities. In terms of transport, Jaurès station is immediately nearby and serves metro lines 2, 5 and 7bis, providing quick access to the capital's main districts. Line 2 offers a direct connection to the Champs-Élysées and Étoile, while line 5 serves, among others, Gare du Nord, Gare de l'Est, République and Place d'Italie. Line 7bis provides access in particular to the Buttes-Chaumont and Pré-Saint-Gervais areas. The area is also very well served by several bus routes, notably routes 26 and 48, as well as several Noctilien night-bus routes. A sought-after location offering the perfect balance between neighbourhood life, green spaces, local shops and excellent transport links, providing a particularly pleasant Parisian lifestyle close to La Villette, Canal Saint-Martin and Buttes-Chaumont.

Ref. : W-04B4QW

ENGEL & VÖLKERS

VERSAILLES850 000 €

House for sale energy - 5 rooms - 128 m²

Versailles Porchefontaine – Charming 100m² (1,076 sq ft) house with 2 or 3 bedrooms – Annexe – Garden – Peaceful, sought-after location.

Exclusive listing. Barnes Versailles is delighted to present this stunning, semi-detached 1930s house, in immaculate condition, in the rapidly developing Porchefontaine neighbourhood of Versailles. Situated at the end of a quiet little cul-de-sac, it offers a weighted surface area of 99m² (1,066 sq ft) in the main building (81m² or 872 sq ft of living space and 118m² or 1,270 sq ft of floor space) and features a charming 16m² (172 sq ft) Anglo-Norman-style annexe, which could easily be converted into a studio apartment to rent/3rd bedroom, or even premises for a freelance or private practice professional. A 10-minute walk from Chantiers and Porchefontaine stations and Porchefontaine market square, it sits on a 180m² (1,938 sq ft) plot. Laid out as follows: - Ground floor: entrance hall, large, bright 23m² (248 sq ft) dual-aspect living room with fantastic ceilings height (2.80m or 9.2ft) and original parquet flooring, a large, fully fitted kitchen with a patio door offering direct access to the outside and the tiled terrace, a guest toilet and cupboards. - 1st floor: landing, 2 bedrooms, bathroom with toilet, office with access to the loft. - 2nd floor: office/bedroom under the eaves with skylights fitted with solar-powered electric shutters. A partial basement and a parking space in the garden complete this charming property in immaculate condition, with a recently renovated roof and insulation recently; live-in ready! Triple exposure, double glazing throughout, fibre broadband, remote-controlled outdoor lighting, individual mains gas heating (energy costs (gas + electricity): €200/month (approx.). Property subject to shared ownership status (no ongoing works, no quarterly charges, no general assembly). EPC/GHG rating D. Property tax 2025: €1,540. Fees at 4% payable by the buyers (€817,310 net seller price). Your BARNES Versailles contact: Lina Gordievskaya +33 (0)6 47 19 94 64 “Information on the risks to which this property is exposed is available on the Géorisques website: www.georisques.gouv.fr” €817,310 Agency fees not included - Agency fees: 4% incl. VAT Fees payable by the buyer - Estimated amount of annual energy costs for standard use based on 2022 energy costs: €1,580 ~ €2,210 - Information on the risks to which this property is exposed is available on the Géorisques website: www.georisques.gouv.fr 817,310 € Agency fees not included - Agency commission: 4%VAT included Agency fees payable by buyer - Montant estimé des dépenses annuelles d'énergie pour un usage standard, établi à partir des prix de l'énergie de l'année 2022 : 1580€ ~ 2210€ - Les informations sur les risques auxquels ce bien est exposé sont disponibles sur le site Géorisques : www.georisques.gouv.fr

Ref. : 6864925

BARNES YVELINES

PARIS 11EME497 000 €

Apartment for sale energy - 2 rooms - 58 m²

Montreuil Street – 1-bedroom – 58 m² – Spacious living area

Engel & Völkers presents this apartment on Rue de Montreuil in the 11th arrondissement, offering 58.43 m² under the Carrez Law and 60.15 m² of floor area, located on the 2nd floor, accessible by stairs. The apartment is arranged around a large living area with an open-plan kitchen of nearly 33 m², offering a convivial space and generous proportions. The sleeping area includes a bedroom of nearly 16 m². The apartment also has a bathroom, separate toilet and entrance hall. The property requires refurbishment, allowing its future occupants to personalise it according to their preferences. The apartment is equipped with double glazing and individual electric heating. Additional information Carrez Law area: 58.43 m² Floor area: 60.15 m² 2nd floor, no lift Individual electric heating Double glazing Property subject to co-ownership status. Co-ownership comprising 68 lots. No proceedings currently pending. Co-ownership charges: €1,650/year, i.e. approximately €137.50/month. Energy performance certificate (DPE): D – 241 kWh/m²/year Greenhouse gas emissions (GES): B – 9 kg CO?/m²/year Estimated annual energy costs: between €1,340 and €1,840 per year. Sale price: €497,000, including agency fees Net seller price: €480,193 Transaction fees: 3.5% incl. VAT payable by the buyer, i.e. €16,807. Information on the risks to which this property is exposed is available on the Géorisques website?: www.georisques.gouv.fr Located on Rue de Montreuil in the 11th arrondissement, the property enjoys a lively, commercial setting, close to the neighborhood's shops, services, and transport links.

Ref. : W-04BOAA

ENGEL & VÖLKERS

PARIS 15EME1 620 000 €

Apartment for sale energy - 3 rooms - 92 m²

EXCLUSIVE LISTING - 79.6m² (857 sq ft)- TWO BEDROOMS - EXCEPTIONAL VIEW OF THE EIFFEL TOWER

We are listing this dual-aspect, air-conditioned apartment, situated on the 8th floor of a secure, high-end residence with a concierge, a stone's throw from the Champ de Mars. It offers spectacular views of the Eiffel Tower, the Champ de Mars and the Sacré-Cœur. The apartment comprises an entrance hall, a living/dining room with a fully equipped semi-open kitchen, leading onto an 8.57m² (92 sq ft) full-length balcony. The sleeping area comprises two bedrooms, one of which has a shower room with toilet, a bathroom and a separate toilet. Both bedrooms share a 10.04m² (108 sq ft) full-length balcony. Cellar also included. Exclusively listed with BARNES Champs-de-Mars. Mr Olivier DESCLOS LE PELEY Tel: +33 (0)7 87 43 90 30 Fees payable by the seller - Number of lots in the building: 146 - Average amount of the share of charges €6,392/year - Estimated amount of annual energy costs for standard use: €110 ~ €1,420 - Olivier DESCLOS LE PELEY - Sales agent - EI - RSAC 432 079 044 Agency fees payable by vendor - Nombre de lots dans la copropriété: 146 - Montant moyen de la quote-part de charges courantes 6,392 €/yearly - Montant estimé des dépenses annuelles d'énergie pour un usage standard : 110€ ~ 1420€ - Olivier DESCLOS LE PELEY - Agent commercial - EI - RSAC 432 079 044

Ref. : 87292256

BARNES CHAMP DE MARS

LE CHESNAY2 950 000 €

House for sale energy - 14 rooms - 481 m²

Joint exclusive listing - Le Chesnay- Plateau Saint-Antoine - Exceptional 341m² (3,670 sq ft) property - 7 bedrooms - Garden

Joint exclusive listing Barnes Versailles invites you to discover a property that is exceptional in both its architecture and its amenities, situated in the heart of the Plateau Saint-Antoine in Le Chesnay. Set on a 1,140m² (12,271 sq ft) plot, this magnificent contemporary-style house stands elegantly at the end of a beautiful gravel driveway. Surrounded on all sides by a garden featuring a lovely ornamental pond at the rear, this house offers approximately 341m² (3,670 sq ft) of living space laid out over three levels (344m² or 3,703 sq ft of floor space), plus a 150m² (1,507 sq ft) full basement (150m² or 1,615 sq ft of floor space), namely a total of approximately 481m² (5,177 sq ft) of living space. Laid out as follows: - Ground floor: a majestic entrance hall with closet welcomes you, featuring a monumental Art Deco staircase that leads to the first floor; a triple-sized living room with fireplaces and light-coloured exotic wood flooring, offering great volume and access to the west-facing rear terrace and garden; a fitted eat-in kitchen; an office; a separate toilet; - First floor: a large landing leads to six bedrooms on either side, with four shower rooms or bathrooms (each of which has a toilet), and two separate toilets; - Garden level: full basement with a 60m² (646 sq ft) room that could easily accommodate a self-employed professional or a business open to the public, separate from the upper floors of the house; there is also a bedroom, a shower room with toilet, a laundry room, a boiler room, a storage room and access to two garage spaces (automatic door); a studio apartment next to the garage with a kitchen and shower room/toilet and its own separate entrance can be used for staff or an au pair. - Access to the attic, offering additional storage space. A lift providing access to all floors of the house. Space to park at least five vehicles at the front of the property, in addition to the two lock-up garage spaces. The property, with its understated elegance and comfortable volumes, exudes an atmosphere of serenity and complete privacy behind its magnificent gate. High-end amenities for comfort: Centralised locking via home automation system - Double glazing - Air conditioning. High-performance heat pump EPC rating: C/A Estimated annual energy costs (reference years 2021, 2022, 2023): between €5,860 and €7,990/year. Prime location for this property, a stone's throw from the shops in Le Chesnay, Place de la Loi and reputable schools (Les Châtaigniers, Saint Jean d'Hulst, Blanche de Castille). Asking price: €2,950,000 incl. agency fees Fees payable by the sellers Your Barnes contact: Nathalie BOUE Tel: +33 (0)6 44 07 93 50 or Fees payable by the seller - Estimated amount of annual energy costs for standard use based on 2021 energy costs: €5,880 ~ €7,970 Agency fees payable by vendor - Montant estimé des dépenses annuelles d'énergie pour un usage standard, établi à partir des prix de l'énergie de l'année 2021 : 5880€ ~ 7970€

Ref. : 86389450

BARNES YVELINES

PARIS 16EME1 850 000 €

Apartment for sale energy - 3 rooms - 80 m²

Paris 16 - Passy - Terrace - 2 bedrooms - Panoramic view over the rooftops of Paris

Magnificent 80m² (861 sq ft) apartment surrounded by an exceptional terrace overlooking the rooftops of Paris, situated in a well-maintained and secure shared ownership building with a concierge, just off Rue de Passy. Composed of an entrance hall, a living room opening onto a magnificent 70m² (753 sq ft) terrace, an 8m² (86 sq ft) veranda, and a fitted and equipped open kitchen. First bedroom with a custom-built wardrobe, second bedroom, and a shower room. The apartment also has plenty of storage space. Sheltered from prying eyes and set in peaceful surroundings, this apartment offers a rare and privileged living environment. Its terrace affords a panoramic view over the rooftops of Paris, with a glimpse of the Eiffel Tower. Basement storage unit also included. Fees payable by the seller - Number of lots in the building: 94 - Estimated amount of annual energy costs for standard use: €1,480 ~ €2,070 - Carla Grelier - Sales agent - EI - RSAC 823888466 Agency fees payable by vendor - Nombre de lots dans la copropriété: 94 - Montant estimé des dépenses annuelles d'énergie pour un usage standard : 1480€ ~ 2070€ - Carla GRELIER - Agent commercial - EI - RSAC 823888466

Ref. : 87321599

BARNES PIED-A-TERRE AUTEUIL

PARIS 17EME679 000 €

Apartment for sale energy - 2 rooms - 57 m²

Ternes-Maillot – Elegant, bright one-bedroom apartment with a co

Located on the 5th floor of a well-maintained residence with a lift, Engel & Völkers presents this charming 2-room apartment spanning 57 sq m, in the heart of a sought-after residential area in the 17th arrondissement. From the entrance, this property impresses with its natural light, excellent overall condition and optimised layout. The spaces have been carefully maintained and provide a comfortable, functional and immediately habitable setting. The reception room benefits from generous proportions, pleasant natural light and an unobstructed view. This warm living space is an ideal place to relax, entertain guests or enjoy a peaceful daily life. The modern, fully equipped kitchen blends harmoniously with the rest of the apartment while retaining a distinct and convivial space. The sleeping area comprises a beautiful, generously sized bedroom providing a quiet and pleasant environment. The property enjoys a particularly pleasant atmosphere thanks to its natural light, tranquillity and excellent maintenance. The balcony is a genuine asset, offering the opportunity to enjoy outdoor space—rare and highly sought-after in the neighbourhood. A cellar completes the property and provides particularly useful additional storage space. Co-ownership comprising 30 lots Average annual charges: €3,400 Legal proceedings underway: no Energy performance rating: E (307) – Greenhouse gas emissions: C (12) Estimated annual energy costs for the property: €1,600–€2,230 Transaction fees payable by the buyer Information about the risks to which this property is exposed is available on the Géorisques website: www.georisques.gouv.fr Located in one of the most sought-after areas of the 17th arrondissement, this property benefits from a highly desirable residential setting, valued for its peace, quality of life and neighbourhood atmosphere. Close to shops, restaurants, cafés and markets, the location offers an ideal balance between vibrancy and tranquillity. The area is appealing for its village-like character, particularly sought after by families and professionals wishing to enjoy a pleasant living environment while remaining in the heart of the capital. With excellent public transport links, including several nearby metro stations and bus routes, the neighbourhood provides quick access to Paris's main attractions. This privileged setting, combined with numerous local shops and everyday amenities, makes this one of the most sought-after areas in western Paris.

Ref. : W-04AY8Z

ENGEL & VÖLKERS

TOURRETTES-SUR-LOUP640 000 €

House for sale energy - 5 rooms - 136 m²

Provençal house with pool

Charming Provençal House - Tourrettes-sur-Loup A peaceful, bright living environment ready to welcome you. Located in complete tranquility, this lovely Provençal-style house built in 1997 offers 136.75 m² of living space on a beautifully wooded plot of approximately 1,500 m². Bathed in sunlight thanks to its south-facing orientation, it enjoys a charming open view of the surrounding countryside. A spacious and bright living/dining room with a fully equipped open kitchen, perfect for entertaining. Sleeping area: 4 comfortable bedrooms, a versatile mezzanine (office, reading area), 2 showers, and 2 separate toilets. Outbuildings & Storage: A cellar/crawl space and a practical storage room. Move-in ready: The property is sold fully furnished and equipped (furniture, appliances, décor, pool equipment). All you have to do is unpack! Outdoors & Amenities Garden & Relaxation: Enclosed grounds featuring a swimming pool and several parking spaces. Comfort & Savings: Cozy wood stove, electric heating, double glazing. Financial advantage: Solar panels generating an annual income of around €2,350, covering a large part of the property's expenses! Our opinion: Whether as a main family residence or a holiday home on the Côte d'Azur, this property offers great potential and an exceptionally pleasant living environment. A visit is a must. Financial & Practical Information Location: Shops and amenities only 2.7 km away. Property tax: €1,141 / year Estimated energy bill: up to €2,000 / year (mostly offset by solar production) Condominium fees: ~€100 / year

Ref. : 900V34M

Vence Real Estate