OK
More than Less than
€  ok

Key-words : energy holding

Houses and Apartments, your real estate specialist magazine offers a selection of ads that match with the keyword energy holding. You can refine your search by specifying the area or price range in the navigation bar link Search for a House/Apartment.

ANTIBES534 000 €

Apartment for sale energy holding - 4 rooms - 92 m²

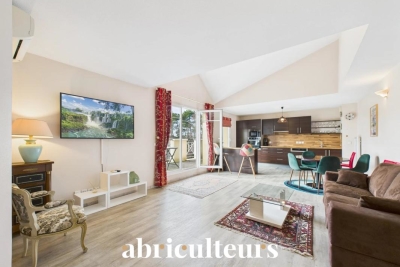
Nestled in the heart of Antibes, this high-standard residence welcomes you to the top floor, boasting a triple aspect that floods the spacious living room with abundant natural light. The living area opens onto both a terrace and a balcony, where unobstructed views invite you to enjoy the Mediterranean air. The property features a fully equipped separate kitchen and a hallway leading to the sleeping quarters, which comprise three bedrooms, a bathroom, a shower room, and two toiletsall distributed across 92 m² of living space. While some cosmetic updating would allow you to personalize the space to your taste, the integrated air conditioning ensures optimal comfort year-round. The property includes an underground garage and a cellar, providing practical and secure storage. Built with quality materials, the building is located just a short walk from the Antibes train station, offering easy access to regional (TER) and high-speed (TGV) rail services. The neighborhood is well-served by public transport, with several stops within a five-minute walk, and offers quick access to local shops, supermarkets, and a wide variety of restaurants and cafés. You will enjoy a vibrant lifestyle here, with a leafy park just three minutes away, several gyms within ten minutes, and a selection of schools within walking distance for families. The property holds an "E" energy performance rating (DPE). This opportunity combines a prime location, unobstructed views, and customization potential in one of Antibes' most sought-after neighborhoods.

Ref. : 3939

CENTURY 21 ALBERT 1ER

ORGON715 000 €

House for sale energy holding - 9 rooms - 310 m²

Alpilles Regional Natural Park -- Provençal Mas of 310 m² with Pool and 7,880 m² Wooded Park

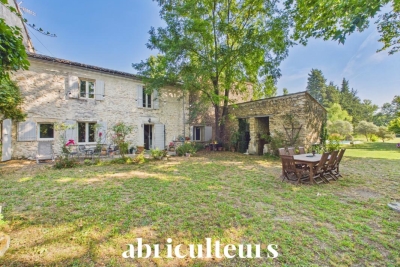
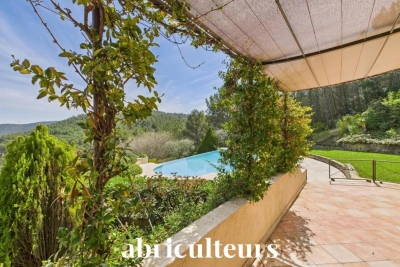
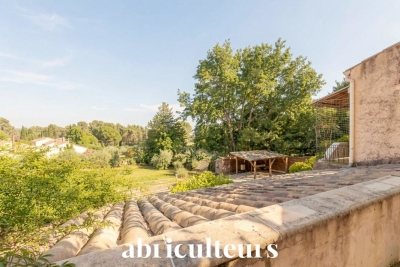
Abriculteurs is pleased to present this Provençal mas of approximately 310 m² of living space, located in Orgon (13660), in the heart of the Alpilles Regional Natural Park, on a wooded plot of 7,880 m², close to Eygalières and Saint-Rémy-de-Provence. The mas is arranged in two distinct wings, which can be connected or used independently. This layout allows for various uses: a primary or secondary residence, housing for multiple generations, or a hospitality project. The first wing includes on the ground floor a kitchen, a living room, a ground-floor bedroom, a shower room, and a separate WC. Upstairs, accessible via a staircase with old terracotta tiles, there are two bedrooms. The second wing revolves around a vaulted living area with an open kitchen. Upstairs, a landing serves two bedrooms, a shower room with WC, and a mezzanine converted under the attic. This space, lit by two skylights, offers additional sleeping accommodation. A semi-fitted annex completes the property, featuring a mezzanine, a shower room with WC, and a boiler room. The grounds also include an agricultural shed of about 90 m², which could notably be transformed into a pool house, a workshop, and an old stone pigsty. Outside, the property benefits from a saltwater fiberglass pool measuring approximately 10 × 4 m, equipped with a submerged electric cover. The park is planted with numerous trees and plant species, including fruit trees, with nearly fifty varieties documented. The layout, outbuildings, and land size allow for various projects, including a secondary residence, family housing, or an accommodation business, subject to required authorizations. Key features - Wooded park of 7,880 m² in the heart of the Alpilles Regional Natural Park - Two independent living areas with separate meters - Saltwater fiberglass pool 10 × 4 m with submerged electric cover - Fiber optic internet - Alarm system and video surveillance - Independent water supply from a borehole and old well, with analyzed drinking water - Stone walls dating from the 13th and 14th centuries, providing good thermal inertia - Agricultural shed of approximately 90 m², workshop, and old stone pigsty Please note - Water supply from borehole and well, no connection to public network - Individual sanitation via septic tank - Heating by low-temperature oil boiler, electric radiators, and wood stove - Property tax: €1,736 per year - Not subject to condominium status Conventional consumption (kWhEP/m2.year): 207 (D) Estimated emissions (kg CO2/m2.year): 19 (C) Energy cost min / max: between €6,070 and €8,270 / year Reference price years: 2021, 2022, 2023 Selling price: €715,000 including tax (Abriculteurs fees paid by the seller). Listing written under the editorial responsibility of Matthieu RICHIER, commercial agent (EI), registered with RSAC Salon-de-Provence under number 850 335 530, without holding funds, acting on behalf of SARL Abriculteurs immobilier, with a share capital of €5,000, registered under SIREN number 837 704 584, holder of professional card number CPI 7501 2018 000 025 842 issued by the CCI Paris Île-de-France, whose legal representative is Adrien PIOT, with headquarters at 12 rue des Halles, 75001 Paris.

Ref. : FRVE5064_MR_0209_4

abriculteurs

PARIS 20EME829 000 €

House for sale energy holding - 5 rooms - 90 m²

90m2 Duplex with Large 36m2 Terrace for Sale in Paris 20th Arrondissement

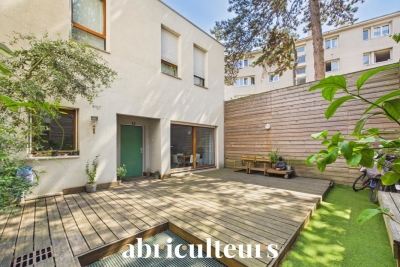
Abriculteurs is pleased to present this duplex for sale located in the 20th arrondissement of Paris, Villa des Nymphéas (75020). This duplex, designed to be lived in like a house, opens onto a spacious ground-floor living area consisting of a lounge with a wood stove, a dining area, an open kitchen, and a separate toilet. The entire space benefits from direct access to a 36 m² terrace offering complete tranquility and privacy. The first floor comprises three bedrooms, a workspace, a bathroom, a shower room, and separate toilets. Located in the heart of the residential area of Villa des Nymphéas, close to rue Saint-Fargeau and the shops in the Gambetta district, this property enjoys a peaceful environment near the Père-Lachaise Cemetery and La Campagne à Paris. Numerous public and private schools, nurseries, and middle schools are just a few streets away. Public transportation is easily accessible: metro (line 3) and tramway (T3b) Porte de Bagnolet (500m), metro (line 3b) Saint-Fargeau (500m), and several bus lines also serve the neighborhood. Supermarkets, restaurants, gyms, sports facilities, and green spaces are all in the immediate vicinity. Property highlights: - Private 36 m² terrace accessible on the same level from the living area - Zen-style duplex house in a quiet dead-end - Two cellars and one parking space included Please note: - Property tax: €2,039 per year - Annual running charges: €500/month (including heating, hot water, cold water, concierge, maintenance of common areas, management fees) - Annual heating cost: included in the charges - Condition of the property: good general condition - Subject to co-ownership status - 10 main lots - Full sewage connection - No ongoing legal proceedings within the co-ownership Energy consumption (kWhEP/m².year): D Estimated emissions (kg CO2/m².year): D Annual energy cost min / max: €1,760 / €2,410 Reference year for prices: 2021 Moderate energy consumption housing. Sale price: €829,000 including VAT (Abriculteurs fees paid by the seller) This listing is written under the editorial responsibility of Ms. Audrey HEISER, commercial agent (EI), registered with RSAC Pontoise under number 517 949 368, without holding funds, acting on behalf of SARL Abriculteurs immobilier, capital €5,000, registered under SIREN number 837 704 584, holding professional card number CPI 7501 2018 000 025 842 issued by the CCI of Paris Île-de-France, whose legal representative is Mr. Adrien Piot, with registered office at 12 rue des Halles, 75001 Paris.

Ref. : RXGN6623_AH_2108

abriculteurs

ANTIBES995 000 €

Apartment for sale energy holding - 4 rooms - 84 m²

Elegant Renovated Apartment - 4 Rooms - Terrace - 84m² - Panoramic Sea View - Juan-les-Pins

Abriculteurs presents this beautiful renovated 84.3 m², 4-room apartment facing the Mediterranean and located in the heart of Juan les Pins. Situated in one of the most prestigious luxury residences in Juan les Pins, Center Bay, this functional apartment with high-end finishes opens onto an entrance leading to a large living area with an open kitchen, enjoying direct access to a 9 m² south-facing terrace, ideal for enjoying an unobstructed view of the Mediterranean and the surrounding greenery. The sleeping area includes two comfortable bedrooms, one with access to a 3.68 m² veranda, a study perfect for remote work, a bathroom with toilet, a shower room, and an additional separate toilet. The spaces are optimized for everyday comfort, and the apartment benefits from beautiful natural light thanks to large bay windows and a double exposure. Located on the 3rd floor of a secure luxury residence with elevator and caretaker, this property includes a cellar in the basement with the possibility to purchase a private parking space additionally. The co-ownership is located on Avenue Guy de Maupassant, close to sandy beaches, the seaside promenade, gourmet shops, restaurants, and downtown facilities. Schools (Guillaume Musso Elementary School, Peynet Nursery School, Saint-Philippe Néri Middle School, Mont Saint-Jean High School) are easily accessible as well as several bus lines connecting to Antibes center, its train station, or Sophia Antipolis. The residence is also a few minutes' walk from Juan les Pins train station and near the coastal green spaces. Property highlights: - Beautiful terrace with sea view - Cellar in the basement - Spacious and bright living area - Secure residence with elevator and caretaker - Quality renovation - Option to purchase a private parking space Additional information: - Property tax: €1,792 per year - Annual common charges: €4,200 per year (including collective heating) - Annual heating cost: based on individual consumption (reversible air conditioning) - Condition: Perfect condition - Property under co-ownership - Number of lots: 300 - Annual share of charges: €4,200 - Cellar: yes - Connected to the public sewer system - No ongoing legal proceedings - Conventional energy consumption (kWhEP/m².year): 181.9 (D) - Estimated emissions (kg CO2/m².year): 38.4 (D) - Energy cost min/max: pending - Reference year for prices: 2021 Sale price: €1,165,000 VAT included (Abriculteurs fees paid by the seller) SALE UNDER DELEGATED MANDATE Information on risks to which this property is exposed is available on the Géorisques website: www.georisques.gouv.fr Announcement drafted under the editorial responsibility of Ms. Camille DAGOT, commercial agent (EI), registered with the NICE Trade and Companies Register under no. 512 207 622, without holding funds, acting on behalf of SARL Abriculteurs immobilier, with capital of €5,000, registered under SIREN no. 837 704 584, holder of professional card no. CPI 7501 2018 000 025 842 issued by the Paris Île-de-France Chamber of Commerce, whose legal representative is Mr. Adrien Piot, with headquarters located at 12 rue des Halles, 75001 Paris.

Ref. : HSST5897_DCD_1009_10

abriculteurs

MEYREUIL998 000 €

House for sale energy holding - 6 rooms - 170 m²

175 sqm House with Great Potential for Sale in Aix en Provence (13590) (Pont des 3 Sautets)

Abriculteurs is pleased to present this house for sale located in Aix en Provence (13590). Ideally situated in the sought-after Pont des Trois Sautets neighborhood, on the edge of the Montaiguet natural spaces and less than 10 minutes from Aix-en-Provence city center, discover this large family property of 175 sqm. Nestled in a quiet residential environment on a wooded 1,800 sqm plot, it offers generous volumes and multiple possibilities for customization. Great potential: Significant renovation work is to be expected. An ideal opportunity to completely rethink the spaces according to your taste and optimize the home's energy performance! Layout of the property: o On the main floor (Living & Sleeping): The entrance leads to a large, bright living room of nearly 42 sqm with a fireplace, opening onto an 18.2 sqm balcony that overlooks the garden. Separate kitchen with direct access to the balcony. The sleeping area includes 3 bedrooms, 2 bathrooms (bathroom and shower room), and separate toilets. o On the ground floor (Functional & Independent): A very large 45 sqm garage, a laundry area, multiple storage spaces, as well as an annex that can perfectly serve as a home office for remote work, a workshop, or a rental studio. o On the top floor: Convertible attic offering exceptional expansion potential to create a master suite, additional bedrooms, or a playroom. Outdoor & environment: o Land & Amenities: Beautiful wooded 1,800 sqm plot featuring a covered pool allowing for swimming most of the year. o Parking: The large 44 sqm garage is complemented by several parking spaces on the property. o Prime location: Less than 2 km from schools (from kindergarten to middle school), shops, and sports complexes. Ultra-fast access to main roads (A8 and D7). Additional information: o Property tax: €1,956 / year o Condition: To be renovated o Sanitation: Connected to the main sewer system o Energy Performance Certificate (DPE): Conventional consumption: 165 kWh ep/m²/year (Class C) Estimated emissions: 6 kg eqCO2/m²/year (Class B) o Estimated annual costs: between €2,210 and €3,040 per year, average energy prices indexed over 2021, 2022, 2023 Sale price: €998,000 including tax (Abriculteurs fees paid by the seller) Ad written under the editorial responsibility of Mrs. Agnès Saillard, (EI), registered with the special register of commercial agents of the Commercial Court of Aix en Provence under number RSAC 948506522, without holding funds, acting on behalf of SARL Abriculteurs immobilier, capital €5,000.00, registered under SIREN number 837704584, holder of professional card No. CPI 75012018000025842 issued by the Paris Île-de-France Chamber of Commerce, whose legal representative is Mr. Adrien PIOT, with its head office at 12 rue des Halles 75001 Paris.

Ref. : CPUR5769_SM_2809_6

abriculteurs

ST-CANNAT420 000 €

House for sale energy holding - 4 rooms - 127 m²

Village house with garden, garage, cellar, and convertible attic in Saint-Cannat

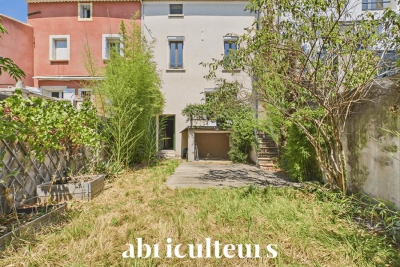
Abriculteurs is pleased to present this village house of approximately 127 m² of living space, located in the heart of Saint-Cannat, close to local amenities. Built over 3 levels, this old house offers a functional layout and generous volumes. On the ground floor, the entrance leads to an independent kitchen, a bathroom with WC, as well as a living room over 25 m² equipped with a wood stove insert. From the living room, you have direct access to a terrace extended by a south-facing garden. Upstairs, a landing serves three spacious bedrooms (15.5 m², 19.9 m², and 23 m²), a shower room with WC, and a laundry room. The property also includes many additional spaces: a 38.5 m² vaulted cellar in the basement, a closed garage of approximately 20 m² with a storage room, and a raw attic of about 79 m² on the floor, offering development potential according to your projects (subject to necessary permits). The house benefits from double-glazed joinery, a recent insulated front door, electric heating complemented by a wood stove insert, and a recently redone roof ridge. Refreshing works will allow updating the interiors to modern tastes. This house is aimed at buyers looking for generous volumes, additional spaces, and a property offering development potential in the heart of Saint-Cannat. Property highlights: - South-facing garden and terrace - Closed garage and cellar - Convertible attic of about 79 m² - Village center within walking distance Please note: - General condition: modernization work needed - Sanitation: connected to the main sewer - Property tax: €1,057 / year - Not subject to co-ownership regulations Conventional consumption (kWhEP/m².year): 131 (C) Estimated emissions (kg CO2/m².year): 4 (A) Energy cost min / max: €1,100 and €1,540 / year Price reference year: 2021 Sale price: €420,000 including VAT (Abriculteurs fees borne by the seller). Advert drafted under the editorial responsibility of Matthieu Richier, sales agent (EI), registered with the RSAC of Salon-de-Provence under number 850 335 530, without holding funds, acting on behalf of SARL Abriculteurs immobilier, with a capital of €5,000, registered under SIREN number 837 704 584, holder of professional card number CPI 7501 2018 000 025 842 issued by the Paris Île-de-France Chamber of Commerce, whose legal representative is Adrien Piot, with registered office at 12 rue des Halles, 75001 Paris.

Ref. : FBWA2762_MR_2809_3

abriculteurs

LAMBESC133 000 €

Apartment for sale energy holding - 2 rooms - 38 m²

T2 Apartment with Private Entrance - Ground Floor - Lambesc (13410)

Abriculteurs is pleased to present this apartment for sale located in the town center of Lambesc (13410). Exclusively, this T2 apartment is situated on the ground floor of a three-story listed building, with a private entrance, right in the heart of Lambesc's town center. With a total area of 38.18 m², including 15.42 m² under the Carrez law, it comprises a kitchen with a dining area, a living room that can also serve as a sleeping area, a bathroom, and a separate toilet. Authorization has been granted for the creation of an additional window, allowing more natural light into the living space. This property is suitable for a first purchase or a rental project, particularly short-term rental. Its designation also allows use as a commercial space, offering an interesting alternative for a buyer wishing to develop a professional or commercial activity there. Key benefits of the property: - Town center and shops within walking distance - Private entrance - Authorization granted for an additional opening - Possible conversion to commercial premises Please note: - General condition: good condition - Fiber optic internet - Sewer system: mains sewer - Property subject to condominium rules - No ongoing legal proceedings - Condominium fees (ALUR): €271.36 per year - Property tax: €412 per year - Condominium of 10 units, 8 used as residences Conventional energy consumption (kWhEP/m²/year): 312 (E) Estimated CO2 emissions (kg CO2/m²/year): 12 (C) Energy cost min / max: €1,250 and €1,710 / year Reference price years: 2021, 2022, and 2023 Sale price: €133,000 VAT included (Abriculteurs fees paid by the seller). Listing prepared under the editorial responsibility of Matthieu RICHIER, commercial agent (EI), registered with the RSAC of Salon-de-Provence under no. 850 335 530, without holding funds, acting on behalf of SARL Abriculteurs Immobilier, with a share capital of €5,000, registered under SIREN no. 837 704 584, holder of professional card no. CPI 7501 2018 000 025 842 issued by the Paris Île-de-France Chamber of Commerce, whose legal representative is Adrien PIOT, with headquarters at 12 rue des Halles, 75001 Paris.

Ref. : KFRY6003_MR_0510_3

abriculteurs

CHARLEVAL661 500 €

House for sale energy holding - 8 rooms - 198 m²

Family Home of 198 m² with Independent One-Bedroom Apartment, Garden, and Garage in Charleval

Abriculteurs is pleased to present this 198 m² family home with an independent one-bedroom apartment, garden, and garage in Charleval. Located in a quiet setting in Charleval, this charming house built in 1981 offers 198 m² of living space with generous volumes and several outbuildings, all set on a fenced 1,232 m² plot. The ground floor is organized around an entrance leading to a living/dining room featuring a double-sided fireplace, an independent kitchen with an adjoining laundry room, two bedrooms, a shower room, and a separate toilet. An attached one-bedroom apartment with a private entrance includes a living area with an open kitchen, one bedroom, and a shower room with WC. This space can accommodate a relative, be used for professional activity, or suit a vacation rental project. Upstairs, the sleeping area has two additional bedrooms, one of which includes a private shower room and toilet. The outbuildings consist of a garage, a basement cellar, two carports, a car shelter, a wood shed, and a workshop. Outside, the meticulously maintained garden is equipped with a motorized gate with video intercom and a well supplying the house, automatic irrigation system, and a fountain. The house benefits from PVC double-glazed windows, reversible air conditioning in several rooms, a double-sided wood stove insert, and fiber optic internet. This layout suits various projects: primary residence, family project, or seasonal rental investment. Nestled along the Durance valley, between the Côtes mountain range and the Luberon, Charleval (13350) charms with its peaceful lifestyle, authenticity, and typically Provençal atmosphere. The town offers local shops, schools, and active associations, while providing quick access to Aix-en-Provence, Salon-de-Provence, and the A7 highway. Just minutes from the Pont-Royal Golf Course and numerous natural areas, Charleval is an ideal environment for those seeking a balance between nature, quality of life, and proximity to major activity centers. Property Highlights: - Quiet environment - 2 bedrooms on the ground floor - Outbuilding - Ample parking spaces Please note: - Condition: good general condition - Fiber optic internet - Well water and city water supply - Full sewage system - Property tax: €2,148/year Conventional energy consumption (kWhEP/m².year): 166 (C) Estimated emissions (kg CO2/m².year): 6 (B) Energy cost estimate min/max: between €2,730 and €3,760 per year Reference years for prices: 2021, 2022, 2023 Sale price: €661,500 including taxes (Abriculteurs fees paid by the seller). Announcement written under the editorial responsibility of Matthieu RICHIER, commercial agent (EI), registered with the Salon-de-Provence RSAC under number 850 335 530, without holding funds, acting on behalf of SARL Abriculteurs Immobilier, with capital of €5,000, registered under SIREN number 837 704 584, holder of the professional card number CPI 7501 2018 000 025 842 issued by the Paris Île-de-France Chamber of Commerce, legally represented by Adrien PIOT, headquartered at 12 rue des Halles, 75001 Paris.

Ref. : KMRU6692_MR_1509_4

abriculteurs

ROGNES1 390 000 €

House for sale energy holding - 9 rooms - 296 m²

Splendid 296 m² Villa with Pool, Sauna, Spa, 1.2 ha Land and Exceptional Views in Rognes (13840)

Welcome to Abriculteurs. Abriculteurs is pleased to present this superb property designed by the builder Au Temps des Bastides. It offers generous spaces and exceptional panoramic views all the way to the Alps. From the entrance, you will discover a large cathedral ceiling living room with a fireplace, extended by a billiard area, an office, and a welcoming kitchen with a pantry. On the sleeping side, the villa features a master suite with a dressing room on the half-level, as well as three bedrooms upstairs. The garden level is fully dedicated to comfort with a wellness area equipped with a sauna and a spa, complemented by a cellar and a garage. Outside, a large heated infinity pool seamlessly blends into this natural and preserved setting. Property highlights: - Unobstructed views to the snow-capped Alps - Heated saltwater infinity pool with safety features - Wellness area with sauna & spa - 12,000 m² land - Generous interior volumes - House in excellent condition Please note: Property tax: €3,857 / year Energy Performance Certificate (EPC): C (87 kWhEP/m².year) - Greenhouse Gas Emissions (GES): C (26 kg CO2/m².year) Estimated annual energy cost: between €2,040 and €2,800 (including subscriptions - reference year) Sale price: €1,390,000 including VAT (Fees payable by the seller) This listing is issued under the editorial responsibility of Ms. Laura PEFFERT, commercial agent (EI), registered at the Salon-de-Provence Commercial Court under no. 904 617 404, without custody of funds, acting for SARL Abriculteurs immobilier, with a capital of €5,000, registered under SIREN no. 837 704 584, holding professional card no. CPI 7501 2018 000 025 842 issued by the Paris Île-de-France Chamber of Commerce, whose legal representative is Mr. Adrien Piot, with headquarters at 12 rue des Halles, 75001 Paris.

Ref. : AKQF02621_LP_0209_2

abriculteurs

ROGNES1 050 000 €

House for sale energy holding - 8 rooms - 252 m²

Beautiful Property with Land, Pool/Pool House, and Outbuilding in Rognes 13840

Abriculteurs is pleased to present this beautiful 252m² property on a 6,274m² plot in Rognes, in the residential neighborhood of Les Garrigues. Set in the heart of a magnificent landscaped park fully secured by an electric gate, this exceptional property combines comfort with high-end features. The outdoor areas invite relaxation with a heated 11 × 5 m swimming pool accompanied by its pool house, large shaded terraces, and an authentic pétanque court. Equestrian enthusiasts will appreciate ready-to-use facilities including 4 stalls, a workshop, a dedicated 10 × 20 m riding arena, and a 2,000 m² area that can be converted into a paddock. The main villa of 207 m², tastefully renovated in 2016, impresses with its spaciousness and brightness. On the ground floor, it offers a majestic dining room with a cathedral ceiling, a large bright living room with a glass roof and wood stove, a cozy TV lounge with a fireplace, and a fully equipped open-plan kitchen. The sleeping area features two master suites with private bathrooms, an office, a laundry room, and a guest toilet completing this level. The upper floor, ideal for children or guests, boasts a large playroom with a fireplace, two additional bedrooms, a shower room, a separate toilet, and a private balcony. A turnkey 45 m² outbuilding completes the ensemble. Completely independent with its own access and private garden, this guest house includes a living room, a kitchen, one bedroom, and a shower room with toilet, perfect for hosting loved ones in privacy or generating rental income. Please note: - Property tax: €3,455 / year - Annual heating cost: €2,500 / year - Septic tank (to be brought up to standards) - Estimated conventional energy consumption (kWhEP/m².year): 85 (Class C) - Estimated emissions (kg CO2/m².year): 14 (Class C) - Estimated annual energy costs: between €1,500 and €2,080 / year - Reference year for prices: 2021, 2022, 2023 Sale price: €1,050,000 including VAT (Abriculteurs fees paid by the seller) Information on risks related to this property is available on the Géorisques website: www.georisques.gouv.fr Announcement drafted under the editorial responsibility of Ms. Laura PEFFERT, sales agent (EI), registered with the Salon-de-Provence RSAC under number 904 617 404, without holding funds, acting on behalf of SARL Abriculteurs immobilier, with a capital of €5,000, registered under SIREN number 837 704 584, holder of professional card no. CPI 7501 2018 000 025 842 issued by the Paris Île-de-France Chamber of Commerce, whose legal representative is Mr. Adrien Piot, with its head office at 12 rue des Halles, 75001 Paris.

Ref. : KGTD5534_LP_0809_3

abriculteurs

VENTABREN1 290 000 €

House for sale energy holding - 8 rooms - 256 m²

Architect-designed 257 m² House with Swimming Pool and 4,000 m² Wooded Garden for Sale in Ventabren

Abriculteurs is pleased to present this house for sale located in Ventabren (13122). Situated in Ventabren (13122), a village near Aix-en-Provence, this family architect-designed house of 256.54 m² is set on a wooded plot of 4,000 m² in a peaceful and green environment. From the entrance, the generous volumes and warm atmosphere set the tone. The ground floor consists of a fitted kitchen, a bright living room with fireplace, four bedrooms, an office, a bathroom, a bathroom with WC, as well as a separate WC. A laundry room and a cellar complete this level. An adjoining room of 28 m² offers flexible layout possibilities. Upstairs, a more intimate space includes a master suite with dressing room and private bathroom, a second office, a bright veranda, and a balcony with views over the garden. Outside, the terrace allows you to enjoy outdoor meals, and the swimming pool provides a relaxing area. A workshop and a technical room complete the facilities. This house, both functional and full of character, offers a living environment suitable for a large family. Property highlights: - Wooded and quiet area - Panoramic views - Underfloor heating and fireplace - Swimming pool - Fiber optic internet Please note: - Condition of property: good condition - Mains water and canal water - Connected to the main sewer system - Property tax: €4,438 per year Energy performance: - Estimated conventional consumption (kWhEP/m².year): 118 (C) - Estimated emissions (kg CO2/m².year): 25 (C) - Estimated energy cost min / max: between €2,690 and €3,670 - Price reference year: 2021 Sale price: €1,290,000 including all taxes (Abriculteurs fees paid by the seller*). Announcement drafted under the editorial responsibility of Mr. Matthieu RICHIER, commercial agent (EI), registered with the RSAC of Salon-de-Provence under number 850 335 530, without holding funds, acting on behalf of SARL Abriculteurs Immobilier, capital €5,000, registered under SIREN number 837 704 584, holder of professional card number CPI 7501 2018 000 025 842 issued by the CCI of Paris Île-de-France, whose legal representative is Mr. Adrien Piot, with registered office at 12 rue des Halles, 75001 Paris.

Ref. : JQFU6959_MR_0909_4

abriculteurs

CALLIAN779 000 €

House for sale energy holding - 6 rooms - 200 m²

Spacious Villa with Pool and Approximately 1,500 m² Land, Outbuilding and Open Views for Sale in Cal

Abriculteurs is pleased to present this villa sold by our agency, located in Callian (83440). Discover this family villa with 6 rooms, approximately 200 m² of living space including the outbuilding, situated in Callian in a sought-after residential area, quiet, in the heart of a natural and bright environment. Built in 2008 on a plot of approximately 1,500 m², facing due south, the property benefits from pleasant open views of the surrounding nature, a swimming pool, and generous indoor spaces. The house opens onto an entrance that serves a large bright living room, extended to the outside by a wide sliding pocket door. The living area offers a welcoming space, ideal for family life, with a Godin wood stove that adds charm and comfort in winter. The semi-open, equipped, and functional kitchen naturally connects to a covered terrace, perfect for outdoor dining. This level also includes a ground floor bedroom with a shower room and private outdoor access, ideal for a master suite, guest area, or single-level living arrangement. Upstairs, the sleeping area consists of two bedrooms, including a large room over 20 m² that can easily be divided according to needs, an office, a large dressing room that could be converted into an additional bedroom, as well as a shower room. Outside, the south-facing garden invites relaxation with a terrace, a concrete sprayed swimming pool clad in mosaic, and open views enhancing the peaceful atmosphere of the place. A true asset completes this property: an outbuilding of approximately 35 m², currently used for a professional activity. This space offers many layout possibilities: independent two-room apartment, guest area, office, liberal profession, or vacation rental. The property enjoys a sought-after residential setting while remaining well connected: the A8 motorway is about 20 minutes away, Nice airport less than an hour, and ski resorts around 2 hours 20 minutes. Property highlights: - Recently built villa (2008) - Approximately 200 m² of living space including outbuilding - Approximately 1,500 m² land facing south - Concrete sprayed swimming pool clad with mosaic - Open views of nature - Great natural light - Large living area open to the outside - Wide sliding pocket door - Godin wood stove - Equipped semi-open kitchen - Ground floor bedroom with shower room and private access - Up to 5 possible bedrooms - Office - Outbuilding of approximately 35 m² - Potential for independent T2 apartment, liberal profession, or vacation rental - Garage or parking spaces Additional information: - Property tax: €2,516/year - Property condition: good general condition with finishing work to be planned - Work required: terrace, shower room, partial compliance upgrade of sanitation system - Sanitation: individual system with septic tank up to standards, spreading to be redone - Heating: reversible air conditioning and Godin wood stove - Hot water: electric individual system - Double glazing - Mechanical ventilation system (VMC) - Energy consumption rating: class B - Emissions estimate: class A - Energy cost min/max: between €1,275 and €1,725/year - Reference years for energy prices: 2021, 2022, and 2023 Sale price: €779,000 including all taxes Abriculteurs fees payable by the seller. Advertisement drafted under the editorial responsibility of SASU Inov'You, registered with the Nice RSAC under nº 851 223 610, head office located at 14 rue Foncet, 06000 Nice, without holding funds, acting on behalf of SARL Abriculteurs Immobilier, registered under SIREN nº 837 704 584, holder of professional card nº CPI 7501 2018 000 025 842, issued by the Paris Île-de-France Chamber of Commerce and Industry.

Ref. : FWUG3926_MM_3009_5

abriculteurs

LAURIS595 000 €

House for sale energy holding - 6 rooms - 170 m²

170 m² Villa on 2.4 Hectares, Two Independent Units, Pool and Luberon View - Lauris

Welcome to Abriculteurs, a family-run agency committed to quality service. We are presenting a rare property, showcased with professional photographs, a detailed floor plan, and an immersive virtual tour. Nestled in the heart of a natural setting spanning 2.4 hectares (including 16,000 m² of woodland and a large clearing), this 170 m² villa offers a unique opportunity to combine harmony with nature and a major renovation project. This estate awaits its future owners to unlock its full potential. The current layout of the villa, with a living area of 170 m², is a genuine asset: it is possible to merge or separate two independent T3 units, each with its own private entrance. This flexible framework will comfortably allow you to envision a large family home, an intergenerational living arrangement, or even a guesthouse or bed and breakfast project. Upstairs, the through living room benefits from abundant natural light thanks to its generously sized windows, and opens onto a covered terrace with panoramic views of the Luberon. The living room features a wood-burning stove, and the separate kitchen connects to this central space. This level also includes two suites, each with a private shower room, combining practicality and comfort. The ground floor offers an independent 50 m² unit comprising a living area with kitchen, a bedroom, a connecting office (ideal for teleworking or a children's area), and direct access to the garden, facilitating autonomy for its occupants or seasonal rental potential. Both indoor and outdoor living arrangements benefit from enhancements to be valued: - Three terraces surround the house, allowing you to enjoy the sun at any time of day, - A private, secure, and secluded swimming pool area, perfect for summer relaxation, - An independent 18 m² chalet that can be developed into an office, artist's studio, or guest room according to your desires, - A double garage completes this property, offering secure parking for two vehicles, along with ample storage space. The villa features notable amenities: heat pump heating, reversible air conditioning, double glazing, fiber optic internet for modern comfort, and a wood stove for a cozy atmosphere in winter. Renovation work is required to restore the property's original charm and bring it up to current comfort standards. This primarily represents an opportunity to personalize the spaces and materials to your tastes within this rare natural setting. Ideally located less than 2 km from the village of Lauris, the property guarantees complete tranquility while offering immediate access to amenities: shops, schools, nearby sports facilities, and hiking trails on the edge of the Luberon, providing a multitude of outdoor activities. Summary: - Exceptional land: 24,000 m² of preserved nature, including 16,000 m² of woodland, - Living area: 170 m² adaptable (one or two independent units), - Quality features: private pool, double garage, wood stove, independent chalet, double glazing, air conditioning, fiber optic internet, - Large terraces to enjoy, guaranteed privacy, - Renovation work to customize as you wish, - Ideal for families, liberal professions, hospitality or investment projects. Sale price: €595,000 including VAT (Abriculteurs fees payable by the seller) Property tax: €2,400 Energy performance certificate: 208 kWhEP/m². year (Class D) -- GHG emissions: 8 kg CO2/m². year (Class B) Estimated annual energy cost: between €1,755 and €2,375 Sanitation: compliant septic tank. If you are looking for an exceptional living environment, we invite you to come discover the potential of this property. This advertisement is written under the editorial responsibility of Mrs. Sophie Maucotel, sales agent (EI) registered with the Avignon RSAC under number 928034008, without holding funds, acting on behalf of SARL Abriculteurs Immobilier with a capital of €5,000.00, registered under SIREN number 837 704 584, holding professional c

Ref. : QFNB1349_SM_0109_4

abriculteurs

GUJAN-MESTRAS424 000 €

Apartment for sale energy holding - 4 rooms - 90 m²

Bright 3-Bedroom Apartment - Top Floor with Large Terrace for Sale in Gujan-Mestras (33470)

Abriculteurs is pleased to present for sale this pleasant apartment located in Gujan-Mestras (33470). Discover this beautiful, bright 90 sqm apartment, situated on the 3rd and top floor with elevator of a high-end condominium, close to all the shops in Gujan-Mestras. The property offers generous volumes and a high ceiling in the living area. Clear and pleasant South-West facing view. The apartment consists of an entrance with storage space, a large living area open to an equipped kitchen with several French doors giving access to a linear terrace, 3 bedrooms including a master suite, a shower room, a laundry room with storage, and separate toilets. The property also includes 2 outdoor parking spaces. Don't wait any longer to visit this exceptional property located in the charming town of Gujan-Mestras, near the Arcachon Basin and La Hume. Property highlights: - Bright with clear views - Reversible air conditioning - Large terrace - Close to shops Please note: - Property tax: €1,580 / year - The property is subject to co-ownership regulations - No ongoing legal proceedings - Connected to the public sewer - Energy rating: C (153 kWhEP/m².year), GES: A (4 kg CO2/m².year). Sale price: €413,000 including tax (Abriculteurs agency fees payable by the seller) Announcement drafted under the editorial responsibility of Ms. Caroline BOITIAUX, commercial agent (EI), registered with the DAX RSAC under number 484471206, without holding funds, acting on behalf of SARL Abriculteurs immobilier, with a capital of €5,000, registered under SIREN number 837 704 584, holder of professional card number CPI 7501 2018 000 025 842 issued by the CCI of Paris Île-de-France, whose legal representative is Mr. Adrien Piot, headquartered at 12 rue des Halles, 75001 Paris.

Ref. : VMXJ0077_CB_0409

abriculteurs

PARIS 5EME420 000 €

Apartment for sale energy holding - Studio - 29 m²

Exceptional Studio for Sale in the Heart of Paris's 5th Arrondissement

Abriculteurs is pleased to present this studio for sale located in Paris 5 (75005). Situated on the border of the Mouffetard district, the Jardin des Plantes, and the Latin Quarter, this beautiful 29 sq.m studio (Rue des Patriarches) is located on the fourth floor (of 6) without elevator of a lovely building from the 1800s. A true haven of peace blending historic charm with the authentic vibe of a Parisian village, it offers a privileged living environment, ideal as a prestigious pied-à-terre or a first-class investment. Bathed in remarkable light thanks to its triple exposure, the apartment opens onto an unobstructed view of Parisian rooftops and greenery. Fully renovated with high-end finishes, the studio enjoys absolute tranquility, even with the windows open, and offers a perfectly optimized space with a superb open-plan kitchen equipped with functional built-in cupboards, and a bathroom with WC, complemented by a window. The location allows you to do everything on foot amidst the most beautiful treasures of the Left Bank (Jardin des Plantes, the Sorbonne, the Pantheon, the Luxembourg Gardens). Just two minutes away, the iconic Rue Mouffetard and Place de la Contrescarpe showcase their traditional food shops and terraces. As for transport, accessibility is ideal with metro line 7 (Censier-Daubenton station) and the RER B (Luxembourg). A cellar completes this property. Property highlights: - Highly sought-after area, right in the heart of the 5th arrondissement, in absolute peace and quiet - Exceptional brightness guaranteed by triple exposure - Clear, leafy view with no direct overlooking - Full renovation with premium materials and high-end finishes - High-performance double glazing (optimal thermal and sound insulation), insulated interior walls, modern electric heating, and a brand-new latest-generation water heater - Possibility to park bicycles in the courtyard Please note: - Property tax: approximately €500/year - Condition: New - The property is subject to co-ownership regulations - 110 lots in total - Connected to the public sewer system - Energy consumption rating (kWhEP/m2.year): C (in progress) - Estimated emissions (kg CO2/m2.year): C (in progress) Sale price: €420,000 including VAT (Abriculteurs agency fees paid by the seller) Announcement drafted under the editorial responsibility of Ms. Pascale FERRANTI, sales agent (EI), registered with the Paris RSAC under number 900 781 139, holding no funds, acting for SARL Abriculteurs immobilier, with a capital of €5,000, registered under SIREN number 837 704 584, holder of professional card number CPI 7501 2018 000 025 842 issued by the Paris Île-de-France Chamber of Commerce, whose legal representative is Mr. Adrien Piot, headquartered at 12 rue des Halles, 75001 Paris.

Ref. : CRFH3076_PF_2309_3

abriculteurs