OK
More than Less than
  ok

Key-words : elevator

Houses and Apartments, your real estate specialist magazine offers a selection of ads that match with the keyword elevator. You can refine your search by specifying the area or price range in the navigation bar link Search for a House/Apartment.

ST-AYGULF149 000 €

Apartment for sale elevator - 2 rooms - 22

FOR SALE - 2-ROOM APARTMENT WITH PRIVATE PARKING IN A RESIDENCE WITH POOL, WALKING DISTANCE TO THE BEACHES AND THE TOWN CENTRE OF SAINT AYGULF

On the 2nd floor with elevator access, this well-laid-out one-bedroom apartment offers a great opportunity. It features a large loggia and a parking space. Located 200m from the seafront and 600m from the town center, this property is ideally situated in a sought-after, well-maintained residence with a swimming pool! Perfect for a first-time buyer, a pied-à-terre, or seasonal rentals. Some renovation work is needed.

Ref. : 2853GD

SEA VIEW PROPERTY / GROUPE AGENCE DU CAP

GRASSE1 785 000 €

House for sale elevator - 8 rooms - 250

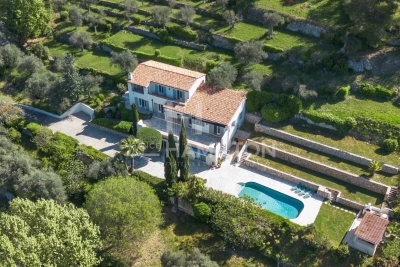
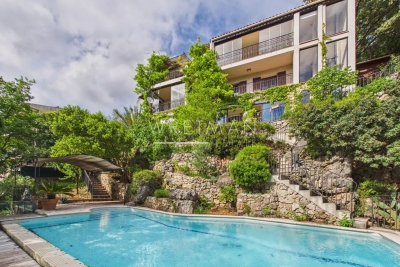
Magnificent property offering an exceptional living environment, enhanced by an elevated position with panoramic views.

The pool area, complete with a pool house and barbecue, provides the perfect setting for unforgettable moments of relaxation and entertaining. Impeccably maintained, the villa is filled with natural light throughout and offers generous volumes. The main house features four comfortable bedrooms, while an independent apartment includes two additional bedrooms with two shower rooms, ideal for hosting family, guests, or staff. A fully equipped gym completes the property. Ideally located close to the sought-after villages of Plascassier, Valbonne, and Mouans-Sartoux, this property is a true haven of peace, combining absolute tranquility with easy access to all daily amenities. Information regarding the risks to which this property is exposed is available on the Géorisques website: www.georisques.gouv.fr

Ref. : 1160

Agence Hamilton SelectionMed

LES GETS985 000 €

Apartment for sale elevator - 4 rooms - 119

APARTMENT T4 + CABIN ON THE ELEVATED GROUND FLOOR

Hoani Apartments – Contemporary Alpine Living in Les Gets Situated in the sought-after La Turche area of Les Gets, Chalet Hoani is a newly completed development offering a small collection of spacious apartments just 50 metres from the ski slopes. Combining quality construction with a practical mountain lifestyle, the residence enjoys easy access to the Portes du Soleil ski area while remaining within easy reach of the village centre, restaurants and local amenities. This beautifully designed 119 m² apartment has been planned with both comfort and functionality in mind, making it equally suitable as a family holiday home, a permanent residence or an investment property in one of the French Alps' most popular year-round resorts. The entrance hall provides useful built-in storage and leads into a spacious open-plan living area of over 39 m². The fully fitted Italian kitchen flows naturally into the dining and lounge space, creating a sociable environment for family life and entertaining. Large glazed doors open directly onto the terrace, offering an attractive outdoor extension to the living space with open views towards the surrounding mountains. The apartment offers flexible accommodation with three generous en-suite double bedrooms, each with its own shower room, washbasin and WC. One of the bedrooms benefits from direct access to the terrace, where there is the option to install a jacuzzi. In addition, a separate cabin bedroom provides valuable extra sleeping accommodation for children or visiting guests. A family bathroom, independent guest WC and dedicated laundry area provide the practical features expected from a modern alpine property, particularly for those enjoying an active lifestyle throughout the year. The specification reflects the quality of the development, with engineered wood flooring, underfloor heating with individual remote control, traditional timber finishes, electric shutters and carefully selected materials throughout. The result is an apartment that feels both contemporary and welcoming while remaining true to its mountain setting. Additional storage is provided by a private cellar, while secure underground parking and a private garage offer ample space for vehicles as well as skis, bicycles and outdoor equipment. Hoani occupies one of the most convenient locations in Les Gets. The La Turche ski slopes are just a short walk away, providing direct access to the Portes du Soleil, one of Europe's largest linked ski areas. During the summer months, the surrounding mountains become a popular destination for hiking, mountain biking and a wide range of outdoor activities, ensuring the apartment can be enjoyed throughout the year. With its generous layout, quality finishes and excellent location, this apartment represents an outstanding opportunity to purchase a brand-new property in one of the Alps' most established and sought-after resorts. Key Features: • 119 m² apartment in a newly completed development • Ski slopes approximately 50 metres away • Spacious open-plan living area with terrace access • Three en-suite double bedrooms • Separate cabin bedroom • Terrace with provision for a jacuzzi • Fully fitted Italian kitchen • Underfloor heating with remote control • Private cellar, underground parking space and secure garage • Located in the highly desirable La Turche area of Les Gets Legal information Property under co-ownership status (17 main lots). Annual co-ownership charges: unknown No ongoing procedures. AI virtual layout suggestion has been used to illustrate decorating potential. “Information on the risks to which this property is exposed is available on the GeoRisques website: www.georisques.gouv.fr”.

Ref. : HOANI002

REGENT ALPS - Christie's International Real Estate

VINCENNES415 000 €

Apartment for sale elevator - 2 rooms - 41

Vincennes - Bérault / Château de Vincennes - Two rooms with unobstructed view

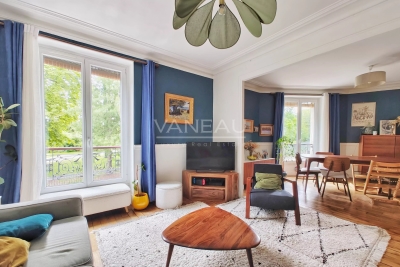
Between Bérault and Château de Vincennes, on the seventh floor accessible by elevator in a well-maintained residence dating from 1930. Facing the courtyard, a two-room apartment of 41.64 m2 Carrez law benefiting from a beautiful open view. It consists of an entrance hall with storage, a living room opening onto a loggia, a large bedroom, an independent kitchen, a shower room, and separate toilets. A basement cellar completes this property. The apartment, quiet and bright, benefits from a very good DPE D. ALUR Law: Mandate No. 22093 - Number of lots in the co-ownership: 62 - Annual co-ownership charges: 2207 euros. No ongoing procedures (articles 29-1A/29-1 law 65-557, L. 615-6 of the CCH). Seller's agency fees included in the marketing price: 415,000 euros. DPE: D / GES: D - Estimated annual energy costs: between 900 and 1270 euros Information on the risks to which this property is exposed is available on the Georisques website: www.georisques.gouv.fr Details of our fees:

Ref. : 86902016

VANEAU LUXEMBOURG

PARIS 17EME3 980 000 €

Apartment for sale elevator - 5 rooms - 167

Paris 17th arrondissement - Martin Luther King Garden - Terrace - Panoramic view - 4 bedrooms

Paris 17th arrondissement - Martin Luther King Garden - Terrace - Panoramic view - 4 bedrooms Ideally located in the heart of the new Batignolles district, on the 9th floor of a contemporary luxury building with elevator, this exceptional apartment offers breathtaking views of Paris and its monuments. It comprises an entrance hall with wardrobe, a large living/dining room extending onto a spectacular green terrace of approximately 245 sq. ft., a veritable oasis of greenery suspended above the city. The fully equipped kitchen opens onto the living room. The sleeping area comprises a master suite with dressing room and shower room, a study, and two bedrooms, each with its own bathroom or shower room. There is also a laundry room. All rooms open onto the terrace. Two parking spaces and a cellar complete this rare property. Agency fees payable by vendor - Montant moyen de la quote-part de charges courantes 9,360 €/yearly - Montant estimé des dépenses annuelles d'énergie pour un usage standard, établi à partir des prix de l'énergie de l'année 2023 : 990€ ~ 1380€ - Les informations sur les risques auxquels ce bien est exposé sont disponibles sur le site Géorisques : www.georisques.gouv.fr - Claire BARY DUMON - Agent commercial - EI - RSAC 533 412 706

Ref. : 86351319

BARNES SAINT-HONORE

LES GETS1 400 000 €

House for sale elevator - 7 rooms - 160

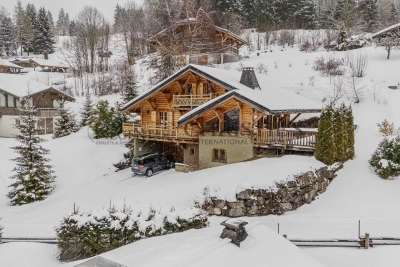
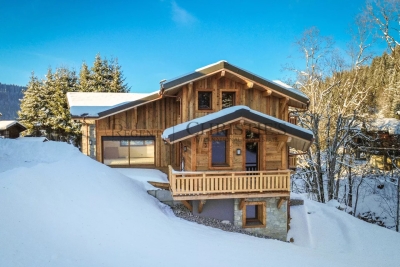
Spacious 6 Bedroom Chalet with Mountain Views

Spacious 6 bedroom chalet with mountain views, garage and easy access to morzine & les gets. Situated in the peaceful hamlet of ys, between morzine and les gets, this detached chalet offers spacious accommodation across three levels, together with excellent outdoor living areas and attractive open views across the valley. Designed to comfortably accommodate large families and guests, the property combines generous bedroom capacity with practical features and bright communal living spaces. Located just a short drive from the piste b parking area and the pleney lifts, the chalet is ideally positioned for quick access to skiing in both morzine and les gets. Accommodation: ground floor - the chalet opens into an entrance hall with built-in storage and access to the main ground floor accommodation. This level includes: a double bedroom with fitted wardrobes and en-suite shower room a utility/laundry room with sink, hot water tanks and boot warmers separate wc with wash basin internal access to the garage additional side access to the exterior main living level - the middle floor forms the central living space of the chalet, with a spacious open-plan layout incorporating the kitchen, dining area and sitting room. A fireplace creates a warm focal point, while large openings lead directly onto the terrace and balconies, allowing plenty of natural light and easy indoor-outdoor living. This floor also benefits from underfloor heating and electric shutters throughout. Also on this level: two double bedrooms two en-suite shower rooms one bedroom with balcony access separate guest wc top floor - the upper level offers three additional double bedrooms arranged around a central hallway. Two bedrooms open onto a front-facing balcony, while another benefits from its own rear balcony. One room also includes an additional single sleeping area tucked beneath the eaves. This floor is completed by: a family bathroom separate wc exterior & additional features: outside, the chalet benefits from several terraces and balconies, together with private parking and a garage. The elevated position allows for beautiful open mountain views and excellent natural light throughout the day. Additional features include: fireplace underfloor heating electric hot water tanks garage off-street parking strong rental potential approximately 75 minutes from geneva airport this is a versatile and well-designed chalet in a convenient location between morzine and les gets. The generous bedroom accommodation, multiple en-suite bathrooms and spacious living areas make it particularly well suited to family use or seasonal rentals. Combined with easy ski access and attractive mountain views, it represents an excellent alpine property with year-round appeal. Diagnostic de performance énergétique: d date de réalisation :06.10.25 classe énergie D 243 kwh/m². An classe climat b 7 kg co2/m². An estimate of annual energy costs for the property between 2810€ and 3870€ per year. *estimated annual cost of consumption based on normal use les informations sur les risques auxquels ce bien est exposé sont disponibles sur le site géorisques

Ref. : 61DBR

REGENT ALPS - Christie's International Real Estate

PARIS 16EME3 330 000 €

Apartment for sale elevator - 6 rooms - 292

Paris XVI - Walter Buildings - Family and Reception Apartment - four bedrooms.

Ideally located just a few steps from the Ranelagh Gardens, within the prestigious Walter building complex built in 1930 by the architect of the same name, this magnificent 292 m² apartment according to the Carrez law is located on the first floor by elevator. Perfectly quiet and private, it consists on the reception side of an entrance leading to a majestic living room with fireplace, a large dining room, and a semi-professional fully equipped large kitchen. On the night side, it features three beautiful en-suite bedrooms each with its own bathroom and a master bedroom with a spacious bathroom with bathtub and shower as well as a large fitted dressing room. This through property benefits from impressive volumes with its large reception room of 94 m² and its 37 m² kitchen, inviting hosting family and friends. The same applies to the four bedrooms. It combines modernity, splendor, and the charm of the 30s while retaining some period attributes: mosaic in the entryway, Art Deco motifs, fireplace, marble, and Hungarian point parquet. The upscale, secure building, which was recently renovated, offers very good amenities in the well-maintained common areas. On-site caretaker. It is complemented by a double basement cellar and the possibility to purchase a service room. LOI ALUR: 85 lots in the co-ownership. Annual quota of the estimated budget of about €. Simple mandate No. 22 184. Agency fee payable by the buyer 4% including VAT, i.e., €135,000 - sale price €3,485,000 excluding fees - DPE: (E). No ongoing procedures based on Articles 29-1 A and 29-1 of Law No. 65.557 of July 10, 1965, and Article L. 615-6 of the CCH. Information on the risks to which this property is exposed is available on the Georisques website: www.georisques.gouv.fr Details of our pricing at

Ref. : 86909503

VANEAU AUTEUIL - PASSY

PARIS 1ER1 250 000 €

Apartment for sale elevator - 5 rooms - 98

PARIS 1st - TUILERIES - Family apartment and high floor.

TUILERIES! In an elegant co-ownership built in 1800, in absolute calm, on the second floor, on the 5th floor with elevator, we offer you a renovated crossing apartment of 98.75m² Loi Carrez. It consists of an entrance, a large 35m² living room, a kitchen, four bedrooms, and a bathroom. A cellar of 6.43m² and two storerooms located on the 6th floor (4.1m² and 6.6m²) complete this offer. Loi Alur: Mandate No. 22149 - Fees payable by the buyer - Number of units in the co-ownership: 50 - Average amount of the current charges share 2,000€/year – No ongoing procedures (articles 29-1A/29-1 law 65-557, L. 615-6 of the CCH) Information on the risks to which this property is exposed is available on the Géorisques website: www.georisques.gouv.fr - Details of our pricing at

Ref. : 86089317

VANEAU BAC - SAINT-GERMAIN

PARIS 7EME740 000 €

Apartment for sale elevator - 2 rooms - 44

Exclusive Listing - Apartment - 1-Bedroom - Paris 7th Arrondissement - Invalides - Excellent condition - Unobstructed view

Located in a building dating from the first half of the 19th century, we are exclusively offering this dual-aspect apartment on the 2nd floor (with elevator), featuring unobstructed views. Completely redesigned and renovated by an architect, this property consists of an entryway, a beautiful living room with a fireplace, and an open-concept, fully fitted and equipped kitchen. The bedroom, situated in a quiet spot overlooking a tree-lined courtyard, is designed as a suite with its own bathroom featuring a bathtub and separate shower. A separate half-bath with a sink and a laundry area complete the layout. Ample custom storage perfectly maximizes the space. A large storage room of approximately 7 m² rounds out this rare find. Agency fees payable by vendor - Nombre de lots dans la copropriété: 7 - Montant moyen de la quote-part de charges courantes 2,850 €/yearly - Montant estimé des dépenses annuelles d'énergie pour un usage standard, établi à partir des prix de l'énergie de l'année 2021 : 1540€ ~ 2110€ - Les informations sur les risques auxquels ce bien est exposé sont disponibles sur le site Géorisques : www.georisques.gouv.fr

Ref. : 86901931

BARNES Pied-à-terre Bac-Varenne

VENCE885 000 €

House for sale elevator - 8 rooms - 178

Large family house within walking distance - Vence

Nestled in a highly sought-after cul-de-sac in the prestigious L'Ara district, this charming 6-bedroom villa of 178. 60m2 (200 m2) offers a rare combination of tranquility, privacy, and immediate access to the heart of Vence. Built on approximately 2,695 m² of beautifully landscaped grounds with stone walls, the villa provides a peaceful natural setting with unobstructed views of the forest and complete privacy. Spread over three levels connected by an elevator, the house has been carefully designed to accommodate both family life and flexible lifestyle needs. A bright and inviting living room with fireplace opens onto a veranda surrounded by greenery An elegant open kitchen, ideal for entertaining 6 bedrooms, including 2 spacious master suites A dedicated office space Multiple terraces and comfortable living areas throughout Outside, an elegant infinity pool blends into the landscape, while the southwest exposure ensures optimal light all day and into the late afternoon. A true serene retreat in one of the most sought-after residential neighborhoods of Vence. Ideal for a large family or for creating independent apartments for rental or commercial activity!

Ref. : 86990159

WRETMAN ESTATE & CONSULTING

JUAN-LES-PINS720 000 €

Apartment for sale elevator - 3 rooms - 85

A must-see, beautiful 3-room apartment facing Southwest in the heart of the Pinède neighborhood of Juan-les-Pins. With a unique charm and offering a sea view, this apartment features a stunning 33 m² balcony terrace to enjoy the sun and the scenery. Located on the 5th floor of a well-maintained building from 1968, it covers an area of 85 m². A renovation will be needed to unlock its full potential. Among the amenities offered: elevator, double-glazed windows, a secure residence with a peaceful atmosphere, reinforced door, a residential vibe, exceptional location, and unobstructed views of the sea and mountains. Additionally, 2 bedrooms, 1 bathroom, a shower, 2 toilets, a parking space, and a cellar add to its practicality. A wonderful opportunity to discover without delay!

Ref. : 704V5156A

L'IMMO 2000

LES GETS4 970 000 €

House for sale elevator - 6 rooms - 323

CHALET GREENWOOD - 5 bedrooms

Regent alps exclusivity - christie's international real estate rare and exceptional new chalet on the slopes delivery a rare property, at the pinnacle of excellence ideally located in close proximity to the slopes, in the highly sought-after chavannes sector of les gets, chalet greenwood is set in a protected environment, facing mont chéry, just a short walk from the folliets piste and its ski lift. Here, nature reigns, and luxury discreetly integrates: high-quality traditional construction, blending stone, old wood, and the latest technologies (home automation, intelligent heating management, connected amenities). Spanning over 320 m² and 4 levels with an elevator, the chalet offers generous volumes: 5 master suites, a spacious dormitory with bathrooms, a living room with fireplace, a 65 m² living area extended by an 85 m² south-facing terrace, a garden, an indoor pool, a sauna, a gym, and a ski room. Every detail has been designed to meet the highest standards: custom kitchen, noble materials, private access to garages, premium finishes. An exceptional chalet where spectacular volumes and high-end amenities blend into a striking natural setting. Easily accessible from geneva, lyon, and the a40 and a41 motorways. "information on the risks this property is exposed to is available on the géorisques website: www. Georisques. Gouv. Fr"

Ref. : GREEN

REGENT ALPS - Christie's International Real Estate

MARSEILLE 12EME2 690 000 €

House for sale elevator - 7 rooms - 480

MARSEILLE 13012 – EXCEPTIONAL LUXURY VILLA – 500 SQM – 3,000 SQM LANDSCAPED GROUNDS – MIRROR POOL – ULTRA HIGH-END FINISHES

Located in the heart of Marseille's 12th district, within a highly sought-after residential area, this exceptional contemporary villa of approximately 500 sqm offers a rare lifestyle combining privacy, spectacular volumes, and high-end amenities. Set in an elevated position within a preserved natural environment surrounded by cliffs and Mediterranean vegetation, the property enjoys completely unobstructed views and absolute tranquility, sheltered from any disturbance. From the moment you enter, the home impresses with its generous proportions and abundant natural light. The expansive dual-aspect living room, enhanced by a sleek contemporary fireplace, opens seamlessly onto the outdoors through large floor-to-ceiling windows, creating a perfect indoor-outdoor flow. The semi-open kitchen, custom-designed, combines refined aesthetics, functionality, and premium finishes. The villa offers approximately 500 sqm of living space with an ideal layout: a spacious, light-filled living area, five bedrooms including two true master suites, four bathrooms and shower rooms, as well as a dedicated office. Additional spaces devoted to leisure and well-being complete the property, including a games room, a home cinema, a fully equipped gym with adjoining shower room, and a spa area, ensuring an exceptional quality of life. Outside, the approximately 3,000 sqm landscaped grounds have been designed as a true haven of relaxation. The Mediterranean garden features a spectacular mirror pool, an elegant pergola, and a summer lounge designed for entertaining in a privileged setting. A very large garage and multiple parking spaces complete the property. The features are in keeping with the property's exceptional standard: noble materials, wooden joinery, reversible air conditioning, large stone flooring… every detail has been carefully considered to offer the perfect balance of comfort, modernity, and elegance. A rare property in Marseille, ideal for discerning buyers seeking space, privacy, and an exclusive living environment. Information regarding natural and technological risks is available at: www.georisques.gouv.fr Agency fees payable by the seller. For further information or to arrange a viewing: CONTACT – Elsa CORTEY +33 (0)6 12 20 46 40 Commercial Agent EI (RSAC 935 066 191) Agency fees payable by vendor - Montant estimé des dépenses annuelles d'énergie pour un usage standard : 3800€ ~ 5200€

Ref. : 86444326

BARNES MARSEILLE CASSIS LITTORAL

LES GETS1 399 000 €

House for sale elevator - 4 rooms - 169

Single 5-bedroom chalet

Exclusivity regent alps - christie's international real estate a prestigious address on route des chavannes this superb detached chalet enjoys an exceptional location on the prestigious route des chavannes, in one of the most sought-after and exclusive residential areas of les gets. Boasting an elevated position and outstanding year-round sunshine, this elegant four-bedroom property perfectly combines comfort, generous living spaces, and everyday practicality. Ideally located just moments from the ski slopes in winter, hiking and mountain biking trails in summer, and the renowned chavannes golf course, the chalet is also only a few minutes' drive from the vibrant centre of les gets, with a ski shuttle stop conveniently located just 100 metres away. This charming alpine retreat is perfectly suited as either a primary residence or a luxury second home. Designed for entertaining and family living featuring four spacious bedrooms and four modern bathrooms, the chalet has been thoughtfully designed to accommodate family and guests in complete comfort, while also offering excellent potential for premium rental income. Main living floor the main level comprises a fully fitted and functional kitchen, a comfortable guest bedroom, and a magnificent cathedral-style living and dining area flooded with natural light through expansive floor-to-ceiling windows opening onto south-facing balconies. From here, enjoy breathtaking views of the ski slopes and sunshine throughout the day. At the heart of the living area, a central wood-burning stove creates a warm and inviting atmosphere, perfect for relaxing after a day on the mountain. Upper and lower levels – sleeping quarters & practical spaces three additional well-appointed bedrooms benefit from bespoke built-in storage, maximising both comfort and functionality. A dedicated ski room with boot storage provides the perfect space for returning from outdoor adventures, while a separate utility/laundry room adds further convenience. The property also includes a large enclosed garage with workshop space, ideal for diy enthusiasts or mechanical projects, as well as two outdoor parking spaces and an authentic savoyard mazot. This traditional alpine outbuilding is perfect for storing ski equipment, bicycles, or gardening tools. Outside, the private grounds feature a flat landscaped garden and a dedicated jacuzzi area, creating a peaceful and secluded setting in which to enjoy long summer evenings and outdoor entertaining. Whether you are seeking a year-round mountain residence or a secure long-term investment, this architect-designed chalet combines authenticity, elegance, and timeless alpine charm. Its prime location, generous proportions, and highly desirable outbuildings make it a rare opportunity within one of les gets' most exclusive and preserved settings. Contact us now for more information (plans, complete file) and to organize a private visit, in person or virtual at your convenience. “the information on the risks to which this property is exposed is available on the géorisques website: www. Georisques. Gouv. Fr”

Ref. : 59GRI

REGENT ALPS - Christie's International Real Estate

PARIS 14EME990 000 €

Apartment for sale elevator - 5 rooms - 96

Paris XIV - Montsouris Park - Family apartment with open view of the park

Opposite Montsouris Park, on the first floor by elevator of a well-maintained late 19th-century co-ownership, a family apartment of 96.55 m2 Carrez law in good condition. Benefiting from a star-shaped plan, it consists of an entrance with closets and wardrobe, a beautiful double living room of 28.5 m2 facing East with direct view of the park, a separate fitted and equipped kitchen, three bedrooms of 11.5 m2, 12.2 m2 and 12.5 m2 respectively, a dressing room, a bathroom with laundry area, and separate toilets. Two cellars complete this property. It retains preserved old-world charm (parquet, moldings, functional fireplaces). Loi ALUR: Mandate No. 22331 - Number of lots in the co-ownership: 26 - Annual co-ownership charges: 3960 euros - No ongoing proceedings (Articles 29-1A/29-1 Law 65-557, L. 615-6 of the CCH). Agency fees borne by the seller - DPE: E / GES: E. Selling price including agency fees: 990,000 euros. Risk information related to this property is available on the Géorisques website: www.georisques.gouv.fr - Details of our rates:

Ref. : 87072687

VANEAU LUXEMBOURG