OK
More than Less than
€  ok

Key-words : elevator

Houses and Apartments, your real estate specialist magazine offers a selection of ads that match with the keyword elevator. You can refine your search by specifying the area or price range in the navigation bar link Search for a House/Apartment.

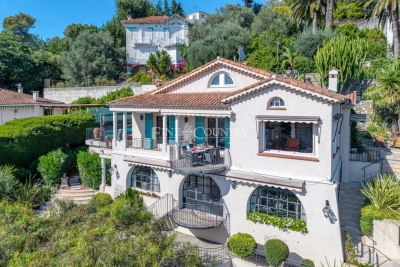
LE CANNET2 490 000 €

House for sale elevator - 6 rooms - 218 m²

Villa For sale in Le Cannet Village with Panoramic Sea Views

OPEN HOUSE Friday October 16th - Few homes capture the essence of Riviera living so naturally. Located in a peaceful impasse bordering the historic Vieux Village of Le Cannet, this highly sought-after address offers the rare combination of tranquillity, panoramic sea views and genuine walkability, just a short stroll from the cafés, restaurants and boutiques of Place Bellevue and less than ten minutes from Cannes, the Croisette and the beaches. Fully renovated in 2018-2019, including the addition of a beautiful mosaic swimming pool, this elegant Riviera villa is arranged over three levels and enjoys an elevated south-west-facing position overlooking the Bay of Cannes, the Lérins Islands, Le Suquet, the Esterel Massif and the Tanneron hills. The ever-changing panorama provides spectacular sunsets throughout the year. A spacious three-car garage and additional off-street parking are complemented by a practical inclined lift platform, making access to the main living level easy for everyday life. The entrance hall opens onto a bright open-plan kitchen, dining and living area, all oriented towards the sea and flowing directly onto generous terraces. A pantry and separate laundry room add practicality, while a home office with its own shower room and WC can easily serve as a fifth bedroom, allowing comfortable single-level living if desired. The outdoor spaces are designed for relaxed Riviera living, centred around the mosaic-tiled swimming pool with overflow edge and automatic cover. A covered summer lounge with ceiling fan, a heated panoramic terrace and several areas for dining and entertaining make the most of the exceptional setting. The upper floor comprises two charming attic bedrooms with a shared bathroom and separate WC. On the lower level are two spacious bedroom suites, a dressing room, additional storage, a workshop and the pool equipment room with independent exterior access. A residential funicular makes daily life and shopping a breeze. Combining panoramic sea views, recent renovation, a swimming pool, generous garaging and walking access to one of the Côte d'Azur's most desirable villages, this is a rare opportunity to enjoy the Riviera lifestyle without compromise.

Ref. : 072026-481

FINE AND COUNTRY

BEAULIEU-SUR-MER4 200 000 €

House for sale elevator - 4 rooms - 185 m²

Beaulieu-sur-Mer, contemporary home with swimming-pool and a breathtaking sea view

BEAULIEU-SUR-MER: Ideally situated in an elevated position, just a 5-minute drive from the town centre, the marina and the beaches, this superb contemporary semi-detached house has been fully renovated to a high standard and enjoys truly exceptional panoramic sea views stretching from the Baie des Fourmis to Cap Ferrat. Arranged over three levels, the property features a magnificent living room with a separate kitchen and laundry room, all opening onto the main terrace and swimming pool. The two upper levels feature a beautiful entrance hall with sleek, built-in storage, as well as three large en-suite bedrooms, two of which open onto a beautiful terrace with sea views. A spacious attic room provides additional space that could be adapted to suit a variety of needs, as well as ample storage. The property enjoys a peaceful and private setting, away from road noise, while remaining within close proximity of the town centre and beaches. Private parking.

Ref. : 11395

NICE PROPERTIES Villefranche

ST-PIERRE-DE-VASSOLS1 300 000 €

House for sale elevator - 7 rooms - 202 m²

Saint Pierre de Vassols – Mont Ventoux – Property in an elevated position with an olive grove – Stunning views –

In Saint-Pierre-de-Vassols, in an unspoilt and peaceful setting, this property enjoys a prime location on high ground, offering remarkable views over the plain and the surrounding countryside. The heart of the house centres on a spacious living area combining the lounge, living room and kitchen. Facing due south and opening out onto the outdoors via three French windows, this room enjoys excellent natural light. The lounge features a fireplace with an insert, creating a warm and welcoming space. The kitchen, meanwhile, opens onto a large covered south-facing terrace and another west-facing terrace. On the ground floor, extending from the living area, is a large bedroom with a fitted wardrobe and French windows, along with its own shower room and toilet. This space has been designed to accommodate people with reduced mobility, with suitable adaptations. The first floor is accessed via a staircase leading from the living room. It leads to several bedrooms, each offering generous space and en-suite facilities. The first large bedroom has a fitted wardrobe, an en-suite bathroom with a toilet and shower cubicle, as well as French windows opening onto a beautifully crafted wrought-iron balcony facing south. Adjacent to this is a second bedroom, fitted out as a studio with a kitchenette, shower room and separate toilet, and a balcony.A pine staircase leads to a mezzanine converted into a dormitory, which can accommodate two to three people. Finally, there is a third bedroom which enjoys an exceptional view over the plain. It features a spacious shower room with a toilet and benefits from several windows as well as a large balcony. The view is absolutely magical. Facing due west, it is the ideal spot to enjoy the sunsets. On the south side, a French window opens onto a large covered terrace, allowing you to fully enjoy the panoramic views and the surrounding tranquillity. On the ground floor, the property comprises a small flat with its own entrance, consisting of a living room with a kitchenette, a bedroom and a shower room with a toilet. An internal door connects it to the main house. This layout offers particularly attractive flexibility of use, especially for entertaining family and friends. It could also be the ideal venue for a family reunion. An additional, particularly rare and sought-after feature: a spacious outbuilding with generous proportions, offering remarkable potential to accommodate a workshop, a storage area, or any other project as desired. Features and comfort: Mains water, connection to the Carpentras canal. High-quality double-glazed windows and French windows. Electric roller shutters with remote control on all windows and doors. Oil-fired central heating. Reversible air conditioning in all rooms. Fire-rated doors. Solid wood interior doors. Two thermodynamic water heaters, each with a capacity of 300 litres. Exquisitely crafted ironwork. Ten minutes from Carpentras, 35 minutes from Avignon TGV station, one hour from Marseille Provence Airport. Information on the risks to which this property is exposed is available on the Géorisques website: www.georisques.gouv.fr

Ref. : 11569

ROSIER

PARIS 7EME4 450 000 €

Apartment for sale elevator - 6 rooms - 176 m²

Rue du Bac – Privileged and Bright Setting

In the heart of Rue du Bac, just steps from Le Bon Marché and Saint-Germain-des-Prés, this apartment benefits from one of the most sought-after addresses on the Left Bank. On the 5th floor with elevator, in a prestigious condominium with a caretaker, this 176.32 m² Carrez law apartment offers a particularly quiet environment and beautiful brightness thanks to its double South and East exposures. Corner and cross-ventilated, it currently consists of an entrance gallery, a large double living room, a kitchen with laundry room, five convertible bedrooms, two bathrooms, a shower room and toilets. Renovation work would be required to optimize volumes and layout. Projected plans created by an architect illustrate the various possibilities for reorganizing the space. Its strengths: an exceptional address, quiet, high floor, sunlight, great renovation potential, and a parking right at the foot of the building. A large cellar completes this property. Possibility to additionally acquire a 11 m² Carrez law service room on the 6th floor at a price of €170,000 including fees.

Ref. : PRG107

MAGREY AND SONS PARIS

NICE1 490 000 €

Apartment for sale elevator - 4 rooms - 246 m²

Nice Cimiez, sublime 4-5 room apartment of 171 m2 with terrace of 75 m2 facing South-West

NICE CIMIEZ: In one of Cimiez's most sought-after residences, just ten minutes from the town center, remarkable 171.20 m2 garden-level 4-room apartment with large 75 m2 southwest-facing terrace, unoverlooked. This exceptional property comprises an entrance hall, a spacious, light-filled 44.51 m2 living/dining room opening onto the terrace, a sumptuous, fully-equipped kitchen, a master bedroom with en-suite shower room and dressing room, a second bedroom with en-suite shower room/wc and a third bedroom with en-suite shower room and toilet. Plenty of storage space. Perfectly maintained and renovated, the apartment offers generous volumes and top-of-the-range amenities. Two cellars complete this rare property. Two side-by-side basement parking spaces, directly accessible by elevator, are also available. Fees included 5%. Information on the risks to which this property is exposed is available on the Géorisques website: www.georisques.gouv.fr

Ref. : CG-11376

NICE PROPERTIES Promenade

CAP D'ANTIBES1 190 000 €

Apartment for sale elevator - 3 rooms - 68 m²

SOLE AGENT – Beginning of Cap d'Antibes – Beautiful 3-room apartment with large terrace and panoramic sea view – Pool – Park – Garage – Cellar

SOLE AGENT – Beginning of Cap d'Antibes – In one of the most sought-after residences of Juan-les-Pins, just steps from the fine sandy beaches, this magnificent 3-room apartment of 68m² with a 20m² terrace captivates with its panoramic sea view and privileged living environment. Absolute tranquility. Located on the 2nd floor of 3, facing southwest, the apartment features a living room and kitchen opening to a semi-covered terrace bathed in light — a true outdoor living space, ideal for entertaining or simply enjoying the Mediterranean view. Two bedrooms, each with its own shower room and private toilet, are perfectly designed for privacy. One of the bathrooms, recently renovated, boasts high-end finishes. There is also a guest toilet at the entrance. The apartment is air-conditioned. A cellar and a private garage, accessible by elevator from the apartment, complete this exceptional address, which is rare in the area. The Émeraude du Cap residence, located on Chemin des Sables, consists of five intimate buildings in the heart of a magnificent, lush park, featuring a superb, secluded pool (heated during the mid-season), as well as majestic palm trees, olive trees, and Mediterranean vegetation. The location is simply exceptional: everything can be done on foot. The beautiful sandy beaches, marina, seaside promenades, renowned hotels, as well as the restaurants, shops, and businesses of Juan-les-Pins and Antibes are accessible within minutes. Fees: €365/month. Information on the risks to which this property is exposed is available on the Géorisques website: www.georisques.gouv.fr

Ref. : ARV-1213AJLP

AAA RIVIERA

ST-RAPHAËL625 000 €

Apartment for sale elevator - 4 rooms - 108 m²

108sqm APARTMENT SAINT RAPHAEL CITY CENTRE

Discover this superb 108 sq m (1163 sq ft) 3-bedroom apartment, located on the 5th floor with elevator access, in a prime location. Enjoy sea views and a magnificent panorama of the Esterel mountains from a spacious 30 sq m (323 sq ft) terrace. The town center, shops, and beaches are all within easy walking distance. This property comprises a large entrance hall, a bright 30 sq m (323 sq ft) living room opening onto the sea, three bedrooms, two bathrooms with toilets, and a kitchen with direct access to the terrace. Air-conditioned and ideally laid out, this apartment combines comfort, light, exceptional views, and a pleasant outdoor space, all within easy reach of the seafront.

Ref. : 9871

IMMOGOLF

PARIS 18EME248 000 €

Apartment for sale elevator - Studio - 31 m²

18th Paris: Quiet studio with no overlooking, sky and greenery view

Rue Vauvenargues, we present this charming studio of 31.20 m² in Carrez law, quiet and sunny, located on the 2nd floor with elevator in an old building of good standing secured with a guardian. Perfectly arranged, it has a lovely open view of greenery and no overlooking over an landscaped garden, in a very pleasant environment. It consists of an entrance, a living room with dressing area, a separate openable kitchen, a bathroom with toilet. Its comfort is optimal and guarantees a very peaceful living environment in a quiet street in the heart of a lively shopping district and just a few meters from the metro and tramway. Renovation work is to be expected. In the basement, a cellar. Bike storage in the courtyard. Low charges of €150/month including guardian, collective heating, water, elevator, ALUR funds, etc.

Ref. : 83523814

VANEAU SÈVRES-LECOURBE

NICE489 000 €

Apartment for sale elevator - 3 rooms - 70 m²

NICE OUEST - 3 ROOM APARTMENT OF 70SQM FOR SALE - HIGH LEVEL - TERRACE WITH WONDERFUL SEA VIEW -GARAGE AND CELLAR

NICE WEST - FABRON Located in a high-quality, secure residence featuring a caretaker, swimming pool, tennis courts, park, and playgrounds. This 70m² 3-room apartment is situated on the second floor (of three) and is accessible by elevator. It comprises a living room with a semi-open kitchen, two bedrooms, a shower room, and a separate toilet. The living area opens onto a deep, 13m² south-east facing terrace offering magnificent views of the sea, the city, and the surrounding greenery. Both bedrooms open onto a west-facing balcony with mountain views. Bright and exceptionally quiet, this apartment is in excellent condition and features air conditioning and double glazing. A garage and a cellar complete the property. Ideal as a primary or secondary residence, located a 10-minute drive from Nice Airport and 15 minutes from the city center.

Ref. : C-3120

Century 21 LAFAGE TRANSACTIONS NICE CORVESY

CROISETTE3 790 000 €

Apartment for sale elevator - 4 rooms - 107 m²

CROISETTE APARTMENT 107M2 SEA VIEW

Ideally located in the heart of the Croisette, a stone's throw from the beaches and luxury boutiques, this elegant 107 m² apartment is nestled on the top floor of a luxury residence with elevator and janitor. Offering a privileged living environment facing the sea, it benefits from a coveted address in the center of Cannes. The light-filled reception area comprises a vast lounge, living room and open-plan kitchen, creating a fluid, contemporary living space with direct access to a south-facing terrace offering unobstructed views over the Bay of Cannes. The night area houses three comfortable suites, each with its own spacious bathroom. Situated at the rear of the building, they guarantee calm and privacy, away from the hustle and bustle of the seafront. Air conditioning, generous volumes and quality materials complete this rare property.

Ref. : 86359290

LIMANDAT REAL ESTATE

VALBONNE1 250 000 €

Property for sale elevator - 9 rooms - 146 m²

Building - 4 lots - Valbonne village

Ideally located in the heart of the village of Valbonne, this building offers a rare investment opportunity, consisting of a ground-floor commercial space and several apartments with excellent residential rental potential. With a total area of 146 m 2, the building consists of four levels and includes a commercial space as well as three apartments, offering a configuration particularly suitable for rental investment. On the ground floor, a premises of 16 m2 enjoys a central location in the heart of the village. The first floor hosts a 2-room apartment of 40 m2 carrez, completely renovated, including a living room, a bedroom and a bathroom with shower. Energy class: B – Climate class: A / estimated annual energy expenditure for standard use: between €458 and €620 (reference year 2023) The second floor offers a second 2 rooms of 41 m 2, also completely renovated and with a bathroom with shower. Energy class: B – Climate class: A / estimated annual energy expenditure for standard use: between €378 and €512 (reference year 2023) The top floor hosts a third 2-room apartment with mezzanine, offering 34m2 carrez for 49m2 of floor area, as well as a roof terrace of 10 m 2. The apartment also has a bathroom with shower. Energy class: C – Climate class: A / estimated annual energy expenditure for standard use: between €479 and €647 (reference year 2023) The common areas have been renovated, as well as all the apartments, allowing immediate rental of the various lots. Currently free of all occupation, the building benefits from a particularly attractive rental forecast and presents a good prospect of profitability. Thanks to its location in the heart of the village, the quality of its renovation and the diversity of its lots, this building is a rare opportunity in Valbonne, ideal for a heritage investment offering an interesting rental potential. Note that each apartment is accessible by the common stairs, or by the private elevator. Total estimated annual energy expenditure for standard use: between €1,315 and €1,779 (reference year 2023) Information on the risks to which this property is exposed is available on the website: www.georisques.gouv.fr Andréa MILAZZO: Consultant - Commercial agent E.I. RSAC: 893 468 033 Agency fees payable by vendor - Andrea MILAZZO - Agent commercial - EI - RSAC Antibes 893468033

Ref. : 87093934

Barnes Valbonne

NICE935 000 €

Apartment for sale elevator - 5 rooms - 138 m²

Nice Port, large 4 bedroom renovated apartment, high floor, open view,

NICE PORT: Rare. In a lively and booming area of ??the port, two steps from Place Garibaldi and tram stations, on the penultimate floor of a Niçois building in good condition with elevator overlooking the Place du Pin, with a view of the Mont Boron hill and mainly facing East, beautiful volumes for this superb 5-room apartment of 137sqm with 3m05 height ceilings, 10 large windows, 4 bedrooms, 3 shower rooms, 3 toilets, a large living room a little in the shape of a rotunda with an insert fireplace and a fully equipped dining kitchen. Renovated in 2023 with chic and elegant neat services, parquet flooring, integrated Daikin air conditioning with Air Zone system, double glazing, reconstituted stone worktop, wine cellar, 2 en-suite bedrooms and plenty of storage with all bedrooms with custom-made double wardrobes. Easy to live in, close to all amenities to explore on foot. No electrical anomalies, DPE D and B. Agency fees 5% included at the seller's expense.

Ref. : 11106

NICE PROPERTIES MASSENA

CAGNES-SUR-MER1 870 000 €

House for sale elevator - 7 rooms - 240 m²

Cagnes-sur-Mer - Stunning contemporary villa with swimming pool 100 meters from the beach

Ideally located in the heart of Cros-de-Cagnes, just 100 meters from the beaches and within immediate walking distance of seaside shops and restaurants, this superb contemporary villa of approximately 240 sq.m is set on a plot of about 629 sq.m with garden, terraces, and swimming pool. Very bright, the property offers generous volumes and modern amenities, with numerous outdoor living areas including terraces, a covered terrace, and a pool area ideal for relaxing and entertaining. The villa is arranged over three levels served by an elevator and enjoys a sea glimpse from the second floor. The ground floor features the main entrance, a home office, a storage room that can serve various purposes, and several additional storage areas. This level also includes a large garage that can accommodate two vehicles as well as technical rooms. The first floor hosts the main living areas opening onto beautiful terraces. It features a spacious and particularly bright living room with a city gas fireplace, a fully equipped open-plan kitchen, and a utility room with laundry area and storage. A room currently used as a playroom could easily be converted into an additional bedroom. The second floor is dedicated to the sleeping area and includes three bedrooms, including a spacious master suite with bathroom, shower, large dressing room, and access to a terrace. The two other bedrooms each have their own shower room and storage space. Two terraces on this level enjoy sea views. The villa is equipped with a home automation system controlling shutters and lighting, with the possibility to integrate additional features. Located only 10 minutes from Nice International Airport, 35 minutes from Monaco and within immediate proximity of the beaches and shops, this property benefits from an exceptional location to fully enjoy the Côte d'Azur lifestyle. A rare contemporary villa in Cros-de-Cagnes, combining modern comfort, natural light, and quality of life just steps from the sea. Energy class : B – Climat class : A / estimated annual costs for standard use : between €1,910 and €2,584 (ref year 2023) Information on the risks to which this property is exposed is available on the Geohazards website : www.georisques.gouv.fr Represented by Amélie DOLLÉ, acting in his capacity as authorized service provider, with full powers for the purposes hereof. Agency fees payable by vendor - Montant estimé des dépenses annuelles d'énergie pour un usage standard, établi à partir des prix de l'énergie de l'année 2023 : 1910€ ~ 2584€ - Amélie DOLLÉ - Agent commercial - EI - RSAC 884 445 081

Ref. : 86517851

BARNES Saint-Paul de Vence

LA COLLE-SUR-LOUP1 550 000 €

House for sale elevator - 4 rooms - 192 m²

A rare property offering complete privacy. Ideally located close to amenities, this magnificent, fully renovated 4-room villa spans 192 m². It occupies an elevated position, boasting a stunning view of the village of Saint-Paul de Vence and a lovely glimpse of the sea. Southeast and west exposures ensure excellent sunlight throughout the year. The property also includes a single-story 80 m² building with its own independent vehicle entrance; this space could be converted into a guest loft, workshop, home cinema, gym, etc. Built in the 1970s, the main villa features an entrance hall leading to a spacious living and dining area (approx. 80 m²) with an adjoining kitchen. It comprises three bedrooms served by two bathrooms (with toilets) and one shower room (with toilet), plus a walk-in closet, guest toilet, laundry room, and an attached garage for one car. Features: 192 m² of fully renovated living space. Pocket sliding double-glazed windows and underfloor heating. Set on a plot of approximately 2,200 m², the property offers ample parking, several terraces totaling around 200 m², a swimming pool, and a pool house equipped with a pizza oven, summer kitchen, toilet, and shower. Additional amenities include a large pool equipment room, a garden shed, a pétanque court, and fruit trees. Energy Performance Rating (DPE): B & A Information regarding the risks to which this property is exposed is available on the Géorisques website: www.georisques.gouv.fr Agency fees of 5% (incl. tax) are included and payable by the seller.

Ref. : 87472505

M Riviera

ARCACHON1 395 000 €

Apartment for sale elevator - 4 rooms - 132 m²

A Belle Époque Landmark with a 90 m² Terrace

In the heart of the Ville d'Hiver, just steps from the Parc Mauresque, the Belle Époque residence breathes new life into the former Hôtel Continental de la Forêt, which first opened its doors in 1889. Dressed stone and red-brick façades, a grand ceremonial staircase, landscaped grounds with a restored bandstand: a rare address where Arcachon's heritage meets the comforts of contemporary living. This 132 m² (1,420 sq ft) duplex apartment offers something the Ville d'Hiver seldom does: a terrace of over 90 m² (970 sq ft), flowing straight out from the main living space. On the ground floor, a series of French doors opens wide onto the terrace. The 46 m² living room with open-plan kitchen boasts ceilings of over 3.40 m (11 ft). A 16 m² bedroom with en-suite shower room and a guest WC complete this level, allowing for easy day-to-day living without ever needing the stairs. Downstairs, a dedicated family and guest wing offers two further bedrooms of 16 m² and 14 m², two shower rooms, a walk-in wardrobe, a second WC and a utility room: space for everyone to enjoy their own privacy. With a reversible heat pump for heating and cooling, double-glazed timber windows, an energy rating of B and the option to purchase a garage in the basement car park, this home combines the comfort of new-build living with a truly historic setting. All the charm of a family home, with none of the upkeep. Since 1889, these walls have witnessed some of Arcachon's finest hours. Now it's your turn to add a chapter of your own. Price: €1,395,000 including agency fees – fees payable by the seller. Energy performance rating (DPE): B (104 kWh/m²/year) – Greenhouse gas emissions: A (3 kg CO?/m²/year). Estimated annual energy costs for standard use: between €1,090 and €1,510 per year (based on average energy prices for 2021, 2022 and 2023, standing charges included). Property subject to co-ownership rules, co-ownership currently being established – 29 lots. Information on the risks to which this property is exposed is available at www.georisques.gouv.fr. Since the late 19th century, Arcachon has captivated visitors with its bracing sea air, fragrant pine forests and sweeping beaches stretching towards the Dune du Pilat, with Cap-Ferret on the horizon. On the hills above the town, the Ville d'Hiver unfolds in winding lanes lined with neoclassical, Moorish and colonial-style villas: a protected enclave just minutes from the bustle of the town centre, and once a retreat for Empress Sisi of Austria and Empress Eugénie. The Belle Époque residence stands on one of the Ville d'Hiver's most celebrated addresses: Allée du Docteur Fernand Lalesque, named after the physician who established Arcachon's reputation as a health resort. From this elevated position, everything is within walking distance: the equestrian centre in 3 minutes, the Parc Mauresque and market in 6, the casino in 8, the beach in 10 and the station in 15, with Paris just 2 hrs 58 by high-speed train. The marina is 12 minutes away by bike, the golf course a 6-minute drive, and Bordeaux under 40 minutes by car.

Ref. : W-04C0H0

ENGEL & VOLKERS BORDEAUX