OK
More than Less than
€  ok

Key-words : elevator

Houses and Apartments, your real estate specialist magazine offers a selection of ads that match with the keyword elevator. You can refine your search by specifying the area or price range in the navigation bar link Search for a House/Apartment.

CANNES980 000 €

Apartment for sale elevator - 3 rooms - 90 m²

Croisette – 2-Bedroom Apartment with Sea View

Located in the highly sought-after Basse Californie neighborhood, this elegant 2-bedroom apartment of 90 sqm is accessible via elevators and enjoys a stunning sea view. Set within a secure residence with a caretaker, it offers both comfort and peace of mind. Ideally positioned just moments from shops and the famous Croisette, the property has been tastefully renovated by an architect, featuring high-end finishes and meticulous design throughout. The spacious 35 sqm living area opens onto a 25 sqm terrace, providing a serene setting with open views over the residence's landscaped gardens and the sea. The night area includes two generous en-suite bedrooms, each with a walk-in closet and ample storage space. One of the suites also features a private loggia, ensuring optimal comfort. The property is completed by an underground parking space and a cellar. Property subjected to co-ownership Number of units: 966 Ongoing legal proceedings: No Annual service charges: €4,764 Energy rating: D (155 kWh) – Climate rating: D (32 kg) / Estimated annual energy costs for standard use: between €841 and €1,137 (reference year 2021). Information on the risks to which this property is exposed is available on the Géorisques website: www.georisques.gouv.fr.

Ref. : CAB6216

BEAUCHAMP ESTATES

PARIS 6EME1 395 000 €

Apartment for sale elevator - 4 rooms - 65 m²

Family Apartment & Maid's Room – École Alsacienne

Engel & Völkers presents, just steps from the prestigious École Alsacienne, a fully renovated 2-bedroom apartment measuring 65.59 sq m under the Carrez Law (72.23 sq m of floor area), located on the 2nd floor of a charming Parisian building with an elevator and caretaker. Historic charm meets contemporary comfort. From the entrance, the 25 sq m south-facing living room impresses with its natural light. It features a fully equipped open-plan kitchen, naturally integrated into the space, and opens onto a balcony offering unobstructed views of the Observatory gardens. The apartment comprises two bedrooms: a 15.04 sq m master bedroom with a private toilet, and a second bedroom measuring 10.65 sq m. A shower room on the north-eastern side and a separate toilet near the entrance complete this functional layout. The property also includes a maid's room on the 6th floor, with a balcony overlooking the Panthéon, as well as an approximately 9 sq m cellar in the basement. Individual electric heating, air conditioning in every room and a ceiling height of 2.69 metres provide genuine everyday comfort in all seasons. A sought-after location, immediately close to one of the capital's most prestigious schools, for this apartment offering strong potential. Additional information - No proceedings pending. - Annual condominium charges: €3,500 - Property tax: €1,810 - Number of lots: 35 Energy performance - Energy performance certificate (DPE): D – 239 kWh/sq m/year. - Greenhouse gas emissions (GES): B – 9 kg CO2/sq m/year. - Estimated annual energy costs: between €1,470 and €2,030. Transaction fees payable by the purchaser: 3.5%. Net seller's price: €1,347,826 Information on the risks to which this property is exposed is available on the Géorisques website: www.georisques.gouv.fr Ideally located in Paris's 6th arrondissement, between the Luxembourg Gardens and the Observatory Gardens, this sought-after Left Bank neighborhood combines residential tranquility with a lively community atmosphere. Just steps from the prestigious École Alsacienne, it appeals to families seeking an exceptional quality of life, close to shops, cafés and transport links (RER B and bus routes), while remaining near Paris's major cultural landmarks.

Ref. : W-04BDYW

ENGEL & VÖLKERS

CAP-FERRET More than 2 300 000 €

House for sale elevator - 7 rooms - 240 m²

EXCLUSIVITY - CAP FERRET - VILLA IN FIRST LINE

In the heart of Cap Ferret, discover this exceptional property, of absolute rarity on the market, offering high-end services and an idyllic living environment. You will be captivated by a magnificent living room with impressive volumes, filled with light and extended by a terrace overlooking the Bassin. The villa consists of a fully equipped open kitchen, a laundry room, and a TV room. Designed to warmly accommodate family and friends, it has 6 bedrooms and 5 bathrooms or shower rooms, 3 of which offer a spectacular water view. For perfect daily comfort, an elevator serves the various levels. Outside, the dream continues. The lawned garden and its large terrace host a sublime custom summer kitchen (with plancha, hood, dishwasher, ice machine, and wine cellar) as well as a petanque court for your moments of conviviality. A garage completes the set. The true luxury? A direct and private access to the beach, just a few steps from the landing stage, shops, and the lively Cap Ferret market. An exceptional property to discover without delay.

Ref. : 87217688

Agence-premiere-ligne

ROQUEBRUNE-CAP-MARTIN315 000 €

Apartment for sale elevator - 3 rooms - 59 m²

RCM - Charming 3-room apartment with large terrace and parking

Exclusive: In Roquebrune-Cap-Martin, in the city center, close to the sea and the train station, discover this 3-room apartment of 60 sqm located on the 3rd floor of a secure residence with elevator. It consists of a living room with kitchen, two bedrooms, a shower room with WC and a laundry room. You will also enjoy a spacious 18 sqm terrace, ideal for your relaxation moments, as well as an underground parking space. The apartment is currently rented for €1,211.35 per month and will be available from 18/10/2028. Information on the risks to which this property is exposed is available on the Géorisques website

Ref. : X52429

GIOTTO Riviera Real Estate

ROQUEBRUNE-CAP-MARTIN5 380 000 €

House for sale elevator - 7 rooms - 245 m²

Very beautiful contemporary villa of approximately 300m² with panoramic sea views above the beaches of Roquebrune Cap Martin.

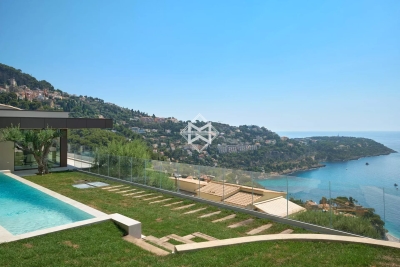
Located in the highly sought-after Golf Bleu area, adjacent to Monaco, this magnificent villa, recently renovated in a modern Californian style, offers an exceptional living environment, with absolute tranquility in a cul-de-sac and a breathtaking view of the sea. The south-facing villa boasts panoramic sea views from all main rooms on each level of the house. The large bay windows open onto a vast, light-filled double living room of 80 square meters. The villa consists of a fully equipped American kitchen with high-end appliances, 5 bedrooms, including two master suites. The garage, which can accommodate 2 vehicles, is directly accessible from the villa via a private elevator, in addition to an outdoor parking space. Agency fees payable by vendor

Ref. : 9598

MAGREY AND SONS

VAISON-LA-ROMAINE490 000 €

House for sale elevator - 4 rooms - 193 m²

Vaison-la-Romaine - A village property with a garden and garage

This authentic over 100 sqm property benefiting from a 160 sqm garden hidden from view is in a peaceful elevated setting in the heart of medieval Vaison-la-Romaine. It includes a ground-floor kitchen/dining room, with a bright living/reception room, a study, two bedrooms and a bathroom upstairs. The first floor opens onto the garden. The top floor comprises a third bedroom. 88 sqm of floor space on three floors remains to be renovated. The ensemble commands an open view, and a swimming pool would be possible. Garage. Great potential for a tourist activity in a sought-after location.

Ref. : 83754192

Daniel Feau Provence / Lourmarin

ST-LAURENT-DU-VAR445 000 €

Apartment for sale elevator - 3 rooms - 84 m²

LARGE 2-BEDROOM APARTMENT WITH 84M² OF LIVING SPACE - 32M² OF TERRACES - COMPLETE PEACE AND QUIET - CLOSE TO TOWN CENTER Located in a small, upscale, quiet, and secure building, discover this spacious 2-bedroom apartment spanning 84 m², in excellent condition, offering generous living areas and a pleasant living environment. Ideally situated just steps from the city center thanks to a gate providing direct access, this apartment enjoys a peaceful setting. It is also very close to schools. With a north-south orientation, the apartment features a large, bright living room of 28 m², two bedrooms each with ample built-in wardrobes, a separate dressing room, a fitted kitchen, a shower room, and a separate toilet. The apartment also includes two lovely terraces totaling 32 m², facing north and south respectively. Quality features include double glazing, air conditioning, a reinforced security door, and a secure residence with elevator. A private parking space and a cellar complete this property. A spacious, well-maintained, and bright cross-ventilated apartment combining comfort, tranquility, and immediate proximity to amenities. A must-see! Optionally, and depending on your needs, two underground parking spaces in the neighboring residence can be purchased for an additional price. Contact and viewings: 06 16 30 27 91

Ref. : 378V1097A

AEQUALIS IMMOBILIER

VILLEFRANCHE-SUR-MER660 000 €

Apartment for sale elevator - 2 rooms - 53 m²

EXCLUSIVE: Top floor, luxury residence, shops within walking distance, stunning, unobstructed view over Villefranche harbor and Cap Ferrat, beautiful sunny exposure, spacious one-bedroom apartment facing the sea, quiet, opening entirely onto a private 15 m² terrace : entrance hall with closet, living room and bedroom with sea view and terrace access, fully equipped kitchen, walk-in closet, bright shower room with window, separate toilet.. Secure luxury residence, elevator, reversible air conditioning in the living room and bedroom, electric roller shutters, fabric awnings. Easy parking right at the foot of the residence. Two cellars accessible by elevator.

Ref. : 382V2812A

AZUR MÉDITERRANÉE

ST-PAUL-DE-VENCE1 990 000 €

House for sale elevator - 8 rooms - 322 m²

Charming and Spacious Provençal Villa with Sea Views – Saint-Paul-de-Vence

Set in one of the most prestigious locations in Saint-Paul-de-Vence, this exceptional 322 m² property features five en-suite bedrooms on a private 3,005 m² plot. Ideally situated in a peaceful residential area within walking distance of the historic village, the residence enjoys an elevated position with sweeping views stretching toward the Mediterranean Sea. The property combines authentic Riviera elegance with premium construction quality, maintained to an impeccable standard and perfectly arranged for grand-scale entertaining as well as welcoming family and guests in complete privacy. Garden Level: The main entrance leads to a spacious, independent apartment featuring two en-suite bedrooms, a fully equipped kitchen, a dining room, and a wine cellar—all. With direct access to the pool area and its stunning views. Ground Floor (Main Level): A staircase leads up to an open reception hall and an expansive living room boasting high ceilings and exposed wooden beams. The adjoining open dining room and fully equipped kitchen both offer direct access to a covered terrace—perfect for alfresco dining while overlooking the pool and the breathtaking views. This level also features the master bedroom with an en-suite bathroom and walk-in wardrobe. First Floor: The landing opens to two large en-suite bedrooms, both offering magnificent views, with one featuring its own private balcony. The Outdoors: The beautifully landscaped terraced grounds with a private driveway that brings you high up to the property; feature a heated infinity pool surrounded by large terraced areas designed for relaxation. Fully enclosed with a secure electric gate, the property includes a carport, storage spaces, and parking for several cars.

Ref. : 87322545

WRETMAN ESTATE & CONSULTING

PARIS 6EME1 700 000 €

Apartment for sale elevator - 5 rooms - 109 m²

Paris 6 - Odéon district - Close to the Luxembourg Gardens - Good condition - 3 ensuite bedrooms

Superb dual-view apartment of 107sqf (Carrez Law), in perfect condition, with 4.10m ceiling height, located on the “piano nobile” after an entresol level, with elevator, of a beautiful limestone building dating from 1780. It comprises an entrance hall, a spacious living room overlooking a quiet street, an open-plan fitted and equipped kitchen, an ensuite master bedroom with a bathroom/shower room + toilet and a walk-in closet, two further ensuite bedrooms, each with its own double bathroom and toilet, one on a mezzanine level and the other on the entresol level overlooking the courtyard, and a guest toilet. Beyond its sought-after location, close to the Luxembourg Gardens, this property benefits of superb volumes highlighted by its remarkable 4.10m ceiling height, parquet flooring throughout the living areas, beautiful functional original fireplaces, and optimized space with ample storage. A well-maintained cellar in the building's basement completes the property. The residence well-maintained, benefits from the services of a maintenance company. Property subject to the co-ownership regime. Agency fees payable by vendor - Nombre de lots dans la copropriété: 55 - Montant moyen de la quote-part de charges courantes 2,848 €/yearly - Montant estimé des dépenses annuelles d'énergie pour un usage standard, établi à partir des prix de l'énergie de l'année 2021 : 1698€ ~ 2298€ - Les informations sur les risques auxquels ce bien est exposé sont disponibles sur le site Géorisques : www.georisques.gouv.fr

Ref. : 86361981

BARNES SAINT-GERMAIN-DES-PRES

PARIS 8EME1 985 000 €

Apartment for sale elevator - 4 rooms - 155 m²

Paris 8 - Haussmann / Saint Augustin - Luxury Haussmannian apartment

Paris 8th Arrondissement - Haussmann / Saint-Augustin - 4th Floor In one of the most sought-after areas of the 8th arrondissement, within a prestigious Haussmannian building with elevator and concierge, we offer an exceptional apartment combining spaciousness, character, and a prime location. On the 4th floor, the property comprises an entrance hall leading to a living room and a reception room opening onto a continuous balcony, two bedrooms--with the possibility of a third--a bathroom with toilet, a shower room, a kitchen, and a separate toilet. Original parquet flooring, moldings, fireplaces, and 3. 50-meter ceiling heights--the continuous balcony extends the reception rooms on the boulevard side. Ideally located in the immediate vicinity of Saint-Augustin, Saint-Lazare, and the Madeleine church, it benefits from exceptional transport links and an elegant setting. The apartment is sold with a cellar. Energy Performance Certificate (EPC): D Viewings by appointment.

Ref. : 105H10

Terreis real estate

NICE380 000 €

Apartment for sale elevator - 2 rooms - 31 m²

NICE MONT BORON - 1 BEDROOM APARTMENT OF 31 SQM FOR SALE - TERRACE - SEA VIEW - RENOVATED - GARAGE POSSIBLE IN ADDITION TO THE SALE PRICE

Nice Mont Boron - Located in one of Nice's most sought-after areas, in the heart of the prestigious Mont Boron neighborhood, this charming 31 sq.m. one-bedroom apartment has been fully renovated and is situated on an elevated ground floor within a prestigious, secure residence. The apartment consists of an entrance hall, a pleasant living room with a fully fitted and equipped open-plan kitchen, a bedroom, a shower room, and a separate WC. The living room opens onto a beautiful and inviting terrace, offering lovely views over the Baie des Anges and providing an ideal setting to enjoy the exceptional Mediterranean lifestyle. A private cellar completes the property. A garage may also be purchased in addition to the asking price, a highly valuable feature in this sought-after area. An ideal pied-à-terre for enjoying the Côte d'Azur, set in a prestigious residential environment just minutes from central Nice, local amenities and the sea.

Ref. : N-41445

Century 21 LAFAGE TRANSACTIONS Nice

NICE1 049 000 €

Apartment for sale elevator - 3 rooms - 96 m²

NICE PROMENADE DES ANGLAIS - 3 ROOM APARTMENT OF 97SQM FOR SALE - TOP FLOOR - TERRACE WITH PANORAMIC VIEW - CELLAR - CLOSE ALL AMENITIES

Nice Promenade des Anglais – Top floor, panoramic sea and Promenade views Located on the Promenade des Anglais, on the 6th and top floor of an elegant 1927 building with an elevator, this apartment boasts an exceptional location and panoramic views of the Bay of Angels and the Promenade des Anglais. With a Carrez area of ??97 m², it also features approximately 20 m² of outdoor space—split between a balcony and a terrace—offering a rare seaside living environment. The layout includes an entrance hall, a spacious dual-aspect living and dining area with unobstructed views of the Mediterranean and access to a sea-view balcony, a fully equipped open-plan kitchen, and two suites—each with its own shower room, custom storage, and a balcony overlooking the Nice hills. The apartment is filled with natural light thanks to its multiple exposures and features high-quality appointments: recent renovation, motorized blinds and shutters, ample storage, and premium finishes. The property is in excellent condition and requires no work. A cellar is included. A garage located near the building is also available for purchase at an additional cost. A rare find on the Promenade des Anglais, offering spacious interiors, extensive outdoor areas, and exceptional sea views, all within immediate proximity to the beaches, the city center, and the tramway. An ideal property for use as a primary or secondary residence.

Ref. : C-3132

Century 21 LAFAGE TRANSACTIONS NICE CORVESY

NICE1 590 000 €

Apartment for sale elevator - 4 rooms - 150 m²

FABRON - Penthouse - 132 m² of living space + 280 m² terrace - Private elevator - 3 suites - Studio - Garage and swimming pool

Recently renovated to an exceptional standard, this penthouse occupies the top floor of a prestigious 1970s residence and boasts one of the French Riviera's rarest features: a private rooftop terrace of nearly **280 sqm**, offering breathtaking panoramic views over the Mediterranean and the surrounding hills, stretching from the **Baie des Anges** to **Saint-Jean-Cap-Ferrat**. Served by a private lift opening directly into the heart of the apartment, this outstanding property offers **132 sqm of living space**, combining privacy, natural light, and absolute comfort. The entrance hall, featuring ample built-in storage, leads to a spacious living area comprising a lounge and dining room. Floor-to-ceiling sliding glass doors flood the interiors with natural light while seamlessly extending the living spaces onto the terrace and its spectacular sea views. The semi-open, fully fitted **De Dietrich** kitchen integrates perfectly with the reception area and is complemented by a practical utility room. A guest WC completes the living space. The sleeping quarters comprise **three luxurious en-suite bedrooms**, each with its own shower room and generous walk-in dressing area. The principal suite benefits from a full bathroom featuring both a walk-in shower and a bathtub, as well as separate WC. Every bedroom enjoys direct access to the rooftop terrace and uninterrupted sea views. Designed for the ultimate Mediterranean lifestyle, the expansive rooftop terrace has been thoughtfully arranged into several outdoor living areas, including a lounge, a dining space with barbecue, all overlooking the stunning panorama of Nice. Installation of a jacuzzi is possible, creating the perfect setting to enjoy the Côte d'Azur's mild climate throughout the year. The property also includes an independent **18 sqm studio** on the ground floor of the residence—ideal as staff accommodation or a guest suite—a large cellar, a **25 sqm enclosed garage**, and a private laundry room. Residents also benefit from access to the condominium's swimming pool.

Ref. : 87123168

Louvre Immobilier

MEGÈVE1 690 000 €

Apartment for sale elevator - 4 rooms - 114 m²

Apartment 001 Zen Haven - New residence close to the center of Megève

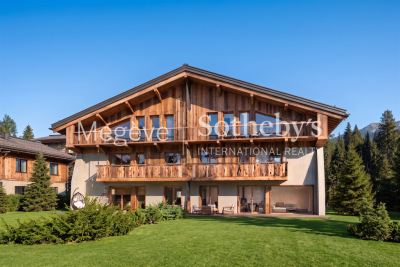
This intimate chalet comprises only six apartments across three levels and a mezzanine. Inspired by Megève's alpine chalets, it showcases carefully crafted façades that echo the spirit of traditional farmhouses. Sizes range from 61 m² to 145 m² of total floor space, with the option to create larger spaces tailored to buyers' expectations. Each apartment comes with underground parking, a ski room, and bicycle storage, with elevator access to all floors. A turnkey service is available for those seeking a ready-to-live home. Just five minutes' walk from the Hôtel du Fer à Cheval, the development enjoys a prime location close to Megève's historic center, pedestrian streets, and shops. Apartment 001, located on the garden level, offers 114,87 m² of living space. It features a master suite, two en-suite bedrooms, a spacious living area opening onto a terrace, and a garden with outdoor jacuzzi. In a market where new construction will be restricted by urban planning regulations, Zen Haven stands out as a rare investment opportunity. Delivery is scheduled for spring 2027. Acquisition under para-hotel status allows 20% VAT recovery and reduced notary fees of 2%.

Ref. : PM1-672

Megeve Sotheby's International Realty (Or Immo Megeve)