OK
More than Less than
  ok

Key-words : eat me up

Houses and Apartments, your real estate specialist magazine offers a selection of ads that match with the keyword eat me up. You can refine your search by specifying the area or price range in the navigation bar link Search for a House/Apartment.

PARIS 19EME1 200 000 €

Apartment for sale eat me up - 5 rooms - 129

EXCLUSIVE LISTING - Buttes Chaumont - Clear view of the Parc - Balcony - 3 bedrooms

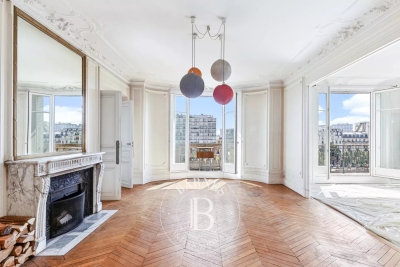
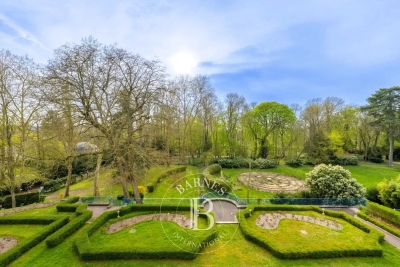
Ideally located on Rue Manin, opposite the Parc des Buttes Chaumont, this superb dual-aspect family apartment with balcony affords a stunning view of the park from the 3rd floor of a very high-end building with concierge and lift. The property benefits from an advantageous dual orientation (southeast & southwest) and has an entrance hall, a spacious living room with balcony and custom woodwork, a separate eat-in kitchen, followed by three bedrooms each with built-in cupboards, an office/dressing area, a bathroom with toilet, a shower room, and a separate toilet. Incredible green views and no overlook. Cellar also included. Bicycle and pushchair storage. Coveted location close to transport services, the shops around Marché Secrétan, and schools. Exclusive listing - BARNES PARIS EST €1,238,095 Agency fees not included - Agency fees: 5% incl. tax Fees payable by the buyer - Number of lots in the building: 21 - Average amount of the share of charges €6,360/year - Estimated amount of annual energy costs for standard use based on 2021 energy costs: €1,649 ~ €2,231 - Information on the risks to which this property is exposed is available on the Géorisques website: www.georisques.gouv.fr 1,145,000 € Agency fees not included - Agency commission: 4.8%VAT included Agency fees payable by buyer - Nombre de lots dans la copropriété: 21 - Montant moyen de la quote-part de charges courantes 6,360 €/yearly - Montant estimé des dépenses annuelles d'énergie pour un usage standard, établi à partir des prix de l'énergie de l'année 2021 : 1649€ ~ 2231€ - Les informations sur les risques auxquels ce bien est exposé sont disponibles sur le site Géorisques : www.georisques.gouv.fr

Ref. : 86805958

BARNES PARIS 10/19

PARIS 10EME2 400 000 €

Apartment for sale eat me up - 5 rooms - 181

Exclusive listing - Edge of 9th/10th arrondissement - Family apartment - 3/4 bedrooms - unobstructed views

This elegant 181.60m² or 1,948 sq ft (Carrez Law) family apartment, alone on the 2nd floor of a high-end building with lift, on the edge of the 9th and 10th arrondissements, offers great volume (3.4m or 9.8ft ceiling height) and a tasteful décor. This property comprises an entrance gallery, a spacious west-facing living room, a dining room, a fitted eat-in kitchen with a wine cellar, three large suites with wardrobes and shower rooms, and a separate toilet. Laundry room. Plenty of cupboard space. It benefits from very large living rooms, plenty of natural light and a peaceful setting. Period charm. Highly sought-after location on the edge of the 9th and 10th arrondissements, close to Square Montholon. Parking space and two cellars also included. Fees payable by the seller - Number of lots in the building: 49 - Average amount of the share of charges €6,240/year - Estimated amount of annual energy costs for standard use based on 2021 energy costs: €3,500 ~ €4,780 - Information on the risks to which this property is exposed is available on the Géorisques website: www.georisques.gouv.fr Agency fees payable by vendor - Nombre de lots dans la copropriété: 49 - Montant moyen de la quote-part de charges courantes 6,240 €/yearly - Montant estimé des dépenses annuelles d'énergie pour un usage standard, établi à partir des prix de l'énergie de l'année 2021 : 3500€ ~ 4780€ - Les informations sur les risques auxquels ce bien est exposé sont disponibles sur le site Géorisques : www.georisques.gouv.fr

Ref. : 86752407

BARNES PARIS 10/19

PARIS 7EME2 950 000 €

Apartment for sale eat me up - 5 rooms - 154

Paris 7 - Sèvres-Babylone - Duplex apartment on top floors - 3 bedrooms

154.21m² (1,660 sq ft) duplex apartment (Carrez Law) situated on the top two floors (4th and 5th) of an early 19th-century building, located on a sought-after and discreet street in the heart of the Saint-Thomas d'Aquin district. Accessed by private lift or staircase, this rare property will delight with its sunny exposure, unique character, charm and breathtaking views over the rooftops of Paris. It currently comprises, on the first level: an eat-in kitchen, dining room, living room, two bedrooms each of which has its own shower room, and a separate toilet. On the upper level: a large suite opening onto a balcony, bathroom and shower, wardrobe and toilet. The apartment would be enhanced by renovation work, and offers many conversion opportunities. Air conditioning in the apartment. Plenty of cupboard space. Large double cellar also included. Option to purchase one or two parking spaces near the building at an additional cost. Property subject to shared ownership status. Fees payable by the seller - Number of lots in the building: 6 - Estimated amount of annual energy costs for standard use: €1,290 ~ €1,820 - Information on the risks to which this property is exposed is available on the Géorisques website: www.georisques.gouv.fr Agency fees payable by vendor - Nombre de lots dans la copropriété: 6 - Montant moyen de la quote-part de charges courantes 2,500 €/yearly - Montant estimé des dépenses annuelles d'énergie pour un usage standard : 1290€ ~ 1820€ - Les informations sur les risques auxquels ce bien est exposé sont disponibles sur le site Géorisques : www.georisques.gouv.fr

Ref. : 86233929

BARNES BAC-VARENNE

SCEAUX1 150 000 €

House for sale eat me up - 6 rooms - 140

Marie Curie School Catchment Area, Family Townhouse in Meulière Stone with a Small Private Garden

Exclusively with Barnes, in Sceaux, within the sought-after Marie Curie school catchment area, just a short walk from Robinson RER station and local shops, this late 19th-century meulière stone townhouse offers a rare balance of period charm, timeless elegance and generous family living spaces. Access is discreet, via a side lane and a private gate opening onto an intimate garden, sheltered from view. Set on a plot of approximately 200 sq.m, the house offers 135 sq.m of living space, 140 sq.m of floor area, arranged over three levels in addition to a basement. Its stone façade, enhanced by colourful period friezes, immediately reflects the character of historic homes, carefully preserved through successive renovations. Inside, the entrance hall retains all the charm of a character property. Original cement tiles with floral and geometric patterns, high ceilings of nearly 2.80 metres, and a turning wooden staircase with a wrought-iron handrail create an elegant atmosphere with distinctly Parisian accents. The ground floor features a bright living room with a fireplace, original parquet flooring and ceiling mouldings. Extending from this space, a large eat-in kitchen of over 16 sq.m provides a genuine family living area, both welcoming and practical for everyday life. Guest toilets complete this level. The first floor is dedicated to the sleeping quarters and comprises three bedrooms, a large fitted library area on the landing, a shower room with toilet, and a dressing area. Under the eaves, the second floor offers two additional bedrooms, a bathroom with dressing area, and separate toilets. Depending on family needs, this level could be used as a children's floor, a teenager's area, guest accommodation or a quiet home office. The basement completes the property with a laundry room, two cellars and a storage room. A garage accessible from outside, together with an additional parking space in the driveway, provides valuable everyday convenience. Renovated and carefully maintained, the house benefits in particular from a roof that was redone and insulated in 2025, as well as a recent boiler installed in 2020. Discreet in its access, bright in its living areas and functional in its layout, this family home stands out for its preserved charm, well-proportioned volumes and privileged location, in immediate proximity to transport, shops and schools. Your Barnes consultant, Priscilla Tchen: +33 7 85 82 69 71 / . Agency fees payable by vendor - Montant estimé des dépenses annuelles d'énergie pour un usage standard, établi à partir des prix de l'énergie de l'année 2021 : 3070€ ~ 4170€ - Les informations sur les risques auxquels ce bien est exposé sont disponibles sur le site Géorisques : www.georisques.gouv.fr - Priscilla TCHEN - Agent commercial - EI - RSAC 952 922 821

Ref. : 87054259

BARNES HAUTS DE SEINE SUD/OUEST

PARIS 6EME3 500 000 €

Apartment for sale eat me up - 6 rooms - 170

For sale - Paris 6 - Family apartment near the Odéon theatre

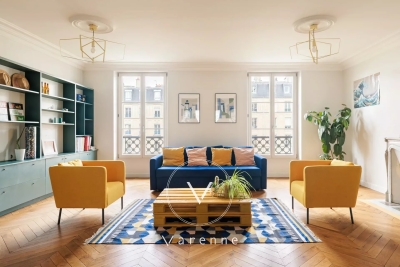
On a coveted street, this family apartment has been renovated and redesigned by an architect on the first floor of an old building. Facing both east and west, it is infused with an atmosphere of tranquillity and light. The spaces include four bedrooms, each with its own bathroom, a well-equipped eat-in kitchen, and a lounge with a working fireplace occupying centre stage. A maid's room on the fifth floor, with tap and heating, and a large cellar round off this property. Rare location at the heart of a bustling and elegant district, where each street is a chapter in Paris' history.

Ref. : 6375

AGENCE VARENNE PARIS 6E

VAISON-LA-ROMAINE1 750 000 €

House for sale eat me up - 18 rooms - 431

Exceptional propertyI in Vaison-La-Romaine – Three residences, stunning grounds, a swimming pool, and panoramic views

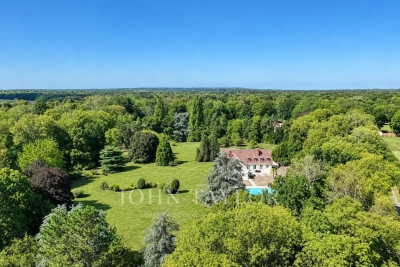
*]:pointer-events-auto R6Vx5W_threadScrollVars scroll-mb-[calc(var(--scroll-root-safe-area-inset-bottom,0px)+var(--thread-response-height))] scroll-mt-[calc(var(--header-height)+min(200px,max(70px,20svh)))]" dir="auto" data-turn-id="request-WEB:32e96415 8870 46a4-bb92-b607b457a0c5-0" data-turn-id-container="request-WEB:32e96415 8870 46a4-bb92-b607b457a0c5-0" data-testid="conversation-turn-2" data-scroll-anchor="false" data-turn="assistant">Rosier Real Estate Agency is pleased to present a remarkable property that reveals itself where you would least expect it. Nestled in a peaceful setting, completely hidden from view and surrounded by the greenery of its expansive parkland, this estate lies discreetly on the edge of town. A true green haven, secluded and protective, almost invisible from the outside. Just a short walk from the center of Vaison-la-Romaine, this rare property stands out for its unique character and the special atmosphere it exudes. Set within a magnificent 1. 3-hectare wooded park overlooked by dramatic cliffs, it enjoys outstanding views of the medieval castle and Mont Ventoux. The estate comprises three separate residences situated on a single property, each benefiting from its own living environment and complete privacy. The main residence, a beautiful stone-built house full of character, forms the heart of the estate. The spacious eat-in kitchen opens onto a pleasant terrace, while the living room and dining room extend onto a charming rock-backed patio, a unique mineral setting with undeniable charm. The sleeping quarters feature three suites, including one with a private panoramic terrace and two enjoying privileged views of Mont Ventoux. Two additional bedrooms and a large office complete the accommodation. Overlooking the estate from the upper part of the grounds, an independent guest house, a true eagle's nest, enjoys remarkable views of Vaison's medieval castle. The swimming pool, reserved for the main residence, benefits from exceptional views of both the medieval castle and Mont Ventoux. Authentic and full of character, the main residence offers highly sought-after potential for enhancement. A tasteful renovation would fully reveal its generous volumes, stunning views, and distinctive identity. The second residence includes three garages, a workshop, a beautiful living area opening onto a terrace, one suite, and two additional bedrooms with shower rooms. The third house, all on one level, offers three bedrooms, a bathroom, a spacious light-filled living room, and a large private garden. Each residence benefits from its own water and electricity meters, ensuring complete independence and offering numerous possibilities for use. Located within an urban zone, this property presents exceptionally rare development potential. Whether as a multigenerational family estate, a high-end hospitality venture, a rental investment, or a significant heritage project, the opportunities are numerous. The property's configuration and substantial landholding also allow for consideration of a potential subdivision or further development, subject to the necessary planning and administrative approvals. A rare opportunity, best experienced in person to fully appreciate its character, breathtaking views, and outstanding potential.

Ref. : 11495

ROSIER

PARIS 8EME1 890 000 €

Apartment for sale eat me up - 6 rooms - 182

Exclusive - Paris 8 - Saint Augustin - apartment to renovate - 3 or 4 bedrooms on the 2nd floor

Exclusive - Paris 8 - Saint Augustin - apartment to renovate - 3 or 4 bedrooms on the 2nd floor 182m² (1,959 sq ft) apartment situated on the 2nd floor of a stone building a stone's throw from Place Saint Augustin. This apartment overlooking a courtyard comprises an entrance hall, a living room, a dining room, an eat-in kitchen with a pantry, three bedrooms, an office that could be converted into a fourth bedroom, a bathroom, a shower room and two laundry rooms. This apartment to renovate has retained all its period charm. Double cellar also included. Agency fees payable by vendor - Montant moyen de la quote-part de charges courantes 5,776 €/yearly - Montant estimé des dépenses annuelles d'énergie pour un usage standard, établi à partir des prix de l'énergie de l'année 2023 : 3740€ ~ 5120€ - Les informations sur les risques auxquels ce bien est exposé sont disponibles sur le site Géorisques : www.georisques.gouv.fr - Claire BARY DUMON - Agent commercial - EI - RSAC 533 412 706

Ref. : 86844197

BARNES SAINT-HONORE

VERSAILLES1 895 000 €

House for sale eat me up - 6 rooms - 312

Versailles Clagny-Glatigny - 256m² (2,756 sq ft) house to renovate - Garden - Indoor swimming pool - Prime location.

Exclusive listing. Your Barnes consultant in Versailles – Damien Portail – is listing this beautiful ‘Mansart'-style home, set on a 450m² (4,844 sq ft) plot in the Clagny-Glatigny district. Located close to reputed schools (Saint Jean Hulst, Blanche de Castille, les Châtaigniers), shops and Rive-Droite station (line L to Paris-La Défense / Saint Lazare). Offering a surface area of 260m² or 2,799 sq ft (312m² or 3,358 sq ft of floor space), this house comes with a rare feature for the area: a heated indoor swimming pool! A unique property for sale in Versailles in need of renovation to restore its prestige and meet the needs of its future owners. Bright and very peaceful, it is laid out as follows: Garden level: entrance hall with marble inlaid floor, large 55m² (592 sq ft) lounge with a 3.20m (10.5ft) ceiling height and access to the terrace and garden, large eat-in kitchen, closet, guest toilet and cupboards. Upstairs, a landing and hallway lead to 4 bedrooms, 2 of which have a water supply, a shower room with toilet and a separate toilet. The full basement contains a vast swimming pool area open on the garden, incorporating a relaxation area and machine area. 9 x 5m (30 x 16ft) pool with cover, heated by solar panels. Two parking spaces on the plot complete this rare and spacious house, which is sure to delight discerning families looking for an elegant home with character, great volume, plenty of natural light and a peaceful setting, all whilst offering great potential for renovation and a prime location. Slate and zinc roof. Some interior renovation work required. Heating and hot water supplied by the heat pump, solar panels and mains-gas-fired boiler. EPC: in progress. Fees at 4% payable by the buyers (€1,822,150 net seller price). Your BARNES contact: Damien Portail +33 (0)6 60 42 72 23 “Information on the risks to which this property is exposed is available on the Géorisques website: www.georisques.gouv.fr” €1,822,150 Agency fees not included - Agency fees: 4% incl. tax Fees payable by the buyer - Damien Portail - Sales agent - EI - RSAC 892 234 196 1,822,150 € Agency fees not included - Agency commission: 4%VAT included Agency fees payable by buyer - Damien PORTAIL - Agent commercial - EI - RSAC 892 234 196

Ref. : 86804323

BARNES YVELINES

PARIS 19EME1 595 000 €

Apartment for sale eat me up - 5 rooms - 160

Family apartment with maid's room - High floor - Balcony

Near the Louis Blanc metro station and the Canal Saint-Martin. On the 5th floor (with elevator) of a beautiful cut-stone building, this bright, dual-aspect family apartment includes a maid's room. With a living area of ??160 sq m (159.08 sq m under the Carrez Law), it comprises a lovely entrance hall with a wardrobe, a double reception room (living/dining room) of over 40 sq m facing southeast with a continuous balcony, a large, fully fitted and equipped eat-in kitchen with balcony access overlooking the courtyard, three large, quiet bedrooms overlooking the courtyard, a shower room with toilet, a bathroom with toilet, and a separate toilet. The apartment, recently and tastefully renovated, has retained all its period charm with parquet flooring, moldings, a superb working fireplace in pure 1970s Italian style, and a beautiful bookcase made of precious wood. It is in perfect condition and offers generous living spaces and ample storage. On the seventh and top floor, a 10 sq m (9.13 sq m Carrez law) bedroom and a storage room are accessible from the service staircase or from the apartment. Two cellars complete this property. Bicycle storage and caretaker. Agency fees payable by vendor - Nombre de lots dans la copropriété: 22 - Montant moyen de la quote-part de charges courantes 4,800 €/yearly - Montant estimé des dépenses annuelles d'énergie pour un usage standard, établi à partir des prix de l'énergie de l'année 2023 : 3260€ ~ 4470€ - Les informations sur les risques auxquels ce bien est exposé sont disponibles sur le site Géorisques : www.georisques.gouv.fr

Ref. : 87050634

BARNES PARIS 10/19

NEUILLY SUR SEINE1 095 000 €

Apartment for sale eat me up - 5 rooms - 125

Exclusive listing - Neuilly-sur-Seine - Nortier - 3/4-bedroom apartment – Upper floor

Bright and quiet 125m² (1,345 sq ft) dual-aspect apartment (Carrez area to be confirmed) with leafy views on the 3rd floor of a semi-recent building. This apartment, in good general condition, offers an optimal floor plan and comprises an entrance hall leading to a south-facing, double-sized living room on the left and, on the right, a fitted eat-in kitchen; a clearly separate “sleeping” area, with a guest toilet, a laundry room, a master bedroom with shower room and toilet, two additional bedrooms and a bathroom. Plenty of cupboard space. A double lock-up garage and a cellar round off the property. Property subject to shared ownership status. €1,105,750 Agency fees not included - Agency fees: 4%TTC Fees payable by the buyer - Average amount of the share of charges €8,250/year - Estimated amount of annual energy costs for standard use: €3,330 ~ €4,570 - Information on the risks to which this property is exposed is available on the Géorisques website: www.georisques.gouv.fr 1,052,884 € Agency fees not included - Agency commission: 4%VAT included Agency fees payable by buyer - Montant moyen de la quote-part de charges courantes 8,250 €/yearly - Montant estimé des dépenses annuelles d'énergie pour un usage standard : 3330€ ~ 4570€ - Les informations sur les risques auxquels ce bien est exposé sont disponibles sur le site Géorisques : www.georisques.gouv.fr

Ref. : 86947211

BARNES NEUILLY

LE CHESNAY1 150 000 €

House for sale eat me up - 7 rooms - 133

Le Chesnay - Bas de Plateau - Stunning 1930s house – 5 bedrooms – Garden – No work required

Exclusive listing – Barnes Versailles is listing this detached house, fully renovated in 2018 and 2022, situated in a residential, family neighbourhood (Bas de Plateau). This magnificent 1930s house has retained its buhrstone foundations and the ornate ironwork characteristic of the period. Offering 125m² (1,345 sq ft) of living space (133m² or 1,432 sq ft of floor space), it is set on a 470m² (5,059 sq ft) plot and has a 250m² (2,691 sq ft) east-facing back garden free from overlook. Once through the front courtyard and up the steps leading to the back garden, the house is laid out as follows: - Ground floor: a magnificent entrance hall with original cement tiles welcomes you and leads to an east/west-facing, double-sized living room with parquet flooring and original fireplaces, offering a magnificent view of the garden; the fully fitted eat-in kitchen, installed in 2022, provides a comfortable living space for a family; separate toilet; - First floor: three bedrooms, one bathroom, separate toilet; - Attic providing additional storage space; - Garden level: bedroom with a dressing area opening directly onto the paved terrace and garden, fifth bedroom, bathroom with a toilet, and a laundry/boiler room. The house combines period charm and authenticity with modern comfort, without compromising on the choice of materials or the quality of the amenities. A true delight, free from all nuisances. No further work is required thanks to its extensive renovation and the great care it has received since then. Situated close to several reputable schools (Blanche de Castille, Saint Jean, Les Châtaigniers), its location also ensures easy access on foot to all bus routes to the stations in Versailles, La Celle-Saint-Cloud or Vaucresson. Excellent energy efficiency thanks to recent installations: Double glazing throughout with wooden frames (2020) – gas condensing boiler (2022) EPC rating: E/E Price: €1,150,000 including agency fees Fees: 3% incl. tax of the net seller price - payable by buyer Net Seller price (excl. fees): €1,116,505 Your BARNES contact: Nathalie Boue - Exclusive Sector consultant: Le Chesnay-Rocquencourt Tel: +33 (0)6 44 07 93 50 - email: €1,116,504.85 Agency fees not included - Agency fees: 3% incl. tax Fees payable by the buyer - Estimated amount of annual energy costs for standard use based on 2021 energy costs: €2,840 ~ €3,900 1,116,504.85 € Agency fees not included - Agency commission: 3%VAT included Agency fees payable by buyer - Montant estimé des dépenses annuelles d'énergie pour un usage standard, établi à partir des prix de l'énergie de l'année 2021 : 2840€ ~ 3900€

Ref. : 87002959

BARNES YVELINES

MONTROUGE2 300 000 €

House for sale eat me up - 10 rooms - 274

Montrouge - Quartier des Écrivains - A secluded, leafy retreat at the gateway to Paris: Stunning family home

Discover this elegant 230m² (2,476 sq ft) 19th-century property, set on a 274m² (2,949 sq ft) plot, in a prime location, in the heart of the highly sought-after Quartier des Écrivains, on the edge of the future Jardin des Poètes. Completely redesigned to offer family comfort, this elegant house is bathed in light throughout the day. A true haven of peace, sheltered from prying eyes, which harmoniously combines period charm with a contemporary décor. The ‘Indoor-Outdoor' lifestyle Upon entering, discover a large open-plan living area with a fireplace, extended by an intimate reading/TV room equipped with a wood-burning stove. This reception area opens, via sliding doors, onto a magnificent south-facing 65m² (700 sq ft) terrace planted with trees, providing a genuine summer lounge with a rare sense of peace and quiet right in the city centre. A dedicated dining room and a fully fitted, high-end eat-in kitchen complete this welcoming space. Laid out over three levels, it offers the perfect layout for families: First level (Children's/Guest Area): three large characterful bedrooms with fireplaces, one of which has a private balcony, and a bathroom with toilet. Second level (Parental Area): superb suite with walk-in wardrobe, bathroom, shower and toilet, completed by two additional bedrooms. The full basement has been converted and features a wine cellar, a billiards room/playroom, a laundry room and storage areas. The house's location is ideal: everything within walking distance This property benefits from a strategic and sought-after location, offering an ideal neighbourhood life where everything can be reached on foot: nurseries, schools, food shops, sports facilities and transport services. “Barbara” and “Mairie de Montrouge” metro stations (Line 4) are just a few minutes' walk away. They ensure quick and direct access to Paris as well as to the most prestigious schools. Local markets, shops and restaurants a stone's throw away. The property has a private parking space on the grounds. Barnes contact: +33 (0)6 50 78 86 97 Fees payable by the seller - Estimated amount of annual energy costs for standard use: €3,130 ~ €4,310 Agency fees payable by vendor - Montant estimé des dépenses annuelles d'énergie pour un usage standard, établi à partir des prix de l'énergie de l'année 2021 : 3130€ ~ 4310€

Ref. : 87020583

BARNES HAUTS DE SEINE SUD/OUEST

PARIS 6EME3 490 000 €

Apartment for sale eat me up - 4 rooms - 130

PARIS 6 - CROIX ROUGE / BON MARCHE

This 130m² (1,400 sq ft) corner apartment, located on the third floor of a beautiful period building with a lift, boasts high-quality amenities and comprises a triple-sized reception area featuring a living room, a rotunda-style dining room with unobstructed views and an office (or bedroom, which could be partitioned off), a lovely eat-in kitchen, a master bedroom with wardrobe and bathroom and toilet, a laundry room that could be converted into a second shower room, a guest toilet, and plenty of storage space. Cellar. Boasting a prime location, a balcony, plenty of natural light and great charm, this property is sure to delight. Fees payable by the seller - Average amount of the share of charges €4,956/year Agency fees payable by vendor - Nombre de lots dans la copropriété: 28 - Montant moyen de la quote-part de charges courantes 4,956 €/yearly - Montant estimé des dépenses annuelles d'énergie pour un usage standard, établi à partir des prix de l'énergie de l'année 2021 : 2730€ ~ 3700€

Ref. : 86997595

BARNES SAINT-GERMAIN-DES-PRES

SPÉRACÈDES2 600 000 €

House for sale eat me up - 8 rooms - 320

Family Villa with Panoramic Views in a Residential Estate

Sole agent : in a sought-after residential estate, this family villa stands out for its exceptional brightness and the intelligent layout designed by the owners to create a true family home. Recently fully renovated, it offers modern comfort and high-quality finishes throughout. The ground floor features an en-suite bedroom, a warm and inviting living room with a fireplace, a spacious eat-in kitchen, a large office, a workshop, a guest WC and a utility room. On the upper floor, you will find four en-suite bedrooms, including an elegant master suite with balcony. A laundry room completes this level, adding practicality to everyday living. Fully equipped with home automation, the villa also benefits from reversible air conditioning, a beautiful pool house, an infinity pool and a magnificently landscaped garden. Move-in ready, it is the perfect choice for those seeking a refined, meticulously maintained property.

Ref. : MZIOP1139

Michaël Zingraf Christies International Real Estate OPIO

VERSAILLES1 995 000 €

House for sale eat me up - 8 rooms - 307

Versailles Clagny-Glatigny - 248m² (2,669 sq ft) house to renovate with garden - Garage - Studio apartment - Greenhouse - Sought-after location.

Exclusive listing. Your Barnes estate agent in Versailles – Damien Portail – is listing this beautiful ‘Mansart'-style residence, set on a 585m² (6,297 sq ft) plot in the Clagny-Glatigny district. Located close to reputed schools (Saint Jean Hulst, Blanche de Castille, les Châtaigniers), shops and Rive-Droite station (line L to Paris-La Défense / Saint Lazare). Offering 250m² (2,690 sq ft) of living space (307m² or 3,304 sq ft of floor space), this house boasts a full basement featuring a huge 50m² (538 sq ft) family room, a fully fitted studio apartment, a triple garage and even an Eiffel-style metal-frame greenhouse! A rare opportunity on the market in Versailles in need of high-quality renovation to restore its prestige. Bright and in quiet surroundings, it is laid out as follows: Garden level: entrance hall, lounge with fireplace and access to the terrace and garden, dining room, eat-in kitchen also opening onto the terrace and garden, office (bedroom possible), shower room and toilet. Upstairs: landing and corridor leading to 4 bedrooms, 2 of which have shower rooms and one opening onto a terrace, a large bathroom with toilet, and a walk-in wardrobe. Full basement featuring a good-sized family room, a studio apartment with kitchenette and shower room, and a large cellar. A double garage and ample storage space complete this beautiful house, which is sure to delight discerning families looking for an elegant home with character, great volume, plenty of natural light and a peaceful setting, all whilst offering great potential for renovation and a prime location. Slate and zinc roof. Some interior renovation work required. Mains gas individual heating and hot water. EPC: in progress. Fees at 4% payable by the buyers (€1,918,300 net seller price). Your BARNES contact: Damien Portail +33 (0)6 60 42 72 23 “Information on the risks to which this property is exposed is available on the Géorisques website: www.georisques.gouv.fr” €1,918,300 Agency fees not included - Agency fees: 4% incl. tax Fees payable by the buyer - Damien Portail - Sales agent - EI - RSAC 892 234 196 1,918,300 € Agency fees not included - Agency commission: 4%VAT included Agency fees payable by buyer - Damien PORTAIL - Agent commercial - EI - RSAC 892 234 196

Ref. : 86804313

BARNES YVELINES