OK
More than Less than
€  ok

Key-words : eat me up

Houses and Apartments, your real estate specialist magazine offers a selection of ads that match with the keyword eat me up. You can refine your search by specifying the area or price range in the navigation bar link Search for a House/Apartment.

PARIS 16EME2 250 000 €

Apartment for sale eat me up - 8 rooms - 193 m²

Paris 16 - Flandrin - Family apartment - 4 bedrooms

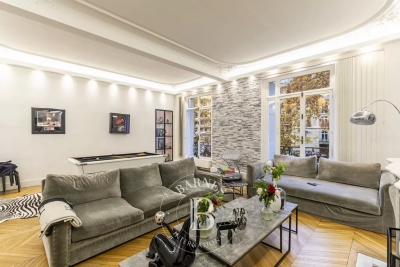
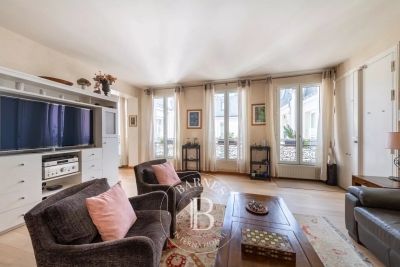
Elegant 193m² (2,077 sq ft) renovated apartment on the 1st floor of a high-end building with concierge. This west-facing apartment comprises a large entrance hall, a double-sized reception room with balconies, a dining room, an eat-in kitchen, four spacious bedrooms, a walk-in wardrobe, three shower rooms, and two toilets. Property offering great volume with fantastic 3.50m (11.5ft) ceiling height and plenty of period charm. Cellar also included. Property subject to shared ownership status. Fees payable by the seller - Average amount of the share of charges €4,800/year - Estimated amount of annual energy costs for standard use based on 2021 energy costs: €2,580 ~ €3,530 - Information on the risks to which this property is exposed is available on the Géorisques website: www.georisques.gouv.fr - Marion Guttieres - Sales agent - EI - RSAC 919 122 259 Agency fees payable by vendor - Nombre de lots dans la copropriété: 67 - Montant moyen de la quote-part de charges courantes 4,800 €/yearly - Montant estimé des dépenses annuelles d'énergie pour un usage standard, établi à partir des prix de l'énergie de l'année 2021 : 2580€ ~ 3530€ - Les informations sur les risques auxquels ce bien est exposé sont disponibles sur le site Géorisques : www.georisques.gouv.fr - Marion GUTTIERES - Agent commercial - EI - RSAC 919 122 259

Ref. : 86417734
BARNES AUTEUIL

MARSEILLE 8EME945 000 €

Apartment for sale eat me up - 6 rooms - 170 m²

Sale of a Renovated Prestigious Apartment – Terraces – Secure Residence – Marseille 13008

Barnes Immobilier presents this magnificent 168 sqm corner apartment extended by 35 sqm of terraces, entirely renovated with high-end features, within the emblematic La Cadenelle residence, one of the most sought-after addresses in Marseille's 8th arrondissement. Located in a residential environment renowned for its green surroundings and quality amenities, this apartment benefits from a privileged position within the residence. A true corner apartment with triple exposure, it enjoys exceptional natural light throughout the day as well as open views over the surrounding greenery from every room. La Cadenelle offers a unique lifestyle within a vast landscaped park. The residence provides numerous services and facilities, including swimming pools, tennis courts, restaurants, a beauty salon, a convenience store, a private shuttle bus, as well as 24/7 security and concierge services. This highly desirable residential setting offers a peaceful and secure environment, in immediate proximity to Parc Bagatelle and the Écoles de Provence. From the moment you enter, the apartment impresses with its generous volumes, fluid layout, and the quality of its renovation. The spaces have been redesigned to provide optimal comfort while enhancing the natural light and the openings onto the terraces. The spacious living room, particularly bright thanks to its triple exposure, opens directly onto two terraces, naturally extending the living spaces outdoors. Large openings create a seamless connection between the interior rooms and the terraces, resulting in a harmonious and pleasant living environment. An additional area can be arranged either as an independent dining room or as a fourth bedroom, offering a flexible layout adaptable to different lifestyle needs. The contemporary eat-in kitchen benefits from a functional layout and refined finishes. It is complemented by a laundry room and a service entrance, providing additional everyday convenience. The sleeping area has been designed to preserve comfort and privacy through two distinct sections. The master suite opens directly onto a private terrace and features a large dressing room, a shower room, and private toilets. The second sleeping area includes two bedrooms, both with direct access to a terrace. A spacious dressing room, a shower room, and separate toilets complete this section of the apartment. A guest toilet further completes the interior layout. The property also includes two ground-floor cellars as well as easy and unrestricted parking within the residence, providing additional daily comfort . This apartment stands out for the quality of its renovation, the generosity of its volumes, its abundant natural light, and the exceptional lifestyle offered by La Cadenelle residence. A rare property within one of Marseille's most iconic and sought-after residences. Information regarding potential risks affecting this property is available on the Géorisques website: www.georisques.gouv.fr Agent commercial ''EI'' Inscrit au RCS de Marseille sous le numéro 520 857 293 CONTACT - Marie-Christine STEFFANETTI : +33 (0)6 28 01 98 18 Agency fees payable by vendor - Montant moyen de la quote-part de charges courantes 10,800 €/yearly - Montant estimé des dépenses annuelles d'énergie pour un usage standard, établi à partir des prix de l'énergie de l'année 2021 : 1720€ ~ 2340€ - Delphine MESCHI - Agent commercial - EI - RSAC 915 093 157

Ref. : 86402349

BARNES MARSEILLE CASSIS LITTORAL

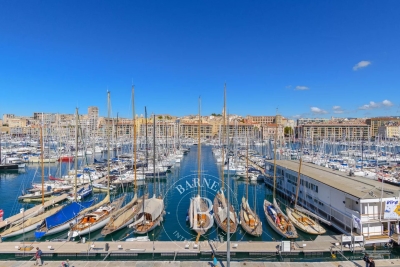
MARSEILLE 7EME1 050 000 €

Apartment for sale eat me up - 2 rooms - 147 m²

MARSEILLE 13007 – LUXURY PIED-À-TERRE – 147 m² – SPECTACULAR VIEWS OVER THE OLD PORT

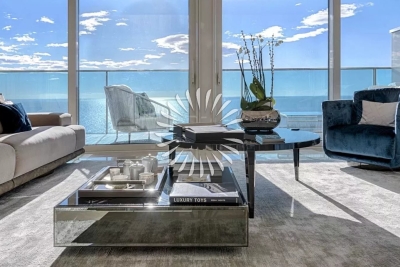
Ideally positioned on the front line of Marseille's Old Port, this elegant dual-aspect apartment of 147 m² offers a rare and privileged living environment within a secure building with lift access. A spacious entrance hall opens onto a magnificent 56 m² reception room featuring solid wood parquet flooring, a contemporary fireplace and refined modern wood panelling. Bathed in natural light through its large openings, this impressive living space enjoys spectacular views over the harbour and the historic Old Town. A long hallway with numerous optimized built-in wall storage units leads to a generous 20 m² eat-in kitchen, fully fitted with high-quality double appliances. This welcoming space opens onto a quiet and sunny terrace, ideal for outdoor dining or relaxing moments. The night area features a superb primary suite designed for comfort and privacy. A double corridor of custom-made dressing rooms leads to the bedroom, which also benefits from direct access to the terrace and beautiful natural light. The suite includes a bathroom, an additional shower room and separate toilets. Designed by a talented architect, the apartment stands out for its high-end features, including integrated air conditioning, bespoke storage, a designer fireplace and noble materials throughout. A large cellar in the basement completes the property. A spacious 43 m² garage within the building, capable of accommodating up to three vehicles, is available for purchase as an additional option. Blending elegance and modernity, this exceptional apartment offers an aesthetic worthy of a prestigious interior design magazine. Its bespoke contemporary woodwork acts as true architectural elements, structuring the space and enhancing the refined character of the property while creating a distinctly modern atmosphere. Contact Madame Claude Leonetti +33 (0)6 82 90 66 62 Deputy Director – Barnes International Realty Marseille Cassis Information regarding potential risks to which this property is exposed is available on the Géorisques website: www.georisques.gouv.fr Agency fees payable by the seller. Agency fees payable by vendor - Montant estimé des dépenses annuelles d'énergie pour un usage standard, établi à partir des prix de l'énergie de l'année 2021 : 840€ ~ 1200€

Ref. : 86216022

BARNES MARSEILLE CASSIS LITTORAL

PARIS 10EME2 500 000 €

Apartment for sale eat me up - 5 rooms - 154 m²

Exceptional fittings | Upper floor | Terrace

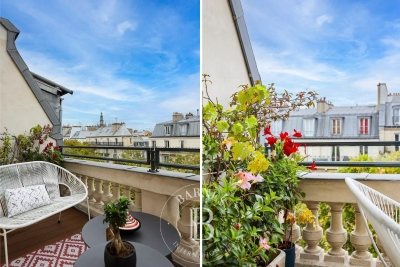
149.55m² or 1,610 sq ft (Carrez Law surface) apartment with terrace, on the fifth floor of a beautiful dressed stone building dating from 1850 with lift. This dual-aspect apartment will delight with its generous proportions and its period charm, combined with top-quality fittings. Composed of an entrance hall with custom-built cupboards, a double-sized reception room with fireplace and access to a 21.5m² (231 sq ft) terrace with no steps, a separate eat-in kitchen, three bedrooms including a master suite with shower room and walk-in wardrobe, a shower room with toilet, a bathroom, and a separate toilet. Modular layout (four bedrooms possible). Beautifully renovated property with high-end finishes, hallways and light, rare on the market. A large cellar rounds off the amenities. Close to Porte Saint Martin as well as shops and public transport services. Fees payable by the seller - Number of lots in the building: 62 - Average amount of the share of charges €5,320/year - Estimated amount of annual energy costs for standard use based on 2021 energy costs: €2,540 ~ €3,450 - Aurélie Martinet - Sales agent - EI - RSAC Agency fees payable by vendor - Nombre de lots dans la copropriété: 32 - Montant moyen de la quote-part de charges courantes 5,320 €/yearly - Montant estimé des dépenses annuelles d'énergie pour un usage standard, établi à partir des prix de l'énergie de l'année 2021 : 2540€ ~ 3450€

Ref. : 86355794

BARNES PARIS 10/19

PARIS 16EME2 900 000 €

Apartment for sale eat me up - 7 rooms - 301 m²

PARIS 16 - TOP FLOOR - TERRACE

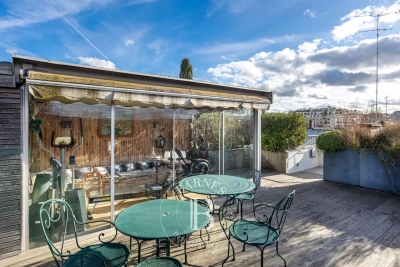
198m² (2,131 sq ft) apartment on the top floor of a semi-recent building with concierge. Floor plan: - entrance hall leading to a magnificent living room with working fireplace, opening onto a balcony/terrace, dining room under a glass roof, stunning eat-in kitchen with pantry, master suite opening onto a balcony with plenty of storage space and a large bathroom (with toilet), two bedrooms (one of which has a balcony) sharing a shower room, and a guest toilet. - from the balcony/terrace off the living room, a staircase leads to a pretty veranda (ideal for an office, workshop or home gym) with a stunning terrace planted with trees (63m² or 678 sq ft). A large fitted cellar rounds off the property. Parking space on the 1st basement level, with direct access by lift from the apartment, available at an additional price (€50,000). Fees payable by the seller - Number of lots in the building: 5 - Average amount of the share of charges €15,868/year - Estimated amount of annual energy costs for standard use based on 2023 energy costs: €600 ~ €3,500 - Juliette Chavane - Sales agent - EI - RSAC 538 737 354 Agency fees payable by vendor - Nombre de lots dans la copropriété: 5 - Montant moyen de la quote-part de charges courantes 15,868 €/yearly - Montant estimé des dépenses annuelles d'énergie pour un usage standard, établi à partir des prix de l'énergie de l'année 2023 : 600€ ~ 3500€ - Juliette CHAVANE - Agent commercial - EI - RSAC 538 737 354

Ref. : 86721008

BARNES AUTEUIL

FLAYOSC1 469 000 €

House for sale eat me up - 6 rooms - 231 m²

EXCEPTIONAL PROPERTY CONTEMPORARY VILLA - 7 ROOMS - FLAYOSC

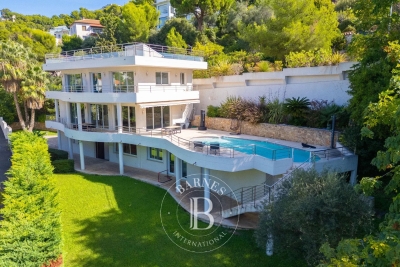
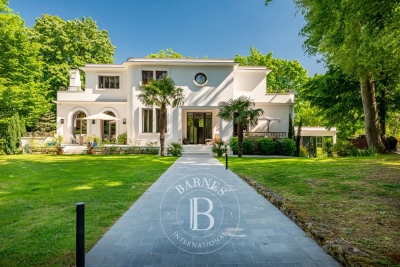
Extender Immobilier offers you an exceptional villa nestled at the gates of Green Provence, combining panoramic views, absolute calm, architectural refinement and Provençal lifestyle, a few minutes from the village center of Flayosc, 40 minutes from the Mediterranean beaches and 10 minutes from the train station. Completely fenced and easily accessible, this contemporary villa sits on a landscaped, wooded plot of 5800m2. Each species has been carefully selected and positioned to create a harmonious balance: majestic palm trees, centuries-old olive trees, fragrant rose bushes, fruit trees, and citrus trees protected by attractive rockeries. A well provides water for this exceptional garden. Enjoy a superb 9x5m traditional saltwater pool surrounded by brushed Egyptian stone terraces, and a comfortable 44m2 pool house, a true living space insulated and protected by sunshades and electric roller shutters. Inside, you'll find a fully equipped kitchen with a central island, a leather-effect granite worktop, a built-in barbecue, and a stylish bathroom with toilet. A magnificent and authentic dry-stone fountain overlooks the relaxation area. In terms of parking, the property offers numerous parking spaces, a very high three-car carport (possibility of a camper van), a generous 75m2 garage (6 cars) tiled and insulated like a living room, then a second 50m2 garage (2 cars). This well-maintained and meticulously maintained villa of 230m2 offers single-level living and generous, light-filled spaces. The entrance opens onto a superb 50m2 open-plan living and dining room with remarkable high ceilings and a 26m2 mezzanine converted into a playroom... featuring a striking Eiffel-style metalwork by Des Compagnons. The 35m2 eat-in kitchen, the heart of the home, boasts a central island, granite countertops, high-end appliances, and ample storage. Direct access to the garage makes everyday life easier. On the night side, there are 4 spacious bedrooms with closets of 16/18m2, including the master suite of 40m2 equipped with a double dressing room and a bathroom with shower and toilet. This property is distinguished by the nobility of the materials used, the quality of construction and services ... ducted air conditioning, 80x80 rectified porcelain stoneware, solid oak parquet flooring in the bedrooms, double-sided wood stove, sliding doors, quality of the two-tone aluminum joinery, bioclimatic slatted shutters, designer and quality kitchen and bathrooms, pergola in solid Cedar carved by the Compagnons, teak terrace, gutters.... An exceptional property, thanks to its architectural design, clean lines, layout, premium amenities, and noble materials.... To discover this unique place which combines modernity and Provençal authenticity, contact Valérie Boutemy at 06 18 94 06 16 or vb@extenderimmobilier.

Ref. : 431

Extender immobilier

MARSEILLE 7EME3 990 000 €

House for sale eat me up - 8 rooms - 243 m²

PARC TALABOT – ROUCAS BLANC – PRESTIGIOUS PROPERTY – MARSEILLE 7TH

Located in the heart of the highly sought-after Parc Talabot, a secure and exclusive private estate featuring a gated entrance with concierge, tennis courts, and a lush green environment, this contemporary property offers a rare and privileged lifestyle in Marseille. Set on a beautifully landscaped plot of approximately 1,300 sqm, the villa offers around 250 sqm of living space and stands out for its high-quality finishes, generous volumes, and refined contemporary design. From the moment you enter, the living areas open onto a spacious 54 sqm lounge, filled with natural light thanks to large openings onto the outdoors. This elegant and welcoming reception space extends seamlessly onto expansive terraces and a heated swimming pool, creating an ideal setting to fully enjoy the Mediterranean climate. A large fully equipped eat-in kitchen is complemented by a service kitchen and a pantry, ensuring optimal comfort and functionality for everyday living. On the garden level, an independent space comprising a living room, bedroom, and bathroom provides ideal accommodation for family, guests, or staff, offering both comfort and privacy. Upstairs, the sleeping area features four bedrooms, including a sumptuous master suite with exceptional proportions, designed for comfort and tranquility. The panoramic rooftop terrace is a true highlight, offering breathtaking sea views and a unique space for relaxation and entertaining. A closed garage, several private parking spaces, and an enhanced security system complete this exceptional property, perfectly suited for a family seeking peace, security, and high-end amenities in one of Marseille's most exclusive locations, between Roucas Blanc and the Corniche. Currently rented, the property generates a monthly income of €11,000. With the lease nearing its end, the villa will soon be available for its future owners. A rare, discreet, and highly sought-after property, located in one of Marseille's most prestigious addresses. Contact: Delphine Meschi +33 (0)6 50 79 09 84 R.S.A.C: 915 093 157 Information regarding natural and technological risks is available at: www.georisques.gouv.fr Agency fees payable by vendor - Montant estimé des dépenses annuelles d'énergie pour un usage standard, établi à partir des prix de l'énergie de l'année 2021 : 1700€ ~ 2310€ - Delphine MESCHI - Agent commercial - EI - RSAC 915 093 157

Ref. : 85923531

BARNES MARSEILLE CASSIS LITTORAL

RUEIL MALMAISON6 900 000 €

House for sale eat me up - 7 rooms - 500 m²

RUEIL-MALMAISON HAMEAU DE LA JONCHERE

Barnes is listing this magnificent property in an exceptional setting in the Hameau de la Jonchère district of Rueil-Malmaison, with high-end fittings and noble materials, offering 390m² (4,198 sq ft) of living space and 500m² (5,312 sq ft) of floor space, nestling in 3,047m² (32,978 sq ft) of peaceful landscaped land on a protected site with no overlook. The ground floor features and entrance leading to a bright, spacious 80m² (861 sq ft) reception room, a large 33m² (355 sq ft) fully equipped eat-in kitchen and an adjoining utility room. A laundry room, closet and guest toilet round off this area. On the first floor there is a comfortable master suite with a magnificent terrace, walk-in wardrobe, bathroom and separate toilet. This floor also features a bedroom with its own shower room, and a further bedroom with adjoining bathroom and private terrace. The garden level comprises a gym, a bedroom with shower room, a plant room, a home cinema, and a separate studio apartment with its own shower room. A magnificent swimming pool on a terrace, a relaxation area with sauna and hammam, and a summer kitchen round off this property. Quick access to the A86 and A13 motorways. 500m (550 yards) from the Elysée II shopping centre. 700m (765 yards) and a 7-minute walk from EIB in La Jonchère (78170): École International Bilingue. 11 minutes from Daniélou Rueil-Malmaison (92500) and Passy Buzenval 14 minutes from the Lycée international de Saint-Germain-en-Laye (78100) 8 minutes from Blanche de Castille in Le Chesnay (78150) and from the English school in Croissy (78290). Fees payable by the sellers. Your Barnes contact: Patricia Porquet: + 33 (0)6 61 85 65 93 Fees payable by the seller Agency fees payable by vendor - Montant estimé des dépenses annuelles d'énergie pour un usage standard, établi à partir des prix de l'énergie de l'année 2021 : 3100€ ~ 4240€

Ref. : 85321170

BARNES HAUTS DE SEINE NORD

MONACO More than 2 300 000 €

Apartment for sale eat me up - 5 rooms - 349 m²

TOUR ODEON - BD ITALIE

Home operating system for lights/blinds/heating Spacious double reception rooms with marble floors Very large and elegant sea view terraces Black granit eat-in kitchen with integrated appliances Master bedroom with dressing room & shower/jacuzzi Three additional bedrooms with luxurious en suites Built with exclusive furniture and materials Two secure underground parking spaces 24 hours Concierge services, gym/spa & indor pool Exclusive Cipriani Restaurant Room Service Sold unfurnished This sumptuous apartment represents the pinnacle of luxury residential living in Monaco, nestled within an iconic residence offering unparalleled amenities. Service is guaranteed 24/7 by a professional concierge team, complemented by exclusive facilities including a gym, a spa, and an indoor pool. Residents also benefit from the unique privilege of an exclusive room service provided by the renowned Cipriani Restaurant. The interiors are defined by space and elegance. Spacious double reception rooms, adorned with polished marble floors, offer a spectacular setting for entertaining. These areas open onto very large and elegant sea view terraces, a true highlight of this property. The entire residence integrates a centralized home operating system for seamless control of lights, blinds, and heating. The kitchen is a masterpiece of design and functionality: a full black granite eat-in kitchen, fully equipped with integrated high-end appliances. The entire property is built with exclusive furniture and materials (sold unfurnished). The layout is ideal for family life: an exceptional Master bedroom suite featuring a custom dressing room and a luxurious bathroom with both a shower and a Jacuzzi. This is complemented by three additional large bedrooms, each with its own luxurious en-suite bathroom. Two secure underground parking spaces complete this unique asset. This apartment is a rare opportunity to acquire a residence with five-star hotel services in the Principality.

Ref. : V0452

PIRAS Real Estate

MORZINE5 250 000 €

House for sale eat me up - 11 rooms - 386 m²

Bespoke luxury chalet development in the most PRIME area of Morzine

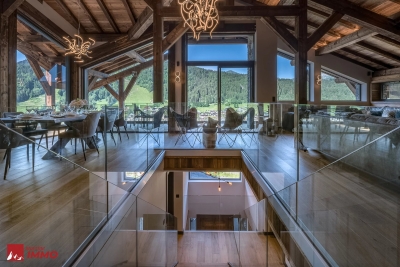
Bespoke luxury chalet development in the most PRIME area of Morzine Located in a tranquil area of Morzine just a 10-minute walk from the centre is this new luxury development. The chalet will overlook Morzine centre with striking views from South to West. With clear views of the Pleney ski slopes the chalet will provide one of the best vantage points in the area for the torch lit descents and fireworks during the winter season. Both the Nyon and Roc d'enfer mountains are clearly in view. The chalet will benefit early morning sunshine through to the evening sun set on the Roc d'enfer in the West. The land is located in one of the last prime areas in Morzine to be developed. The chalets designs in this area are exceptional and it will be one of the most outstanding cul de sacs in the area. The chalet is situated toward the end of this cul de sac providing private surroundings. It is a no through road so there will be no passing traffic apart from you and your neighbour! The chalet is being built by an outstanding developer of whom we have a previous relationship on another development they recently completed. The photos attached are of this chalet which show their outstanding workmanship and finishes. This really is an outstanding opportunity to purchase one of the finest chalets in the area. The chalet will be built over 4 levels and has private terraces and balconies around the building. The salient points are -6 large double bedrooms with ensuite bathrooms -an open plan kitchen, dining and living area of over 90sqm. The majority of this area has vaulted ceilings much like the images of their previous chalet -large covered terrace from the open plan area to eat and relax -lower terrace for hot tub -Cinema/Games room -Spa area with Sauna and treatment room -Double garage -Ski and boot room -Utility room There remains flexibility in the plans to focus on the clients needs. For example a bedroom could be taken away to create and office or gym area. We will work with our clients to make sure they get their perfect mountain chalet. For more information and plans please contact us at Morzine Immobilier. We will happily share further information with you on this incredible luxury chalet.

Ref. : 3906

MORZINE IMMOBILIER

PARIS 16EME1 750 000 €

Apartment for sale eat me up - 5 rooms - 132 m²

Exclusive - Paris 16 - Victor Hugo - 3-bed duplex apartment

Duplex apartment on the top floor of a Haussmann-style building among the shops on Avenue Victor Hugo, a stone's throw from Place Victor Hugo. 5th floor: living room and dining room extended by a vast south-facing eat-in kitchen. 6th floor: landing leading to a master bedroom with bathroom and walk-in wardrobe, and two other bedrooms sharing a shower room. A parking space is available in the building at an additional cost of €35,000. Agency fees payable by vendor - Montant moyen de la quote-part de charges courantes 2,600 €/yearly - Montant estimé des dépenses annuelles d'énergie pour un usage standard : 2150€ ~ 2910€ - Les informations sur les risques auxquels ce bien est exposé sont disponibles sur le site Géorisques : www.georisques.gouv.fr - Sandrine ROCHE - Agent commercial - EI - RSAC 493 452 353

Ref. : 85170078

BARNES TROCADERO