OK
More than Less than
  ok

Key-words : eat me up

Houses and Apartments, your real estate specialist magazine offers a selection of ads that match with the keyword eat me up. You can refine your search by specifying the area or price range in the navigation bar link Search for a House/Apartment.

BOULOGNE BILLANCOURT790 000 €

Apartment for sale eat me up - 3 rooms - 68

Boulogne - Marcel Sembat - Les Passages - 3 rooms - High floor -

Engel & Völkers offers you a 68 m² apartment on the 5th floor of a recent residence in the “Les Passages” neighborhood in central Boulogne-Billancourt. The entrance leads to a spacious double living room with a southwest-facing balcony and a separate eat-in kitchen. The sleeping area consists of two bedrooms, a newly renovated shower room, and separate toilets. The entire apartment is filled with natural light. A cellar and a parking space, included in the price and directly accessible by elevator, complete this property. EPC: D / 153; GHG: D/30 Estimated annual energy costs for the dwelling: Pending Condominium of 153 units Average annual charges: €2,260 Ongoing proceedings: no Transaction fees incl. VAT payable by the seller Information on the risks to which this property is exposed is available on the Géorisques website: www.georisques.gouv.fr W-04A0OK The apartment is ideally located in the highly sought-after “Les Passages” district, in the heart of downtown Boulogne-Billancourt and just steps from City Hall. Perfectly connected between the Marcel Sembat (Line 9) and Boulogne–Jean Jaurès (Line 10) metro stations, this lively area offers an exceptional living environment. Everything is within walking distance: restaurants, cinemas, shops, and public transport are part of daily life around the famous shopping mall

Ref. : W-04A0OK

ENGEL & VÖLKERS

BOULOGNE BILLANCOURT3 400 000 €

House for sale eat me up - 10 rooms - 400

Exclusive listing Boulogne - Contemporary townhouse with terraces, rooftop and garage

Magnificent 400m² (4,306 sq ft) contemporary townhouse with generous, modular volumes laid out over four levels, with terraces and a rooftop. The house features two wings, comprising 5 separate bedrooms/offices: Master suite with wardrobe and bathroom Four additional bedrooms and shower rooms. The ground floor features a large living room with fireplace and a good ceiling height, opening onto a landscaped garden-terrace. A bar area under a glass roof and an office round off this level. A mezzanine has been fitted out as a wellness area with a gym and hammam. An eat-in kitchen opens onto another terrace. Delightful open-air rooftop terrace. The fully converted lower level comprises a garage, a laundry room, a reception room with home cinema, a second kitchen and a room with a shower room. A rare and highly modular property, perfect for a family in search of comfort, volume and outdoor areas, but also for a combined residential/professional project just a few minutes from Paris. Listed with BARNES Boulogne Contact Sébastien Ancelle-Hansen +33 (0)6 49 63 28 02 Fees payable by the seller - Average amount of the share of charges €6,500/year - Estimated amount of annual energy costs for standard use based on 2021 energy costs: €4,010 ~ €5,430 Agency fees payable by vendor - Montant moyen de la quote-part de charges courantes 6,500 €/yearly - Montant estimé des dépenses annuelles d'énergie pour un usage standard, établi à partir des prix de l'énergie de l'année 2021 : 4010€ ~ 5430€

Ref. : 86663771

BARNES BOULOGNE

PARIS 16EME2 490 000 €

Apartment for sale eat me up - 7 rooms - 215

Paris 16th Auteuil / Leopold II – 215 m² family and entertaining

In the heart of the highly sought-after Auteuil district, Engel & Völkers offers you an exceptional family and entertaining garden-level apartment within an elegant, secure, high-end building dating from 1910. With a generous floor area, this apartment stands out for its remarkable volumes, triple aspect, and its magnificent 245 m² private garden, visible from every room—an especially rare feature in Paris. The entrance leads to a superb 70 m² reception room, ideal for entertaining, on one level with two private gardens of 201 m² and 44 m². A large semi-open eat-in kitchen, as well as an unusual office enhanced by a glass roof, harmoniously complete the living space. The apartment comprises four bedrooms: a primary suite with bathroom, walk-in closet and toilet; two bedrooms sharing a bathroom with toilet; and a fourth bedroom with its own shower. A guest toilet, a dressing room, and a large laundry room with direct access to a wine cellar in the basement further enhance this property. A large cellar completes this rare apartment offered for sale. Option to acquire, at additional cost, a 19 m² studio located on the 6th floor. EPC: D/211; GHG / D/46 Estimated annual energy costs for the home: €3,660 - €5,000 Condominium of 26 lots Average annual charges: €8,400 No proceedings in progress Transaction fees incl. VAT payable by the seller Information on the risks to which this property is exposed is available on the Géorisques website: www.georisques.gouv.fr W-04A2L8 Ideally located between Auteuil and Passy, the property benefits from a sought-after residential setting, in the immediate vicinity of shops, public transport and renowned schools. School zoning: Jean-Baptiste Say High School

Ref. : W-04A2L8

ENGEL & VÖLKERS

LE CHESNAY-ROCQUENCOURT1 125 000 €

Apartment for sale eat me up - 8 rooms - 301

Le Chesnay - Parc de Rocquencourt - 181m² (1,948 sq ft) apartment with full-length terrace - 4 bedrooms and an office - Two parking spaces - Cellar

Barnes Versailles is inviting you to discover this magnificent apartment spanning 181.42m² (1,953 sq ft) of Carrez Law surface (301.05m² - 3,240 sq ft of floor surface, including the terraces lining the entire apartment) on the third and top floor of a building in Parc de Rocquencourt. This secure residence is located in a wooded park extending over 20 hectares (49 acres), offering a truly exclusive, family friendly environment. The apartment is laid out as follows: large entrance hall with a good-sized wardrobe, leading to a spacious triple-sized living room/lounge/dining room totalling 45m² (484 sq ft), complete with sliding doors opening onto a continuous balcony over measuring over 120m² (1,292 sq ft) and surrounding the entire apartment, and a fully equipped eat-in kitchen. The lounge is dual aspect and bathed in light thanks to its South/West orientation. The large corridor crossing the entire apartment provides access to the four bedrooms (all between 14 and 15m² - 150 and 160 sq ft and all opening onto the full-length terrace), a large office, a double walk-in wardrobe, two shower rooms, a bathroom, a utility room, and two separate toilets. The property is nestled in a green oasis and affords a view of the park from all the rooms. This elegant and charming apartment with its parquet flooring in all the rooms and its generous proportions is in need of light touch-up work to create a comfortable family home. Sold with a vast cellar unit (with storage on the mezzanine level), a large lock-up garage (with mezzanine storage) and an indoor parking space, all accessed via the building's ground floor. Bus stops for Vaucresson, La Celle Saint Cloud, Le Chesnay and Versailles are located at the entrance to the residence. Quick access to the A13, A86 and D307 motorways and main roads. Property subject to shared ownership status (300 lots in total). Charges: €887/month - Charges include: hot water, cold water, gas central heating, maintenance of the residence's green spaces and facilities (swimming pool and tennis courts), lift, and the residence's concierge services. No ongoing proceedings. The residence has 3 tennis courts, a swimming pool (currently being renovated and scheduled to reopen in 2026 - the exceptional charges connected with this renovation have already been paid in full), and a playground. The residence was also entirely re-rendered 5 years ago. Property tax: €4,221/ EPC: F/F Estimated annual energy costs (baseline years 2021, 2022, 2023): between €4,820 and €6,560 per year. Fees at 4.16% incl. VAT payable by the buyer Net seller price (excluding fees): €1,080,000 Your BARNES contact: Nathalie Boue Tel: +33 (0)6 44 07 93 50 or email: €1,080,000 Agency fees not included - Agency fees: 4.17% incl. tax Fees payable by the buyer - Average amount of the share of charges €10,644/year - Estimated amount of annual energy costs for standard use based on 2021 energy costs: €4,820 ~ €6,560 1,080,000 € Agency fees not included - Agency commission: 4.17%VAT included Agency fees payable by buyer - Montant moyen de la quote-part de charges courantes 10,644 €/yearly - Montant estimé des dépenses annuelles d'énergie pour un usage standard, établi à partir des prix de l'énergie de l'année 2021 : 4820€ ~ 6560€

Ref. : 86391482

BARNES YVELINES

PARIS 17EME4 490 000 €

Apartment for sale eat me up - 7 rooms - 201

Paris 17th - Courcelles / Parc Monceau - Exceptional last floor Duplex - Terraces & Rooftop

Just steps from Parc Monceau, nestled in a quiet street on the top floors of a modern, high-standing building with a concierge, this duplex apartment to renovate features expansive terraces and panoramic views. The first level opens with an entrance hall and cloakroom leading to a magnificent 61 sq. m. (656 sq. ft.) double reception room, bathed in light thanks to its South-East exposure, which opens directly onto a 17 sq. m. (183 sq. ft.) terrace. This floor also includes an equipped eat-in kitchen, separate guest toilets, and a 20 sq. m. (215 sq. ft.) interconnected studio with its own shower room and toilet, ideal for a live-in nanny, a teenager, or a private home office. Accessible via a private elevator or an internal staircase, the second level dedicated to the night quarters features an air-conditioned master bedroom opening onto a large 28 sq. m. (301 sq. ft.) terrace/veranda with an en-suite shower room and toilet, a large walk-in closet, three additional bedrooms, a separate shower room, and separate toilets. This exceptional property also benefits from a spectacular 78 sq. m. (840 sq. ft.) roof terrace equipped with a summer kitchen offers breathtaking, panoramic views of the Eiffel Tower, the Sacré-Cœur, and the Parisian skyline. A cellar completes this exceptional property. Available at an additional cost: two parking spaces within the building for €120,000. Agency fees payable by vendor - Nombre de lots dans la copropriété: 94 - Montant moyen de la quote-part de charges courantes 13,896 €/yearly - Montant estimé des dépenses annuelles d'énergie pour un usage standard, établi à partir des prix de l'énergie de l'année 2021 : 1630€ ~ 2250€

Ref. : 87172317

BARNES COURCELLES

PARIS 6EME2 350 000 €

Apartment for sale eat me up - 5 rooms - 159

Paris 6th - Sèvres-Babylone - 5 exceptional rooms

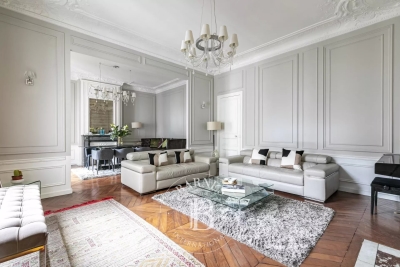
In the heart of the Left Bank, Engel & Völkers offers you an exceptional apartment in a prestigious building. On the 6th floor with elevator access, this elegant 159 m² property features a beautiful entrance gallery leading to a large, light-filled double reception living room opening onto balconies with completely unobstructed views, an eat-in kitchen also with a balcony, three bedrooms and two bathrooms. You will be won over by its warm atmosphere and timeless charm. Generous volumes, period parquet floors, marble fireplaces, mirrors, moldings, bookcases... give the whole an unrivaled elegance. Authenticity, charm and an intimate ambience make this apartment an exceptional place. A cellar completes this property. You can also rent a parking space in the immediate vicinity. This rare property combines the charm of the past with strong potential, offering an incomparable lifestyle in the heart of the capital. Seize without delay the opportunity to make this exceptional Parisian address, combining prestige and serenity, your new home. EPC: D (170 kWh/m²/year). Greenhouse gas emissions: D (34 kg CO2/m²/year). Estimated annual energy costs for the home: between €2,450 and €3,370 per year. Property subject to co-ownership status. Co-ownership of 67 lots, including 10 residential lots. Ongoing proceedings: No Average annual charges for the lot: €5,179. Property tax: €2,964 Transaction fees payable by the seller. Information on the risks to which this property is exposed is available on the Géorisques website: www.georisques.gouv.fr In the heart of the 6th arrondissement, on the prestigious Left Bank, this address will charm you with its refined Parisian art of living, combining residential elegance, tranquility, and understated sophistication. The neighborhood brings together high-end food shops, renowned schools, luxury boutiques, iconic cafés and restaurants, art galleries, cinemas..., all supported by seamless transport links (subway, bus lines, taxi stand) Not to mention Le Bon Marché, La Grande Épicerie, Saint-Germain-des-Prés, and the Luxembourg Gardens just steps away. A signature location to experience Paris with distinction, in its most exclusive form.

Ref. : W-04A63O

ENGEL & VÖLKERS

PARIS 7EME2 300 000 €

Apartment for sale eat me up - 7 rooms - 190

Paris 7th – Saint-Dominique – Family Apartment – 4/5 Bedrooms

Ideally located on a sought-after address in Paris' prestigious 7th arrondissement, within an elegant late 19th-century building of excellent standing with a resident caretaker, this beautiful apartment offers a highly flexible floor plan. With a surface area of 191 sq.m (Carrez Law), the property comprises an entrance gallery, a double reception room overlooking the street, two adjoining bedrooms facing the street, a bathroom with WC, two further bedrooms overlooking the courtyard, a study (or fifth bedroom), a shower room with WC, and a spacious eat-in kitchen. A cellar in the basement is included, and a parking space is available at an additional cost. Offering significant potential, the apartment is situated on a charming street with an attractive outlook, just steps from the shops of Rue Saint-Dominique and Rue Cler, as well as some of the area's most renowned schools, including Lycée La Rochefoucauld. The property is part of a condominium association (co-ownership). 2,200,956.94 € Agency fees not included - Agency commission: 4.5%VAT included Agency fees payable by buyer - Nombre de lots dans la copropriété: 24 - Montant moyen de la quote-part de charges courantes 4,500 €/yearly - Montant estimé des dépenses annuelles d'énergie pour un usage standard, établi à partir des prix de l'énergie de l'année 2021 : 4330€ ~ 5870€

Ref. : 86990124

BARNES BAC-VARENNE

LA GARENNE COLOMBES1 095 000 €

Apartment for sale eat me up - 7 rooms - 202

LA GARENNE COLOMBES TRIPLEX APARTMENT WITH TERRACE

Barnes exclusive: In a prime location near Gare des Vallées station, the shops on Avenue Joseph Froment and the Covered Market, this triplex apartment on the top floor of a small condominium built in 1992 has many selling points. On the fourth floor it features a hall open on a double-sized reception room, a separate, furnished eat-in kitchen, a utility room off the kitchen and a separate toilet. 14m² (151 sq ft) terrace with no overlook and facing south/east off of the lounge, dining room and kitchen on the same level. The living room boasts an impressive 8m (26ft) ceiling height. On the fifth floor, you'll find a walk-in wardrobe, a bedroom with a mezzanine, a master suite with a shower room renovated in 2023, a mezzanine landing that could be fitted out as an office, a bedroom with an attic for storage and a small terrace measuring around 3m² (32 sq ft), a fourth bedroom also with a small 3m² (32 sq ft) terrace and a bathroom with a toilet. On the sixth floor is a 45m² (484 sq ft) space that could be fitted out as an office or bedrooms (possibility of creating two bedrooms), in addition to the shower room with toilet. Fantastic volume, various built-in storage cupboards, very atypical, dual-aspect and bright, on a quiet, residential street. A cellar and double garage with two parking spaces one behind the other are also included with this rare, high-quality property. Contact: +33 (0)6 03 84 60 34 Agency fees payable by vendor - Montant moyen de la quote-part de charges courantes 4,800 €/yearly - Montant estimé des dépenses annuelles d'énergie pour un usage standard : 1896€ ~ 2566€

Ref. : 86504914

BARNES HAUTS DE SEINE NORD

PARIS 17EME2 290 000 €

Apartment for sale eat me up - 5 rooms - 166

Paris 17 – Wagram Théodore de Banville – 3-bed apartment – Balcony

Paris 17 – Wagram Théodore de Banville – 3-bed apartment – Balcony This 148.64m² (1,600 sq ft) apartment, located right in the heart of the Plaine Monceau, is situated on the 2nd floor of a beautiful Haussmann-style building with high-end common areas. Facing south/east with a wide, full-length balcony, the property comprises an entrance hall, a double-sized living room, an eat-in kitchen, three bedrooms, two toilets, a shower room and a bathroom. This bright property boasts an excellent floor plan with 3.3m or 10.8ft ceiling heights and has retained all its period features: Parquet flooring, mouldings, fireplaces. Cellar also included. Fees payable by the seller - Average amount of the share of current charges €9,072/year - Information on the risks to which this property is exposed is available on the Géorisques website: www.georisques.gouv.fr - Laetitia Dubois-Rouvier - Sales agent - EI - RSAC 878 751 411 Agency fees payable by vendor - Montant moyen de la quote-part de charges courantes 9,072 €/yearly - Les informations sur les risques auxquels ce bien est exposé sont disponibles sur le site Géorisques : www.georisques.gouv.fr - Laetitia DUBOIS-ROUVIER - Agent commercial - EI - RSAC 878 751 411

Ref. : 87121862

BARNES COURCELLES

PARIS 16EME1 890 000 €

Apartment for sale eat me up - 6 rooms - 130

Paris 16 - Belles Feuilles/Victor Hugo - 4-bed apartment with unobstructed views and balconies

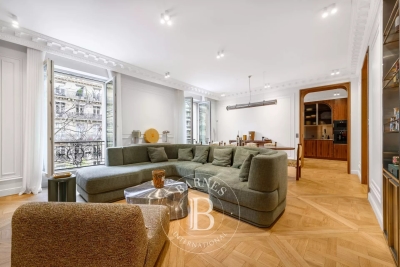
Barnes is listing a sunny 130m² (1,399 sq ft) apartment with no overlook on the 8th floor of a high-end building with concierge. The property enjoys a prime location in peaceful surroundings near Avenue Victor Hugo and its floor plan ensures no space is wasted, featuring an entrance, a living/dining room extended by a stunning balcony, an open eat-in kitchen, four bedrooms with plenty of cupboard space and extended by a balcony, a bathroom with toilet, a shower room, a guest toilet and a laundry room. A renovated, light-filled apartment offering a very pleasant living environment, completely open to the skies. Cellar also included. Agency fees payable by vendor - Montant moyen de la quote-part de charges courantes 12,566 €/yearly

Ref. : 86731526

BARNES TROCADERO

NEUILLY SUR SEINE2 130 000 €

Apartment for sale eat me up - 5 rooms - 169

Neuilly - Saint James - 4-bed apartment - Balconies

This elegant 170m² (1,830 sq ft) family apartment in the heart of the Bagatelle neighbourhood will ‘wow' with its generous proportions, abundance of natural light and perfectly thought-out layout. An entrance hall leads to a beautiful reception space comprising a living room and a dining room opening onto a balcony free from overlook, affording unobstructed views of La Défense. The large, fully fitted and equipped eat-in kitchen is a welcoming space, ideal for everyday living as well as for entertaining. The sleeping area, separate from the reception rooms, features four bedrooms, including a master suite with bathroom. A second bathroom rounds off this space. Plenty of built-in storage space optimises the apartment's comfort and functionality. Cellar also included. Quiet and coveted surroundings. Option to acquire a lock-up garage beneath the building. Property subject to shared ownership status €2,048,000 Agency fees not included - Agency fees: 4% incl. VAT Fees payable by the buyer - Average amount of the share of charges €5,440/year - Estimated amount of annual energy costs for standard use: €2,494 ~ €3,374 2,048,000 € Agency fees not included - Agency commission: 4%VAT included Agency fees payable by buyer - Montant moyen de la quote-part de charges courantes 5,440 €/yearly - Montant estimé des dépenses annuelles d'énergie pour un usage standard, établi à partir des prix de l'énergie de l'année 2023 : 2494€ ~ 3374€ - Les informations sur les risques auxquels ce bien est exposé sont disponibles sur le site Géorisques : www.georisques.gouv.fr

Ref. : 87129694

BARNES NEUILLY

BONNIEUX844 000 €

House for sale eat me up - 6 rooms - 196

COUNTRYHOUSE WITH HORSE STABLES IN BONNIEUX

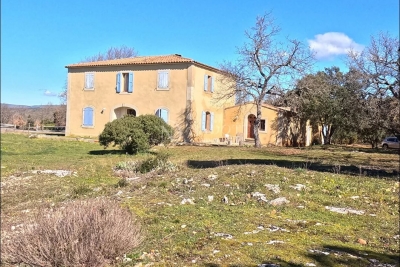
ENVIRONMENT: In the countryside, in a peaceful setting overlooking the Luberon to the south and Mont Ventoux to the north. In the heart of the Golden Triangle, this property is close to all points of interest, yet offers a peaceful setting immersed in nature. HOUSE: The traditionally-built house has all the features of a Provencal bastide: thick walls, high Provencal ceilings, exposed beams, stone mullions on the windows... It features a large eat-in kitchen, double living room, 4 bedrooms and 2 bathrooms. One part (ideal for a large master suite) remains to be fitted out to your taste and comfort. In addition to the living area, this property offers a 140 m² hardstand with 7 horse stalls. An interesting place also for anyone with a passion for old cars or who needs large spaces for their collections/activities. LAND: Almost 6 ha of land, mostly planted with local oaks; pasture and a quarry for the horses; to the south of the house a large terrace facing the Luberon, to the west a beautiful open courtyard just waiting to be used for pleasant summer moments. A swimming pool is also possible. MISCELLANEOUS: mains water, canal water, well, septic tank up to standard, individual electric and wood-fired heating, double glazing, wrought-iron railings on French windows. COMMENTS: A property immersed in nature, with work to finish, but full of charm and potential!

Ref. : V2504

YOUR PROVENCE

PARIS 3EME5 500 000 €

Apartment for sale eat me up - 7 rooms - 417

House for sale – Paris 3 – Vertbois – countryside feel – outdoor space

Rare property offering a total surface area of over 400m² or 4,306 sq ft (268.49m² or 2,890 sq ft of Carrez Law surface), completed by a pleasant outdoor space, located in the heart of the sought-after Vertbois neighbourhood, in the Haut-Marais, a stone's throw from the Musée des Arts et Métiers, shops and transport services. A true haven of peace with the feel of a country home, this bright, peaceful property, fully renovated with high-quality materials, is laid out over four levels and offers great volume. The ground floor features a magnificent, light-filled living room with a glass roof, a dining room, a large eat-in kitchen, and a guest toilet. The sleeping area comprises four large suites with bathrooms. A separate, adjoining studio could easily be incorporated into the property to create a fifth bedroom. The 70m² (753 sq ft) converted basement offers rare amenities: a home cinema, a reception area and a laundry room. The property opens onto a charming 37m² (398 sq ft) outdoor area. Fees payable by the seller - Average amount of the share of charges €6,850/year - Estimated annual energy costs for standard use: €6,400 ~ €8,750 Agency fees payable by vendor - Montant moyen de la quote-part de charges courantes 6,850 €/yearly - Montant estimé des dépenses annuelles d'énergie pour un usage standard : 6400€ ~ 8750€

Ref. : 87021461

BARNES LE MARAIS

CASSIS2 680 000 €

House for sale eat me up - 7 rooms - 250

FOR SALE – CASSIS – LES JANOTS – SINGLE-STOREY VILLA – SWIMMING POOL – GUEST HOUSE

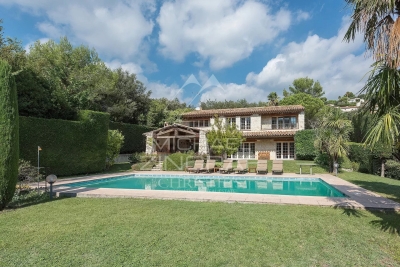
Barnes International Realty has the privilege of presenting, this south-facing property located in the highly sought-after residential area of Les Janots in Cassis. Nestled in a peaceful and green environment, away from the bustle of the village centre, the property is approximately a 30-minute walk from the beaches, the harbour and local shops. Set on landscaped grounds of 2,000 m², this single-storey house of 250 m², built in 2000 and fully renovated in 2025, features modern architecture and high-quality finishes. The living areas offer generous volumes filled with natural light. The entrance leads to a living room with fireplace, a bright dining room enjoying a splendid panoramic view over the surrounding countryside and the Couronne de Charlemagne hills, as well as a large fully equipped eat-in kitchen. Access to the cellar and pantry completes this area. The night area comprises three beautiful bedrooms, including a suite opening onto the garden and the swimming pool. Two bathrooms, a shower room and three toilets complete this level. An independent one-bedroom guest house offers the possibility of accommodating family or guests, or creating a spacious office. The landscaped garden features Mediterranean plants, several terraces, a summer kitchen and a pleasant covered terrace with barbecue. A masonry swimming pool measuring 5 × 10 m blends harmoniously into this preserved natural setting. A pétanque court completes the outdoor amenities. Features include traditional construction, marble flooring (excluding bathrooms and kitchen), double-glazed windows with electric roller shutters, an air-to-water heat pump, ducted air conditioning, alarm system and automatic gate. Numerous parking spaces are available within the property. The house also benefits from quick access to major motorway connections. A property offering generous volumes, open views and complete privacy in one of Cassis' most desirable areas. An immersion in nature, yet still close enough to reach the beach by bicycle. Contact : Madame Claude LEONETTI, Ambassadrice BARNES +33 (06) 82 90 66 62 - Information regarding potential risks to which this property is exposed is available on the Géorisques website: www.georisques.gouv.fr Agency fees payable by the seller. Agency fees payable by vendor - Montant estimé des dépenses annuelles d'énergie pour un usage standard : 1530€ ~ 2150€ - Valentine DUMIN - Agent commercial - EI - RSAC Toulon 898307921

Ref. : 86736243

BARNES MARSEILLE CASSIS LITTORAL

PARIS 8EME1 680 000 €

Apartment for sale eat me up - 3 rooms - 65

PARIS 8 - Golden Triangle – MONTAIGNE – 2 suites

65m² (700 sq ft) ground-floor apartment overlooking a large tree-lined courtyard garden, situated in an elegant, secure building with concierge, a stone's throw from Avenue Montaigne and the Plaza Athénée hotel. Fully renovated with high-end amenities and with a 3.3m (9.8ft) ceiling height, it comprises an entrance hall opening onto a living room with an eat-in kitchen, a first bedroom with shower room and toilet, and a second bedroom with a large bathroom featuring a jacuzzi bath, toilet and wardrobe, all opening onto the garden. Apartment sold furnished and equipped as shown on the photos. Three cellars on the basement level of the building included in the price. Property listed with BARNES Saint-Honoré Paris 8. Fees payable by the seller - Alexandre Duseux - Sales agent - EI - RSAC 852512714 Agency fees payable by vendor - Montant moyen de la quote-part de charges courantes 1,960 €/yearly - Alexandre DUSEUX - Agent commercial - EI - RSAC 852512714

Ref. : 87102724

BARNES PIED-A-TERRE SAINT-HONORE