OK
More than Less than
€  ok

Key-words : e ll

Houses and Apartments, your real estate specialist magazine offers a selection of ads that match with the keyword e ll. You can refine your search by specifying the area or price range in the navigation bar link Search for a House/Apartment.

NICE245 000 €

Apartment for sale e ll - 2 rooms - 42 m²

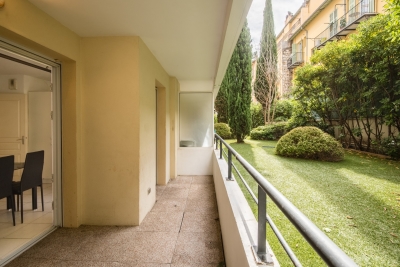
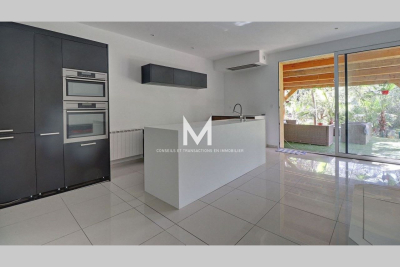
What if your next home were in a modern residential complex, situated in the tranquillity of a cul-de-sac, whilst still being within easy reach of everything that makeseveryday life easier? Welcome to Nice Ouest, in the sought-after neighbourhood of Sainte-Marguerite, where this lovely 42 m² one-bedroom flat will charm you from the very first moment. Situated on the first floor (with lift) of a residential block built in 2019, the flat offers a living environment that is comfortable, modern and peaceful. As you enter, you'll find a beautiful, light-filled 21 m² living area, with a fully fitted open-plan kitchen, excluding the fridge. Adjacent to this is a 9.5 m² east-facing terrace overlooking the completely peaceful gardens, inviting you to enjoy the sunny days in tranquillity, whether over a morning coffee or a relaxing moment at the end of the day. The 12 m² bedroom features a built-in walk-in wardrobe, whilst the bathroom, modern and functional, boasts a spacious shower, a toilet and a heated towel rail. By the entrance, a small 1.5 m² room has been cleverly designed to house the washing machine and provide additional storage space. Reversible air conditioning, double glazing, an individual radiator in the bedroom… everything has been designed with your comfort in mind. The flat is in excellent condition and requires no work: all you need to do is unpack your bags. Another real bonus: two outdoor parking spaces complete this property, offering a special touch of convenience. Legal Mentions (in French) : Honoraires à la charge du vendeur. Les informations sur les risques auxquels ce bien est exposé sont disponibles sur le site Géorisques : www.georisques.gouv.fr .

Ref. : 431
RE/MAX SUNSET

ANTIBES17 000 000 €

House for sale e ll - 8 rooms - 600 m²

Cap D'Antibes west-facing slope, magnificent villa for sale

Located on the western slopes of Cap D'Antibes, Magnificent farmhouse over 400 years old, fully renovated with luxury materials and fittings. You'll love the 5200m2 landscaped grounds, swimming pool and tennis court. The Provencal-style property is laid out over three levels, The first floor comprises An entrance hall opening onto a large reception room with library and fireplace, and a living room. The kitchen offers 80m2 with its dining area. A guest area with en suite bedroom and kitchenette. On the upper level we find an 80m2 master bedroom with dressing room and private terrace with sea view. Four further bedrooms, two of which are en suite. The lower level of the property features a Spa area with Sauna, Hammam and Gym. A cinema room with a fully equipped bar and a temperature-controlled wine cellar. Several parking spaces.

Ref. : 2031 CD

Agence IMPACT

PARIS 5EME2 100 000 €

Apartment for sale e ll - 4 rooms - 122 m²

Paris 5th arrondissement, Seine riverbanks: duplex to renovate, top floor of a listed building, spectacular views

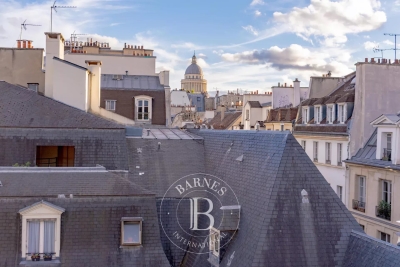
Barnes Panthéon presents a beautiful, bright, dual-aspect apartment for renovation in the heart of the highly sought-after Quai de la Tournelle, opposite the Île Saint-Louis and just steps from Boulevard Saint-Germain. The apartment offers 103.12 sq m of living space (122.37 sq m of floor space) and boasts exceptional views of the Seine on one side and the Parisian rooftops and the Panthéon on the other. Located on the fourth floor (accessible by elevator), this duplex occupies the top floors of the Hôtel de Nesmond, one of the most remarkable private mansions on the Left Bank, a listed historical monument. Built in the 17th century and traditionally attributed to François Mansart, the Hôtel de Nesmond is organized around a majestic courtyard and a vast landscaped garden, offering a remarkably serene living environment in the heart of Paris. From the moment you enter, you're captivated by the remarkable Parisian views of the Seine and Île Saint-Louis. A warm, homey atmosphere pervades the beautiful, bright living room with its four windows and large fireplace. Ample storage leads to a kitchen and a separate guest toilet. Upstairs, accessible via a comfortable staircase, you'll find a spacious master bedroom with lovely views of the Panthéon and the Seine, a bathroom with a shower and bathtub, and a separate toilet. There is potential to create a second bedroom. Energy Performance Certificate (EPC) rating: D. Concierge service. Bicycle storage. Two cellars in the basement. As an option, in addition to the apartment price and only available with the purchase of the apartment, a large and attractive studio apartment of 36.07 sq m (Carrez law) on the ground floor of the same building, with a lovely view of the communal gardens, can be purchased separately for €590,000. An additional cellar will also be sold with the studio. Property subject to co-ownership regulations. Information on the risks to which this property is exposed is available on the Géorisques website: www.georisques.gouv.fr 2,000,000 € Agency fees not included - Agency commission: 5%VAT included Agency fees payable by buyer - Nombre de lots dans la copropriété: 28 - Montant moyen de la quote-part de charges courantes 8,160 €/yearly - Montant estimé des dépenses annuelles d'énergie pour un usage standard, établi à partir des prix de l'énergie de l'année 2026 : 2420€ ~ 3280€

Ref. : 87332649

BARNES PANTHEON

MENTON295 000 €

Apartment for sale e ll - 2 rooms - 50 m²

Menton Riviera Palace 2-room apartment of 50 m2 on the t

In the heart of Menton, within the prestigious Riviera Palace, a former iconic palace of the Riviera renowned for its architecture and history, discover this magnificent 2-room apartment of 50 m2, located on the top floor of a characterful residence with a caretaker. Completely renovated with meticulous attention to detail, this apartment offers a perfect balance between old-world charm and contemporary comfort. From the moment you enter, you'll be captivated by its high ceilings, a true hallmark of the apartments in this exceptional residence, which lend each room a pleasant sense of spaciousness and a rare character. The living space comprises a welcoming living room with an open-plan kitchen, ideal for sharing convivial moments with family or friends. The layout has been designed to optimize every square meter while maintaining a smooth and pleasant flow. The sleeping area features a large bedroom, offering ample storage space and a restful atmosphere. A modern bathroom and toilet complete the suite with elegance and functionality. Located on the top floor, the apartment benefits from a particularly quiet environment, sought after for its everyday comfort. The residence's perfectly maintained common areas also contribute to the high standard of the property. A cellar completes this property, offering a storage space that is always appreciated. In the immediate vicinity of shops, transport, beaches and Menton city centre, this property represents an ideal opportunity for a main residence, a pied-à-terre on the French Riviera or a quality heritage investment. A turnkey apartment, in one of the most sought-after addresses in Menton, where the charm of the old meets a contemporary renovation in a privileged living environment.

Ref. : 492

H Properties

BAGNOLS-EN-FORÊT580 000 €

House for sale e ll - 5 rooms - 153 m²

BAGNOLS-EN-FORÊT: 3 bedrooms, double garage, swimming pool, large plot of land.

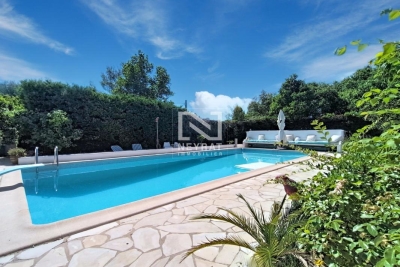
NEYRAT IMMOBILIER To discover without delay: this charming detached house of 153 m², located in a highly sought-after area and enjoying absolute peace and quiet in Bagnols-en-Forêt. You'll be welcomed by a lovely entrance leading to a spacious living and dining room, featuring exposed beams and an exceptional double-height ceiling. The living area opens onto a large terrace with open views over the surrounding greenery. The house also includes a kitchen, utility room, dressing room, two bedrooms, and a family bathroom. Upstairs, a converted mezzanine provides a relaxing area with a home office corner and another dressing area. This level is completed by a master suite with its own shower room. The property further benefits from a very spacious double garage (41 m²), which has direct access to the home. Set on a fully enclosed plot of 2,150 m², the house offers magnificent outdoor spaces: a large swimming pool with a sundeck, a friendly summer kitchen, and a petanque area, perfect for enjoying sunny days. An ideal location near shops and the village of Bagnols-en-Forêt, just 25 minutes from Saint-Raphaël and its beaches.

Ref. : 549614

NEYRAT IMMOBILIER

NICE218 000 €

Apartment for sale e ll - 2 rooms - 39 m²

NICE ACROPOLIS - 1 BEDROOM APARTMENT OF 39 SQM FOR SALE - TERRACE - MODERN AND ACCESSIBILITY COMPLIANT RESIDENCE - SOUTH FACING

NICE ACROPOLIS - A 39-square-meter, 2-room apartment with a sunny, unobstructed terrace of over 7 square meters, located in a recently built residence that meets accessibility standards for people with disabilities, completed in 2011. Situated in a quiet area and facing due south, it is just a few steps from the new green corridor and the tram line. You'll find all the local amenities and shops right at the foot of the residence. The apartment consists of a living room with an open kitchen opening onto a south-facing terrace, a bedroom, and a shower room with a toilet. An underground parking space may be available for an additional fee. Ideal as a first home or rental investment.

Ref. : P-11092

Century 21 LAFAGE TRANSACTIONS - LE PORT

GATTIÈRES595 000 €

Property for sale e ll - - 120 m²

In the hills above GATTIERES, a charming 4/5 room villa with

Close to the village, this very attractive and well-maintained villa, with 144.31 m2 of living space, is appealing due to its many features. We can appreciate its 180o panoramic views of the mountains and the plain stretching to the sea. Access to the villa is via a few steps leading to a porch with a laundry room very convenient on rainy days! Upon entering, you'll appreciate the bright and airy rooms: a living/dining room opening onto a veranda terrace, a cozy space with a fireplace that could be converted into a bedroom, a shower room, an office, and a guest toilet. On the first floor, two bright and large bedrooms (over 16 m2) with a bathroom with toilet. On the ground floor level, a large cellar. The land consists of several terraces covering an area of 520 m2 An easy-to-live-in villa full of charm

Ref. : 1938

LA CANOPEE IMMOBILIER

MANDELIEU-LA-NAPOULE2 790 000 €

Apartment for sale e ll - 5 rooms - 393 m²

MANDELIEU LA NAPOULE - CANNES MARINA - EXCLUSIVE PENTHOUSE PANORAMIC SEA VIEW

Mandelieu La Napoule : Ideally located just minutes from Cannes, this luxurious penthouse, situated in the heart of the Marina within a sought-after residence, is undoubtedly one of the most exceptional properties in Mandelieu La Napoule. You'll appreciate this unique, modern, and refined pied-à-terre. With a generous floor area, this apartment offers breathtaking panoramas of Cannes, the Esterel Mountains, and the Mediterranean. The living space includes a bright living room with a dining area and bar, a fully equipped kitchen, and three en-suite bedrooms, including an outstanding Master suite. The spacious terraces feature a private heated and refrigerated pool, a solarium, a lounge, and even a petanque court, extending the unique experience of this place. Panoramic sea views, multiple garages, and a cellar. A guaranteed favorite! This property is subject to co-ownership. Agency fees payable by vendor - Montant moyen de la quote-part de charges courantes 9,600 €/yearly - Montant estimé des dépenses annuelles d'énergie pour un usage standard, établi à partir des prix de l'énergie de l'année 2021 : 1460€ ~ 2020€ - Christophe GOURNAY - Agent commercial - EI - RSAC 501 162 648

Ref. : 83067585

BARNES THÉOULE-SUR-MER

MOUGINS2 900 000 €

House for sale e ll - 8 rooms - 410 m²

Provençal property close to the old village of 410m2

Villa Provençale with sea view - Southern charm, space and privacy Nestling in the heart of an ultra-private setting, this sumptuous villa boasts 410 m² of living space set in landscaped grounds of over 4,100 m², with sea views from several rooms in the house. As soon as you enter, you'll be seduced by the generous volumes and timeless elegance of the property. Ground floor: Large, bright living room with fireplace, opening onto a large terrace with outdoor dining area. Fully equipped kitchen Refrigerated wine cellar. Refined dining room. Office with sea view, ideal for teleworking. Guest area with toilet and cloakroom, with plenty of built-in storage space. Superb master suite with bathroom, dressing room and sea view. Second bedroom en suite. First floor Elegant en suite bedroom with sea views and terrace. Garden level : Direct access to the lower terrace and swimming pool. 1 en suite bedroom, 2 additional bedrooms, a separate bathroom and toilet. 1 multi-purpose room (bedroom, cinema room, sports room). 1 small storage room, 1 utility room, numerous cupboards. Outside : Magnificent 12x6 m saltwater swimming pool with summer shower, toilet and large terrace with pool house. Fully equipped 32 m² summer kitchen. Mature Mediterranean garden with fruit trees. Two large parking areas and double garage (possibility of additional conversion). Technical and security features : Motorised gate with video intercom and remote control via app. Unifi video surveillance system with recording and remote control. Automatic exterior lighting, connected alarm. City gas heating, remote control. Double glazing. Mains drainage.

Ref. : 32-9325VFF

AMANDA PROPERTIES

ANSOUIS1 253 000 €

House for sale e ll - 9 rooms - 300 m²

Villa in Ansouis

NEW EXCLUSIVE LISTING BY MICHAEL ZINGRAF REAL ESTATE. In the heart of the Luberon, just a few minutes' walk from the village of Ansouis and its majestic castle, this exceptional property sits within a lush, landscaped setting of over 3,000 m², meticulously and elegantly designed. The tranquil surroundings offer unobstructed panoramic views of the Provençal countryside and the surrounding hills. The exterior invites you to embrace the good life with its various terraces overlooking nature, one of which is sheltered by a bioclimatic pergola. A heated swimming pool and a traditional pétanque court complete this enchanting setting, along with a workshop. A completely independent one-bedroom apartment provides the perfect space to host family and friends in complete privacy or to develop a seasonal rental business. The main house captivates from the moment you enter with its bright, open-plan living spaces on the ground floor, seamlessly connecting to the garden, and a welcoming master suite. Upstairs, you'll find three lovely bedrooms, a tranquil office, a bathroom, and an attic bedroom perfect as an extra room. A rare find where the charm of the South meets exceptional living in a property that blends modern comfort with independence. More information available upon request.

Ref. : MZIAX0826

Michaël Zingraf Christies International Real Estate AIX-EN-PROVENCE

FRÉJUS419 000 €

House for sale e ll -

A true little piece of paradise nestled in a green setting, just 5 minutes from all amenities. This 145 m² house will charm you with its unique character and relaxing spaces. It features a large living room with a fully equipped open-plan kitchen, a dressing room, 2 beautiful bedrooms including a master suite, all set on a 650 m² plot with a large GARAGE and potential for additional construction. House for sale 142 m² / 5 rooms / 2 bedrooms in Fréjus House/Villa for sale, 5 rooms - Fréjus RARE - UNIQUE HOUSE - SINGLE-STOREY - 141 m² - LAND 635 m² - GREAT POTENTIAL - AN ESCAPE GUARANTEED A true little piece of paradise nestled in a green setting In Fréjus, discover this fully renovated character home, unique and distinctive, offering generous living spaces and a genuine sense of escape. A property like no other, with a warm atmosphere and a timeless feel. Semi-detached on one side and all on one level, this villa offers approximately 141 m² of living space on a lushly landscaped 635 m² south-facing plot. From the moment you step inside, you'll be won over by its volume and layout. The house revolves around a spacious living area of about 110 m², consisting of a triple living room flooded with natural light thanks to large bay windows that open directly onto the terrace and garden. The open, fully equipped kitchen with a central island fits seamlessly into this welcoming space, perfect for everyday living as well as entertaining family and friends. The sleeping area includes two comfortable bedrooms, each with its own bathroom, including a master suite with a shower and double sinks. A separate toilet and plenty of storage complete the layout. Outside, the charm continues with a beautifully landscaped garden featuring several ponds, creating a true feeling of relaxation and getaway. The terrace naturally extends the living space, allowing you to fully enjoy the sunny days. For parking, the property currently offers a wooden shelter of about 50 m² that can accommodate up to two vehicles, along with space on the plot for several additional cars. The property also boasts great potential for expansion: there is still room to enlarge and add two more bedrooms to the existing space. The land also allows, subject to necessary planning permissions, the creation of an outbuilding, opening up various possibilities according to your wishes. Features include double glazing, wood stove, individual electric heating, crawl space, controlled mechanical ventilation, and fiber optic internet. This house enjoys a convenient location, with quick access to the highway, a bus stop nearby, and shops and schools reachable within a few minutes. The train station is about 20 minutes away.

Ref. : 577V11740M

L'AGENCE MAYA

MALEMORT-DU-COMTAT665 000 €

House for sale e ll - 7 rooms - 165 m²

Provençal villa with views of Mont Ventoux, a swimming pool and a self-contained flat, set on over 2,000 m²

Situated at the end of a cul-de-sac, this villa is accessed via a gate leading onto a spacious car park. Built in 2001, this traditionally built house is a charming Provençal-style villa. The entrance opens onto a spacious area comprising a living room with a fireplace fitted with an insert, a dining room and, extending from this, a fully equipped Provençal-style kitchen. The living room is air-conditioned. The large bay windows let in plenty of light and open out onto the garden. The kitchen leads onto a terrace fitted with a bioclimatic pergola, allowing you to enjoy the outdoors in the best possible conditions. This beautiful living space, with its neutral colours, exudes a sense of calm and serenity. The house is laid out on one level, comprising on the ground floor a sleeping area consisting of a bedroom currently used as a study with access to the terrace – allowing you to work whilst looking out onto the garden – a bathroom, and a second bedroom opening onto the terrace with its own walk-in wardrobe. There is also a large wardrobe and a toilet in the entrance hall. Upstairs, the landing leads to a shower room with a walk-in shower to the north and a large bedroom with a sitting area to the south. Depending on your needs, it would be perfectly possible to divide this space into two separate bedrooms, with each room having a door onto the landing. Outside, you'll find a large landscaped garden featuring a 10x5m concrete swimming pool with a removable cover, an outdoor shower, olive trees and a pétanque court, which is accessed via a small stone staircase and overlooks the whole property with views of Mont Ventoux. It is the ideal spot in the late afternoon to enjoy the view and the tranquillity of the surroundings. To make the most of the outdoors even at the height of summer, there is a large covered summer lounge which closes off in winter with an electric roller blind, transforming it into a storage space for garden furniture that is fully protected from the elements. To complete the picture: a guest apartment with completely separate access from the main house, comprising an entrance hall, a bedroom with a terrace, a shower room, a toilet, and a separate kitchen opening onto a terrace with a view of the swimming pool. Finally, there is a garage providing direct access to the kitchen, a carport, two water taps connected to the Carpentras canal for watering the garden, and a workshop. This is the perfect Provençal home, situated in a peaceful, charming village where tranquillity and well-being reign. With its four or even five bedrooms, it is ideally suited to a family as a main residence. It is also the ideal home for a multi-generational family, where everyone can enjoy their own living space and independence. Features: Mains water, mains drainage, electric underfloor heating on the ground floor, air conditioning in the living room, solar panels, double-glazed PVC window frames, water softener, connection to the Carpentras canal, fibre broadband.

Ref. : 11514

ROSIER

PARIS 18EME324 000 €

Apartment for sale e ll - 2 rooms - 25 m²

Charming Renovated One-Bedroom Apartment with Quality Features in the 18th District

Abriculteurs is pleased to present this one-bedroom apartment of 25.19 m² (Carrez law) located in the 18th district of Paris. Situated in a sought-after area in the 18th arrondissement, this property is close to Batignolles, Épinettes, and Montmartre. Within a few minutes' walk, you'll find Rue Lepic, Les Abbesses, and the Sacré-Cœur, offering a lively and typically Parisian lifestyle with numerous shops, restaurants, and services. The location is pleasant and quiet, on a cobblestone one-way street with little traffic, away from main roads but still close to amenities. Built in the second half of the 19th century, the building has been fully renovated with an apartment per floor layout. On the 2nd floor (out of 4, no elevator), this 25.19 m² apartment has undergone a complete renovation. Its layout is designed for optimal space distribution, comprising an entrance, a 10.16 m² bedroom (facing the courtyard), a bright 11.47 m² living room featuring beautiful hardwood floors, and a fitted and equipped kitchen. A shower room with a window, including the WC, completes the space. The carefully and recently finished features, high-quality materials, and attention to detail in the renovation highlight the volumes and give the apartment a lot of charm. Metro line 13, accessible from La Fourche station, line 2 at Blanche station, and line 12 are all within walking distance, providing easy access to various areas of the capital. This property is complemented by a cellar. Highlights o Quiet environment (low traffic street) o Small co-ownership, fully restored building including common areas, roof and facade (under 10-year warranty) o Charming and bright living room (beautiful hardwood and fitted kitchen) o High-quality finishes, recent and well-maintained features (good insulation, Energy Performance Rating C) Additional Information - Estimated property tax: €621 - Estimated quarterly running charges: €294.11 / quarter - Condition: fully renovated - Equipped kitchen: refrigerator, oven, dishwasher, hood - Recent features: hot water tank, electric radiators - Subject to co-ownership status - 6 lots - Apartment No. 4, share: 138 / 1,000 - Cellar included - Connected to the public sewer system - No ongoing legal proceedings Conventional energy consumption (kWhEP/m².year): 170 (C) Estimated emissions (kg CO2/m².year): 6 (A) Energy cost minimum / maximum: between €500 and €710 Price reference years: 2021, 2022, 2023 Sale price: €324,000 including VAT (Abriculteurs fees borne by the seller) Interested in this property? Contact an Abriculteur at +33 6 27 53 22 29 or Announcement drafted under the editorial responsibility of Ms. Pascale FERRANTI, commercial agent (EI), registered with the Paris RSAC under number 900 781 139, without holding funds, acting on behalf of SARL Abriculteurs immobilier, capital €5,000, registered under SIREN number 837 704 584, holder of professional card No. CPI 7501 2018 000 025 842 issued by the Paris Île-de-France Chamber of Commerce, whose legal representative is Mr. Adrien Piot, with registered office at 12 rue des Halles, 75001 Paris.

Ref. : DXFU5869_PF_3009_2

abriculteurs

ROQUEBRUNE-CAP-MARTIN650 000 €

Apartment for sale e ll - 3 rooms - 75 m²

ROQUEBRUNE-CAP-MARTIN LE HAMEAU Superb 2-bedroom apartme

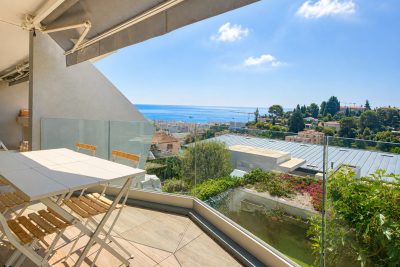
Located in the highly sought-after Hameau district in Roquebrune-Cap-Martin, in the heart of a quiet and green residential environment, discover this magnificent 3-room apartment of 75 m2, nestled within a luxury residence delivered in 2020, with swimming pool. From the moment you step inside, you'll be captivated by its generous proportions, abundant natural light, and high-quality finishes. The warm and inviting living area features a modern open-plan kitchen, creating a welcoming space ideal for entertaining. Large French doors seamlessly extend the living space onto a magnificent 25 m2 southwest-facing terrace, offering unobstructed views of the sea and mountains. A true extension of your living space, perfect for enjoying the privileged climate of the French Riviera. One of the great advantages of this apartment is that all the rooms open directly onto the terrace, bringing beautiful natural light throughout the day and a pleasant feeling of space. The sleeping area consists of two beautiful, comfortable and bright bedrooms, a bathroom with WC and a separate WC cleverly arranged with a laundry area to accommodate washing machines. Built in 2020, the residence offers all the comforts of a modern building: excellent energy efficiency, contemporary amenities, security, and low maintenance costs. Residents also enjoy a pleasant swimming pool, ideal for relaxing during the warmer months. This property is sold with a large cellar, offering considerable storage space, as well as a nice private parking space, providing real comfort on a daily basis. Just minutes from shops, schools, beaches and Monaco, while enjoying the peace and charm of the Hameau district, this apartment meets all the desired criteria: recent residence, generous terrace, sea and mountain views, swimming pool, ideal exposure and quality amenities. A rare find in this area, not to be missed.

Ref. : 497

H Properties

FRÉJUS406 000 €

House for sale e ll -

RARE - HAVEN OF PEACE - FULLY RENOVATED HOUSE - In Fréjus, discover this charming character home, completely renovated, offering 80 m² of living space on a 450 m² plot, facing south and enjoying exceptional natural light. From the moment you enter, you'll be won over by its functional and welcoming layout. The ground floor features a pleasant living area, combining a lounge and an open, fully equipped, and well-organized kitchen. This space opens directly onto a terrace and garden, creating a seamless flow between indoor and outdoor living. A separate toilet completes this level. The sleeping area, slightly raised by a few steps to clearly separate the living spaces, includes three bedrooms and a bathroom with a spa bathtub, shower, and toilet. A room that can be used as storage or a walk-in closet completes the setup, providing valuable storage space. Outside, the 650 m² plot, with no overlooking neighbors, offers a true haven of peace. The terrace and water features create a particularly pleasant and tranquil atmosphere. The land is also suitable for a swimming pool, allowing you to design your own relaxation area. For parking, the property benefits from two private outdoor parking spaces - a real advantage. The house is also equipped with numerous features: aluminum double glazing, fiber optic internet, mechanical ventilation, individual electric heating, and a crawl space. Located within a future horizontal property association (ASL), this house is semi-detached on both sides while enjoying a preserved, private environment. Its location is perfect for everyday convenience: shops, downtown, and middle school within close reach, nearby bus stop, schools about 10 minutes away, train station 25 minutes away, and highway access just 5 minutes from the property. The house also boasts good energy efficiency, with an energy rating of B and greenhouse gas emissions rated A. A rare find in Fréjus, bringing together spaciousness, outdoor space, tranquility, and close proximity to amenities. A visit is a must to fully appreciate the charm of this home!

Ref. : 577V11739M

L'AGENCE MAYA