OK
More than Less than
€  ok

Key-words : e ll

Houses and Apartments, your real estate specialist magazine offers a selection of ads that match with the keyword e ll. You can refine your search by specifying the area or price range in the navigation bar link Search for a House/Apartment.

LE CANNET299 000 €

Apartment for sale e ll - 3 rooms - 74 m²

Le Cannet 2-bedroom apartment of 71 m2 with parking and ce

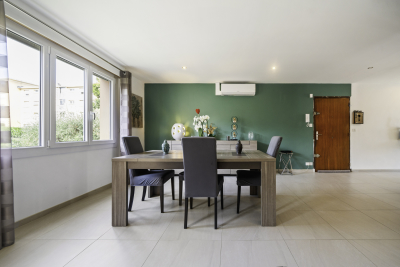
Discover without delay this beautiful 3-room apartment of 71 m2, located in a secure residence, in a quiet and sought-after environment. From the moment you step inside, you'll be captivated by its spacious, light-filled living area, opening onto a pleasant terrace, perfect for enjoying sunny days. The functional and well-designed kitchen harmoniously complements the living space. The sleeping area consists of two beautiful bedrooms, a modern bathroom, a separate toilet and plenty of storage, offering optimal comfort for everyday living. Key features: Secure residence Private parking space Bright apartment Double glazing Plenty of storage In the immediate vicinity of shops, schools and transport Whether you are looking for your main residence, a first purchase or a quality rental investment, this apartment will meet all your expectations. An opportunity not to be missed. Contact us today to arrange a visit.

Ref. : 879V403A

Orion immobilier

MENTON665 000 €

House for sale e ll - 5 rooms - 115 m²

CHARMING SINGLE-STOREY HOUSE WITH GARDEN AND MULTIPLE PARKIN

In Menton, in a sought-after and quiet environment, less than 10 minutes by car from the city centre, this 1989 house offers a perfect balance between nature, comfort and potential. The property, spread over a single level, offers spacious rooms, including a 38 sq m living room/kitchen equipped with a wood-burning stove for cooking delicious meals and keeping you warm on gray days. It also comprises three bedrooms of over 9 sq m each, a bathroom, a shower room, and two toilets. A 24 m2 ground-floor studio completes the property, ideal for guests or for seasonal rental, thanks to its two independent entrances. The sunny exterior spaces are captivating, offering both charm and quality of life: large terraces, a landscaped garden, a barbecue, citrus trees, and a vegetable garden. A beautiful pergola awaits you for moments of pure relaxation. You'll enjoy triple exposure: south, east, and west. Several parking options are available. Direct access to the property. A rare property, combining a sought-after address and excellent prospects for development, 35 minutes from Monaco.

Ref. : 1595

AB immobilier

VIROFLAY1 075 000 €

House for sale e ll - 8 rooms - 183 m²

VIROFLAY - LE HARAS - DUAL-ASPECT CUSTOM-BUILT HOUSE, GARDEN FREE FROM OVERLOOK - 5 BEDROOMS

In the heart of the Haras neighbourhood, one of the most sought-after residential areas of Viroflay, this house built in 1926 was redesigned and extended in 1980 by two architects. Its split-level layout creates beautiful volumes and preserves the privacy of each space. It offers 162m² (1,744 sq ft) of living space (183m² or 1,970 sq ft of floor space) on an enclosed 391m² (4,209 sq ft) plot, free from overlook. With an east-west dual aspect, the house enjoys both morning and evening light. The 30m² (323 sq ft) living room and dining room space opens directly onto the garden and is set around a wood-burning stove. The 14m² (151 sq ft) fitted kitchen extends this reception space and is designed for both family life and entertaining. This level also has two bedrooms measuring 14m² (151 sq ft) and 10m² (108 sq ft). On the split level, two bedrooms, approximately 12.5m² (135 sq ft) each, share a bathroom/shower room with toilet. There is also a separate toilet on this floor. Upstairs, you'll find bedroom spanning over 25m² (269 sq ft) under the eaves (41m² or 441 sq ft of floor space), ideal for a master suite. A 15m² (161 sq ft) mezzanine with shower room can be used as a study, games room or additional space for entertaining. 34m² (366 sq ft) garage and a cellar both on the garden level. A landscape gardener completely redesigned the garden in 2014, which now offers a lush and intimate setting. In terms of comfort, the house has a gas condensing boiler, a Flamme Verte-certified wood-burning stove and double-glazed windows. The neighbourhood combines residential tranquillity with proximity to Meudon forest. Viroflay Rive Gauche station (RER C and T6 tram) is approximately 12 minutes' walk away, and Viroflay Rive Droite station (line L to Paris Saint-Lazare) 15 minutes. Close to schools and shops. Price: €1,075,000 including fees payable by the buyer: 4% incl. tax, i.e. €1,033,000 net seller price. EPC rating: D (184 kWh/m²/year). GHG: D (30 kg CO2/m²/year). Estimated amount of annual energy costs for standard use: between €2,270 and €3,120, average energy prices indexed to 2021, 2022 and 2023. Information on the risks to which this property is exposed is available on the website Your BARNES contact: Frédérique Meinnier +33 (0)7 82 80 15 21 €1,033,000 Agency fees not included - Agency fees: 4.07% incl. tax Fees payable by the buyer - Estimated amount of annual energy costs for standard use based on 2026 energy costs: €2,270 ~ €3,120 - Information on the risks to which this property is exposed is available on the Géorisques website: www.georisques.gouv.fr - Frédérique Meinnier - Sales agent - EI - RSAC Versailles 520 416 108 1,033,000 € Agency fees not included - Agency commission: 4.07%VAT included Agency fees payable by buyer - Montant estimé des dépenses annuelles d'énergie pour un usage standard, établi à partir des prix de l'énergie de l'année 2026 : 2270€ ~ 3120€ - Les informations sur les risques auxquels ce bien est exposé sont disponibles sur le site Géorisques : www.georisques.gouv.fr - Frédérique MEINNIER - Agent commercial - EI - RSAC Versailles 520 416 108

Ref. : 87395467

BARNES YVELINES

PARIS 7EME699 000 €

Apartment for sale e ll - 2 rooms - 43 m²

Paris 7 - Gros Caillou - Apartment for sale - 1 bedroom

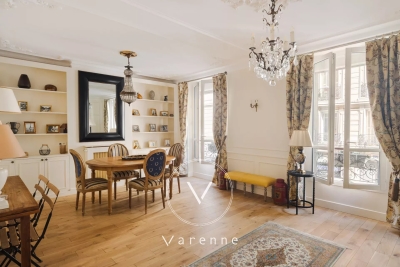
At the foot of the Eiffel Tower, on one of the most elegant Haussmannian streets in the district, this 44 sq.m (474 sq ft) apartment awaits its new occupants on the first floor of a high-end building with lift. The radial layout has been perfectly optimised and includes an entrance hall leading to a delightful reception room overlooking the street, a fitted separate kitchen, and a bedroom with shower room overlooking a quiet inner courtyard. A large cellar rounds off the amenities. You'll love the floor plan, the peaceful atmosphere and the VIP location just a stone's throw from the Eiffel Tower, in an area combining prestige, elegance and Parisian style.

Ref. : 6606

AGENCE VARENNE PARIS 7E

PARIS 3EME1 264 000 €

Apartment for sale e ll - 3 rooms - 77 m²

Apartment for sale - Paris 3 - Beaumarchais - Top floor - Lift - Balcony - Two bedrooms - Views of monuments

Barnes le Marais has the exclusive, off market listing of this magnificent 77.35m² or 833 sq ft (72.85m² or 785 sq ft Carrez Law surface) apartment, situated on the 6th and top floor with lift access (to the 5th floor). Featuring a spacious living room opening onto a 7.6m² (82 sq ft) continuous balcony affording an unobstructed view over the rooftops of Paris, a separate kitchen, a dining room facing west over Paris's most iconic monuments, two bedrooms, and a shower room with toilet. You'll love the VIP location, the natural light and the incredible views. The property has been renovated and insulated throughout. This property also comes with two cellars. Live-in concierge. Bike storage available. Sole agent Carole Delahaye: +33 (0)6 45 02 47 34 Fees payable by the seller - Average amount of the share of charges €4,400/year - Estimated annual energy costs for standard use: €1,650 ~ €2,290 - Information on the risks to which this property is exposed is available on the Géorisques website: www.georisques.gouv.fr Agency fees payable by vendor - Montant moyen de la quote-part de charges courantes 4,400 €/yearly - Montant estimé des dépenses annuelles d'énergie pour un usage standard : 1650€ ~ 2290€ - Les informations sur les risques auxquels ce bien est exposé sont disponibles sur le site Géorisques : www.georisques.gouv.fr

Ref. : 87045937

BARNES LE MARAIS

CANNES1 780 000 €

Apartment for sale e ll - 3 rooms - 119 m²

Sole Agent - Superb apartment in perfect condition

Discover this splendid 115 m² apartment located in one of the most sought-after neighborhoods of Cannes, La Californie. Nestled in a luxury residence with a park, caretaker, swimming pool, and shuttle service, this rare property combines comfort and refinement. The apartment features a spacious living room opening onto a terrace with unobstructed views of the sea and the Lérins Islands. The separate, fully equipped kitchen has a utility room for added convenience. You'll enjoy two en-suite bedrooms, including the master bedroom with direct access to the terrace with a view. The finishes in this apartment are of the highest quality, with a private layout, creating an unparalleled art de vivre atmosphere. This property also includes a cellar, a garage, and outdoor parking, providing all the comforts you need for your daily life.

Ref. : MZICC4883

Michaël Zingraf Christies International Real Estate CANNES CALIFORNIE

MOUGINS1 000 000 €

House for sale e ll - 7 rooms - 200 m²

Great opportunity: Provencal villa in sought-after estate

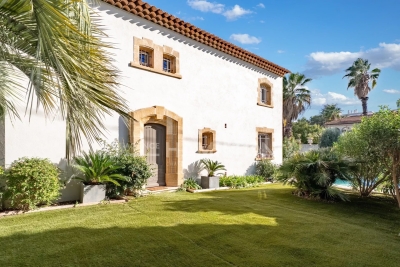
In a highly sought-after gated estate with swimming pool and tennis court, this 199 m² west-facing Provencal villa offers a magnificent view of the village. On one level, the spacious entrance opens onto a large, bright living room, a kitchen, a guest toilet, a bedroom/study with shower room, as well as a bedroom with dressing room and bathroom en suite. Upstairs, you'll find a bedroom, a bedroom with balcony, a large dressing room, a bathroom, and a master bedroom with balcony and en suite bathroom. The villa also features a storeroom, cellar, double carport and single carport. The front garden is beautifully landscaped and complemented by a covered swimming pool, while the lower terraced garden offers further potential for development. A great opportunity to discover without delay!

Ref. : V1624MGS

JOHN TAYLOR MOUGINS

LE CHESNAY420 000 €

Apartment for sale e ll - 5 rooms - 104 m²

Le Chesnay - Square de Tocqueville - 93m² (1,001 s ft) apartment (plus two loggias) - 3 bedrooms - Generous proportions

In one of the most sought-after sectors of Le Chesnay, near the lower end of the Plateau Saint-Antoine, Barnes Versailles is listing this apartment spanning 93.01m² (1,001 sq ft) of Carrez Law surface (104.14m² or 1,121 sq ft sq ft with the loggias) on the raised ground floor (first-floor equivalent), free from overlook in a beautiful and particularly green Parly 2 residence. You'll love the generous proportions, the natural light and the configuration designed for family life, with all the benefits of a sought-after residential area close to schools, shops and public transport services. The apartment has been redesigned with space and conviviality in mind: The double-sized living room has been extended by opening up a former bedroom integrated into the living space, as well as the incorporation of a 7.32m² (78.79 sq ft) loggia into the living room. The current layout offers a vast reception space over 43m² (463 sq ft) comprising four distinct areas. The new owners can choose to keep this floor plan to make the most of the open spaces, or re-partition the former bedroom to have a third bedroom, while still leaving a comfortably sized living room extended by the loggia. The room is surrounded by the residence's greenery and is constantly bathed in light thanks to the dual south and east orientation. The fully equipped kitchen with a small dining area rounds of this charming living space. Two bedrooms (one of which has a 3.81m² or 41 sq ft loggia with parquet flooring and a view over the residence's gardens), ample wardrobes and well-designed cupboards space, shower room with toilet, bathroom, and separate toilet. The apartment is in good general condition thanks to recent paint job in 2020 and the double glazing installed in all the rooms in 2020. An exterior parking space at the foot of the building and a cellar on the ground floor round off the amenities. Square de Tocqueville is a particularly coveted location, in a residential area surrounded by urban facilities: Blanche de Castille secondary school is only 100m (110 yards) away, while Saint Jean d'Hulst secondary and Blanche de Castille primary are a 5-minute walk away, as is Les Châtaigniers private school. The apartment is also near the “Village des Enfants”. 50m (55 yards) from the residence are a Super U Express supermarket and stops for all the bus routes, providing easy access to Versailles, Vaucresson and Viroflay stations. Near the Forêt de Fausses Reposes and easy access to the A13 and A86 motorways. Very sought-after, high-end residence, with exclusive resident access to the swimming pool and tennis courts. Property subject to shared ownership status. Shared ownership complex formed of 19,570 lots. No ongoing proceedings. Charges: €1,541/quarter, i.e. €6,164/year. The charges include hot and cold water, gas heating, upkeep of the residence's gardens, lift, concierge, and daily upkeep of the common areas, access to the tennis court and swimming pool. EPC: D/D - D/D Estimated annual energy costs (baseline year 2021): between €1,500 and €2,080/year - Gas and geothermal mains heating The new geothermal system will help reduce the current heating charges. Information on the risks to which this property is exposed is available on the Géorisques website: www.georisques.gouv.fr. Property tax: €1,857 Price: €420,000 incl. agency fees Net seller price: €400,000 incl. agency fees (excluding commission) Fees payable by the buyer: €20,000 set price incl. VAT. Nathalie Boué Your Barnes Versailles consultant Exclusive sector: Le Chesnay-Rocquencourt Tel: +33 (0)6 44 07 93 50 - Email: €400,000 Agency fees not included - Agency fees: Fees at 5% incl. tax Fees payable by the buyer - Number of lots in the building: 256 - Average amount of the share of charges €6,164/year - Estimated amount of annual energy costs for standard use: €1,500 ~ €2,080 400,000 € Agency fees not included - Agency commission: 5%VAT included Agency fees paya

Ref. : 87406668

BARNES YVELINES

FONTAINE CHAALIS1 450 000 €

House for sale e ll - 9 rooms - 285 m²

Contemporary home within a 1.3-hectare park

Located in the charming village of Fontaine-Chaalis, just 10 minutes from the prestigious Morfontaine golf course and 15 minutes from Senlis, this contemporary home is nestled in the heart of nature. Fully renovated, the property spans approximately 285 m² and offers wide, unobstructed views over a landscaped 1. 3-hectare park, crossed by a lovely stream. Its elongated layout enhances the sense of space and natural light: a spacious west-facing living room opens directly onto the terrace. On the same level, you'll also find a lounge, a kitchen with dining area, three bedrooms, and a shower room. The upper floor is dedicated to an elegant master suite with walk-in closet and shower room. For relaxation, a wellness area with an indoor pool and sauna completes this idyllic setting. The park also features a covered garage and a wooden chalet, ideal for a nature getaway. A property that perfectly combines modern comfort with a bucolic atmosphere, less than an hour from Paris

Ref. : V0008APA

JOHN TAYLOR AROUND PARIS

PARIS 16EME910 000 €

Apartment for sale e ll - 3 rooms - 81 m²

Paris 16 - Assomption - 2 bedrooms - Period charm

Recently renovated 81m² (872 sq ft) apartment located on the 3rd floor of a beautiful Haussmann building dating from 1880 with a lift and concierge and tastefully decorated common areas. Current layout: entrance hall, living room, separate fitted and equipped kitchen with dining room area, two bedrooms, shower room, and separate toilet. The apartment is alone on its landing. You'll love the generous volumes and preserved period charm (parquet flooring, mouldings, fireplace). School sector: Molière Close to transport services (Ranelagh metro station and the RER C), Beaugrenelle shopping centre and the Maison de la Radio. Fees payable by the seller - Number of lots in the building: 69 - Estimated amount of annual energy costs for standard use: €1,600 ~ €2,230 - Information on the risks to which this property is exposed is available on the Géorisques website: www.georisques.gouv.fr - Sophie Ghazal - Sales agent - EI - RSAC 921525234 Agency fees payable by vendor - Nombre de lots dans la copropriété: 69 - Montant moyen de la quote-part de charges courantes 3,490 €/yearly - Montant estimé des dépenses annuelles d'énergie pour un usage standard : 1600€ ~ 2230€ - Les informations sur les risques auxquels ce bien est exposé sont disponibles sur le site Géorisques : www.georisques.gouv.fr - Sophie GHAZAL - Agent commercial - EI - RSAC 921525234

Ref. : 87423320

BARNES PIED-A-TERRE AUTEUIL

ST-RAPHAËL750 000 €

House for sale e ll - 4 rooms - 105 m²

VILLA VALESCURE NEAR SHOPPING CENTRE WITHIN WALKING DISTANCE

EXCLUSIVE TO IMMOGOLF: In Valescure, just steps from the Golfs shopping center, discover this charming single-story villa. It features a spacious, light-filled living room thanks to its high ceilings, as well as an open-plan kitchen leading onto a pleasant, private terrace. The villa has three bedrooms, two bathrooms, and ample storage space. No work is required: you'll enjoy high-quality features, including air conditioning and double glazing for optimal comfort. Outside, the meticulously landscaped garden boasts a premium artificial lawn and a pleasant setting. Located within a gated community, it also offers access to a swimming pool and its surrounding area. Garage. A rare find in this area.

Ref. : 10051

IMMOGOLF

DRAGUIGNAN830 000 €

House for sale e ll - 8 rooms - 210 m²

Draguignan - Property of 210 sqm (70 sqm living space) on 5300 sqm in a dominant position

In a privileged and peaceful setting, discover this beautiful property built in 2006, offering high-quality features and an exceptional living environment. From the moment you enter, you'll be captivated by a spacious, light-filled living room that opens onto the outdoors, as well as a functional and inviting semi-open kitchen. The 210 sq m (2,260 sq ft) house boasts an ideal layout, with a first sleeping area comprising three bedrooms and a shower room. Upstairs, a superb master suite awaits, complete with a private shower room and access to a rooftop terrace, perfect for enjoying the view in complete privacy. An independent 70 sq m (753 sq ft) apartment, converted from a former garage, adds to the living space. Comprising a living room, a bedroom, and a shower room, it's ideal for hosting family and friends or generating rental income. In addition, a large basement offers ample space: a laundry room, workshops of approximately 120 sqm, and a 40 sqm garage, totaling around 160 sqm of additional space. Situated on a 5,330 sqm plot, the property boasts a meticulously landscaped exterior with a 12.5 x 6 m swimming pool equipped with a reinforced liner and heated by a heat pump, perfect for enjoying sunny days. For added comfort, the house features underfloor heating/cooling via an air-to-water heat pump, ensuring pleasant cooling in the summer. A true haven of peace with unobstructed views, not to be missed! A guaranteed favorite!

Ref. : T5214

Briel & Partners

VENCE3 500 000 €

House for sale e ll - 11 rooms - 310 m²

VENCE - VILLA 310m2 - SEA AND HILL VIEWS

In the hills above Vence, in a commanding position in a residential area renowned for its absolute tranquility and natural surroundings, this superb villa with a heated swimming pool (salt electrolysis treatment) sits on a 2,450 m2 southwest-facing plot, offering stunning views of the sea and the hills. Below this magnificent garden planted with Mediterranean species, you'll find a high-quality, illuminated pétanque court. Rockeries and planted beds add depth and harmonious perspectives. The garden of this property provides a feeling of complete serenity and peace. Built in the 1980s, it was fully renovated and the facade was refurbished between 2024 and 2026. Very bright and perfectly laid out over two levels, it comprises eleven main rooms distributed as follows: - On the ground floor: A spacious entrance welcomes you and leads you with elegance and comfort to the garden level and the upper floor. - On the garden level, directly facing the sea: A 36 sq m main dining room, a 37 sq m living room, 3 bedrooms including a completely independent master bedroom with en-suite shower room. A bathroom, a 25 sq m kitchen set back from the street opening onto a second dining room in a veranda and a beautiful covered terrace, an office, a cinema room, a glass-enclosed fitness room overlooking the garden, a fully equipped laundry room with shower/WC, a temperature-controlled wine cellar. A pool house/summer kitchen. - Upstairs: Two bedrooms, including a master bedroom with a roof terrace. A shower room and a separate toilet. A completely independent 25 sq m studio apartment with a green roof terrace, a 31 sq m enclosed garage, and approximately six outdoor parking spaces, one of which is covered, complete this property. Individual sanitation system. Automatic watering system. Reversible air conditioning. A comfortable seasonal rental income should be considered.

Ref. : SPP1504SP

Saint Paul Properties

GRASSE245 000 €

Apartment for sale e ll - 3 rooms - 62 m²

Beautiful 3-room apartment of approximately 62 m², located on the 1st floor of a quiet, high-end residence close to main roads. You'll enjoy being just steps away from schools, public transport, and major highways, making your daily trips effortless. Optimal layout & features: Entrance hall, living room opening onto a pleasant terrace, independent/open kitchen, fully fitted and equipped, two bedrooms, shower room. Key advantages: Reversible air conditioning installed in the living room and bedrooms for year-round comfort, double glazing, secured residence, shared parking spaces, caretaker, video surveillance.

Ref. : 800V279A

PITOIS IMMOBILIER INTERNATIONAL

CANNES1 390 000 €

House for sale e ll - 6 rooms - 176 m²

Cannes: Elegant architect-designed house completely renovated

Nestled in the quiet, sought-after Petit Juas neighborhood, this superb architect-designed house combines refinement, modern comfort and high-quality materials. Completely renovated and tastefully decorated, it offers a privileged living environment just minutes from downtown, shops and the Croisette. On the first floor, you'll be greeted by a luminous entrance opening onto a vast living room with dining area and fully-equipped open kitchen. A master suite with private lounge completes this level, combining elegance and privacy. Upstairs, a beautiful modular relaxation area (office, library, reading corner...) precedes a custom-made dressing room and two en suite bedrooms, each with its own shower room. The basement houses a cinema area, laundry room and cellar, offering practicality and comfort for everyday use. Outside, a veritable haven of peace awaits you: an unoverlooked heated swimming pool, barbecue area and large garage complete this exceptional property. Ideal for lovers of the city of Cannes in search of calm, modernity and top-of-the-range amenities. Visit now!

Ref. : 1129

Agence Hamilton SelectionMed