OK
More than Less than
€  ok

Key-words : dressing

Houses and Apartments, your real estate specialist magazine offers a selection of ads that match with the keyword dressing. You can refine your search by specifying the area or price range in the navigation bar link Search for a House/Apartment.

CAVALAIRE-SUR-MER2 590 000 €

House for sale dressing - 5 rooms - 207 m²

Overlooking Cavalaire Bay, facing Cap Lardier, a sublime sea

Above the port of Cavalaire, in a private and secure estate. A very beautiful, well-maintained luxury property with an infinity pool, a completely flat 1500m2 plot, 207m2 of living space, and a 15m2 garage. The ground floor comprises a beautiful entrance hall leading to a cathedral-ceilinged living/dining room with a fireplace and access to the garden, a separate fitted and equipped kitchen, two lovely bedrooms, dressing rooms, a toilet, and a bathroom. Upstairs, there are two further lovely bedrooms with stunning sea views, a bathroom with shower, a toilet, and wardrobes. A garage and cellar complete the property. A magnificent sea view awaits you in this beautiful Provençal home!

Ref. : 1_V10008230

AGENCE AGNES MALECKI - GOLFE DE SAINT TROPEZ

NICE1 995 000 €

House for sale dressing - 8 rooms - 280 m²

For sale - Contemporary sea view villa - 4 bedrooms - Nice

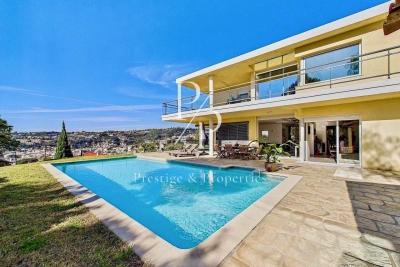
Co-Exclusivity : Located in a private and secure estate on the heights of Nice, just a few minutes from all amenities, this 200 m² contemporary villa offers a superb panoramic view of the sea and the Nice hills. It is composed as follows: Ground floor: an entrance, a living room, a dining room, a separate kitchen, a bedroom and its shower room. First floor: a master bedroom en suite with bathroom and dressing room, as well as 2 bedrooms sharing a shower room, a large terrace. Basement: a large garage of 80 m². Outside: a swimming pool 4.5m x 9.5m, a pool house, a shower with toilet. Note that the villa is south-facing, built on a crawl space, and almost all rooms have sea views. Information on the risks to which this property is exposed is available on the Georisques website: www.georisques.gouv.fr.

Ref. : 86816634

Prestige & Properties

MEGÈVE5 550 000 €

House for sale dressing - 7 rooms - 392 m²

Les Prairies d'Ormaret - Chalet 2 - New chalet of 392 m2 with 5 bedrooms and wellness area

Located in the highly sought-after Vauvray area, this brand-new 392 m² chalet will soon be built, offering a peaceful setting and a deep connection with nature. From every corner of the property, the panoramic views are breathtaking, with Mont Blanc majestically rising above Mont d'Arbois. This project is led by an experienced developer known for high-quality constructions, with whom our agency has successfully collaborated in the past. It is part of a collection of four chalets sold off-plan (VEFA). Designed across three levels, this chalet offers a refined and comfortable layout. The garden level features three en-suite bedrooms, a wellness area with a gym, and a wine cellar. The ground floor is dedicated to living spaces, including an open-plan kitchen, dining area, and lounge, extending onto a 40 m² terrace. A two-car garage and ski room complete this level. Upstairs, the master suite spans 30 m² and includes a private bathroom and dressing room, alongside a second en-suite bedroom and a cozy TV lounge. Interior finishes and layouts can be customized within the limits of the approved building permit and upon validation by the developer. The chalet is sold in € TTC, with the possibility of recovering VAT on the total investment. An option to purchase fully furnished and equipped is available. Megève - Sotheby's International Realty, the expert in luxury chalet and apartment sales in Megève.

Ref. : PM1-663

Megeve Sotheby's International Realty (Or Immo Megeve)

PARIS 8EME2 190 000 €

Apartment for sale dressing - 5 rooms - 160 m²

Paris 8th Faubourg Saint Honoré / Hoche - 3 bedroom apartment on the 3rd floor - bright

Paris 8th District, Faubourg Saint Honoré / Hoche - 3-Bedroom Apartment on the 3rd floor - Bright In a quiet, secure square, this renovated 160 m² apartment is located on the 3rd floor of a beautiful Haussmann-style building. This light-filled dual-aspect apartment features an entrance gallery, a large living room, a dining room, a kitchen, a master suite with a dressing room and bathroom, two bedrooms, a bathroom, and a laundry room. Herringbone parquet flooring, moldings, and fireplaces. A cellar completes this property. 24/7 security. Just a few hundred meters from the Arc de Triomphe, this residential area in the 8th arrondissement offers the privilege of a peaceful address within a Haussmannian complex completed at the end of the 19th century. The Ternes metro station (line 2) is less than 200 meters away, and the Charles de Gaulle-Étoile transport hub, with lines 1, 2, and 6 and the RER A, is 300 meters away. For schools, the Louis de Funès primary school, the Renaudes public nursery school, and the Monceau bilingual middle school are all within 500 meters. Parc Monceau is within walking distance for weekend strolls. The Balzac and Mac Mahon cinemas, the Courcelles library, and the Salle Pleyel concert hall contribute to a rich cultural life. The flower market on Place des Ternes, the gourmet shops on Avenue des Ternes, the boutiques of the Champs-Élysées, and the neighborhood's brasseries add rhythm to daily life. An environment where Parisian elegance is combined with great practicality. Agency fees payable by vendor - Montant moyen de la quote-part de charges courantes 4,500 €/yearly - Montant estimé des dépenses annuelles d'énergie pour un usage standard, établi à partir des prix de l'énergie de l'année 2021 : 2770€ ~ 3800€ - Claire BARY DUMON - Agent commercial - EI - RSAC 533 412 706

Ref. : 85862577

BARNES SAINT-HONORE

CHATEAUNEUF-GRASSE1 890 000 €

House for sale dressing - 7 rooms - 207 m²

Chateauneuf-Grasse - Charming Provençal villa in a prime location

Discover the exceptional charm of this villa, ideally set in a peaceful and private environment, just moments from golf courses and only a few minutes from the picturesque village of Valbonne. Bright and welcoming throughout, this five-bedroom property features generous sliding doors and expansive picture windows, allowing natural light to flood the interiors. The entrance hall opens onto an elegant patio, which provides direct access to the spacious living and dining area with fireplace, as well as to the separate, fully equipped kitchen. The layout offers a seamless flow between indoor and outdoor living spaces, perfectly suited to enjoying the Mediterranean lifestyle with family and friends. In the right wing of the house, you will find the master suite with bathroom, shower, WC and dressing room, as well as a further en-suite bedroom with shower room. The first floor comprises two additional bedrooms and a well-appointed bathroom. An independent studio, a small garden chalet, as well as a wooden bicycle storage shed and ample parking spaces, further enhance the features of this property. Set within beautifully landscaped Mediterranean grounds of approximately 4,390 m², facing south/south-west, the heated swimming pool is surrounded by generous terraces, offering the perfect setting for both relaxation and entertaining. Ideally located, just 30 minutes from Nice International Airport and approximately 15 minutes from the renowned international schools in Mougins and Valbonne, this property is perfect as either a primary residence or a refined holiday home. Lot within a residential development managed by a Property Owners' Association (ASL). Total units: 33. Average annual charges: 378 Euros. No ongoing legal proceedings.

Ref. : V3513VA

JOHN TAYLOR VALBONNE

GRASSE1 100 000 €

House for sale dressing - 5 rooms - 152 m²

Timeless 18th-century bastide with Mediterranean garden – Grasse, Saint-Jean

Co-Exclusivity - In the peaceful heart of one of Grasse's most prestigious neighbourhoods, a few minutes' walk from Lancôme's Domaine de la Rose, stands an authentic 18th-century bastide. It has been tastefully renovated, with modern comfort added and its historic charm kept intact. On the ground floor, a well-appointed kitchen leads to the dining room, which flows into a warm living room with a fireplace. From there, the living space extends onto a lovely covered terrace, ideal for summer meals outdoors. On the first floor are two elegant bedrooms, each with its own en-suite bathroom. The whole top floor is a generous master suite with a walk-in dressing room and a bathroom with both a bathtub and a separate shower. The house sits on about 2,230 m² of beautifully landscaped land. Outside, a Mediterranean garden surrounds a beautiful, modern swimming pool, alongside a vegetable patch and an array of fruit trees. It is a private and tranquil retreat offering a wonderful quality of life, close to everything Grasse has to offer. A must-see!

Ref. : V3793VA

JOHN TAYLOR VALBONNE

ST-PAUL-DE-VENCE2 200 000 €

House for sale dressing - 5 rooms - 138 m²

Saint-Paul-de-Vence – Provençal villa with swimming pool and 6,268 sq.m grounds

At the foot of the renowned village of Saint-Paul de Vence, this charming Provençal villa of approximately 140 sq.m enjoys a peaceful, green setting with open views over the surrounding hills. The property is set within 6,268 sq.m of landscaped grounds planted with olive trees and Mediterranean vegetation. The villa offers bright and inviting living spaces, including a lounge with a fireplace insert, an adjoining dining area and an open-plan kitchen. These living areas lead onto a delightful covered terrace, ideal for al fresco dining and relaxing while enjoying the surrounding scenery. The ground floor also features a principal bedroom suite with a dressing room and a spacious bathroom with both a bathtub and shower, opening directly onto a terrace. Upstairs, two further bedrooms with built-in storage share a family bathroom. Outside, the Mediterranean garden and heated swimming pool, surrounded by sun terraces, provide an idyllic setting in which to enjoy the Côte d'Azur lifestyle. A large cellar, utility room, double carport and ample parking complete the property. Part of the land is located within the building zone, offering potential for extension or additional construction, subject to verification of building rights and the necessary planning permissions. A charming family property combining proximity to the historic village, generous grounds and development potential, ideal as either a primary residence or a holiday home on the French Riviera. Energy class : D – Climat class : D / estimated annual costs for standard use : between €2,180 and €2,950 (ref year 2023) Information on the risks to which this property is exposed is available on the Geohazards website : www.georisques.gouv.fr Property located in an area subject to compulsory brush clearance. Represented by Amélie DOLLÉ, acting in his capacity as authorized service provider, with full powers for the purposes hereof. Agency fees payable by vendor - Montant estimé des dépenses annuelles d'énergie pour un usage standard, établi à partir des prix de l'énergie de l'année 2023 : 2180€ ~ 2950€ - Amélie DOLLÉ - Agent commercial - EI - RSAC 884 445 081

Ref. : 87340015

BARNES Saint-Paul de Vence

CANNES4 490 000 €

House for sale dressing - 10 rooms - 290 m²

For sale - Villa néo provençale - 5 bedrooms - Panoramic view of the sea and hills - Le Cannet

Situated on the heights of Cannes, in a residential area of Le Cannet, in a quiet, dominant position, this tastefully renovated neo-Provencal villa, sold furnished, offers superb views of the sea and hills. It comprises an entrance hall, a vast living/dining room, a semi-independent kitchen and 5 en suite bedrooms with bathrooms and dressing rooms. A pool house, gym, sauna, jacuzzi, pétanque court and numerous parking spaces complete this exceptional property. Information on the risks to which this property is exposed is available on the Géorisques website: www.georisques.gouv.fr

Ref. : 86780739

Prestige & Properties

MANDELIEU-LA-NAPOULE1 260 000 €

Apartment for sale dressing - 4 rooms - 110 m²

Exceptional Penthouse – 175 sqm of Panoramic Terraces, Sea Views & Double Garage

REF/062026 477 – Exceptional Penthouse 3-Bedroom Penthouse Apartment of Approx. 110 sq m with 175 sq m of Terraces, Sea Views & Double Garage Nestled in one of the most sought-after residential areas of Mandelieu-la-Napoule, between the sea, golf courses and beautiful natural surroundings, this outstanding penthouse apartment offers approximately 110 sq m of elegant living space. Ideally located, it is just a short stroll from the charming village of La Napoule, its shops, marina, sandy beaches and renowned golf course. Set within a prestigious, secure residence with a caretaker and swimming pool, this exceptional property enjoys a peaceful and exclusive setting. Fully renovated to a high standard, the apartment impresses with its generous proportions, contemporary design and exceptional natural light, thanks to its triple south, east and west exposure. The accommodation comprises an entrance hall, a spacious living and dining area, a fully fitted independent kitchen with direct access to the terraces, two generous bedrooms, two stylish shower rooms and a dressing room. Every room opens onto the outdoor spaces, creating a seamless connection between indoor and outdoor living. The terraces are undoubtedly the property's most remarkable feature. A spectacular 110 sq m south-facing main terrace is complemented by approximately 65 sq m of wraparound terraces, offering beautiful sea views, all-day sunshine and superb spaces for entertaining or simply relaxing while enjoying the Mediterranean lifestyle. A cellar and a spacious double garage complete this rare opportunity, making it an ideal primary residence or an exceptional holiday home on the French Riviera.

Ref. : 062026-477

FINE AND COUNTRY

CHATEAUNEUF-GRASSE1 290 000 €

House for sale dressing - 6 rooms - 215 m²

3 min from Valbonne Village - Family house in a peacefull environment with opened views

Located in a quiet and privileged environment, this beautiful villa enjoys a dominant position, an unobstructed view and a pleasant brightness throughout the day. The ground floor opens onto an entrance hall serving a large reception area consisting of a living room opening onto a covered terrace and a dining room overlooking a terrace. The open-plan kitchen, fully equipped, is complemented by a laundry room and has access to the garage. The sleeping area hosts a master bedroom opening onto the terrace, with dressing room and en suite bathroom, as well as a guest toilet. Upstairs, three additional bedrooms and two shower rooms, one of which is en-suite, provide a comfortable space for family and guests. In the basement, a large semi-buried room offers many possibilities for development, such as a games room or a cinema area. This level also includes a toilet and a cellar. A few minutes from shops and all amenities, this villa combines calm, brightness and functionality in a pleasant living environment. Energy class : D - Climate class : D / Estimated annual energy costs for standard use : between €3,223 and €4,361 (2021). Property located in an area subject to compulsory brush clearance. Information on the risks to which this property is exposed is available on the Geohazards website : www.georisques.gouv.fr Represented by Caroline METOUT, acting in his capacity as authorized service provider, with full powers for the purposes hereof. Montant estimé des dépenses annuelles d'énergie pour un usage standard, établi à partir des prix de l'énergie de l'année 2021 : 3220€ ~ 4370€

Ref. : 86827119

Barnes Valbonne

EZE5 250 000 €

House for sale dressing - 5 rooms - 246 m²

EZE - CONTEMPORARY VILLA, MINUTES FROM MONACO

Just minutes from Monaco, this recently renovated contemporary villa is set in a calm and highly sought-after residential environment. Its modern architecture, enhanced by large floor-to-ceiling windows, offers exceptional natural light and a seamless connection to the outdoors. The property features four en-suite bedrooms, each with its own bathroom and dressing area, ensuring both comfort and privacy. The spacious living area is thoughtfully designed around the outdoor spaces and the swimming pool, creating a true indoor-outdoor flow. Outside, the landscaped garden hosts an elegant pool along with several relaxation areas. The villa also includes a private gym and a rooftop vegetable garden, adding a unique and practical touch. A discreet access and ample parking complete this rare property in the area. A contemporary villa combining light, comfort, and quality of life, just moments from Monaco.

Ref. : 86849203

LIMANDAT REAL ESTATE

VILLEFRANCHE-SUR-MER9 600 000 €

House for sale dressing - 10 rooms - 426 m²

Exceptional Villa for Sale in Villefranche-sur-Mer

Perched in a dominant position on the heights of Villefranche-sur-Mer, near the Col de Villefranche, this magnificent villa enjoys spectacular panoramic views over the bay stretching to Saint-Jean-Cap-Ferrat. Ideally located, it is just 10 minutes from Monaco and 30 minutes from Nice International Airport. Offering more than 420 sq m of living space over three levels, this elegant residence, inspired by Belle Époque architecture, features 10 rooms including six bedrooms with en suite bathrooms, providing a refined and spacious living environment. The main level opens onto a majestic entrance hall leading to a large double reception room filled with natural light, a dining room and a kitchen, all extended by wide openings onto a rotunda terrace, perfect for fully enjoying the sea views and the swimming pool. The upper floor offers three bedrooms, including one en suite bedroom with its own bathroom, as well as a private office. The garden level hosts leisure and wellness areas including a gym, a games room, a dressing room, and additional rooms that can be used as an office. The property also features numerous terraces, a pergola, and a garage accommodating up to three cars.

Ref. : SJC260056

Savills Saint-Jean-Cap-Ferrat

VENCE2 190 000 €

House for sale dressing - 7 rooms - 330 m²

Villa for sale in Vence with nice views

Ref. 102026 523 Lunch in the shade, a swim in the pool, a game of pétanque with friends… This Provençal villa invites you to enjoy the simple pleasures of life on the French Riviera, in a peaceful residential setting just minutes from Vence. Open views across the mountains and surrounding countryside, with a glimpse of the sea, provide a beautiful backdrop throughout the seasons. Set within approximately 2,700 m² of landscaped grounds, the house offers generous, light-filled interiors. The open-plan kitchen connects with the dining area and living room with a fireplace, creating a welcoming space to gather. Beyond, a lounge with a sliding glazed enclosure opens up to become a terrace on warmer days, extending the living space into the garden. Upstairs, the principal suite includes a bathroom, dressing room and study-library. Three further bedrooms open onto a shared terrace with sea views and share two shower rooms. An independent studio with its own entrance brings the total to five bedrooms, offering additional privacy for visiting family and friends. The organically maintained garden provides different spaces to enjoy throughout the day. Relaxation areas surround the free-form heated saltwater pool, while the spacious pool house features a summer kitchen, indoor jacuzzi, fitness room and shower room. A pétanque court completes the setting for relaxed gatherings. Comfort throughout the year is provided by ducted air conditioning in the bedrooms, double glazing and solar panels for hot water. Fibre internet, an alarm with video surveillance, electric gates, an integrated mosquito-control system, outdoor lighting and automatic irrigation complete the amenities. A double garage, a carport for two vehicles, additional outdoor parking and ample storage make everyday life easy. Between the coast and the hinterland, Vence offers the appeal of a historic old town, local markets and a rich cultural life. A lovely setting for a permanent home or a retreat in the South of France, within easy reach of Nice International Airport. Information on the risks to which this property is exposed is available on the Géorisques website:

Ref. : 102026-523

FINE AND COUNTRY

DRAGUIGNAN1 890 000 €

House for sale dressing - 5 rooms - 200 m²

CONTEMPORARY VILLA - SWIMMING POOL - QUIET LOCATION

Discover this elegant contemporary villa, nestled in a peaceful and lush setting, at the heart of a magnificent plot of approximately 4,000 m², just 25 minutes from the beaches of Sainte-Maxime. A true reception and holiday property, it harmoniously combines modern architecture, generous volumes, high-end features and an exceptional quality of life. From the very first moments, the atmosphere invites you to slow down, relax and enjoy precious time with family and friends. With approximately 200 m² of living space, the main house reveals carefully designed interiors offering comfort and fluidity throughout everyday life. A beautiful entrance naturally leads to a spacious living area comprising a welcoming lounge, a convivial dining room and a perfectly equipped kitchen. The various spaces flow elegantly into one another and open naturally onto the outdoors, creating a seamless connection between the interior and the garden. A patio, a laundry room and a separate guest toilet complete this living space. The sleeping area offers three generously proportioned bedrooms. Two bedrooms each benefit from their own shower room, providing both family members and guests with a particularly appreciated level of comfort and privacy. The master bedroom, meanwhile, is a truly private apartment of approximately 60 m². Designed like a luxury hotel suite, it features an elegant bathroom with a shower and bathtub, a spacious dressing room and a separate toilet. A privileged space where every detail contributes to creating an atmosphere of serenity and well-being. An independent apartment of approximately 45 m² completes the property. Fully equipped, it comprises a kitchen, a lounge, a bedroom, a shower room, a toilet and a dressing room. Ideal for welcoming family and friends in complete independence, it could also accommodate a relative, staff or provide a particularly comfortable workspace. Outside, the property reveals its full dimension dedicated to the art of living. The beautifully landscaped grounds of approximately 4,000 m² offer numerous spaces ideal for relaxation and convivial moments. The 7 x 7 metre heated swimming pool, salt-treated and equipped with a heat pump, is a true invitation to enjoy the water, perfect for starting the day with a few lengths or simply making the most of long, sun-filled days. Nearby, the pool area features a shower and toilet facilities, while a jacuzzi completes this dedicated wellness environment. The pétanque court adds a distinctly Mediterranean touch and promises wonderful evenings with friends, as daylight gives way to the gentle warmth of summer evenings. The approximately 35 m² summer kitchen is undoubtedly one of the property's true highlights. Designed as a fully-fledged living space, it is equipped with a pizza oven, a barbecue, a refrigerator and an ice maker. Combined with a large outdoor dining table, it naturally becomes the preferred setting for summer meals, long evenings over a glass of wine and spontaneous moments with family or friends. The property's technical features are fully in keeping with its high-end character. Ducted heating, air conditioning in every room, a water softener, automatic irrigation, an indoor and outdoor sound system, a camera surveillance system and an alarm provide optimal comfort as well as complete control over the property's environment. A garage of approximately 45 m² completes the property, offering generous space for vehicles as well as storage. Here, every space has been designed around the same philosophy: making the most of the home, the garden and the people around us. Mornings by the pool, lunches prepared in the summer kitchen, games of pétanque at sunset or evenings extended in the jacuzzi create a lifestyle where luxury is above all about the freedom to enjoy every moment. This villa therefore offers far more than a residential setting: it provides a genuine lifestyle experience, elegant, warm and t

Ref. : MZISM149

MICHAËL ZINGRAF CHRISTIE'S INTERNATIONAL REAL ESTATE SAINT-TROPEZ

NICE1 390 000 €

Apartment for sale dressing - 4 rooms - 140 m²

Nice Wilson – Stunning Four-Room Apartment, Thoughtfully Redesigned and Newly Renovated, on a High Floor with Lift and Balcony

NICE CENTRE - WILSON : Just a few steps from Place Wilson, the Durandy tram stop and the Coulée Verte, this characterful apartment offers a rare blend of the elegance of Nice's traditional architecture and the refinement of a high-end contemporary renovation. Situated on the second floor, with lift access, of a Niçois building dating from 1905, whose communal areas have just been renovated, the apartment offers 127 m² of living space, including 121.76 m² under the French Carrez measurement. Its impressive proportions, natural light and refined finishes create an elegant yet comfortable living environment. The entrance, enhanced by integrated storage, leads into a magnificent 42 m² reception area, bringing together the sitting room, dining area and open-plan kitchen in a harmonious arrangement, with an adjoining study area. Bathed in natural light thanks to its westerly aspect, this inviting space opens onto a balcony, an ideal spot from which to enjoy the atmosphere of the neighbourhood. The private quarters have been thoughtfully arranged around three bedrooms, each with carefully considered finishes. The principal bedroom features a dressing room and an en-suite shower room with WC. The second bedroom also benefits from a dressing room and its own shower room, while the third has an en-suite bathroom and access to a balcony overlooking a spacious inner courtyard. A separate WC with washbasin completes the layout. The renovation will combine contemporary comfort with the preservation of the apartment's original character. Features include a ducted Airzone climate-control system, double glazing providing thermal and acoustic insulation, solid wood parquet flooring, decorative mouldings, wood panelling and fireplaces. Generous ceiling heights of 3.30 metres enhance the sense of space and beautifully highlight the apartment's period character. The apartment will be sold fully renovated and redesigned by a property professional, with due respect for its architecture and original character features, together with the warranties applicable to the project. A 19 m² attic room and a 9 m² cellar on the lower ground floor further complement the property. Its privileged location provides easy access to shops, restaurants and public transport, while the Coulée Verte, the Old Town and the beaches are all close at hand. An ideal address from which to enjoy the very best of the Niçois way of life, where urban elegance, architectural heritage and the gentle Mediterranean lifestyle come together. A rare property in the heart of Nice, destined for those who appreciate beautiful period residences enhanced by refined contemporary comforts and finishes.

Ref. : 87509337

Coldwell Banker Standing Realty