OK
More than Less than
€  ok

Key-words : dressing

Houses and Apartments, your real estate specialist magazine offers a selection of ads that match with the keyword dressing. You can refine your search by specifying the area or price range in the navigation bar link Search for a House/Apartment.

PARIS 17EME3 400 000 €

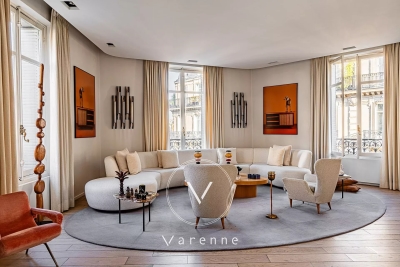
Apartment for sale dressing - 6 rooms - 239 m²

Apartment for sale - Parc Monceau - 75017 - 6 main rooms - 3 suites

In an elegant Haussmann building near Parc Monceau, this family apartment with reception rooms has undergone renovation by a renowned architect in a modern style using high-quality materials. Light, space and volume characterise this 240 sq.m (2,583 sq ft) property listed furnished (with the exception of the artworks) and live-in ready. On the 3rd floor with lift access, its triple-sized corner reception room comprises a double-sized living room with built-in bookcase, a dining room and an equipped eat-in kitchen. The master suite has its own bathroom and dressing room, and a separate toilet. The two other suites each have a shower room, toilet and cupboard space. Guest toilet, laundry room and cellar. Live-in concierge. Near the EIB Monceau bilingual school and Lycée Carnot.

Ref. : 6501

AGENCE VARENNE PARIS 6E

ST-RAPHAËL1 448 000 €

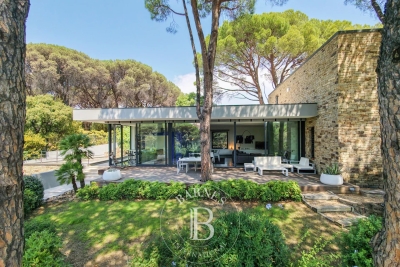
House for sale dressing - 5 rooms - 146 m²

Superb, recently built 5-room villa in a quiet location with swimming pool and garage

Located in a sought-after area of Valescure, just minutes from the golf courses and beaches of Agay, this magnificent neo-Provençal villa is in immaculate condition and boasts elegant and refined features, offering a peaceful and verdant living environment. The ground floor comprises a beautiful, bright living room with an open-plan kitchen and adjoining pantry, a master suite with a dressing room and private shower room, and a separate WC. Upstairs, you'll find two bedrooms with built-in wardrobes, each opening onto a sheltered balcony, and sharing a bathroom and a separate WC. For added convenience, there is a garage, a laundry room, and a proper wine cellar with a tasting area - a real bonus for wine enthusiasts. All of this is set on beautifully landscaped grounds with a swimming pool, several sheltered and sunny terraces, a fish pond, and other garden features perfect for relaxing or reading in the shade of the trees. A true haven of peace! Don't hesitate any longer, contact the IMMOGOLF agency at 04 94 82 48 38

Ref. : 9969

IMMOGOLF

ROQUEFORT-LES-PINS2 190 000 €

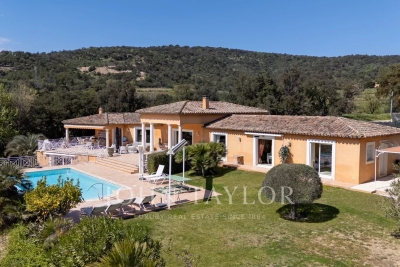
House for sale dressing - 7 rooms - 261 m²

Roquefort-Les-Pins, Pool, 4 bedrooms plus studio

Set in a sought-after residential area of Roquefort-les-Pins, this carefully renovated villa sits in an elevated, open position just a few minutes from Valbonne and 15 minutes from Mougins, very quiet with no through traffic. The grounds extend to approximately 3,000 sq.m of largely flat land, thoughtfully planted with magnificent established trees that provide natural shade and pretty mediterranean borders in whites and purples — lavender, rosemary, cistus, agapanthus and white roses. Covered and uncovered terraces offer sitting choices throughout the day: shade when the sun is high, open sky for long evenings, and the stone pool house with fully equipped kitchen as a natural anchor for outdoor living from spring through autumn. Inside, the renovation has been handled with a light touch: original stonework, exposed timber beams and a working fireplace have been retained, bringing warmth and texture to rooms that feel genuinely lived-in rather than dressed for sale. The open-plan living, dining and kitchen area flows directly onto the main south-facing terrace and pool, blurring the boundary between inside and out across every season. The main house offers 4 bedrooms including 2 en-suite, plus a family bathroom. Two independent spaces complete the property: a self-contained studio with kitchen and bathroom — well-suited to guests or seasonal letting and a garden office with underfloor heating, a genuinely quiet place to work. The property benefits from: reversible air conditioning, heated pool, water softener, exterior blinds, ample parking. Within easy reach of Sophia Antipolis, international schools and Nice Côte d'Azur airport. A turnkey family home with real character with a beautiful garden and pool area. Energy class : C – Climat class : A / estimated annual costs for standard use : between €2,017 and €2,729 (ref year 2023) Information on the risks to which this property is exposed is available on the Geohazards website : www.georisques.gouv.fr Property located in an area subject to compulsory brush clearance. Catherine MACFADYEN : Consultante - Agent commerciale E.I. RSAC : 820 250 199 Agency fees payable by vendor - Montant estimé des dépenses annuelles d'énergie pour un usage standard, établi à partir des prix de l'énergie de l'année 2023 : 2017€ ~ 2729€ - Les informations sur les risques auxquels ce bien est exposé sont disponibles sur le site Géorisques : www.georisques.gouv.fr - Catherine MACFADYEN - Agent commercial - EI - RSAC 820250199

Ref. : 86951878

Barnes Valbonne

ST-PAUL-DE-VENCE12 000 000 €

House for sale dressing - 8 rooms - 510 m²

L'Odyssée – A Unique Contemporary Estate in Saint-Paul de Vence

Set in one of the most sought-after residential areas of Saint-Paul de Vence, L'Odyssée is a truly distinctive architectural property offering complete privacy within more than 2.7 hectares of land, partly covered by Mediterranean woodland. Enjoying beautiful views over the surrounding hills and the Mediterranean Sea, the villa offers approximately 500 sq.m of living space and stands out for its bold contemporary architecture, inspired by the Brutalist movement. Sculptural volumes, dramatic geometric lines and a striking combination of stone, concrete and glass give the property a rare and powerful identity. The main level features a spectacular reception room with impressive proportions and large windows opening onto the surrounding landscape. The generous kitchen area includes a wine cellar, a professional stainless-steel chef's kitchen, a pantry and a laundry room. The sleeping accommodation comprises a spacious principal suite opening onto a private terrace, with a bathroom and dressing room, as well as three additional bedrooms, each with its own bathroom or shower room. Two independent, already fitted studios provide comfortable accommodation for guests or staff. The outdoor spaces have been designed around relaxation and entertaining, with an infinity pool, a jacuzzi, an ornamental pond and extensive terraces, including a heated terrace. A dedicated wellness area with a shower and WC offers the potential to create a sauna or hammam. A magnificent roof terrace commands far-reaching views stretching to the Baie des Anges. The property also benefits from a double garage adjoining the villa. While the villa still requires completion, furnishing and landscaping improvements, its sound structure and remarkable architectural foundations provide an exceptional opportunity to create a fully bespoke residence. A rare property with outstanding potential, intended for architecture enthusiasts seeking to bring a truly unique home to life on the French Riviera. Energy Performance Certificate (DPE): Not applicable. Information on the risks to which this property is exposed is available on the Géorisques website: www.georisques.gouv.fr Property located in an area subject to compulsory brush clearance. Represented by Amélie DOLLÉ, acting in his capacity as authorized service provider, with full powers for the purposes hereof. Agency fees payable by vendor - Les informations sur les risques auxquels ce bien est exposé sont disponibles sur le site Géorisques : www.georisques.gouv.fr - Amélie DOLLÉ - Agent commercial - EI - RSAC 884 445 081

Ref. : 87093911

BARNES Saint-Paul de Vence

STE-MAXIME2 980 000 €

House for sale dressing - 6 rooms - 300 m²

SAINTE-MAXIME – MODERN VILLA – POOL – TENNIS – CLOSE TO BEACHES AND TOWN CENTER

Co-Exclusivity BARNES Exceptional property with swimming pool and tennis court, close to the beaches and downtown Nestled in the heart of a sought-after residential area, this elegant property of 300 sqm combines comfort, refinement and luxury services in a rare environment. Built in 2010, the main villa seduces with its contemporary architecture and brightness. It offers a large living room with living room and kitchen, three bedrooms with private bathrooms, including a master suite opening onto a terrace with sea view. In addition to a laundry room, a garage in the basement, a cellar, and high-end equipment: underfloor heating, air conditioning, fireplace and alarm system. An independent annex house completes the whole. It has two bedrooms, two bathrooms with WC, a kitchen area, a dressing room with toilets, and a private terrace. The exterior, carefully landscaped, offers a traditional 11 x 5 m swimming pool with diving pit, a private tennis court and a 3,200 sqm enclosed landscaped garden. ENERGY CLASS: C - CLIMATE CLASS: A / Estimated annual energy costs for standard use: €1,857 - €2,514 - 2021 reference year ECD new version Agency fees payable by vendor - Montant estimé des dépenses annuelles d'énergie pour un usage standard, établi à partir des prix de l'énergie de l'année 2021 : 1857€ ~ 2514€

Ref. : 87168516

BARNES Sainte-Maxime

GRIMAUD3 255 000 €

House for sale dressing - 9 rooms - 300 m²

Villa with guest rooms potential

Located very close to the village of Grimaud, in a sought-after area, this approximately 300 m² living villa offers a configuration suitable for a family residence as well as a guest house project. The villa includes an entrance, a large living space arranged around several areas, with a living room and dining room with a ceiling height that offers a beautiful space, as well as an open kitchen. The sleeping area consists of a master suite with dressing room and private shower room, two bedrooms with nearby shower rooms, and a bedroom with an independent entrance. Two fully equipped studios complete the property and offer independent spaces. Outside, the property features two covered terraces, one with a summer kitchen, a large uncovered terrace, and an infinity pool. The entire property is built on a 2,703 m² plot of land, in a quiet environment close to the village of Grimaud.

Ref. : V2120ST

JOHN TAYLOR SAINT TROPEZ

PARIS 17EME2 950 000 €

Apartment for sale dressing - 6 rooms - 220 m²

Paris 17th – Pierre Demours / Niel – Apartment 4 bedrooms – Upper floor – Continuous balcony – Open views On the 5th floor of a beautiful Haussmann-style building, this elegant reception apartment stands out for its generous volumes and natural light, benefiting from a South-East exposure and open views. With a surface area of 220.38 sqm (Carrez law), it opens onto a refined entrance gallery leading to a spacious reception room and dining room, both extended by a continuous balcony running along the entire length of the apartment. An independent kitchen completes this living space. The night area comprises three bedrooms, each with its own shower room and dressing, as well as a fourth bedroom or study. This character property retains all the charm of period features: high ceilings, parquet flooring, moldings and fireplaces. Two service rooms of approximately 9 sqm each complete the property. Nearby, two parking spaces are available at an additional cost of €70,000. Ideally located in a sought-after area, close to shops and public transport. Agency fees payable by vendor - Montant moyen de la quote-part de charges courantes 9,000 €/yearly - Montant estimé des dépenses annuelles d'énergie pour un usage standard, établi à partir des prix de l'énergie de l'année 2021 : 4320€ ~ 5860€

Ref. : 86783656

BARNES COURCELLES

MOUGINS2 290 000 €

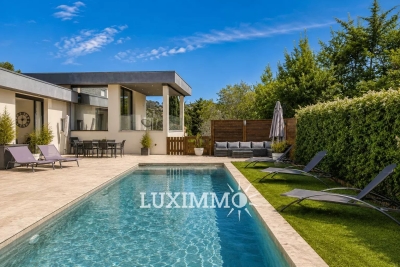
House for sale dressing - 8 rooms - 275 m²

MODERN VILLA 4BR - HIGH STANDING

EXCLUSIVITY - MOUGINS - Located close to amenities and schools, this contemporary villa of approx. 275m² is built on a 1200m² plot with heated pool. Main floor: A large 85m² living room with fitted kitchen, opening onto the outdoor living area. This level also includes 1 master bedroom of 40m² with dressing room and bathroom. Garden level: 3 bedrooms, 2 bathrooms and a vast 85m² living room that can be adapted to your needs. Additional features: 1 pool house, 1 garage and numerous parking spaces. « Information on the risks to which this property is exposed is available on the Géorisques website: www.georisques.gouv.fr »

Ref. : 83851924

Luximmo

NICE795 000 €

Apartment for sale dressing - 4 rooms - 90 m²

NICE – NEAR THE PROMENADE DES ANGLAIS – FULLY RENOVATED APARTMENT

Just 150 metres from the Promenade des Anglais and in the immediate vicinity of the Carré d'Or, this beautifully renovated three-bedroom apartment of approximately 90 sqm has been redesigned by an interior architect. Located on the 2nd floor of a well-maintained building, it benefits from a South-West double exposure and abundant natural light throughout the day. A balcony offers a glimpse of the sea. The apartment comprises a living room with a fully fitted open-plan kitchen, three bedrooms, two bespoke dressing rooms, a bathroom with bathtub, walk-in shower and double vanity, separate WC and a utility area. The renovation has been carried out with particular attention to comfort and quality, including ducted reversible air conditioning, new double-glazed windows providing thermal and acoustic insulation, and fully renewed installations and finishes. No work is required in the apartment or the building. The property is sold fully furnished and equipped, with all furniture, appliances and decorative elements included in the asking price. A fully renovated cellar of approximately 10 sqm completes the property. The location provides immediate access to the beaches, shops, restaurants, schools and universities. Two nearby tram stations provide easy access to the city centre and Nice Côte d'Azur Airport. With its sought-after location, complete renovation, three bedrooms and fully furnished sale, the property is equally suited to a primary or secondary residence or a rental investment. As the furniture is included in the price, its acquisition significantly reduces the basis on which purchase costs are calculated. Contact our agency to receive the full brochure and arrange a private viewing. Co-ownership: Yes | Number of lots: 34 Annual service charges: €1,200 | No ongoing legal proceedings €795,000 incl. agency fees, including €753,555 net to the seller and 5.5% incl. VAT agency fees payable by the buyer. Information on the risks to which this property is exposed is available on the Géorisques website: www.georisques.gouv.fr Sharon BORDET Consultant – Commercial Agent E.I RSAC 942 502 162 751,275 € Agency fees not included - Agency commission: 5.82%VAT included Agency fees payable by buyer - Nombre de lots dans la copropriété: 13 - Montant moyen de la quote-part de charges courantes 1,200 €/yearly - Montant estimé des dépenses annuelles d'énergie pour un usage standard, établi à partir des prix de l'énergie de l'année 2024 : 1050€ ~ 1430€ - Les informations sur les risques auxquels ce bien est exposé sont disponibles sur le site Géorisques : www.georisques.gouv.fr

Ref. : 87445008

BARNES Nice Beaulieu | Cap-Ferrat

ST-PAUL-DE-VENCE990 000 €

House for sale dressing - 5 rooms - 141 m²

Beautiful house with view to the sea and sought-after neighborhood

SOLE MANDATE Ideally situated in the quiet, residential heights of Saint-Paul-de-Vence, in a sought-after neighborhood, this charming, partially stone-built house of approx. 141 m² offers unobstructed views all the way to the sea and Cap d'Antibes, with optimal southeast and southwest exposure. It features an infinity pool, whirlpool and pool house. The upper garden level houses the living areas: a bright living room with fireplace, opening onto the terrace and garden, a kitchen that can easily be opened onto the living room, as well as a master bedroom, dressing room and shower room. On the first floor, a bedroom and a vast modular space allowing the creation of two additional bedrooms, today with kitchenette corner, all opening onto covered terraces, completed by a music room, a cellar, a laundry room and a boiler room. The garden, laid out in several terraces complemented by numerous citrus trees, makes the most of the infinity pool area with whirlpool and pool-house, located in the immediate vicinity of the living areas. Constructed using noble materials such as stone and old tiles, this property offers an elegant and privileged setting, ideal for relaxation and entertaining!

Ref. : V2739CO

JOHN TAYLOR SAINT PAUL DE VENCE

MARSEILLE 8EME1 690 000 €

House for sale dressing - 8 rooms - 224 m²

FOR SALE - MARSEILLE - 13008 - HOUSE - SEA VIEW - SWIMMING POOL - 5 BEDROOMS - GARAGE

This house of approximately 206 sqm (224 sqm of total floor area), arranged over two levels, enjoys panoramic views of the sea and surrounding hills from its magnificent first-floor terrace and rooftop terrace. The property also features a lovely garden with a heated saltwater swimming pool, surrounded by a spacious teak deck with an outdoor dining area and a relaxing lounge area. On the garden level, an entrance hall with a cloakroom leads to a spacious living area facing south and west, offering generous volumes and abundant natural light. It comprises a living room, a dining area and a high-quality open-plan kitchen. The entire space opens onto the terrace and swimming pool, creating a seamless connection between indoor and outdoor living. This level also features a master suite with a bathroom, toilet and spacious walk-in dressing room, as well as a second bedroom opening onto a peaceful and private interior garden. A separate annex, converted into a bedroom, also enjoys access to this garden. A study, a shower room serving the second bedroom and a guest toilet complete this level. Upstairs, a spacious lounge with sea views opens onto a generous corner terrace facing south and west, offering beautiful views of the Mediterranean. Two additional bedrooms, a shower room and a separate toilet complete this floor. Finally, the rooftop terrace offers an exceptional panoramic outlook over the sea, the Marseilleveyre and Roucas Blanc hills, with even a view of the iconic Notre-Dame de la Garde basilica, affectionately known as "La Bonne Mère". An ideal setting to enjoy spectacular sunsets and spend memorable moments with family and friends. A garage, a workshop, a cellar and several outdoor parking spaces complete this property. Information on the risks to which this property is exposed is available on the Géorisques website: www.georisques.gouv.fr Independent sales agent (EI), registered with the Marseille Trade and Companies Register (RCS) under number 520 857 293. CONTACT – Marie-Christine STEFFANETTI +33 (0)6 28 01 98 18 Agency fees payable by vendor - Montant estimé des dépenses annuelles d'énergie pour un usage standard, établi à partir des prix de l'énergie de l'année 2021, 2022, 2023 : 1650€ ~ 2300€ - Les informations sur les risques auxquels ce bien est exposé sont disponibles sur le site Géorisques : www.georisques.gouv.fr - Marie-Christine STEFFANETTI - Agent commercial - EI - RSAC 520 857 293

Ref. : 87499657

BARNES MARSEILLE CASSIS LITTORAL

LE CANNET2 990 000 €

Apartment for sale dressing - 6 rooms - 185 m²

LE CANNET RESIDENTIAL - 5-BEDROOM PENTHOUSE WITH PANORAMIC SEA VIEW - FULLY RENOVATED BY AN ARCHITECT

Located in a commanding position on the top floor of a secure residence with pool and gym at Cannet Residential, 5 minutes from the city center and highway access. Exceptional turnkey penthouse fully renovated in 2025 by a renowned architect with high-end features and equipment. The 185m2 duplex apartment opens onto a stunning 186m2 terrace facing South / West, offering a spectacular 180° view of the sea, the Lérins Islands, and the Estérel massif. Main level: entrance via private elevator, living / dining room with fireplace, high-end fully equipped open kitchen, 1st master bedroom of 30m2 with terrace access and sea view, featuring an en suite dressing room, full bathroom with bathtub and shower, 2nd master bedroom also en suite with dressing room and shower room. Lower level: one en suite bedroom with shower room and private terrace with sea view, plus two additional bedrooms with custom storage closets sharing a shower room, fitted laundry room, and a second independent entrance if needed. Extras: 2 closed garages including one double, 2 large cellars. Unique property offering comfort, high-end features, and panoramic sea views. Possible turnkey sale with furniture. Ideal as main residence, pied-à-terre, or rental investment.

Ref. : 87275500

AEI REAL ESTATE

CANNES6 900 000 €

House for sale dressing - 8 rooms - 538 m²

New Contemporary Villa with Panoramic Sea View – Croix des Gardes

In one of the last preserved locations of La Croix des Gardes, discover an exceptional contemporary villa offering a panoramic sea view stretching from the Lérins Islands to the Estérel mountains. Currently under construction at the shell stage (waterproof and airtight), this property offers 538 sqm of living space and stands on a 4,570 sqm plot, in a peaceful and protected environment. The villa is spread over three levels connected by an elevator, and is laid out as follows: First Floor – Living Area : - Bright living room opening onto the sea and a terrace of over 100 sqm ; - Open-plan kitchen ; - Back kitchen / pantry ; - Guest WC ; - Direct access to the pool area and infinity pool. Garden Level – Night Area : - Master bedroom with dressing room, bathroom and WC ; - 3 en-suite bedrooms, each with its own shower room and WC. Ground Floor – Amenities & Wellness Area : - Wellness area with SPA, hammam, sauna, fitness room, shower room + WC ; - Games room or cinema lounge ; - Enclosed garage for up to 4 vehicles ; - Numerous storage spaces ; - Technical room ; - Laundry room. A rare opportunity on the market, ideal for lovers of contemporary architecture and breathtaking panoramas, set within an exclusive environment. The property is offered at the shell stage at the listed price, with the option of full completion for €9,900,000.

Ref. : V6159CA

JOHN TAYLOR Cannes

MOUGINS5 300 000 €

House for sale dressing - 6 rooms - 258 m²

Charming villa moments from the village

Just a few steps from the charming old village of Mougins, this magnificent and meticulously maintained villa enjoys a privileged location, offering panoramic, unobstructed views over the lush hills of the hinterland and the picturesque village of Grasse. Spanning approximately 300 sqm, the villa opens onto an elegant entrance leading to a spacious, light-filled reception room, extended by a welcoming dining area. The modern, fully equipped kitchen also features a practical back kitchen, ideal for meal preparation and storage. The spacious master suite, with its bespoke dressing room and en suite bathroom, offers a true haven of peace, with direct access to a large terrace designed for relaxation and entertaining, complete with a barbecue area for enjoying summer evenings outdoors. The lower level is dedicated to family and guests, offering four en suite bedrooms, each with its own bathroom, ensuring comfort and privacy. A beautifully appointed wine cellar completes this level, perfect for wine and gastronomy enthusiasts. The magnificent landscaped garden of approximately 1,554 sqm surrounds the property and features a sparkling swimming pool, providing an ideal setting for leisure and relaxation. A secure double garage also offers convenience and peace of mind. The outdoor spaces have been thoughtfully designed to make the most of the Mediterranean climate, with beautiful views of the surrounding landscape and areas perfect for al fresco dining or relaxing. The property enjoys a particularly peaceful atmosphere while remaining close to the village's shops, restaurants and amenities. It offers a rare balance between privacy, comfort and proximity to the Côte d'Azur's most iconic destinations. This villa elegantly combines modern comfort, Provençal charm and an exceptional natural setting, making every moment a true pleasure for its residents.

Ref. : VAL250119

Savills Valbonne

CANNES1 780 000 €

Apartment for sale dressing - 3 rooms - 110 m²

Cannes Californie, renovated duplex with panoramic sea views

In the prestigious residential district of Cannes Californie, this fully renovated duplex apartment offers a distinctive combination of late 19th century architectural character, contemporary comfort and spectacular panoramic views across the Mediterranean. Set within a character residence dating from the end of the 19th century, the property has been carefully renovated to preserve a sense of timeless elegance while introducing a refined contemporary aesthetic. The main level is centred around a generous reception room, where natural light and Mediterranean views contribute to the atmosphere of the interior. An outdoor space extends the living area and provides an additional connection with the surroundings. The fully equipped kitchen features Miele appliances and complements the principal reception space. Particular attention has been paid to the choice of materials throughout the renovation. Natural stone, refined marble and oak parquet flooring create a warm and sophisticated interior, balancing the historic character of the residence with contemporary design. The principal suite is located on this level and features a generous dressing room and private bathroom. A guest WC, separate shower room and extensive storage complete the accommodation. Upstairs, the second bedroom has its own private bathroom and benefits from equally impressive views over the Mediterranean, creating an independent and peaceful space for family or guests. The residence is arranged over three levels, all served by a lift. A parking space within the property and a cellar provide additional convenience. The location in Cannes Californie is central to the appeal of the apartment. One of the city's most sought after residential districts, La Californie is recognised for its elevated setting and Mediterranean outlook, while the property itself remains in immediate proximity to shops and amenities. For international buyers seeking a distinctive residence in Cannes, the combination of period architecture, complete renovation and panoramic sea views makes this duplex particularly appealing as either a primary residence or a French Riviera pied à terre. Combining two bedrooms with private bathrooms, generous reception space, an outdoor area, a Miele equipped kitchen, natural stone, marble and oak finishes, panoramic sea views, parking and a cellar, this renovated duplex offers a refined property in one of Cannes' signature residential districts. Presented by Côte d'Azur Sotheby's International Realty, your specialist in luxury real estate in Cannes and on the French Riviera. Contact our Cannes agency for further information or to arrange a private viewing.

Ref. : CA6-3196

COTE D'AZUR SOTHEBY'S INTERNATIONAL REALTY