OK
More than Less than
€  ok

Key-words : dressing

Houses and Apartments, your real estate specialist magazine offers a selection of ads that match with the keyword dressing. You can refine your search by specifying the area or price range in the navigation bar link Search for a House/Apartment.

OPIO1 980 000 €

House for sale dressing - 8 rooms - 200 m²

OPIO - A Provencal Villa with heated pool

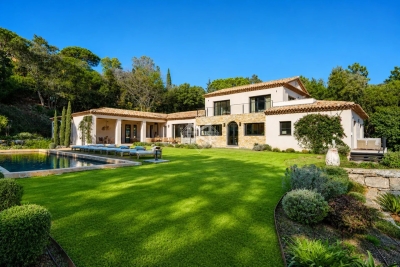
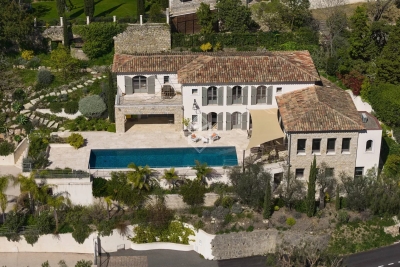
A charming country house located in a peaceful environment perfectly situated between the old villages of Opio and Valbonne. The property is set on a lush flat garden, surrounded by century old olive trees and beautiful landscaping, inclusive of a heated swimming pool, a pétanque court and vegetable patch. The outdoor space also features a summer kitchen, a barbecue area and several lounge areas. There is a carport for 2 cars and parking space for additional cars. On the garden level, there is a hallway with guest toilet, kitchen and a spacious living room with chimney and dining room. Both rooms lead onto a south and west facing terraces, ideal for al fresco dining. In addition, a separate library/TV room. A parental bedroom suite is situated on the first floor, complete with a separate bathroom and dressing room, as well as an office area (or potential bedroom). Just a few steps down, two further bedroom suites, a wine cellar and a laundry room provide plenty of space for family and guests. An extra outdoor storage room adds convenience. Enjoy easy access to the charming villages of Valbonne and the surrounding areas, with Nice Airport and the Mediterranean beaches just 25 minutes away. Information on the risks to which this property is exposed is available on the Géorisques website : www.georisques.gouv.fr

Ref. : 10441

DOUGLAS ELLIMAN MOUGINS-VALBONNE

NICE2 100 000 €

Apartment for sale dressing - 4 rooms - 120 m²

Nice Le Port - 120sqm Rooftop + 50sqm Terrace

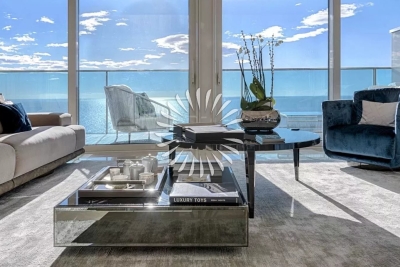
Nice - The Port Just a few meters from Port Lympia, in the sought-after avenue du Capitaine Scott (dead end and completely quiet). Extremely rare family apartment, occupying the entire top floor of a small condominium of 2 apartments, without elevator, and enjoying an open-air terrace of 52m². This 120m² apartment, recently renovated by an architect in a modern and refined style, combines the presence of natural materials such as travertine cut from the mass for the fireplace and the kitchen, marble in the bathrooms as well as real wood. for storage and dressing rooms. The apartment, bathed in light and completely calm, consists of a large living room, open to the kitchen and leading to the sublime terrace of more than 50m² with a Barbecue side and a open views and a glimpse of the sea. A master bedroom en suite (bath, shower and toilet) A bedroom en suite (shower) A bedroom or office with storage. A Guest Toilet. South, West and East exposures offering very beautiful light. Finally, an air-conditioned gym, a garden with vegetable garden and a secure garage complete this rare property for sale. Property subject to co-ownership status: 3 main lots. Annual current charges: €1980. No procedure in progress. Fees charged to the seller.

Ref. : 85131792

Les Chasseurs Immobilier

PARIS 16EME9 250 000 €

Apartment for sale dressing - 13 rooms - 550 m²

Unique duplex apartment in Paris – Walter Building

Paris 75016 – Within the prestigious Immeuble Walter, built in 1928 by renowned architect Jean Walter and listed for its remarkable architecture, Polo Properties offers an exceptional 549 m² family duplex. Located in a luxury residence with security and a concierge, just a stone's throw from the Jardin du Ranelagh, this rare property is spread over two levels and offers spectacular volumes. The upper level opens onto an elegant entrance gallery leading to a majestic staircase and a mezzanine overlooking the main living room. It comprises four spacious bedrooms measuring 345 ft², 280 ft², 260 ft², and 215 ft², three bathrooms and shower rooms, a wellness area with spa, steam room, and sauna, as well as a custom-made dressing room. On the garden level, a sumptuous 73 m² reception room, enhanced by a 7.30 m high ceiling and south-west exposure, opens onto a private 420 m² garden with trees, a veritable green oasis. This level also features a second living room with a desk and fireplace, a dining room, a bedroom with an en-suite shower room, a fully equipped gym, a kitchen with dining area, a utility room, and a cold room. Built with high-quality materials and featuring top-of-the-range amenities—advanced home automation, private elevator—this rare duplex combines elegance, comfort, and art de vivre. In addition, an independent 18.27 m² studio, a 29 m² double garage, and a 6.67 m² laundry room complete this exceptional property. Duplex diagnosis : DPE : D (297 kWh/m²/an) Greenhouse gas emissions: F (61 kg CO2/m²/year) Estimated annual housing energy costs: between €8,710 and €11,850. Diagnosis of the studio : DPE : F (371 kWh/m²/year) Greenhouse gas emissions: F (79 kg CO2/m²/year) Estimated annual housing energy costs: between €340 and €520. Average annual lot charges of €30,080. Co-ownership of 88 lots. Proceedings in progress: no. Transaction fees 2.91 % incl. VAT payable by buyer. Net selling price: € 8 980 825 Information on the risks to which this property is exposed is available on the Géorisques website :www.georisques.gouv.fr

Ref. : 85862578

Polo Properties

CAP-D'AIL2 200 000 €

House for sale dressing - 5 rooms - 150 m²

Villa for sale Cap d'Ail – Roccamare

In one of the most sought-after areas of Cap d'Ail, in the heart of the highly sought-after Roccamare district, this superb, recently renovated villa of approximately 150 m² (1,600 sq ft) stands on a landscaped plot of 780 m² (8,000 sq ft) and offers exceptional panoramic views of the Mediterranean, from Cap Mala to Saint-Jean-Cap-Ferrat. The villa is composed as follows: Main level: beautiful entrance hall with storage, separate fully equipped kitchen with dining area, spacious living/dining room opening onto a spectacular terrace overlooking the sea, guest toilet, and a first bedroom with an en-suite shower room. Lower level: two additional bedrooms, a shower room, a bathroom with toilet and bidet, a laundry room, and a large dressing room. A separate guest bedroom with its own shower room and toilet completes the property. Outside, the property offers multiple relaxation areas: a swimming pool, jacuzzi, summer kitchen, sunny terraces, and a perfectly maintained wooded garden. A large garage that can accommodate two full vehicles makes this a rare property. Ideal exposure, absolute tranquility, and breathtaking sea views. A villa full of charm and character, a must-see.

Ref. : CAP76

Sud Azur Properties

ROQUEBRUNE-CAP-MARTIN13 500 000 €

House for sale dressing - - 410 m²

ROQUEBRUNE CAP MARTIN - THE CAP - VILLA WITH PANORAMIC SEA VIEW - 6 BEDROOMS - SWIMMING POOL - STUDIO

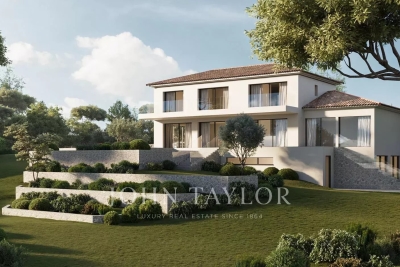
The CAP Roquebrune Cap Martin - In one of the most exclusive locations of Roquebrune Cap Martin, a new exceptional property ready to be inhabited unveils itself. A blend of Neo-Contemporary elegance, generous volumes and panoramic sea view. A 410 m2 property on a 2022 m2 plot. Every space has been designed to enhance the light, comfort and art of living, in an exclusive and preserved setting. Thought out in every detail, the property unfolds generous spaces, bathed in light, with impeccable finishes. A master suite offering a panoramic sea view, it includes a bright bedroom, a custom dressing room, a high-end private bathroom and a private lounge. Five luxurious suites, each with private bathroom featuring noble materials and pure lines and custom dressing rooms High-end sea view kitchen, perfectly equipped, designed with elegance Main living room with beautiful volumes open to the sea with a sea view dining room as well. Second living room, intimate relaxation space with sea view Exclusive spa area, dedicated to wellness and relaxation, jacuzzi, sauna and gym. Climate-controlled wine cellar, for collectors and connoisseurs All floors are served by an elevator. Independent spaces & rare features An independent studio, ideal for guests or staff Outbuilding offering multiple layout possibilities Exceptional outdoors that enhance the property in a private resort spirit with a vast swimming pool facing the sea and a fully equipped pool house, perfect for hosting with elegance Carefully landscaped areas, conducive to contemplation Breathtaking panoramic sea view and total privacy A rare property on the market, this exceptional estate is aimed at clientele seeking luxury, privacy and exceptional panorama. A true art of living, between sea and serenity, in one of the most sought-after areas of Roquebrune Cap Martin with comfort and discretion Secure indoor parking, sought-after and preserved residential environment.

Ref. : V2081SJ

JOHN TAYLOR Cap Ferrat

LE PLAN-DE-LA-TOUR499 000 €

House for sale dressing - 4 rooms - 96 m²

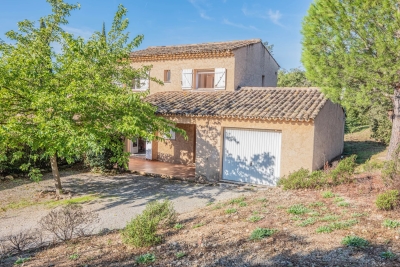
Traditional house, built in 2008, in Plan-de-la-Tour. Perfect for nature lovers! Located in a green setting, with a living area of ??96 m² on a fully enclosed plot of 455 m2. On the ground floor: a hall, toilet, a bright and spacious living room with kitchen. On the first floor: 3 bedrooms, 2 shower rooms and dressing room. 1 large garage 28 m² with mezzanine completes this house.

Ref. : 4914V

AGENCE BIRD

LA TESTE-DE-BUCH995 000 €

House for sale dressing - 5 rooms - 138 m²

La Teste de Buch T5 house wood frame

This prestigious timber frame house is located in the town of La Teste de Buch, near the port. It was built in 2017 and offers a spacious living area of 70 sqm with an open plan equipped kitchen. The sliding bay window opens onto a covered terrace, perfect for enjoying the outdoors. On the ground floor, a sleeping area has been arranged with a master suite including a dressing room and a bathroom/shower, as well as a separate toilet and a laundry room. Upstairs, there are two bedrooms with closets and a shower room with toilet. An outbuilding and a green space complete this property. The environment is calm, close to the salt marshes, providing a peaceful and pleasant living environment.

Ref. : MZIBA1225

MICHAEL ZINGRAF BASSIN ARCACHON

LA CROIX-VALMER5 900 000 €

House for sale dressing - - 352 m²

New property - private estate - Gigaro Heights

Nestled in the hills above Gigaro, within a private and secure estate, this property offers a rare lifestyle, just minutes from the beaches, in a pristine natural setting. Set on a flat, landscaped plot of 5,851 sqm, the southwest-facing property is centered around a 14 x 4 m swimming pool, inviting relaxation in complete privacy. Built in 2023 in collaboration with a renowned architect, the villa offers approximately 350 sqm of living space and captivates with the elegance of its contemporary lines, the quality of its materials, and the warm charm of a modern Provençal style that blends stone, wood, and glass. From the moment you enter, the generous proportions and abundant natural light reveal a spacious living room opening onto the outdoors, which extends into a bright, fully equipped kitchen. The property opens onto a large terrace, a true open-air living space, complete with a summer kitchen and a generously sized pool house, ideal for entertaining. The sleeping area comprises five en-suite bedrooms, three with bathrooms and two with shower rooms, and dressing rooms, all designed for comfort and privacy. Four bedrooms can be accessed independently, depending on your needs. Upstairs, the large master suite boasts a beautiful rooftop terrace with sea views. An additional room can be converted into a sixth bedroom. An office, laundry room, large storage room, and double garage complete the functional spaces of the house. A secluded address and a rare opportunity in one of the most sought-after areas of the Var coastline.

Ref. : 83441

MAGREY&SONS SAINT-TROPEZ

CAP D'ANTIBES45 000 000 €

House for sale dressing - 15 rooms - 1150 m²

CAP D'ANTIBES - SET OF 3 VILLAS - PANORAMIC SEA VIEW

Cap d'Antibes: Located in the heart of Cap d'Antibes, just a few minutes' walk from the beach and all amenities, this ensemble of 3 exceptional and fully renovated properties is set on a park of more than one hectare, in a setting of absolute privacy. The main villa, built on 3 levels, includes a large reception room, a dining room, a master suite, 4 guest bedrooms, an office, dressing rooms, and a gym. Its generous volumes and high-end features offer a decidedly contemporary lifestyle. The guest house consists of 3 ensuite bedrooms, a staff apartment with 2 bedrooms, a sauna, a steam room, and a massage room. The garden surrounding the two villas offers a swimming pool, a tennis court, and a garage for 6 to 8 cars. A waterfront house with living room, dining room, 3 bedrooms, pool, and spa completes this exceptional property ensemble. Located in the heart of the Cap d'Antibes peninsula, this property enjoys a privileged location between secluded beaches and prestigious residences. Cap d'Antibes enchants with its lush and protected environment, its iconic addresses such as the Hotel du Cap-Eden-Roc and Le Provençal, as well as its famous beaches of La Garoupe and La Salis, while remaining close to Nice airport. Between historical charm and Mediterranean lifestyle, Antibes offers an elegant and sought-after living environment between sea, mountains, and preserved coastline. The city captivates with its authenticity, its fortified old town, the famous Cap d'Antibes, its beaches, its Port Vauban, one of the largest marinas in Europe, as well as iconic events such as the Voiles d'Antibes, a must-attend event for yachting and maritime heritage. A major player in luxury real estate and ambassador of the French art of living, Maison BARNES deploys its integrated network of 159 agencies in 21 countries and 75 destinations, supporting its clients in all their life projects. Agency fees payable by vendor - Montant estimé des dépenses annuelles d'énergie pour un usage standard, établi à partir des prix de l'énergie de l'année 2021 : 1785€ ~ 2414€

Ref. : 82850642

BARNES Cannes

MONACO More than 2 300 000 €

Apartment for sale dressing - 5 rooms - 349 m²

TOUR ODEON - BD ITALIE

Home operating system for lights/blinds/heating Spacious double reception rooms with marble floors Very large and elegant sea view terraces Black granit eat-in kitchen with integrated appliances Master bedroom with dressing room & shower/jacuzzi Three additional bedrooms with luxurious en suites Built with exclusive furniture and materials Two secure underground parking spaces 24 hours Concierge services, gym/spa & indor pool Exclusive Cipriani Restaurant Room Service Sold unfurnished This sumptuous apartment represents the pinnacle of luxury residential living in Monaco, nestled within an iconic residence offering unparalleled amenities. Service is guaranteed 24/7 by a professional concierge team, complemented by exclusive facilities including a gym, a spa, and an indoor pool. Residents also benefit from the unique privilege of an exclusive room service provided by the renowned Cipriani Restaurant. The interiors are defined by space and elegance. Spacious double reception rooms, adorned with polished marble floors, offer a spectacular setting for entertaining. These areas open onto very large and elegant sea view terraces, a true highlight of this property. The entire residence integrates a centralized home operating system for seamless control of lights, blinds, and heating. The kitchen is a masterpiece of design and functionality: a full black granite eat-in kitchen, fully equipped with integrated high-end appliances. The entire property is built with exclusive furniture and materials (sold unfurnished). The layout is ideal for family life: an exceptional Master bedroom suite featuring a custom dressing room and a luxurious bathroom with both a shower and a Jacuzzi. This is complemented by three additional large bedrooms, each with its own luxurious en-suite bathroom. Two secure underground parking spaces complete this unique asset. This apartment is a rare opportunity to acquire a residence with five-star hotel services in the Principality.

Ref. : V0452

PIRAS Real Estate

MOUGINS3 560 000 €

House for sale dressing - 8 rooms - 369 m²

Beautiful new villa - Sea and hills view

In a green environment, a few minutes walk from the shops, this spacious villa in a dominant position offers a clear view up to the sea . On two levels the villa offers four bedrooms in the main house as well as a fully furnished independent studio of 40m2. On the garden level, a large living-dining room as well as an office area and a beautiful master bedroom with dressing room, bathroom and en-suite shower opening onto the terrace and the swimming pool. Upstairs, 3 beautiful bedrooms, 2 of them have a shower room and direct access to a private terrace, the 3rd has a nice bathroom. An elegant salt pool allows you to enjoy the wooded garden

Ref. : 3525

MAGREY & SONS MOUGINS

LE BAR-SUR-LOUP210 000 €

House for sale dressing - - 63 m²

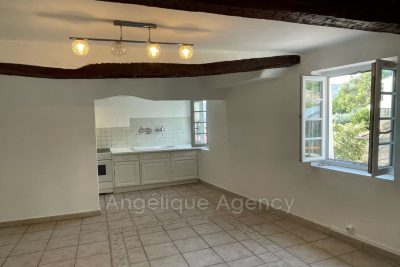
Exclusively, Le Bar sur Loup, beautiful village house of 64 m² Carrez law + 20 m² fully renovated with an unobstructed view over the entire Loup valley. Its charm and authenticity will captivate you, exposed beams, archway, living room (with panoramic view) with equipped kitchen, two bedrooms (one smaller), lovely bathroom (including Italian shower, double sinks, cupboards), south/west facing. Two water heaters. Parking badge available in front of the house. Renovated attic space enhances this property. A nice entrance with a room (possible to create a dressing room, laundry room...). Property tax: 513 euros/year Energy performance diagnosis carried out on 14/08/2025

Ref. : 977V22M

Angelique agency

BIOT1 995 000 €

House for sale dressing - 6 rooms - 170 m²

Biot Villa for sale

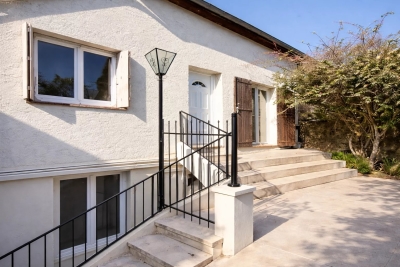
Located between Biot and Valbonne. Contemporary villa with approx. 185 sqm of living space on two levels: GROUND FLOOR: Entrance hall, guest cloakroom and toilet, storeroom, laundry. Large living room, dining room with open-plan kitchen. All rooms open onto a large terrace and the swimming pool. The sleeping area includes two bedrooms with en-suite bathrooms and toilets and a master suite with dressing room and en-suite bathroom, shower room and toilet. 1ST FLOOR : A bedroom opening onto a private terrace, a bathroom. Fully enclosed grounds of 2050 sqm. A resin infinity pool. Two-car garage.

Ref. : 1645 LZ

Agence IMPACT

VALLAURIS2 800 000 €

House for sale dressing - 16 rooms - 280 m²

Villa Metropolitan - A jewel in the heart of Super Cannes

Discover the project for the sumptuous Villa Métropolitan, nestled in one of the most sought-after areas of the Alpes-Maritimes, in the heart of Super Cannes. Situated in a small, exclusive estate, this property enjoys an exceptional location, sought-after for its security, absolute calm and total absence of vis-à-vis. Perched high up, the villa offers unobstructed views of the sea, mountains and surrounding Mediterranean landscape. The suggested renovation will begin with a meticulous layout of the exterior: a wide paved driveway combining comfort and aesthetics, a well laid-out Mediterranean garden, blending local plants and green spaces, exceptional natural luminosity, complemented by sophisticated outdoor lighting, allowing you to enjoy the enchanting setting day and night, a generous pool area, ideal for entertaining, with a summer kitchen, outdoor lounge and convivial terraces. The main level offers a luminous double living room with fireplace, direct access to the pool and unobstructed sea views, a large dining room with spacious table, framed by breathtaking sea and mountain views, two modern kitchens, including a highly equipped main kitchen and a secondary kitchen for entertaining. Upstairs are three suites with ensuite bathrooms, dressing rooms and a sea view. The garden level (R-1) offers unique potential for tailor-made layouts: an elegant wine cellar, a gym with shower room, a comfortable cinema room, a fourth bedroom and an independent studio, both accessible from the outside, offering total autonomy to their occupants.

Ref. : V1554MGS

JOHN TAYLOR MOUGINS

CANNES498 000 €

House for sale dressing - 4 rooms - 90 m²

Cannes Petit Juas - Town house 4 rooms

Located in the sought-after Petit Juas neighborhood, close to shops, transport and schools, and just a few minutes from the Croisette, this elegant townhouse captivates with its contemporary style and optimized layout on three levels. With a Loi Carrez surface area of 90.07 m² and a total living area of 103.40 m², it offers modern amenities and ideal living comfort, whether as a main residence, pied-à-terre or high-yield rental investment. As you enter, you'll find a beautiful living room with a fully-equipped kitchen, opening onto a bright living-dining area. This convivial space opens directly onto a small garden, providing a touch of greenery and a pleasant outdoor extension. The first floor features two en suite bedrooms, each with bathroom, dressing room and WC, offering comfort and independence. Upstairs, the master suite has its own shower room, dressing room and separate toilet. Access to the house is via a shared passageway within a small town building, leading to the house, which is entirely detached. Charges of around €550 per year corresponding to the right of way for access to the house. A rare property in Cannes, combining elegance, comfort and strong rental potential.

Ref. : 86718527

FICARA IMMOBILIER