OK
More than Less than
  ok

Key-words : dressing

Houses and Apartments, your real estate specialist magazine offers a selection of ads that match with the keyword dressing. You can refine your search by specifying the area or price range in the navigation bar link Search for a House/Apartment.

MAUSSANE-LES-ALPILLES2 890 000 €

House for sale dressing - 6 rooms - 370

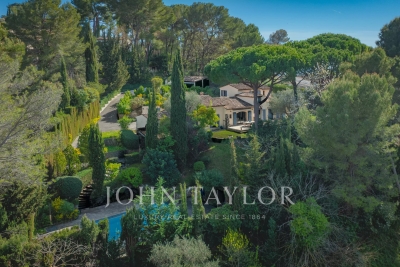
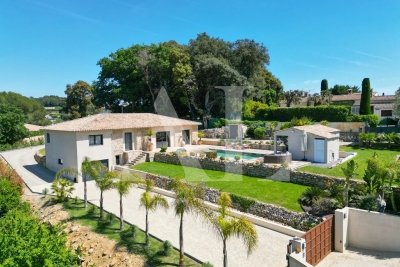
This superb property enjoys a privileged location just a few minutes from the village centre of Maussane les Alpilles, privately set in a beautifully landscaped garden of 1,500m². Built in the traditional farmhouse style, this stunning home was constructed by local craftsmen, offering over 280m² of living space with an overall total build of 370m². Benefitting from an exceptionally light and bright interior the accommodation comprises a convivial and very spacious open-plan kitchen / dining / sitting room featuring exposed beams. There are five bedrooms, all with en-suite bathrooms and the sumptuous master bedroom is on the ground floor with a large dressing room and a bathroom with shower and wc. There are terraces to the front of the property that look out over the garden with its colourful flower beds planted with mediterranean species and the swimming pool. This home is utterly delightful and with its convenient setting within the village is the perfect address from which to experience all the charm of Provence.

Ref. : 1481

Colpaert et Wehrle

THÉOULE-SUR-MER2 450 000 €

House for sale dressing - 6 rooms - 180

Villa with swimming pool and panoramic sea view - Theoule Baie de Cannes

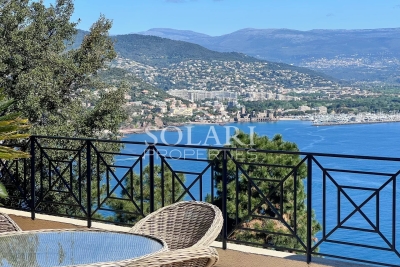
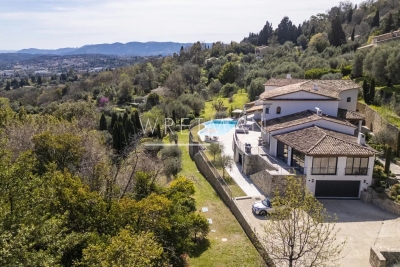
In a sought-after area of ??Theoule-sur-Mer, just a few minutes from the village, beaches, restaurants, and shops, this villa with a swimming pool boasts breathtaking views over the Cannes Bay and mountains. Built on 3 levels, the villa offers numerous terraces facing the sea and comprises a double living room with an open-plan kitchen opening onto the exterior, 4 bedrooms, including a master bedroom with a private shower room and dressing room. The other 3 bedrooms share two shower rooms, a small living room, and a kitchenette on the middle level. The property benefits from an elevator serving all three levels, a large storage room, and a parking space. Possibility to create an extra guest suite.

Ref. : 85860804

SOLARI PROPERTIES

MOUGINS2 200 000 €

House for sale dressing - 6 rooms - 241

Mougins - Charming property within walking distance of shops

Located in a sought-after residential neighborhood, within walking distance of shops, this elegant villa captivates with its spaciousness and particularly functional layout. From the entrance, the property reveals a large living space harmoniously structured into several ambiances: a reception lounge, a music area, a cozy fireplace corner, and an office, offering an atmosphere that is both convivial and refined. A dining room and a spacious kitchen complete this single-story ensemble. The garden level also features a comfortable sleeping area consisting of a master bedroom with dressing room, two bedrooms sharing a shower room, as well as a fourth bedroom, ideal for a child or an additional office. Upstairs, the master suite has a dedicated space, including an elegant bedroom and a comfortable bathroom. The property is enhanced by a charming annexe with a bedroom and shower room, perfect for hosting family and friends. The landscaped garden offers a privileged living environment with an 11 m x 6 m swimming pool and its pool house, a pétanque terrain, as well as a double garage, all within a residential environment within walking distance of shops.

Ref. : V1722MGS

JOHN TAYLOR MOUGINS

EZE3 690 000 €

House for sale dressing - 6 rooms - 280

Belle Époque villa in Èze with sea and medieval village views, Côte d'Azur

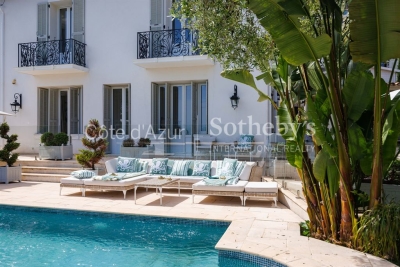
Èze Belle Époque villa with sea and village views Located in a quiet residential area of Èze, this Belle Époque property, offered by Côte d'Azur Sotheby's International Realty, has been fully renovated with high-quality materials and features panoramic views of the Mediterranean and the medieval village. The main house, approximately 180 m², is spread over two levels. The upper floor includes a master suite with office, dressing room, and bathroom, and a junior bedroom with en-suite bathroom. The ground floor features a third bedroom with bathroom, a fully equipped closed kitchen, a bright living room, and a dining area opening onto the terrace and pool. Three independent apartments of approximately 30 m² each complete the property. Each includes a living room, bedroom, equipped kitchen, and bathroom with WC, two sharing a communal terrace. The villa also benefits from four private parking spaces and has a total area of approximately 280 m², including six bedrooms, six bathrooms or shower rooms, six WCs, four kitchens, multiple reception areas, a pool, and terraces with sea views. This property combines Belle Époque charm with modern comfort and represents a rare opportunity on the Côte d'Azur market. For more information, contact Côte d'Azur Sotheby's International Realty.

Ref. : CA7-1194

COTE D'AZUR SOTHEBY'S INTERNATIONAL REALTY

SPÉRACÈDES1 750 000 €

House for sale dressing - 6 rooms - 375

Spéracèdes - Contemporary house with panoramic sea views - 4 bedrooms

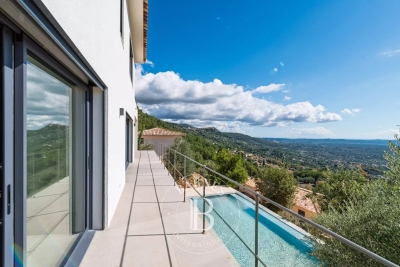
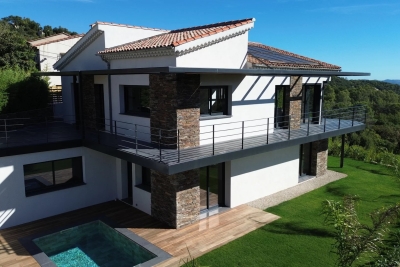
Located on the heights of Spéracèdes, just a few minutes from the charming village of Cabris, this brand-new property of approximately 272,55 m² is set on a plot of about 1488 m² and enjoys one of the most stunning panoramic views over the Cannes hinterland. Facing south, the villa is bathed in natural light throughout the day. It offers a spacious living and dining area, opening onto the kitchen (to be fitted according to your preferences). On this same level, you will also find a master suite with dressing room and shower, as well as a laundry area and guest toilet. An elevator takes you to the upper floor, where three additional en-suite bedrooms, each with a dressing room and bathroom/shower, enjoy even more spectacular views and direct access to private terraces. Fully air-conditioned and finished to the highest standards, the villa combines elegance and comfort. Outside, you will appreciate the swimming pool, a pool house to be fitted as you wish, and a closed garage. Energy class : A – Climat class : A / estimated annual costs for standard use : between €1,020 and €1,460 (ref year 2021) Information on the risks to which this property is exposed is available on the Geohazards website : www.georisques.gouv.fr Property located in an area subject to compulsory brush clearance. Camille CHARLES : Consultante - Agent commerciale E.I. RSAC : 977 664 762 Agency fees payable by vendor - Montant estimé des dépenses annuelles d'énergie pour un usage standard, établi à partir des prix de l'énergie de l'année 2021 : 1050€ ~ 1430€ - Camille CHARLES - Agent commercial - EI - RSAC 977 664 762

Ref. : 86250757

Barnes Valbonne

PARIS 6EME4 450 000 €

Apartment for sale dressing - 6 rooms - 176

Paris 6 - High floor apartment - Very bright - Unobstructed views of the Luxembourg Gardens - 3 to 4 bedrooms - Rare

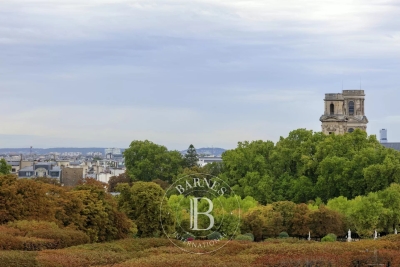
Superb dual-aspect apartment, very bright without vis-à-vis, located on the 4th floor with elevator of an elegant Art Deco-style building, boasting direct views of the Luxembourg Gardens and Paris's main monuments: St. Sulpice, Panthéon, Eiffel Tower, Invalides, Sacré-Cœur, and more. This beautiful reception apartment to renovate features, on the street side, an entrance gallery, a vast double reception room, and a superb spacious suite with a dressing room, a full bathroom, and a separate private toilet. On the courtyard side, there is a magnificent dining room, a fitted and equipped kitchen, two other bedrooms, a shower room, a laundry room, and a guest toilet. Beyond its highly sought-after address and exceptional views of the Luxembourg Gardens and the monuments and rooftops of Paris, which underline its rarity, this property is enhanced by beautiful brightness and superb volumes, highlighted by a ceiling height of 3.13 m. It is distinguished by its layout and features celebrating the charm of the 1930s, including parquet flooring, beautiful original fireplaces, and optimized space with lots of storages. A cellar in the basement completes the property. Possibility of purchasing, in addition to the listed price, a nearby parking space., a nearby parking space. The residence benefits from the services of a live-in concierge. Property subject to the co-ownership regime. Agency fees payable by vendor - Nombre de lots dans la copropriété: 37 - Montant moyen de la quote-part de charges courantes 8,545 €/yearly - Montant estimé des dépenses annuelles d'énergie pour un usage standard : 2660€ ~ 3650€ - Les informations sur les risques auxquels ce bien est exposé sont disponibles sur le site Géorisques : www.georisques.gouv.fr

Ref. : 86202296

BARNES SAINT-GERMAIN-DES-PRES

ST-TROPEZ5 950 000 €

House for sale dressing - 12 rooms - 320

LA MÔLE EXCEPTIONAL 330 SQM COUNTRY ESTATE 9 SUITES 2.

Set in a remarkable hilltop position surrounded by vineyards and preserved Mediterranean countryside, this confidential private estate of approximately 2.35 hectares enjoys spectacular 360-degree panoramic views over the village of Grimaud, the Gulf of Saint-Tropez, the surrounding hills and the sea in the distance. A rare elevated setting, highly sought after on the Saint-Tropez peninsula for its sense of space, privacy and natural light. The main Provençal bastide offers approximately 330 sqm of living space arranged over two levels and benefits from exceptional brightness throughout the day, with open views across the vineyards and landscape stretching towards the coastline. The ground floor features generous reception areas including an entrance hall, living room, dining room and independent kitchen, all extended by a large enclosed covered terrace designed to fully enjoy the panoramic surroundings in every season. Four bedrooms with shower rooms complete this level. Upstairs, an elegant master suite with full bathroom, dressing room and private office provides a particularly comfortable and independent living area with dominant views across the estate and surrounding countryside. Three independent guest pavilions each accommodate a suite with shower room, allowing the property to function as a true luxury family estate, ideal for hosting guests with complete privacy. An additional annex with lounge area and laundry room complements the overall layout. Outside, the landscaped grounds of approximately 2.35 hectares planted with Mediterranean species create a rare and preserved natural environment. The swimming pool in a dominant position, the tennis court and the extensive outdoor areas reinforce the exceptional character of this property just minutes from the beaches of Gigaro and the village of Saint-Tropez. A rare opportunity to acquire a hilltop country estate near Saint-Tropez surrounded by vineyards with panoramic views over Grimaud village and the Gulf of Saint-Tropez on the French Riviera.

Ref. : 0135

Amandine Lapresle Real Estate SAS

LES ADRETS-DE-L'ESTÉREL1 080 000 €

House for sale dressing - 6 rooms - 186

NICE PANORAMIC VIEW UNTIL THE SEA!

Located in a green and peaceful setting, this fully renovated villa in a contemporary style captivates with its exceptional brightness and unobstructed sea views. It consists of an entrance, a spacious living-dining room with a fitted and equipped open-plan kitchen, a laundry room, three bedrooms, a dressing room, as well as a bathroom and a shower room. An independent one-bedroom apartment (T2) of approximately 45 m² completes the property, ideal for hosting guests or generating rental income. Outside, a Balinese-style pool enhances a landscaped plot of approximately 1600 m², offering a privileged living environment. Information on the risks to which this property is exposed is available on the Géorisques website: www.georisques.gouv.fr *Agency fees will be fully borne by the seller.

Ref. : 8086

LA CENTRALE D'ETUDES IMMOBILIERES

CHATEAUNEUF-GRASSE2 550 000 €

House for sale dressing - 7 rooms - 320

Chateauneuf Grasse - Elegant Renovated Villa in a Residential Area

This villa is ideally located in the sought-after residential area of Notre-Dame-du-Brusc in Châteauneuf, in close proximity to Mougins School and the CIV. Fully renovated in 2024 using high-quality materials and premium finishes, the property offers refined and contemporary living. Originally built in 1970, the villa is set over three levels and boasts approximately 320 sqm of living space. It enjoys a south-west exposure, a peaceful setting, and lovely unobstructed views over the surrounding countryside. The flat 2,300 sqm landscaped plot is fully enclosed and features an automatic irrigation system. Ground Floor An entrance hall with built-in wardrobes and guest toilets leads to a spacious open-plan living and dining area of approximately 100 sqm, complete with a fully equipped kitchen and pantry, all opening onto a large terrace. The 60 sqm master suite includes a walk-in dressing room and a luxurious bathroom with double vanities, shower, and toilet. First Floor Four beautiful en-suite bedrooms, each with built-in storage, private shower room or bathroom, and toilet. Two of the bedrooms benefit from direct access to a terrace. Lower Ground Floor A laundry room, wine cellar, and additional storage space. Designed for comfort and entertainment, this level also features a large 60 sqm area that can be used as a gym, home cinema, or relaxation space. Additional Features A spacious garage accommodating up to five vehicles, along with outdoor parking for six cars. A superb 10 x 5 metre swimming pool completes this exceptional property. Price: €2,550,000

Ref. : 2234 LZ

Agence IMPACT

RUEIL MALMAISON3 344 000 €

House for sale dressing - 8 rooms - 400

Spacious family home with garden | Richelieu-Châtaigneraie

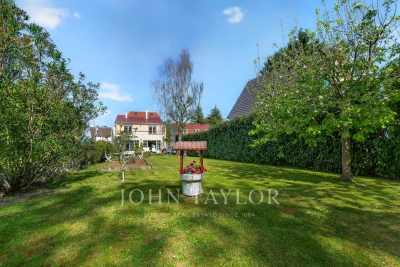
On the heights of Rueil-Malmaison, on the immediate edge of the domanial forest, and close to the area's top schools, this elegant family home extends over approximately 400 m² on a landscaped plot of more than 1,000 m². Arranged over three main levels, complemented by a garden and several terraces, it offers generous proportions and a layout perfectly suited to harmonious family living. The property comprises: Behind an automated gate, a large entrance courtyard providing easy parking for two cars. Lower Ground Level - Entrance hall with cloakroom - Guest bedroom with en-suite bathroom - Laundry room - Pantry - Technical room A staircase leads to the main reception area. Garden Level - A spacious reception room of over 80 m², opening onto a south-facing terrace - Dining area - Fully fitted kitchen overlooking the entrance courtyard Upper Floor - Master bedroom opening onto a terrace, with dressing room and en-suite bathroom - Second bedroom also facing south, with terrace access - Two additional bedrooms - Shared bathroom Mezzanine An arranged mezzanine provides a home office and a TV lounge area. The property is located in a very peaceful residential area, with easy access to numerous sports facilities, including the Tennis & Padel Club “La Châtaigneraie”. West Paris is reachable by car in approximately 15 minutes. A Grand Paris Express Line 15 station, due to open in 2031, will provide direct connections to various points across the Paris region. Recent renovations have significantly expanded the reception area, creating a warm and welcoming living space ideal for both entertaining and everyday family life.

Ref. : V3955PA

JOHN TAYLOR PARIS

GRASSE5 900 000 €

House for sale dressing - 12 rooms - 730

Luxury Provençal Villa with Panoramic Sea & Valley Views – Chateauneuf-de-Grasse/Grasse

This exceptional, spacious, and fully renovated high-end Provençal villa of 730 m², with a swimming pool, is set in an exclusive and peaceful location in a magnificent 5,121 m² garden on the hills above Cannes, between Grasse and Châteauneuf-de-Grasse. It offers a perfect combination of contemporary luxury and refined comfort, with breathtaking panoramic views stretching across the sea and the valleys of the Mediterranean coastline. Flooded with natural light, the villa opens with a striking cathedral-style entrance leading into expansive living spaces designed for elegant entertaining and relaxed Mediterranean living. Floor-to-ceiling sliding glass doors create a seamless flow onto generous terraces, maximizing indoor-outdoor living. The property features a sophisticated double reception room with a fireplace, a large dining area for up to 12 guests, and a premium open-plan Italian kitchen by Boffi — perfectly designed for both everyday comfort and high-end entertaining — with all rooms opening directly onto the large terrace and its stunning views. A relaxing TV room (or office), guest toilet, internal lift serving all floors, and a beautiful summer lounge with exposed beams further enhance the living experience, offering a versatile and inviting space throughout the year. The accommodation includes four elegant en-suite bedrooms on the upper level, including a superb master suite with a dressing room and direct access to a private balcony with panoramic, uninterrupted views. The garden level is dedicated to lifestyle and wellbeing, offering a fully equipped fitness room, an air-conditioned wine cellar with tasting lounge, an en-suite bedroom with private bathroom and direct access to the pool area, an additional lounge/fitness area, and laundry facilities. A double garage with lift access serves all levels of the property. Outdoors, the villa delivers a true resort-style experience with an infinity pool, a stylish pool house with kitchen, and multiple lounge and dining areas designed for relaxation and entertaining. The property is set within beautifully landscaped grounds designed by renowned landscape architect Jean Mus, featuring a natural spring and an exceptional Mediterranean ambiance. Located just 35 minutes from Nice and Cannes, and close to prestigious golf courses and fine dining establishments, this rare property represents the ultimate luxury residence or second-home opportunity on the French Riviera. Don't miss this opportunity!!

Ref. : 85582480

WRETMAN ESTATE & CONSULTING

FLAYOSC1 469 000 €

House for sale dressing - 6 rooms - 231

EXCEPTIONAL PROPERTY CONTEMPORARY VILLA - 7 ROOMS - FLAYOSC

Extender Immobilier offers you an exceptional villa nestled at the gates of Green Provence, combining panoramic views, absolute calm, architectural refinement and Provençal lifestyle, a few minutes from the village center of Flayosc, 40 minutes from the Mediterranean beaches and 10 minutes from the train station. Completely fenced and easily accessible, this contemporary villa sits on a landscaped, wooded plot of 5800m2. Each species has been carefully selected and positioned to create a harmonious balance: majestic palm trees, centuries-old olive trees, fragrant rose bushes, fruit trees, and citrus trees protected by attractive rockeries. A well provides water for this exceptional garden. Enjoy a superb 9x5m traditional saltwater pool surrounded by brushed Egyptian stone terraces, and a comfortable 44m2 pool house, a true living space insulated and protected by sunshades and electric roller shutters. Inside, you'll find a fully equipped kitchen with a central island, a leather-effect granite worktop, a built-in barbecue, and a stylish bathroom with toilet. A magnificent and authentic dry-stone fountain overlooks the relaxation area. In terms of parking, the property offers numerous parking spaces, a very high three-car carport (possibility of a camper van), a generous 75m2 garage (6 cars) tiled and insulated like a living room, then a second 50m2 garage (2 cars). This well-maintained and meticulously maintained villa of 230m2 offers single-level living and generous, light-filled spaces. The entrance opens onto a superb 50m2 open-plan living and dining room with remarkable high ceilings and a 26m2 mezzanine converted into a playroom... featuring a striking Eiffel-style metalwork by Des Compagnons. The 35m2 eat-in kitchen, the heart of the home, boasts a central island, granite countertops, high-end appliances, and ample storage. Direct access to the garage makes everyday life easier. On the night side, there are 4 spacious bedrooms with closets of 16/18m2, including the master suite of 40m2 equipped with a double dressing room and a bathroom with shower and toilet. This property is distinguished by the nobility of the materials used, the quality of construction and services ... ducted air conditioning, 80x80 rectified porcelain stoneware, solid oak parquet flooring in the bedrooms, double-sided wood stove, sliding doors, quality of the two-tone aluminum joinery, bioclimatic slatted shutters, designer and quality kitchen and bathrooms, pergola in solid Cedar carved by the Compagnons, teak terrace, gutters.... An exceptional property, thanks to its architectural design, clean lines, layout, premium amenities, and noble materials.... To discover this unique place which combines modernity and Provençal authenticity, contact Valérie Boutemy at 06 18 94 06 16 or vb@extenderimmobilier.

Ref. : 431

Extender immobilier

VALLAURIS1 695 000 €

House for sale dressing - 4 rooms - 180

MAGNIFICENT VILLA - A REAL GEM

Nestled in the peaceful hills, this superb single-story villa has been completely redesigned and renovated with high-quality materials, combining comfort, modernity, and elegance. It features a spacious and bright living room with a fully equipped, high-end kitchen, an adjoining laundry room, and three generously sized bedrooms, including a 36 sq m master suite, each with a dressing room and en-suite shower room. Optimal comfort is ensured with underfloor heating via a heat pump, reversible air conditioning, and a wood-burning stove. Outside, a magnificent living area includes a saltwater swimming pool, pool house, and landscaped garden. Ample parking is provided by a carport, a 38 sq m garage, and a cellar. Ideally located: 5 minutes from the beaches, just minutes from Cannes, and close to major roads. This turnkey villa is a rare find in this area.

Ref. : 86965038

Alexandre LAGRELLE ESTATE

CANNES2 750 000 €

Apartment for sale dressing - 3 rooms - 92

Croisette - New apartment in residential with pool

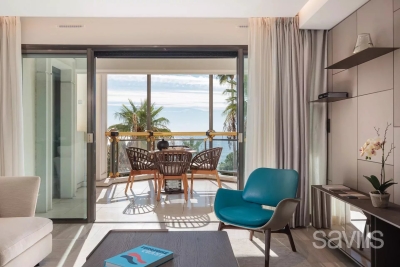
Ideally located in the center of La Croisette, this 3-room apartment, fully renovated, opens onto a deep terrace facing the sea. With an area of 92 sqm, it offers a large living room with living room, dining room, and kitchen, open to the terrace. Two large en-suite bedrooms, as well as a guest toilet and dressing room, complete this property. The apartment is equipped with exceptional features such as: -marble and solid parquet flooring, -brass fittings in the bathrooms, -custom dressing, -air conditioning, -double-glazed windows, -electric shutters, -home automation system. Within a secure high-end residence, residents benefit from a reception with 24/7 security service, an indoor heated pool, as well as a wellness area including a fitness room and a sauna. It is possible to purchase a parking space additionally.

Ref. : CAN220080

Savills Cannes

NICE1 590 000 €

Apartment for sale dressing - 4 rooms - 125

Nice Centre, Wilson Square, magnificent 4-room apartment of 120 m² renovated on the top floor with balcony and panoramic views

NICE CENTER / WILSON : Nestled on the top floor of a majestic Belle Époque building dating back to 1884, discover this 120 sq m (1,292 sq ft) architectural masterpiece. Completely renovated with exceptional materials, this 4-room apartment offers a perfect blend of period charm and ultra-contemporary design. Bathed in light, it boasts unobstructed views over the rooftops of Nice, the surrounding hills, and the greenery of an iconic city-center square, all best admired from its stunning wrought-iron balconies. The Living Space: A spectacular volume, with a vast, light-filled living room enhanced by magnificent herringbone parquet flooring and delicate moldings. A dining area worthy of a design magazine, incorporating a sleek walnut kitchen, discreet high-end appliances, and a spectacular backlit stone/onyx wall. Three beautiful bedrooms, each boasting large French doors with direct access to balconies, wall moldings, ceiling roses, and designer lighting. The master suite features a custom-made dressing room, worthy of a luxury boutique, with integrated LED lighting to showcase your wardrobe. The magnificent bathroom and splendid shower room, along with ample storage and ducted air conditioning, will only enhance the comfort of your living space. Agency fees of 5% are included and payable by the seller.

Ref. : 11416

NICE PROPERTIES MASSENA