OK
More than Less than
  ok

Key-words : double

Houses and Apartments, your real estate specialist magazine offers a selection of ads that match with the keyword double. You can refine your search by specifying the area or price range in the navigation bar link Search for a House/Apartment.

CANNES2 350 000 €

Apartment for sale double - 5 rooms - 250

CANNES - BASSE CALIFORNIE - POOL - SEA VIEW - WALKING DISTANCE TO RUE D'ANTIBES AND LA CROISETTE

Located in one of the most sought-after areas of Cannes, in the heart of Basse Californie, in absolute peace and quiet and just a few minutes’ walk from Rue d’Antibes and La Croisette, discover this rare property occupying the entire floor within an exclusive high-end residence. Accessible via a private elevator, this 250 sqm apartment (including 215 sqm under Carrez Law) offers remarkable volumes and exceptional brightness. The entrance leads to a sumptuous reception area of approximately 100 sqm, comprising a spacious living room and dining area, enhanced by numerous floor-to-ceiling windows opening onto a magnificent 110 sqm terrace, ideally facing South, East, and West, ensuring optimal sunlight throughout the day and offering a beautiful sea glimpse. The separate kitchen completes this living space. The night area features four en-suite bedrooms, each with its own bathroom and toilet, ensuring comfort and privacy. Ample storage space and a guest WC complete the layout. The residence is intimate and secure, comprising only 6 apartments, and offers high-quality amenities including a swimming pool and beautifully landscaped gardens. A double garage in the basement is included in the price. The apartment has been fully repainted but requires some other refreshing work, offering excellent potential for value enhancement. A unique property in Cannes, combining generous volumes, tranquility, brightness, a sea view glimpse, and a prime location. The residence is subject to co-ownership regulations. Number of main units: 6. No ongoing legal proceedings to our knowledge. Charges: €780 / month Property tax: €3,730 Agency fees are included and payable by the seller. Information regarding potential risks to which this property is exposed is available on the Géorisques website. Highlights: Sea view, residential area, swimming pool. Please do not hesitate to contact us for further information or to arrange a viewing. Discover all our listings on Riviera Residences.

Ref. : CAN-56

Riviera Résidences

EZE2 500 000 €

House for sale double - 6 rooms - 230

Eze, beautiful property in a quiet location, sea view.

Eze. Villa with 230 m² of living space, featuring fine finishes and generous proportions. The living areas open onto a beautiful, completely flat outdoor space, a true extension of the house, featuring a large swimming pool and amenities designed to take full advantage of the Mediterranean climate. Inviting terraces, relaxation areas and a boules court create a privileged setting, ideal for entertaining and enjoying the gentle lifestyle unique to the French Riviera. The main entrance and hall lead to a beautiful, generously proportioned living area organised on half-levels, with a total surface area of 125m². The kitchen, fitted with a central island and dining area, opens onto the dining room; this slightly raised area harmoniously overlooks the double living room. The spacious and bright main lounge is centred around a fireplace, bringing charm and warmth to the room. Slightly below, accessible by a step, a separate relaxation area creates a more intimate atmosphere, furnished as a lounge-bar with a library, sofa and games area. The whole area is an ideal place for entertaining or enjoying moments of conviviality with family or friends. Large openings allow the lounge to extend onto the terrace and pool area, creating a harmonious continuity between indoors and outdoors. This level also includes a bedroom and guest toilet. Upstairs, the sleeping area offers comfort and privacy.The master bedroom has a small adjoining lounge, a dressing room and a bathroom with shower and toilet. It also has direct access to the terrace and a pleasant sea view. A second bedroom, also facing the sea, has its own bathroom with toilet and access to the terrace. A third bedroom completes this level, with its own shower room and toilet. The property has a closed garage and offers parking for 6 / 7 cars.

Ref. : 1372 VM G

CORNICHE GROUPE IMMOBILIER

NICE1 285 000 €

Apartment for sale double - 3 rooms - 114

Nice - Bas-Cimiez – Exceptional 110m² apartment with a 70m² terrace in a Belle Epoque Mansion

Exclusive! // Nice - Bas Cimiez // In one of the most sought-after areas of Nice, in the heart of Bas Cimiez, renowned for its residential calm and its immediate proximity to the city center, discover this rare property located within an elegant late 19th-century mansion. Occupying the noble floor of this characterful home, this reception apartment spans approximately 110 m² and immediately appeals with its remarkable volumes, brightness, and the authenticity of its well-preserved Belle Epoque architecture. A large entrance hall distributes the various living rooms. The double living room, enhanced by exceptional ceiling height, benefits from an elegant integrated kitchen and opens widely onto a superb southwest-facing terrace of nearly 70 m². This outdoor space, rare in the city, offers unobstructed views of greenery without any vis-à-vis. The apartment retains all the refinement of its era: chevron solid hardwood parquet, original woodwork with French openings, and architectural features give the whole a unique atmosphere filled with elegance and charm. Two large bedrooms, one opening onto the terrace. Two bathrooms. Originally designed with three bedrooms, the apartment can very easily revert to its original layout. For optimum daily comfort, the property also has a storage room, a cellar, and a private outdoor parking space. A discreet and privileged address for lovers of character properties, combining the prestige of the old, exceptional volumes, and a unique outdoor space just minutes from the Nicese hypercenter. Highlights: - Bas Cimiez, highly sought-after residential area - Belle Époque Mansion from 1895 - Noble floor - Approximately 115 m² of living space - 70 m² terrace facing southwest - Unobstructed greenery view - Exceptional ceiling height - Double reception with integrated kitchen - Chevron solid hardwood parquet - Woodwork and French openings - Two bedrooms and two bathrooms - Storage room and cellar - Private outdoor parking - Quiet location close to the city center An exceptional property, particularly rare on the Nice market. Property subject to coproperty status: 10 main lots Annual current charges: €5,520/year Fees payable by the seller The ERRIAL report on the risks to which this property is exposed is available at:

Ref. : 87095498

MAISON CINO Real Estate

PARIS 5EME1 750 000 €

Apartment for sale double - 4 rooms - 139

Apartment for sale Paris 5 - Val de Grâce - 4 bedrooms possible - Lavoisier school sector.

Under accepted offer - Paris 5 - Val de Grâce - Exclusive listing - Barnes Panthéon is listing this 139.16m² or 1,498 sq ft (Carrez Law surface) family apartment to renovate, on the 5th floor of a beautiful buhrstone building with lift, a stone's throw from the Jardin du Luxembourg. Benefiting from a triple exposure (east, west and south), it comprises an entrance hall, a double-sized living room with small balconies, a kitchen, three bedrooms (one of which has mains water supply), a shower room, a bathroom and two separate toilets (one of which is a macerator toilet). Ready to be decorated to suit your tastes, this apartment offers great period charm: herringbone parquet flooring, mouldings and great volume with 2.90m (9.5ft) ceiling height. A fourth bedroom can be created very easily thanks to its modular layout (plan available). Sole agent Jérémy Nebout: +33 (0)6 17 01 22 15 Its sought-after Lavoisier school sector, prime location close to transport services, the 6th arrondissement and Luxembourg Gardens, and the quality of the co-ownership building (concierge, lift, bicycle storage room, cellar) make this apartment a rare find on the market. Fees payable by the seller - Average amount of the share of charges €8,676/year - Estimated amount of annual energy costs for standard use based on 2021 energy costs: €2,590 ~ €3,510 Agency fees payable by vendor - Montant moyen de la quote-part de charges courantes 8,676 €/yearly - Montant estimé des dépenses annuelles d'énergie pour un usage standard, établi à partir des prix de l'énergie de l'année 2021 : 2590€ ~ 3510€

Ref. : 86479679

BARNES PANTHEON

CANNES1 890 000 €

House for sale double - 7 rooms - 192

CANNES MONTFLEURY - 5-BEDROOM URBAN VILLA - GARDEN AND TERRACE

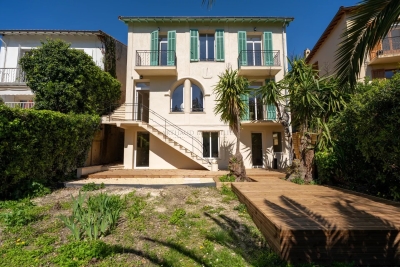
EXCLUSIVE - Magnificent townhouse located in the highly sought-after area of MONTFLEURY. One of the most desirable residential neighbourhoods in Cannes, a stone's throw from the town centre and beaches. This characterful townhouse has been completely renovated using high-end materials and offers an exceptional living environment combining old-world charm with contemporary comfort. Set on 400m² of land adorned with century-old palm trees, the property is spread over 3 levels with a total surface area of 193m², with the added bonus of an ideal layout for a large family or mixed occupancy thanks to its independent ground floor flat. On the independent ground floor: Accessible from inside or outside, this two/three-room apartment comprises a 25m² living room/kitchen with direct access to the garden and terrace, a large 17.78m² bedroom also with garden access, and a shower room with walk-in shower and double basin. A separate WC and an 11m² room that could be used as a gym, laundry room, games room or storage room. Ideal for generating rental income while maintaining privacy upstairs. On the first floor - The main level is centred around a large 57m² living room/kitchen, bathed in light thanks to its numerous windows. This level has a 9m² patio. The fully equipped kitchen features a magnificent central island in green Brazilian marble. A touch of originality that makes this space unique. On the 2nd floor - A magnificent master suite with dressing room and shower room with WC. Two bedrooms with cupboards, a large bathroom with freestanding bath, walk-in shower and double basin. Key features - Solid oak herringbone parquet flooring throughout the villa - Worktop and central island in natural Brazilian green marble. Bespoke dressing room, ducted reversible air conditioning throughout the house - Double-glazed aluminium joinery - Solid wood interior doors - Solid beech staircase - Varnished exotic wood terrace.

Ref. : 86774759

Arthaud immobilier

LE CANNET-DES-MAURES647 000 €

House for sale double - 6 rooms - 176

Exclusivity-Villa with Provençal Charm and Sweeping Views – Le Cannet des Maures

Set within a beautiful mature Mediterranean garden, this Provencal villa enjoys complete privacy and a calm location, with magnificent views over the historic village of Le Vieux Cannet and the vineyards and mountains beyond. Combining authentic character with modern comforts, it offers a warm and tranquil retreat in the heart of the Var. The villa opens into a welcoming entrance hall that leads into a light-filled living room with high ceilings, exposed beams, and a fireplace. From here, large doors open onto a generous terrace with a barbecue—an ideal spot for outdoor dining and entertaining while taking in the panoramic landscape. The adjoining dining room and open kitchen enjoy equally stunning views across the countryside, creating a bright and elegant space for everyday living. Also on this level are three bedrooms: one currently used as a dressing room, one with its own shower area, and a third that opens directly onto the terrace. A stylish family bathroom with double sinks, a guest WC, and a spacious utility room complete the layout. Upstairs, a mezzanine offers a peaceful office or reading space, while the large master suite provides privacy with its own bathroom, double sinks, and a private balcony to enjoy the stunning views. On the garden level, a vast 100 m² space ready to receive four sets of French doors opening to its own veranda offers excellent potential—ideal for conversion into an independent apartment or studios, multi-generational living, or a generous extension of the home. A secure, air-conditioned wine cellar is a refined feature for collectors. The property is accessed via an electric gate and offers a spacious driveway with ample parking. An alarm system ensures additional security, and the home is fitted with low-maintenance PVC shutters throughout. The lush, tree-filled 2724 m² garden is a true highlight—shaded by mature oaks, olive, fig, and its feature palm tree. At its centre lies a stunning 40 m² free-form Diffazur saltwater pool, complete with pergola and solar shower—creating an idyllic setting for long summer afternoons. Ideally located just minutes from the charming village of Le Vieux Cannet and close to the motorway for easy access, this villa is a rare opportunity to enjoy Provençal living in complete peace and privacy. Perfect as a generous family home, a holiday rental opportunity, multi-generational residence or a serene retreat.

Ref. : 86235492

WRETMAN ESTATE & CONSULTING

DRAGUIGNAN380 000 €

House for sale double - 5 rooms - 105

83300 Purchase this charming detached house located in the cit

83300 Acquire this charming detached house located in the heart of Draguignan. With a living space of 105 m², it features a spacious living room of 56 m², a fully equipped kitchen, three comfortable bedrooms, a bathroom, two toilets, a laundry room, and a large garage. The house enjoys the advantage of being built on a 1000 m² plot, offering beautiful west-facing terraces as well as a cellar. Equipped with gas central heating and connected to the main sewer system, the interior is in good condition and the house was built in 2000. Amenities include a 6x3 m swimming pool, a pool house, a fireplace, three bedrooms on the ground floor, double glazing, and a quiet neighborhood. A stunning view of the countryside is sure to captivate you. Draguignan, located in the southeast of France, offers an attractive real estate market for purchasing a home. Thanks to its Mediterranean climate, Draguignan provides an idyllic lifestyle with a rich history, picturesque landscapes, and an authentic Provençal atmosphere. Buyers can find properties of all kinds, from charming Provençal farmhouses to modern villas. The real estate market in Draguignan is dynamic, with prices more affordable than on the Côte d'Azur, making buying a house here an excellent investment. The town also benefits from good accessibility, being close to airports and highways, along with a full range of services and amenities.

Ref. : 718V1999M

Agence du coin GM

ANTIBES325 500 €

Apartment for sale double - 4 rooms - 68

EXCLUSIVE ? Rostagne Neighborhood, Top Floor with Elevator Located on the 4th and top floor with elevator of a quiet and sought-after residence, this bright 68 m² apartment benefits from a prime location. It offers unobstructed views with no direct neighbors and enjoys optimal sunlight throughout the day. The double living room provides a spacious and welcoming area and can easily be converted into a third bedroom to suit your needs. The kitchen is separate, and the through-layout ensures pleasant airflow and a nice sense of space. Everyday essentials are within walking distance: shops, schools, transport, and services are all close by. You will also appreciate being near the highly coveted Ponteil area and its well-known schools. Public transport is particularly convenient with a bus stop right at the building's entrance, the train station just 5 minutes away, and the beaches within a 10-minute walk. A peaceful residence in an ideal location?a rare opportunity in the area, not to be missed.

Ref. : 674V114A

NC IMMOBILIER

ST CLOUD650 000 €

Apartment for sale double - 5 rooms - 100

Saint-Cloud-Val d'Or - 100 sq mfamily apartment

Engel & Völkers presents this attractive, dual-aspect five-room apartment on the first floor of a gated and secure residence in a green setting. Bright and not overlooked, the property comprises an entrance hall, a double living room with open views, three bedrooms, a separate kitchen with a pantry, a bathroom, a shower room, a walk-in closet, ample storage, and two WCs. Each room enjoys a soothing environment surrounded by greenery. This flexible apartment offers the possibility of creating a fourth bedroom and a master suite. A dry cellar and an underground parking space complete this property. You will be won over by the quiet surroundings, the landscaped outdoor areas, and the immediate proximity of Parc de l'Avre, shops, public transport, and schools. School catchment area: Val d'Or nursery and primary schools, Verhaeren middle school. Condominium of 250 lots Average annual service charges: €5,136 Ongoing proceedings: no ECD: E (316) - GGE: E (69) Estimated annual housing energy costs: €2,480 - €3,420 Transaction fees 3.01% incl. VAT payable by the buyer Net seller price: €631,000 Information on the risks to which this property is exposed is available on the Géorisques website: www.georisques.gouv.fr Images in the Exposé may have been optimized or adapted using AI for illustrative purposes.

Ref. : W-049P9G

ENGEL & VÖLKERS

MEUDON LA FORET275 000 €

Apartment for sale double - 4 rooms - 81

Residence "Le Lac" - Cut Stone

Within a high-end residential complex designed by architect Jean Sebag influenced by Fernand Pouillon and surrounded by an English landscaped park. Not far from tram line T6 which connects to line 13 of Montrouge, this apartment enjoys a peaceful location on park and lake just steps from the Meudon forest and its green carpet. On the 2nd floor by elevator, crossing, with an area of 76.35 m² Carrez law, it appeals with its absolute calm and beautiful brightness. Southwest orientation. In very good condition and perfectly optimized, the entrance opens to a hallway giving access to two first bedrooms, separate toilets, a dining kitchen with laundry area. Followed by a reception opening onto a loggia of over 5.54m2, as well as a master bedroom with double access to a shower room. Several storage spaces and wardrobes. A private parking space within the residence and a large cellar complete this property Mandate No. 22231. Monthly estimated budget share: €337.94 (including hot water and heating). No ongoing procedures. Fees charged to the seller. Information on the risks to which this property is exposed is available on the Georisques website

Ref. : 87017908

VANEAU BAC - SAINT-GERMAIN

NICE585 000 €

Apartment for sale double - 3 rooms - 69

NICE WEST - 2 BEDROOM APARTMENT OF 69 SQM FOR SALE - TERRACE - SEA VIEW - DOUBLE EXPOSURE - GARAGE - SWIMMING POOL

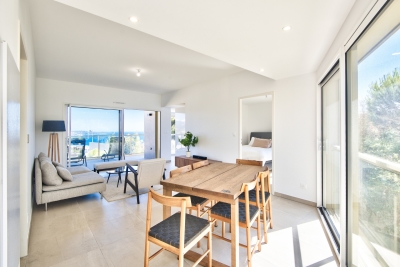
NICE WEST : 2 bedroom apartment with terrace and sea view, located a stone's throw from L'Archet hospital. Discover this superb 69.5 sqm in a recent condominium completed in 2021. This rare property offers beautiful volumes and pleasant double exposure, guaranteeing brightness and comfort every day. It comprises an entrance hall, a bright living room with a fitted and equipped kitchen, two bedrooms, a modern bathroom and a separate toilet. You will be charmed by its large terrace, ideal for relaxing, with unobstructed views of the sea, Mont Boron and the Promenade des Anglais. The condominium also has a swimming pool. A locked underground garage is available at an extra charge. Additional advantages: recent construction, high-quality amenities, apartment in perfect condition, quiet and pleasant setting. An ideal property for a primary residence or as an investment.

Ref. : A-23263

Century 21 LAFAGE TRANSACTIONS - PROMENADE

TOURRETTES-SUR-LOUP890 000 €

House for sale double - 5 rooms - 147

EXCLUSIVE - TOURRETTES-SUR-LOUP - House with panoramic sea v

EXCLUSIVE to St Paul Properties: Bastide built in 2023, offering 147m2 of living space on a 1163m2 plot. Just a 300m walk from the village, this bright and perfectly laid-out property boasts a south and southwest exposure, providing abundant sunshine and magnificent sea views stretching to Cap d'Antibes. The ground floor comprises a spacious entrance hall, a master bedroom with en-suite shower room and dressing room, a living room with guest WC, and a dining room with a large open-plan kitchen featuring Italian cabinetry, opening onto a 48m2 terrace. A practical and functional pantry, reminiscent of a Parisian glass-roofed room, complements the kitchen. Upstairs, there are three bright bedrooms with sea and hill views, a bathroom, and a separate WC. Ducted reversible air conditioning, double-glazed sliding doors, three outdoor parking spaces, and an attached 22m2 garage with a laundry area complete this property. Numerous amenities provide comfort and security: electric gate, video intercom, 5-point locking security door with fingerprint lock, air conditioning, and smart shutters and lighting. Planning permission has been granted and is finalized for a 4x8m swimming pool. Mains drainage. A unique opportunity not to be missed. A photo showing the pool as planned is available upon request.

Ref. : SPP421SP

Saint Paul Properties

LE THOR820 000 €

House for sale double - 6 rooms - 210

Beautiful stone farmhouse with a pool and gorgeous decor.

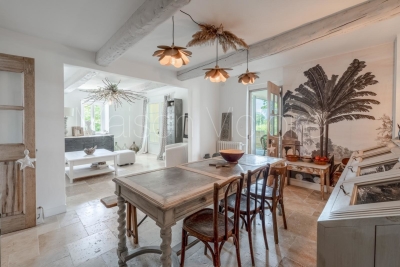
This traditional stone farmhouse, surrounded by picturesque countryside, has been entirely renovated and decorated with tremendous taste. The beautiful landscaped garden provides a private and relaxing setting, featuring a large swimming pool and a superb variety of flowering plants and fruit trees. The lively village of Le Thor is within walking distance of the house. The accommodation on the ground floor comprises: spacious and bright sitting room adorned with lovely arched French doors; kitchen with an adjoining pantry; master bedroom offering direct access to a private terrace, with an en-suite bathroom; guest bathroom and WC. The first floor is composed of: beautiful living area with a kitchen, a sitting room, and a dining area - all opening onto a dining terrace with views on to the garden and the surrounding countryside ; two double bedrooms, each tastefully decorated and offering good volumes; lovely shower room with WC. The second floor features a large living space with exposed beams, currently serving as both a bedroom and a TV room. The landscaped garden has been carefully considered and designed, embellished by mature trees and an array of colourful flowering plants. The south-facing 'courtyard' area is shaded by two magnificent century-old plane trees, granting an escape from the hot Provençal heat. A newly installed 7m x 3.5m swimming pool, and a Pétanque court complete the garden. Amenities include: oil-fired central heating; mains water and a private borehole; electric gates; intercom; fibre optic internet. The property also has a garage and ample storage space for garden tools and furniture - the garden is entirely fenced. Thanks to the recent renovation works, innate character, superb décor and intimate garden, the property offers an excellent standard of living - in a quiet and picturesque part of Provence's countryside. Within walking distance to the shops and restaurants of Le Thor. Close to L?Isle-sur-la-Sorgue, as well as the Avignon TGV station and the renowned summer theatre festival. The property offers great flexibility, with the possibility to split the accommodation in to two separate gîtes, ideal as a rental opportunity or a Bed & Breakfast.

Ref. : V02907.01232L

Maison Victoire

PARIS 14EME1 082 000 €

Apartment for sale double - 5 rooms - 106

Paris 14 - Plaisance - Family apartment - Wide full-length balcony

Paris 14. BARNES Panthéon is listing this charming, bright, dual-aspect family apartment with a perfect floor plan, situated on the 2nd floor of a beautiful, recently renovated 1900 building with a lift, featuring a wide full-length balcony and a lovely south-west facing aspect. The property comprises an entrance hall leading to a spacious living/dining room with a 36m² (388 sq ft) fitted and equipped kitchen featuring three French windows opening onto the balcony, lovely original parquet flooring, and a working wood-burning stove. From the living room, there is access to the spacious master suite featuring a dressing area and a shower room with toilet, offering a peaceful view of the courtyard and Notre Dame du Rosaire Church. The children's sleeping area is accessed from the entrance gallery and comprises a shower room doubling as a laundry room, two good-sized bedrooms and a separate toilet. This apartment, in immaculate condition, boasts great volume and period charm, with high-quality amenities and a triple exposure, and is located within easy reach of the shops and transport services available in the 14th arrondissement. Cellar also included. Information on the risks to which this property is exposed is available on the Géorisques website: www.georisques.gouv.fr Property subject to co-ownership status. Fees payable by the seller - Number of lots in the building: 16 - Average amount of the share of charges €3,494/year - Estimated amount of annual energy costs for standard use based on 2021 energy costs: €1,470 ~ €2,030 - Information on the risks to which this property is exposed is available on the Géorisques website: www.georisques.gouv.fr - Christelle CHIROUTER - Sales agent - EI - RSAC 903860054 Agency fees payable by vendor - Nombre de lots dans la copropriété: 16 - Montant moyen de la quote-part de charges courantes 3,494 €/yearly - Montant estimé des dépenses annuelles d'énergie pour un usage standard, établi à partir des prix de l'énergie de l'année 2021 : 1470€ ~ 2030€ - Les informations sur les risques auxquels ce bien est exposé sont disponibles sur le site Géorisques : www.georisques.gouv.fr - Christelle CHIROUTER - Agent commercial - EI - RSAC 903860054

Ref. : 86990327

BARNES PANTHEON

LE CHESNAY840 000 €

House for sale double - 6 rooms - 125

Le Chesnay - Centre - charming townhouse with garden – 4 bedrooms – 2 parking spaces – 1 cellar

Barnes Versailles invites you to step inside this beautiful house, situated in “La Ferme du Roy” high-end residential condominium, located in the heart of Le Chesnay town centre. Offering 118m² (1,270 sq ft) of living space and a private 46m² (495 sq ft) east-facing garden, the property is laid out as follows: - ground floor: entrance hall with separate toilet and closet, spacious east/north-east facing living room opening onto the private terrace and garden via French windows, and a fitted kitchen opening onto the living room; - first floor: two bedrooms, large walk-in wardrobe, shower room, separate toilet, laundry area; - second floor: two bedrooms, shower room with toilet; - unused attic space. High-quality amenities for this house equipped with double glazing throughout, attractive parquet flooring and electric roller shutters. The house is sold with a cellar in the residence's basement and two parking spaces in the residence's basement; an additional parking space available at an additional cost. Rare opportunity in a well-preserved setting – there are very few houses available in this sought-after, high-end residence. Everything is within walking distance thanks to the central location, between Rue Pottier (a 4-minute walk) and the Parly 2 shopping centre (a 2-minute walk), with Picard and Naturalia just a 1-minute walk away – Access to all bus routes to Versailles, La Celle Saint Cloud or Vaucresson – Access to the A13 and N317 nearby Charges: €1,081/quarter (€4,234/year) - Shared ownership lots in the residence: 63. Service charges include: cold water, a concierge present every weekday, cleaning of common areas, maintenance of the residence's gardens, cellars and car parks, lift maintenance, and waste management by the concierge. EPC D/B: The property has a high energy performance rating thanks to its recent construction (2008), excellent insulation and new double glazing. Estimated annual energy costs (2021, 2022, 2023): between €2,280 and €3,140 per year. Individual electric heating - Individual hot water Property tax: €2,581 Price: €840,000 incl. agency fees Agency fees at 4% incl. tax payable by the buyers. Net seller price: €807,692 (excl. agency fees) Your BARNES contact: Nathalie Boue Tel: +33 (0)6 44 07 93 50 - email: Consultant - exclusive sector: Le Chesnay-Rocquencourt €807,692 agency fees not included - Agency fees: 4% incl. tax Fees payable by the buyer - Average amount of the share of charges €4,324/year - Estimated amount of annual energy costs for standard use based on 2021 energy costs: €2,280 ~ €3,140 807,692 € Agency fees not included - Agency commission: 4%VAT included Agency fees payable by buyer - Montant moyen de la quote-part de charges courantes 4,324 €/yearly - Montant estimé des dépenses annuelles d'énergie pour un usage standard, établi à partir des prix de l'énergie de l'année 2021 : 2280€ ~ 3140€

Ref. : 86910336

BARNES YVELINES