OK
More than Less than
  ok

Key-words : double

Houses and Apartments, your real estate specialist magazine offers a selection of ads that match with the keyword double. You can refine your search by specifying the area or price range in the navigation bar link Search for a House/Apartment.

OPPÈDE3 495 000 €

House for sale double - 10 rooms - 410

Magnificent farmhouse fully renovated in Oppède.

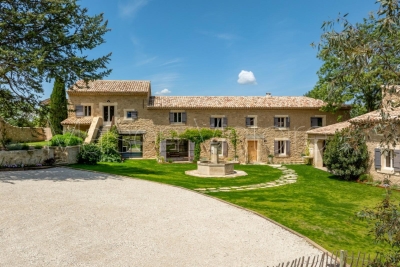
Set amid the serene landscapes of Oppède, this exceptional Provençal mas combines timeless charm with modern refinement. Behind its striking stone façade lies a home that has been meticulously renovated to the highest standards, using premium materials and showcasing an effortless blend of traditional architecture and contemporary elegance. A grand, cypress-lined driveway framed by olive groves and vineyards creates an unforgettable sense of arrival. Through an impressive stone arch and wooden gate, you enter a stunning courtyard centered around a graceful fountain shaded by mature trees – an atmosphere infused with Mediterranean scents and tranquility. Inside, generous volumes and natural light define the living spaces. Traditional elements – exposed beams, Provencal ceilings, and natural stone archways – blend seamlessly with modern design choices and contemporary materials. The ground floor offers a spacious living room that opens onto the courtyard and pool terrace through large sliding doors, a sleek modern kitchen with a central island flowing into the dining room, two en suite bedrooms, a cozy sitting room with fireplace, guest loo, and utility room. The grand staircase located in the main entrance leads to the first floor, which hosts two elegant en suite bedrooms and a principal suite with a bathroom, dressing room, and lovely Juliette balcony. A second staircase from the dining room leads to an impressive suite with lofted mezzanine, luxurious en suite bathroom, private terrace with independent courtyard access, and another en suite bedroom and sitting room - perfect for guests or family. The property also includes a charming independent guest house with open-plan living and kitchen area, mezzanine bedroom, and shower room. Outdoors, Provençal living is celebrated to perfection: a shaded terrace with summer kitchen overlooks the courtyard, ideal for outdoor dining and entertaining. To the west, a heated 12m x 5m pool blends seamlessly with the stone terrace, offering unobstructed views of the surrounding countryside. The renovation has been carried out to the highest standard, incorporating underfloor heating and cooling on the ground floor, double insulation, aluminium joinery, seven hot water heaters, and reversible air-conditioning on the first floor for additional comfort. Additional amenities include: wine cellar; mains and well water; automatic watering; electric gates; ample parking with carport; regulation-compliant septic tank. Every detail of this home has been thoughtfully crafted to combine authenticity, elegance, and modern comfort, offering a lifestyle of unmatched serenity and luxury in the heart of Provence.

Ref. : V03041.01474L
Maison Victoire

BEAULIEU-SUR-MER3 500 000 €

Apartment for sale double - 6 rooms - 169

BEAULIEU SUR MER - DOWNTOWN - 6 ROOM APARTEMENTVILLA OF 170 SQM FOR SALE - BELLE EPOQUE VILLA - TERRACE AND PRIVATE GARDEN

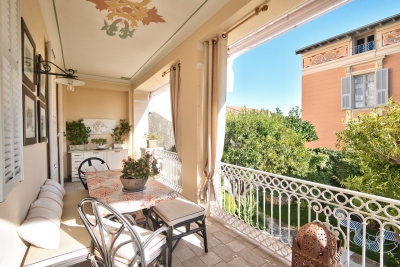
Exceptional Apartment-Villa with Garden – Beaulieu-sur-Mer Located in the prestigious and strategic Quartier des Anglais, this exceptional 170 m² apartment-villa is set within a Belle Époque villa shared by only two owners, embodying exclusivity, refinement, and luxury. The area is renowned for its historic buildings, combining elegance, charm, and heritage, and is situated just a few steps from the beautiful beaches of Beaulieu-sur-Mer. The property is arranged over two levels and features: a 46 m² double living room, a fully equipped kitchen, a 20 m² terrace, four elegant bedrooms, two bathrooms, two shower rooms, a guest toilet, storage spaces, a laundry room, utility room a private garden, and parking. Four independent entrances, all accessible with a universal key, ensure complete autonomy. Just a short walk from the beaches and close to shops and restaurants, this rare property offers an incomparable lifestyle on the French Riviera, combining prestige, elegance, and tranquility. High-end amenities include air conditioning, alarm system, electric shutters and awnings, automatic garden irrigation, and perimeter ventilation.

Ref. : B-1900

Century 21 LAFAGE TRANSACTIONS Beaulieu-sur-mer

OPPÈDE3 495 000 €

House for sale double - 14 rooms - 410

A stunning, fully renovated farmhouse on 2.6 hectares of land with a swimming pool.

A stone's throw from the center of the sought-after village of Oppède, in the heart of a 2. 6-hectare park planted with vines and olive trees, this property, completely renovated in 2024, offers a rare combination of authenticity and contemporary elegance. In a peaceful setting and bathed in light thanks to its east-west exposure, it combines the character of an old Provençal farmhouse with generous volumes and high-end amenities. Inside the main house, with approximately 350m² of living space, the ground floor comprises a large hall, a contemporary fitted kitchen opening onto the terraces, a dining room, a magnificent living room with a fireplace opening onto the outdoors, a more intimate second living room with a stove, two en-suite bedrooms, separate toilets, and a laundry room. Upstairs, accessed by two staircases, the sleeping area continues with five en-suite bedrooms, including a majestic master suite of over 40m² with a mezzanine and private terrace. A separate 745 sq ft guest house, with a living room/kitchen, mezzanine bedroom, and office, completes the property and is ideal for entertaining guests or developing a lodging business. The outdoor areas fully embrace Provençal life: multiple terraces with different exposures, a large covered terrace, a landscaped garden, a magnificent courtyard arranged around a fountain reminiscent of the central square of a Provençal village, and a sumptuous 12 x 5 m heated swimming pool offering unobstructed views of the surrounding countryside, the Monts de Vaucluse, and Mont Ventoux. All this is complemented by high-quality technical installations: underfloor heating/cooling, reversible air conditioning upstairs, double insulation, modern joinery, multiple water heaters for optimal comfort, wine cellar, mains water and well, automatic watering system, electric gate, covered parking, etc. A rare property, where every detail has been designed to offer a lifestyle of absolute comfort and timeless elegance, in the heart of one of the most beautiful locations in the Luberon.

Ref. : MZIGO3464

Michaël Zingraf Christies International Real Estate GORDES

MENTON1 060 000 €

Apartment for sale double - 3 rooms - 75

MENTON GARAVAN - TWO BEDROOMS SEASIDE, SEA VIEW

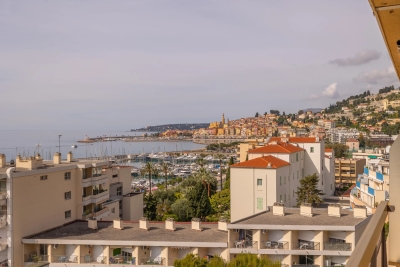
EXCLUSIVE - This apartment for sale in Menton Garavan will charm you with its 75 sq m of living space, high-quality finishes, and terraces, including a covered terrace adjoining the living room. Located in one of the most beautiful seaside residences in Menton Garavan and close to the train station, this apartment is on the top floor of a building with a swimming pool and concierge. It comprises an entrance hall, a large open-plan living room/kitchen with access to a sea-view terrace, a hallway with built-in wardrobes, two bathrooms with toilettes and two bedrooms. The bedrooms have access to a second terrace with views of the hills. A double cellar is located on the ground floor, and a double closed garage is included in the basement. This apartment is ideal as a primary residence, allowing you to enjoy the high-quality amenities offered by this residence in the heart of the residential area of ??Menton Garavan.

Ref. : X52358

GIOTTO Riviera Real Estate

CABRIÈRES D'AVIGNON595 000 €

House for sale double - 4 rooms - 110

HOUSE IN CABRIÈRES D'AVIGNON

ENVIRONMENT: In a sought-after residential area, this house is located at the end of an impasse in absolute peace and quiet, yet just a few minutes from the village center. HOUSE: On one level, this villa welcomes you with its lovely terrace and entrance that opens onto a living room with dining area. The adjoining kitchen offers a small dining room that also opens onto the south-facing terrace. On the night side, there are three bedrooms, a shower room and a bathroom. The beautiful Provençal-style ceilings provide traditional charm and the exposed wooden beams in the living room and the fireplace create a very cozy atmosphere. LAND: 2280 m² of gently sloping, naturally wooded garden to the rear of the house. The land flattens out at the front and houses a lovely raised terrace with swimming pool and solarium. MISCELLANEOUS: Mains water, mains drainage, underfloor heating with recent heat pump, fireplace, double glazing, 8m x 4m swimming pool, electric gate, carport for two cars. COMMENTS: This house is a haven of peace for lovers of nature and tranquillity. Potential for expansion! Don't hesitate to visit!

Ref. : V2425

YOUR PROVENCE

LE CHESNAY1 150 000 €

House for sale double - 7 rooms - 133

Le Chesnay - Bas de Plateau - Stunning 1930s house – 5 bedrooms – Garden – No work required

Exclusive listing – Barnes Versailles is listing this detached house, fully renovated in 2018 and 2022, situated in a residential, family neighbourhood (Bas de Plateau). This magnificent 1930s house has retained its buhrstone foundations and the ornate ironwork characteristic of the period. Offering 125m² (1,345 sq ft) of living space (133m² or 1,432 sq ft of floor space), it is set on a 470m² (5,059 sq ft) plot and has a 250m² (2,691 sq ft) east-facing back garden free from overlook. Once through the front courtyard and up the steps leading to the back garden, the house is laid out as follows: - Ground floor: a magnificent entrance hall with original cement tiles welcomes you and leads to an east/west-facing, double-sized living room with parquet flooring and original fireplaces, offering a magnificent view of the garden; the fully fitted eat-in kitchen, installed in 2022, provides a comfortable living space for a family; separate toilet; - First floor: three bedrooms, one bathroom, separate toilet; - Attic providing additional storage space; - Garden level: bedroom with a dressing area opening directly onto the paved terrace and garden, fifth bedroom, bathroom with a toilet, and a laundry/boiler room. The house combines period charm and authenticity with modern comfort, without compromising on the choice of materials or the quality of the amenities. A true delight, free from all nuisances. No further work is required thanks to its extensive renovation and the great care it has received since then. Situated close to several reputable schools (Blanche de Castille, Saint Jean, Les Châtaigniers), its location also ensures easy access on foot to all bus routes to the stations in Versailles, La Celle-Saint-Cloud or Vaucresson. Excellent energy efficiency thanks to recent installations: Double glazing throughout with wooden frames (2020) – gas condensing boiler (2022) EPC rating: E/E Price: €1,150,000 including agency fees Fees: 3% incl. tax of the net seller price - payable by buyer Net Seller price (excl. fees): €1,116,505 Your BARNES contact: Nathalie Boue - Exclusive Sector consultant: Le Chesnay-Rocquencourt Tel: +33 (0)6 44 07 93 50 - email: €1,116,504.85 Agency fees not included - Agency fees: 3% incl. tax Fees payable by the buyer - Estimated amount of annual energy costs for standard use based on 2021 energy costs: €2,840 ~ €3,900 1,116,504.85 € Agency fees not included - Agency commission: 3%VAT included Agency fees payable by buyer - Montant estimé des dépenses annuelles d'énergie pour un usage standard, établi à partir des prix de l'énergie de l'année 2021 : 2840€ ~ 3900€

Ref. : 87002959

BARNES YVELINES

PARIS 14EME749 000 €

Apartment for sale double - 3 rooms - 65

Paris 14th Alesia - Bright, quiet apartment - Renovated - Elevat

On the 1st floor, accessible by elevator, in a beautiful, well-maintained dressed-stone and brick building with a live-in caretaker, Engel & Volkers offers you exclusively a 65.3 m² apartment that has just undergone a careful renovation. Quiet and bright, its optimized layout with no wasted space offers: - a large 31 m² living room with fitted open-plan kitchen - two bedrooms (overlooking the courtyard and the street) - a shower room - separate WC - built-in walk-in closets and storage Living room exposure: South-East. Oak parquet flooring. Double glazing. New electrical wiring and plumbing. The common areas are renovated and elegant. On a quiet street two minutes from Place d'Alésia and the metro line, this apartment offers pleasant neighborhood living with many shops and places to go. Bicycle parking. Liberal profession permitted. Perfect pied-à-terre. Ideal for a young couple and working from home. Liberal professions permitted. PRM access. Energy rating: E/325 Greenhouse gas emission: B/10 Estimated annual housing energy costs: €1,300 to €1,790 Joint ownership of 140 lots Average annual charges €2100 Property Tax 2025 : ~€1200 Pending proceeding : no Transaction fees VAT to be paid by the seller Information on the risks to which this property is exposed is available on the “Géorisques” website: www.georisques.gouv.fr In the heart of the lively Alésia neighborhood, a bustling commercial area with a wide selection of high-quality food shops, restaurants, and movie theaters. Montsouris Park is a 300-meter walk away. La Bruyère Saint-Isabelle private elementary and middle school; Alphonse Daudet public middle school; numerous daycare centers; École Normale Supérieure.

Ref. : W-04A05T

ENGEL & VÖLKERS

ROQUEBRUNE-CAP-MARTIN2 790 000 €

Apartment for sale double - 5 rooms - 177

PENTHOUSE - ROQUEBRUNE CAP MARTIN

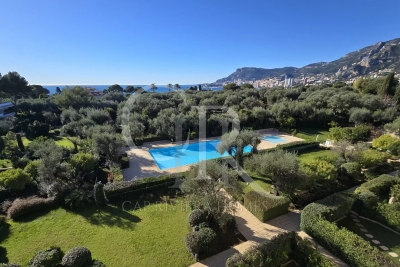
Discover this exclusive apartment in Roquebrune-Cap-Martin, located in an elegant residence with shared pool, landscaped garden and concierge service. The spacious living room opens onto a splendid terrace with breathtaking views of the bay and Monaco, perfect for relaxing and entertaining. The apartment offers five bright and refined rooms, enhanced by large sliding glass doors and equipped with air conditioning, home automation, double glazing, and electric blinds and shutters for optimal comfort. Every detail has been designed to combine luxury and functionality, such as outdoor lighting that highlights the spaces even in the evening. The building features an elevator, a fitness room, and a beautiful pool area surrounded by greenery. A haven of peace and well-being, perfect for those seeking a privileged location, just steps from the sea and close to all the amenities of the French Riviera. Les informations sur les risques auxquels ce bien est exposé sont disponibles sur le site Géorisques : www.georisques.gouv.fr / Mediateur : ANM Conso 2 rue de Colmar 94300 Vincennes

Ref. : 85460723

Cap Riviera Homes

PARIS 6EME2 200 000 €

Apartment for sale double - 5 rooms - 109

Paris 6 - Odéon district - Close to the Luxembourg Gardens - Good condition - 3 ensuite bedrooms

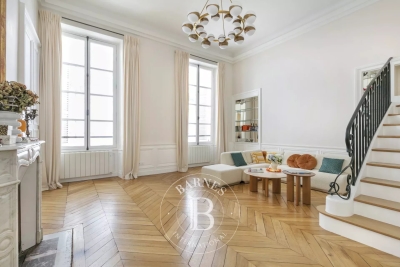
Superb dual-view apartment of 107sqf (Carrez Law), in perfect condition, with 4.10m ceiling height, located on the “piano nobile” after an entresol level, with elevator, of a beautiful limestone building dating from 1780. It comprises an entrance hall, a spacious living room overlooking a quiet street, an open-plan fitted and equipped kitchen, an ensuite master bedroom with a bathroom/shower room + toilet and a walk-in closet, two further ensuite bedrooms, each with its own double bathroom and toilet, one on a mezzanine level and the other on the entresol level overlooking the courtyard, and a guest toilet. Beyond its sought-after location, close to the Luxembourg Gardens, this property benefits of superb volumes highlighted by its remarkable 4.10m ceiling height, parquet flooring throughout the living areas, beautiful functional original fireplaces, and optimized space with ample storage. A well-maintained cellar in the building's basement completes the property. The residence well-maintained, benefits from the services of a maintenance company. Property subject to the co-ownership regime. Agency fees payable by vendor - Nombre de lots dans la copropriété: 55 - Montant moyen de la quote-part de charges courantes 2,848 €/yearly - Montant estimé des dépenses annuelles d'énergie pour un usage standard, établi à partir des prix de l'énergie de l'année 2021 : 1698€ ~ 2298€ - Les informations sur les risques auxquels ce bien est exposé sont disponibles sur le site Géorisques : www.georisques.gouv.fr

Ref. : 86361981

BARNES SAINT-GERMAIN-DES-PRES

CANNES440 000 €

Apartment for sale double - 2 rooms - 46

EXCLUSIVE LISTING Cannes In the heart of the Palm Beach district, on Avenue de Lérins. Located within a secure residence of excellent standing, this charming through-apartment offers 46.06 sqm (Carrez Law) of living space and features an East/West exposure. The apartment enjoys a pleasant sea view on one side and a lovely open outlook on the other. It comprises a living room opening onto a spacious terrace of approximately 12 sqm, ideal for enjoying the outdoors in complete peace and privacy. Quiet and bright, the property also benefits from reversible air conditioning and recently installed double glazing. Renovation work is to be expected in the kitchen and bathroom, offering the opportunity to redesign these spaces to suit your personal taste and requirements. A parking space in the underground garage completes this property. A wonderful opportunity in one of Cannes' most sought-after neighbourhoods.

Ref. : 6411

CENTURY 21 ADHERE TRANSACTIONS

VALBONNE495 000 €

Apartment for sale double - 4 rooms - 89

Apartment in Valbonne, 4 rooms, 89 m2

Laforêt Valbonne exclusively presents a beautiful 4-room duplex apartment of approximately 90 sqm with a terrace and garage, located near the Victoria Golf Club and Sophia Antipolis. In a recent, secure, and family-friendly residence, this quiet apartment offers a privileged living environment surrounded by greenery, just 5 minutes from the village of Valbonne and 10 minutes from the main hubs of Sophia Antipolis. It comprises: On the 1st floor: an entrance hall with storage, a laundry room, a bathroom with double vanity, a separate WC, a shower room with WC, and two air-conditioned bedrooms with built-in wardrobes. On the 2nd floor: a spacious, air-conditioned living room opening onto a large, private 23 sqm terrace, an open-plan fitted and equipped kitchen, and a third bedroom with wardrobes. A closed garage and an outdoor parking space complete this property. The advantages: Recent, secure and well-maintained residence Quiet and green neighborhood 23 sqm terrace with unobstructed view of the forest Air conditioning, double glazing, fiber optic No work required This charming apartment is ideal for a family or as a main residence in a peaceful setting, close to Sophia Antipolis and amenities.

Ref. : 702

Laforêt VALBONNE Exclusive Properties

CANNES3 990 000 €

Apartment for sale double - 4 rooms - 145

CANNES PALM BEACH – Luxurious penthouse of approximately 145 m² with panoramic sea views

In a luxurious contemporary seafront residence in Mouré Rouge. Stunning four-room penthouse of approximately 145 sqm located on the 6th floor, opening onto a spacious corner terrace of around 200 sqm, south- and west-facing, with a breathtaking sea view. The property comprises an entrance hall, a very bright living and dining area, a fully equipped open-plan kitchen, guest toilets, a south-facing master bedroom opening onto the terrace with a walk-in closet and a shower room with toilet, a west-facing bedroom opening onto the terrace with a shower room and toilet, and a third north-facing bedroom with a shower room and toilet. Double garage. Swimming pool within the residence. A very rare opportunity in this area. A guaranteed favorite! Agency fees payable by vendor - Nombre de lots dans la copropriété: 18 - Montant moyen de la quote-part de charges courantes 10,380 €/yearly - Montant estimé des dépenses annuelles d'énergie pour un usage standard, établi à partir des prix de l'énergie de l'année 2021 : 950€ ~ 1300€

Ref. : 13638

MAGREY AND SONS

MENTON795 000 €

Apartment for sale double - 6 rooms - 143

Exceptional apartment in a historic bourgeois residence

In the heart of the prestigious Rivera Palace, one of Menton's most prestigious residences, a superb bourgeois mansion surrounded by magnificent listed gardens, discover this remarkable corner apartment with a Carrez Law area of 143.93 m2, offering rare volumes and a privileged living environment. Located in a secure residence with a caretaker, this property charms from the moment you enter with its authentic character and timeless elegance. The exceptional 4. 30-meter ceiling height, preserved period moldings, and star-shaped layout give the whole a unique feeling of space, grandeur, and brightness. The apartment enjoys a particularly peaceful setting and an unobstructed view over the residence's sumptuous gardens. The large openings fitted with tilt-and-turn double glazing ensure optimal comfort throughout the year. Arranged in a star layout, the apartment comprises a separate kitchen, a living room, three bedrooms, a sleeping area, an office, and two shower rooms. An elegant 7.38 m² wraparound balcony extends the living spaces and is accessible from the living room as well as from two bedrooms, offering a pleasant outdoor extension. Each space has been carefully optimized to combine everyday comfort and functionality. Parquet flooring runs through all the main rooms, enhancing the warm and refined character of the property. A cellar completes this property. Parking is unrestricted within the residence. Just a few minutes' walk from Menton city center, the beaches, and shops, and 35 minutes from Nice International Airport, this rare address perfectly combines prestige, calm, historic charm, and quality of life. A unique character property, ideal for lovers of fine homes seeking volume, elegance, and an exceptional location on the French Riviera. EPC: D-209; GHG: 6-B Estimated annual energy costs for the dwelling: €1,933 - €2,615. Condominium of 211 lots. Average annual charges: €4,720 (listed historic monument: part of the condominium expenses is tax-deductible) Ongoing proceedings: no. Transaction fees incl. VAT payable by the seller Information on the risks to which this property is exposed is available on the Géorisques website: www.georisques.gouv.fr

Ref. : W-049UF4

ENGEL & VÖLKERS

ROQUEBRUNE-SUR-ARGENS2 790 000 €

House for sale double - 6 rooms - 230

Villa with sea view, swimming pool and beach within walking

Located in the sought-after San Peire area, this villa, renovated in 2025, enjoys a prime location in Les Issambres, just 300 meters from the beaches and 1 km from shops. An ideal setting to fully enjoy the Mediterranean. The house offers approximately 230 m2 of living space spread over three levels and boasts panoramic sea views of the Bay of Saint-Tropez and the Pointe des Sardinaux. The main level offers a large, bright, open-plan living area of approximately 90 m2. It comprises a living room, a dining room, and a fully equipped American-style kitchen, with direct access to a terrace overlooking the sea. A bedroom with an en-suite shower room and a separate WC complete this space. Upstairs, the master suite has its own private balcony with sea views, offering peace and privacy. On the garden level, three en suite bedrooms accommodate family and guests. Two of them have direct access to the terrace and swimming pool overlooking the Mediterranean, while the third opens onto the landscaped garden. Set on a wooded plot of 1,275 m2, the property offers meticulously maintained outdoor spaces and a heated swimming pool for year-round enjoyment. A double garage of 27 m2 completes the amenities. The villa has modern amenities: ducted reversible air conditioning, external thermal insulation, double glazing, motorized shutters and an electric vehicle charging station. The Issambres area, attached to Roquebrune-sur-Argens, is attractive because of its beaches, its port and its proximity to Saint-Tropez, which is quickly accessible by shuttle boat. Contact DELUXIA, your real estate agency on the Gulf of Saint-Tropez.

Ref. : 892

Deluxia Immobilier

PARIS 8EME1 795 000 €

Apartment for sale double - 5 rooms - 113

Paris 8th arrondissement – Faubourg-Saint-Honoré / Hoche – Top floor – Duplex – 3 bedrooms

Paris 8th arrondissement – Faubourg-Saint-Honoré / Hoche – Top floor – Duplex – 3 bedrooms A stone's throw from Parc Monceau, on the 6th floor of a quiet Haussmann-style building overlooking a courtyard, discover this beautiful 1,216 sq ft (134.46 sq m) duplex apartment. This property is appealing thanks to its ideal layout, offering a separation between the reception areas and the sleeping areas. It comprises an entrance hall, a double reception room comprising a living room and a dining room, a fully equipped kitchen with dining area, a dressing room, and a separate toilet. Upstairs, the sleeping area includes an office space, three bedrooms, one of which has a spacious dressing room, a bathroom with bathtub and shower, a sink, and a separate toilet. A cellar completes this property. Prestigious address – optimized layout – bright and airy – absolutely quiet. Possibility to purchase a parking space at an additional cost. Agency fees payable by vendor - Montant moyen de la quote-part de charges courantes 3,068 €/yearly - Montant estimé des dépenses annuelles d'énergie pour un usage standard, établi à partir des prix de l'énergie de l'année 2021 : 1580€ ~ 2150€ - Les informations sur les risques auxquels ce bien est exposé sont disponibles sur le site Géorisques : www.georisques.gouv.fr - Cynthia GABORIAU COHEN - Agent commercial - EI - RSAC 833 535 008

Ref. : 86718083

BARNES SAINT-HONORE