OK
More than Less than
€  ok

Key-words : double

Houses and Apartments, your real estate specialist magazine offers a selection of ads that match with the keyword double. You can refine your search by specifying the area or price range in the navigation bar link Search for a House/Apartment.

CHAMONIX-MONT-BLANC1 280 000 €

House for sale double - 5 rooms - 138 m²

Charming 5-room chalet in Argentière

Discover this beautiful 140 m² chalet located 600 meters from the Grand Montets ski area in Argentière, in an exceptional natural environment. This rare property offers five bright rooms, perfectly arranged to host family and friends in a warm and friendly atmosphere. Its spacious living room opens onto a wooden terrace with breathtaking views of the surrounding mountains. Traditional construction, combined with quality materials, appeals with its authenticity and modern comfort. Large double-glazed bay windows ensure optimal insulation and create a beautiful harmony between the interior and nature. The open kitchen to the dining room highlights the volume and brightness of the living spaces. Set on a beautiful treed plot, this chalet is the ideal place to enjoy the pleasures of the mountain all year round. Close to slopes and amenities, it makes for a perfect mountain base, whether as a main residence or a holiday home. Including fees of 4.17% TTC to be paid by of the purchaser. Price excluding fees 1 228 800 €. Not subject to DPE. Information on the risks to which this property is exposed is available on the Geohazards website: www.georisques.gouv.fr.

Ref. : 1679-JULIETTECO74400

JULIETTE & CO IMMOBILIER

CHATEAUNEUF-GRASSE4 250 000 €

House for sale double - 6 rooms - 286 m²

Villa with panoramic sea views

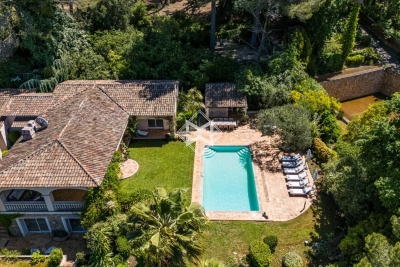
Nestled just a stone's throw from the village of Châteauneuf-Grasse, in an elevated position, this elegant stone property offers approximately 286 m² of living space. Set on a south-facing plot of approximately 2,400 m², it enjoys a peaceful setting and remarkable views of the sea and the surrounding hills, offering a true Mediterranean lifestyle. The architecture subtly combines the charm of natural stone with contemporary lines, creating spaces that are both warm and refined. Bathed in light thanks to large windows, the house fosters a seamless transition between indoors and outdoors, with spacious terraces offering a variety of atmospheres, ideal for entertaining or enjoying more intimate moments. The main living area, located on the upper floor, comprises an entrance hall, a utility room, and a spacious living area featuring a fully equipped open-plan kitchen, dining room and lounge. A bedroom with an en-suite bathroom completes this level. The entire space opens directly onto the terraces, offering exceptional views. The lower level features three further bedrooms, all en-suite, ensuring comfort and privacy for family and guests. An air-conditioned wine cellar, elegantly showcased behind a glass wall, along with storage areas, further enhance this level. Outside, the property is designed to make the most of the Côte d'Azur climate, featuring a saltwater infinity pool with its own pool house, surrounded by a landscaped garden and several relaxation and entertainment areas. A double garage with a lift leading directly to the main entrance, as well as several parking spaces, complete the amenities of this rare property.

Ref. : MZIOP1332

Michaël Zingraf Christies International Real Estate OPIO

ST-JEAN-D'AULPS443 000 €

House for sale double - 6 rooms - 90 m²

Charming Detached Chalet with Exceptional Gardens and Land – Saint-Jean-d'Aulps

A rare opportunity to acquire a charming detached Alpine chalet set within 1,442 m² of beautiful private gardens, enjoying a wonderfully peaceful and sunny setting just 1.4 km from the centre of Saint-Jean-d'Aulps. This is exactly what many people dream of when imagining their own Alpine retreat. A traditional detached chalet, surrounded by open countryside and agricultural land, with generous gardens, sunshine and a real sense of peace and privacy. Properties offering this combination of setting, land and proximity to the village are increasingly difficult to find. Situated in one of the most desirable residential areas of Saint-Jean-d'Aulps, the chalet enjoys excellent sunshine throughout the day. The gardens are quite exceptional and are undoubtedly one of the property's greatest assets. Beautifully maintained and wonderfully established, they include a productive vegetable garden and greenhouse, creating an idyllic setting for anyone who enjoys gardening or simply spending time outdoors. A small stream runs along one side of the land, with the gentle sound of flowing water adding to the peaceful atmosphere. The chalet itself is arranged over two levels, offering approximately 90 m² of accommodation. Whilst perfectly habitable in its current condition, there is considerable scope for modernisation and improvement, allowing a new owner to create a truly delightful Alpine home whilst potentially adding significant value. The ground floor is approached through the main entrance from the garden, leading into an inviting open-plan living, dining and kitchen area. This level also accommodates a double bedroom, a small bathroom and a separate WC. An internal staircase leads to the lower ground floor, which also benefits from its own external entrance, opening into a practical hallway ideally suited for returning from outdoor activities. There are two further double bedrooms on this level, together with a spacious family bathroom. The property also benefits from ample private parking, providing plenty of space for several vehicles. What makes this property particularly special is its setting. The surrounding agricultural land creates a wonderful feeling of space and openness, something rarely found with chalets so close to a village. The extensive private gardens offer enormous potential for outdoor living, whether relaxing in the sunshine, entertaining family and friends or enjoying the established vegetable garden. Despite its tranquil surroundings, the chalet is conveniently located just 1.4 km from the centre of Saint-Jean-d'Aulps, with its restaurants, bars, shops and everyday amenities all within walking distance. The centre of Morzine is only approximately ten minutes away by car, providing easy access to the wider Portes du Soleil ski area and everything this exceptional Alpine destination has to offer. Combining a substantial plot, beautiful gardens, a peaceful sunny location and excellent potential for improvement, this is a genuinely rare opportunity to acquire a detached chalet with real character in the Vallée d'Aulps. Our View For us, the real attraction of this chalet is the land and its wonderful setting. Finding a detached property with almost 1,500 m² of garden, surrounded by agricultural land and enjoying sunshine throughout the day, is becoming increasingly rare in this part of the valley. The established gardens, greenhouse, vegetable plot and little stream give the property a charm that is very difficult to recreate. The chalet itself is perfectly usable as it stands, but we can see enormous potential for someone to make improvements and create a very special Alpine retreat. At just 1.4 km from Saint-Jean-d'Aulps and ten minutes from Morzine, it offers a combination of space, tranquillity and convenience that we think will appeal to a wide range of buyers. A real gem of a property, and one that deserves to be seen in person to fully appreciate its setting. Inf

Ref. : 4224

MORZINE IMMOBILIER

MORZINE3 300 000 €

Apartment for sale double - 9 rooms - 239 m²

Penthouse Obelix – An Exceptional Five-Bedroom Ski-In, Ski-Out Penthouse in the Heart of Morzine

Quite simply one of the finest penthouse apartments in Morzine. An extraordinary five-bedroom duplex occupying a prime position directly at the foot of the Pleney ski slopes, combining magnificent living spaces, panoramic mountain views and an exceptional level of luxury. There are some properties that genuinely stand apart, and Penthouse Obelix is undoubtedly one of them. Occupying one of the most sought-after positions in Morzine, immediately beside the Pleney cable car and opposite the newly renovated Tremplin bar and restaurant, this remarkable apartment offers the ultimate in Alpine living. With genuine ski-in, ski-out convenience and the restaurants, shops and amenities of Morzine centre on your doorstep, the location is almost impossible to better. Arranged over two floors, this magnificent penthouse has been designed to take full advantage of its exceptional position. The centrepiece is an extraordinary open-plan living, dining and kitchen area, where soaring vaulted ceilings, exposed timber beams and expansive glazing create an incredible sense of space and light. Panoramic views extend in three directions across Morzine, the Pleney slopes and the surrounding mountains, providing a spectacular backdrop throughout the year. The living area is beautifully furnished, with generous seating arranged around a striking suspended feature fireplace. The impressive contemporary kitchen, complete with a large island and high-quality appliances, opens naturally onto the dining area, creating a wonderful space for entertaining family and friends. Despite its impressive proportions, the combination of natural timber, carefully selected furnishings and thoughtful design gives the apartment a warm and welcoming Alpine atmosphere. Large doors lead onto an exceptional wraparound terrace, offering breathtaking views over Morzine and towards the mountains. With ample space for outdoor dining and relaxation, it provides a fantastic setting in both summer and winter. The private rooftop hot tub adds another dimension to the property, offering the opportunity to unwind while enjoying the surrounding Alpine scenery. The accommodation is equally impressive, with five beautifully appointed en-suite bedrooms providing comfortable sleeping arrangements for up to twelve guests. Each bedroom has been individually designed and furnished to a high standard, combining contemporary comfort with the warmth and character of a luxury mountain chalet. In addition to the principal living area, the apartment benefits from a separate TV room, providing a more informal space for relaxing or entertaining children. There is also a dedicated office with a desk positioned beneath a window, which could equally be used as a nursery. These additional rooms make the penthouse particularly well suited to larger families and groups, offering both generous communal areas and quieter spaces for privacy. Practicality has been considered just as carefully as the living accommodation. A dedicated ski and boot room, equipped with boot dryers, ski racks, bench seating and drying facilities, provides everything needed after a day on the mountain. The property also includes a private double garage, an additional parking space in the secure underground car park and a separate storage room for bicycles and other sporting equipment. Electric vehicle charging is also available on request. Penthouse Obelix is a truly exceptional property, offering the scale and facilities of a luxury chalet with the convenience of a prime village-centre apartment. Its five en-suite bedrooms, extraordinary living spaces, panoramic views and immediate access to the Pleney slopes make it ideally suited to both private family use and the luxury holiday rental market. Our View Having seen many of Morzine's finest properties over the years, we genuinely consider Penthouse Obelix to be one of the very best apartments in the resort, if not the best. The she

Ref. : 4217

MORZINE IMMOBILIER

JUAN-LES-PINS295 000 €

Apartment for sale double - 3 rooms - 68 m²

Magnificent 3-room apartment with a total surface area of 68 m² located in the city center of Juan-les-Pins. Benefiting from a large 13 m² terrace and a spacious 27 m² living room, this property is located on the 6th floor of a residential building built in 1960. The apartment, in need of renovation, faces south and offers a beautiful city view. It includes a fitted kitchen, two bedrooms, a bathroom, a toilet, two terraces, and a cellar. Elevator, double glazing, and a secure residence are included. Finally, an office is present in the apartment. An opportunity not to be missed for those who dream of living in the heart of the city, in a residential and secure environment.

Ref. : 704V5145A

L'IMMO 2000

PARIS 16EME760 000 €

Apartment for sale double - 3 rooms - 76 m²

Paris 16 - South Auteuil - 2-bed - Top floor - Dual-aspect - Balconies

Superb 76m² (818 sq ft) dual-aspect apartment on the 7th floor of a secure building dating from 1930 with a lift and concierge. It comprises a spacious double-sized living room opening onto two south/east-facing balconies, a separate fitted and equipped kitchen, a first bedroom (12m² or 129 sq ft) with a custom-built wardrobe and balcony, a second 15m² (161 sq ft) bedroom, also with a wardrobe, and a separate toilet. This bright property, located a stone's throw from shops and transport services, enjoys unobstructed views, period charm and plenty of storage space. A maid's room that can be rented out on the 8th floor and a cellar are also included. Property subject to the co-ownership regime. Fees payable by the seller - Number of lots in the building: 150 - Average amount of the share of charges €4,586/year - Information on the risks to which this property is exposed is available on the Géorisques website: www.georisques.gouv.fr Agency fees payable by vendor - Nombre de lots dans la copropriété: 150 - Montant moyen de la quote-part de charges courantes 4,586 €/yearly - Les informations sur les risques auxquels ce bien est exposé sont disponibles sur le site Géorisques : www.georisques.gouv.fr

Ref. : 86880057

BARNES PIED-A-TERRE AUTEUIL

PARIS 16EME1 150 000 €

Apartment for sale double - 4 rooms - 90 m²

Sole agent - Village d'Auteuil - Period charm - Two bedrooms

SOLE AGENT - This 91m² (980 sq ft) apartment on the 3rd floor of a magnificent 1910 building with well-maintained and renovated common areas, in the heart of the Village d'Auteuil, comprises: an entrance hall, a double-sized living room offering great volume overlooking the street, a separate fitted and equipped kitchen, two bedrooms overlooking a quiet courtyard, a bathroom, a shower, a separate toilet and plenty of storage space. This property enjoys great period charm (parquet flooring, mouldings, fireplaces) and a fantastic 3m (9.84ft) ceiling height. A stone's throw from Village d'Auteuil with shops and transport services right next to the building. Jean de la Fontaine school sector. Cellar also included. Property subject to the co-ownership regime. Fees payable by the seller - Average amount of the share of current charges €4,200/year - Information on the risks to which this property is exposed is available on the Géorisques website: www.georisques.gouv.fr - Sophie GHAZAL - Sales agent - EI - RSAC 921525234 Agency fees payable by vendor - Nombre de lots dans la copropriété: 33 - Montant moyen de la quote-part de charges courantes 4,200 €/yearly - Les informations sur les risques auxquels ce bien est exposé sont disponibles sur le site Géorisques : www.georisques.gouv.fr - Sophie GHAZAL - Agent commercial - EI - RSAC 921525234

Ref. : 84937917

BARNES PIED-A-TERRE AUTEUIL

MENTON1 285 000 €

Apartment for sale double - 5 rooms - 120 m²

Appartement duplex - Private garden - Terrace - Sea view

Situated in the sought-after residential district of Menton Garavan, this charming and distinctive villa-style duplex apartment occupies the top floor of a villa built in 1958, with additional accommodation in the converted attic. Fully renovated within the last ten years, the property offers approximately 120 sqm of floor space arranged over two levels. The main level benefits from ceiling heights of 2.90 metres and excellent natural light. An entrance hall opens onto a spacious 43.40 sqm living room, featuring large arched windows leading onto a 22 sqm south-west-facing terrace, offering beautiful views over the Mediterranean and the Parc de l'Oliveraie. A fully equipped 10 sqm open-plan kitchen completes the living area. The sleeping accommodation comprises two bedrooms, including a 14 sqm bedroom with a 4.60 sqm dressing room and a spacious 7 sqm bathroom. The second bedroom, measuring 11 sqm, benefits from built-in storage. Accessed via a spiral staircase, the upper level, arranged within the converted attic, offers 52 sqm of floor space. It comprises a third bedroom of 24 sqm with a Velux roof window and en-suite shower room, together with a fourth room of 17 sqm, currently used as a children's bedroom. An adjoining 5 sqm space is arranged as a gym. This upper level features reduced ceiling heights. The apartment benefits from quality features including air conditioning, high-performance double glazing, an insulated roof, a security entrance door and extensive built-in storage. An exceptionally spacious private garage of 59 sqm completes the property. A charming residence in excellent condition, offering generous living spaces, a practical layout and a delightful terrace with sea views, in one of Menton Garavan's most desirable residential locations. 96 sqm loi Carrez.

Ref. : HR3036

Hermitage Riviera

ROQUEBRUNE-CAP-MARTIN439 000 €

Apartment for sale double - 3 rooms - 59 m²

Roquebrune-Cap-Martin Carnolès - 3 rooms new 59 m2 with garden 86 m2 and Parking

Located in the Carnolès sector in Roquebrune-Cap-Martin, this ground-floor 3-room apartment of 59 m² is situated in a quiet area, within a high-end residence delivered in early 2026. It benefits from Southeast exposure, offering an unobstructed view of its private outdoor space. The interior layout includes an entrance of 6.5 m², a living room with an open kitchen of 22 m², and two bedrooms. The highlight of this property is its large private garden of 86.2 m² that extends the living space. Ideally served, it is located just 350 meters from the city center and close to public transport, including the train station and bus lines accessible in a few minutes on foot. Features: reversible air conditioning, double glazing, electric shutters, and exterior lighting. A peaceful place, perfect for a serene life in the city center. Possibility of a secure underground parking space at extra cost. Property subject to co-ownership status. Fees to be determined Agency fees borne by the seller ENERGY CLASS CLIMATE CLASS DPE conducted before July 1, 2021 The information on the risks to which this property is exposed is available on the Georisques website www.georisques.gouv.fr

Ref. : 86722364

LIMANDAT REAL ESTATE

VILLEFRANCHE-SUR-MER595 000 €

Apartment for sale double - 3 rooms - 57 m²

Beautiful sea and village views, centrally located, beach and shops within walking distance, bright two-bedroom apartment opening onto a large 18 m² terrace, consisting of an entrance hall, double living room - dining area with an open equipped kitchen - dishwasher / American fridge / oven / microwave - opening onto the terrace through two large sliding glass doors, reversible air conditioning, storage, two bedrooms with built-in wardrobes, shower room with sink, towel warmer, and washing machine, a separate toilet. Electric roller shutters, fabric blinds, double glazing, generally in good condition, available quickly. Communal parking nearby.

Ref. : 382V2802A

AZUR MÉDITERRANÉE

MENTON505 000 €

Apartment for sale double - 3 rooms - 66 m²

MENTON GARAVAN – THREE-ROOM APARTMENT WITH LARGE TERRACE, TWO SEA VIEWS AND CELLAR

Located on the first floor of a sought-after residence featuring a lift and a pleasant small landscaped communal garden, this approximately 66 m² apartment benefits from a south-east-facing aspect, providing plenty of natural light throughout the day. Well laid out, the apartment comprises an entrance hall, a hallway with a built-in cupboard providing access to the various rooms, and a bright living room opening onto a spacious covered terrace of approximately 15 m², ideal for outdoor dining and relaxing. The terrace enjoys pleasant views of the surrounding greenery, together with two attractive glimpses of the sea from different angles. The interior also includes a separate kitchen, two bedrooms, a bathroom with a bathtub, and a separate toilet. All windows and sliding glass doors are fitted with double glazing, providing additional comfort. A cellar completes the property. An apartment with excellent potential, offering the opportunity for light refurbishment and personalisation, making it an ideal holiday home on the French Riviera or a comfortable permanent residence. Situated in the sought-after Garavan district, the property enjoys convenient access to local shops, a supermarket, the beaches, Garavan railway station, Parc du Pian and the town centre. An excellent opportunity for those seeking a bright apartment with a generous outdoor space, in a pleasant green setting just a short distance from the sea and local amenities.

Ref. : 3P NAPOLEON

ITALGEST GROUP INTERNATIONAL REAL ESTATE

CANNES2 490 000 €

House for sale double - 6 rooms - 282 m²

Located within a secure and gated estate. EXCLUSIVE

With a living area of approximately 282 sqm, this property offers remarkably generous volumes and an elegant layout, designed for optimal comfort and refined entertaining. The villa features four spacious bedrooms, each with its own en-suite bathroom, ensuring privacy and comfort for both family and guests. Nestled in the heart of a magnificent landscaped park of approximately 2,400 sqm, the property also boasts equally impressive outdoor spaces. A superb swimming pool, complemented by an elegant pool house, creates the perfect setting for relaxation and sunny receptions. A double garage completes this exceptional property. Bathed in natural light and imbued with authentic Provençal charm, this residence enjoys absolute peace and quiet in a predominantly residential environment. Located within a secure and gated estate with caretaker, it offers security, discretion, and serenity, just a few minutes from the centre of Cannes and its beaches. A true haven of peace on the French Riviera. Agency fees payable by vendor

Ref. : 1777

MAGREY AND SONS

RAMATUELLE More than 2 300 000 €

House for sale double - 7 rooms - 250 m²

Ramatuelle – An exceptional property a stone's throw from iconic Tahiti beach

This magnificent villa set in about 3000 sqm of level grounds is located just 80 metres from Tahiti beach, and in walking distance of the restaurants. It includes a spacious living/reception room bathed in sunshine and benefiting from wide patio windows opening onto the garden and the swimming pool, an equipped kitchen and three suites. Upstairs are a master suite with a terrace enjoying a sea view, and a study or possible further bedroom. With a self-contained guest annex and a double garage. Extension would be possible. A rare opportunity on the market.

Ref. : 87304967

Daniel FÉAU Saint-Tropez

NICE297 000 €

Apartment for sale double - 2 rooms - 43 m²

Lépante District - 2 rooms - renovated - interesting rental investment

Lépante District – An investment that can be visited… and that pays off In a quiet street in the Lépante district, this very beautiful 2-room apartment of 43 m², east-facing, has more than one asset to reveal. On the 1st floor of a small building, it is first of all attractive for its brightness and careful layout: - An entryway with closets, designed for storage - A large bedroom where you feel immediately at home - A living room-kitchen open to a quiet terrace, a real plus in the city - A modern shower room with WC Fully air-conditioned and equipped with double glazing, this apartment has been designed for comfort in all seasons. But what really makes the difference with this property is what it generates once the suitcase is placed… This 2-room apartment already yields at least €25,000 in Airbnb income per year, rented from March to October. A rare rental yield, reinforced by low co-ownership charges — enough to turn this purchase into a real investment. A property that is both attractive to live in and remarkably effective for those wishing to invest.

Ref. : 87291993

Louvre Immobilier

PARIS 7EME1 490 000 €

Apartment for sale double - 4 rooms - 106 m²

École Militaire/Saxe - Family apartment on a high floor with uno

Paris VII – École Militaire/Saxe Located on Avenue de Saxe, just steps from UNESCO and the École Militaire, on the eighth floor (with lift) of a well-maintained building with a caretaker, this 106 sq m dual-aspect apartment awaits renovation. Filled with natural light and offering unobstructed views, this property is a wonderful blank canvas. It opens onto a spacious entrance leading to a double reception room with spectacular views of the Dome of Les Invalides. The living area is currently complemented by a kitchen with dining space. The functional sleeping area currently comprises two generously sized bedrooms, a bathroom, a shower room and two separate toilets. Numerous storage spaces complete the layout. A cellar accompanies this family property with exceptional potential. Energy performance certificate (DPE): D/178 Greenhouse gas emissions (GES): D/30 Estimated annual energy costs for the property: €1,510–€2,100 Co-ownership of 91 lots; average annual charges: €7,240 No proceedings pending Transaction fees of 4% incl. VAT payable by the purchaser Net seller price: €1.432.692 Information regarding the risks to which this property is exposed is available at the Géorisques website: www.georisques.gouv.fr Located in the heart of the 7th arrondissement, the École Militaire neighborhood enjoys a prime location just steps from the Champ de Mars and the Eiffel Tower. Renowned for its elegant, residential setting, it offers a peaceful and secure environment, quality restaurants, and prestigious schools. With excellent public transport connections, it appeals through its Parisian charm, broad tree-lined avenues, and immediate proximity to the capital's iconic institutions and monuments.

Ref. : W-049047

ENGEL & VÖLKERS