OK
More than Less than
€  ok

Key-words : double

Houses and Apartments, your real estate specialist magazine offers a selection of ads that match with the keyword double. You can refine your search by specifying the area or price range in the navigation bar link Search for a House/Apartment.

NICE7 900 000 €

House for sale double - 7 rooms - 257 m²

NICE MONT BORON - VILLA OF 390 SQM FOR SALE - SWIMMING POOL - PANORAMIC SEA VIEW - GARDEN AND TERRACES - GARAGE

Set in one of the most sought-after residential areas between Villefranche-sur-Mer and Mont Boron, this property enjoys a privileged setting in an area renowned for its beautiful villas and peaceful surroundings. Offering remarkable panoramic views over the Bay of Villefranche and the peninsula of Saint-Jean-Cap-Ferrat, the villa stands out for its generous volumes, natural light and outdoor spaces overlooking the Mediterranean. The property offers 257.7 sqm of living space and approximately 390 sqm of total floor area, including ancillary spaces, arranged over several levels. The garden level consists of a spacious, light-filled cathedral-ceiling living room of over 70 sqm. This impressive reception area takes full advantage of the panoramic views and seamless connection to the outdoor spaces. A separate kitchen, a guest WC with storage, a utility room, and a bedroom with dressing room and en-suite bathroom complete this level. Upstairs, a landing leads to three suites, each with built-in storage or dressing rooms. Two feature shower rooms with WCs, while the third benefits from a bathroom with WC. A terrace with superb views completes this level. The basement consists of a spacious garage of approximately 101 sqm, a self-contained one-bedroom apartment, a boiler room and a large cellar. Ideally located near the Mont Boron Forest Park and public transport links, the property combines privacy, convenience and an exceptional residential setting. Features include a swimming pool overlooking the sea, generous terraces, attractive outdoor spaces, double glazing, reversible air conditioning and a full east-facing aspect. A rare property distinguished by its prestigious location, generous proportions and exceptional panoramic views.

Ref. : N-41457

Century 21 LAFAGE TRANSACTIONS Nice

ST-CYR-SUR-MER1 550 000 €

House for sale double - 5 rooms - 150 m²

For Sale - Villa - Panoramic Ocean View - Domaine de Frégate

Located in the heart of the private, gated Golf de Frégate community, this approximately 150 m² villa is set in a remarkable setting, offering panoramic views of the ocean and the golf course. Flooded with light, the living room captivates with its cathedral ceiling and double-sided fireplace. The home features two suites, one of which is on the ground floor, as well as a separate studio that allows family and friends to stay in complete privacy. Set on landscaped grounds of approximately 750 m², this property combines natural beauty, comfort, and privacy within a highly sought-after community. Agency fees payable by vendor - Montant estimé des dépenses annuelles d'énergie pour un usage standard, établi à partir des prix de l'énergie de l'année 2025 : 2430€ ~ 3290€ - Rebecca NOBILE - Agent commercial - EI - RSAC 921 523 411

Ref. : 87506710

BARNES SANARY LUXURY REALTY

PARIS 12EME1 525 000 €

Apartment for sale double - 5 rooms - 130 m²

Paris 12th - Diderot / Gare de Lyon - 5-room apartment - 6th floor - balconies + view of monuments

Paris 12 - Aligre / Gare de Lyon - Boulevard Diderot On the 6th floor of a beautiful old building, 5-room apartment comprising: entrance hall, double living room, 3 bedrooms, bathroom with WC, shower room, kitchen, separate WC, and storage. Balconies on both sides (25 m² in total). Monument views. Secure building with digital code and concierge. Close to all amenities (Gare de Lyon is a 5-minute walk). Viewings by appointment.

Ref. : 3D14

Terreis real estate

CANNES237 000 €

Apartment for sale double - 2 rooms - 39 m²

Charming 39 m² Apartment with Mezzanine - Bright and Air-Conditioned - Avenue Jean de Lattre de Tass

Welcome to Abriculteurs, the family-run agency committed to providing exceptional service. Discover a carefully prepared presentation of this property, featuring professional photographs, a detailed floor plan and an immersive virtual tour to help you picture yourself there. Trust our expertise to turn your property plans into remarkable successes. Discover this charming 39.07 m² Carrez-law apartment, located on the first floor of a building with well-maintained communal areas, on Avenue Jean de Lattre de Tassigny in Cannes. The apartment opens onto a pleasant, bright living area with two large French doors fitted with double glazing and electric roller shutters. This air-conditioned space includes an open-plan, fully equipped kitchen with a two-burner hob, a combination microwave oven and a refrigerator. A practical shower room completes this level, with a shower, wall-hung toilet, washbasin and washing machine. Upstairs, a spacious mezzanine arranged as a sleeping area includes a double bed and built-in storage. A roof window brings natural light into this welcoming space. Located in Cannes, the apartment enjoys a convenient urban setting, close to shops and services. Property highlights: - Bright, attractive living area with two large French doors - Mezzanine sleeping area with a double bed and storage - Reversible air conditioning - Double glazing and electric roller shutters - Open-plan, fully equipped kitchen - Clean, well-maintained communal areas - Ideal as a rental investment or a second home Please note: - Property tax: €612/year - Annual service charges: approximately €803/year, to be confirmed with the property manager - Heating: individual electric heating with reversible air conditioning, not included in the service charges - Property condition: good overall condition; some fixtures and equipment need attention - Property subject to co-ownership status - Unit No. 108 - Number of co-ownership units: to be confirmed - Co-ownership proceedings within the meaning of the regulations: to be confirmed Energy performance: assessment to be updated Standard energy consumption (kWhEP/m²/year): to be provided Estimated emissions (kg CO2/m²/year): to be provided Minimum/maximum annual energy cost: to be provided Reference year for energy prices: to be provided Sale price: €237,000, including VAT (Abriculteurs' fees payable by the seller) Interested in this property? Arranging a viewing with us couldn't be easier: book an appointment at a time that suits you best. Listing prepared under the editorial responsibility of SASU Inov'You, registered under No. 851 223 610, which does not hold funds and acts on behalf of SARL Abriculteurs Immobilier, registered under SIREN No. 837 704 584, holder of professional licence No. CPI 7501 2018 000 025 842, issued by the Paris Île-de-France Chamber of Commerce and Industry.

Ref. : LCBM5708_MM_0511_1

abriculteurs

CANNES3 990 000 €

House for sale double - 8 rooms - 350 m²

City center quiet - Main House and Guest House - Cannes

Just a stone's throw from the town center, Amanda Properties offers this exceptional property comprising a 253m² mansion built in 1928 and renovated in 2000, and a 97m² independent guest house, completely renovated in 2023, on 1403m² of land. The main house offers luxurious appointments with marble floors and refined finishes such as decorative gold-leaf columns. It features a double living room with fireplace, a top-of-the-range fitted kitchen, several suites with marble bathrooms, and a magnificent master bedroom with jacuzzi. The guest house comprises three bedrooms, a large living room with open-plan kitchen opening onto a spacious 57 m² terrace. A large garage and several parking spaces on the property.

Ref. : 36-6386VFF

AMANDA PROPERTIES

PARIS 8EME1 690 000 €

Apartment for sale double - 4 rooms - 122 m²

Paris 8th – Miromesnil / Saint-Augustin – Duplex – 3 Bedrooms – Excellent Condition

Paris 8th – Miromesnil / Saint-Augustin – Duplex – 3 Bedrooms – Excellent Condition Located on the third floor of a prestigious Haussmann-style building, this 122.88 sqm duplex apartment overlooking a courtyard features, on the main level, a spacious 48 sqm double reception room with an open-plan kitchen. On the lower level, accessed via an internal staircase, there is a master suite with its own dressing room and shower room, two additional bedrooms, a bathroom with toilet, and a separate toilet. The apartment is in excellent condition, boasting beautiful 3. 20-meter ceiling heights and ample storage space. A cellar completes this elegant family home or pied-à-terre, ideally located close to the metro and shops. Sold furnished. Between Place Saint-Augustin and Faubourg Saint-Honoré, this area of ??the 8th arrondissement combines heritage, culture, and accessibility. A former royal nursery, the neighborhood became the heart of the Parisian art market in the 20th century: the biggest galleries established themselves here, and Picasso had his studio here from 1918. The Miromesnil (lines 9 and 13) and Saint-Augustin (line 9) metro stations serve the area. The Church of Saint-Augustin, designed by Victor Baltard, and the Expiatory Chapel in Square Louis XVI, inaugurated in 1826, bear witness to its history. The luxury homes of Faubourg Saint-Honoré are all nearby. Families will appreciate the public schools on Rue de la Bienfaisance, the Fénelon Sainte-Marie school, and the Lycée Racine high school. Agency fees payable by vendor - Nombre de lots dans la copropriété: 24 - Montant moyen de la quote-part de charges courantes 5,600 €/yearly - Montant estimé des dépenses annuelles d'énergie pour un usage standard, établi à partir des prix de l'énergie de l'année 2021 : 2470€ ~ 3360€ - Les informations sur les risques auxquels ce bien est exposé sont disponibles sur le site Géorisques : www.georisques.gouv.fr - Hervé ZELLER - Agent commercial - EI - RSAC Paris 990527202

Ref. : 86822804

BARNES SAINT-HONORE

SOSPEL550 000 €

House for sale double - 4 rooms - 140 m²

Magnificent 4-room villa in Sospel, 140 m²

A wonderful opportunity! Superb villa with 140 m² of living space, built in 2016 using reinforced concrete and featuring high-quality amenities, exterior insulation, and excellent energy performance with a B-rated EPC. Fully south-facing, the property offers generous spaces. There is a spacious 60 m² living room with a fully equipped kitchen, three large bedrooms, and three bathrooms, each with its own toilet. Central heating is provided by a combined wood and pellet insert connected to radiators. No electrical issues. Additional features include a 37 m² double garage and a 14 m² cellar. The attic can be converted, with connections already in place. Extension possible. The villa is set on a 1,100 m² plot suitable for a pool, featuring three beautiful terraces and stone walls. Jacuzzi, wood-fired oven, and solar panels are also included. A fantastic opportunity not to be missed!

Ref. : Y16244

Agence Europeenne

MOUGINS1 350 000 €

House for sale double - 5 rooms - 260 m²

South-facing architect-designed villa with extensive grounds in Mougins

Located in the sought-after residential setting of Mougins Saint-Martin, this architect-designed villa combines an elevated position, generous accommodation and an expansive 7,478 sq m plot. With approximately 260 sq m of living space, the property benefits from a southern exposure and unobstructed views over its green surroundings, offering a peaceful retreat in the hills above Cannes. The interior is arranged around spacious reception areas, including a double living room, a semi-open kitchen and an entrance hall. The layout balances comfortable communal spaces with private accommodation. A principal bedroom suite is situated on the ground floor, while the upper level includes a second en-suite bedroom and a mezzanine office. Two further bedrooms, shower rooms and a games room provide additional flexibility. The villa also features a separate studio apartment with an independent entrance, an appealing feature for owners wishing to accommodate guests while maintaining privacy. Outside, the substantial grounds offer an open, green environment with a dedicated swimming pool area. The property's elevated position and south-facing aspect enhance its connection with the surrounding Mediterranean landscape. A secure garage, cellar and multiple outdoor parking spaces complete the amenities. Mougins is one of the French Riviera's established residential destinations, appreciated for its historic village, golf courses and proximity to Cannes. Its location also provides access to Sophia Antipolis, an important international technology and business hub. Combining architectural character, extensive land and versatile living arrangements, this villa is well suited to buyers seeking a family home or a second residence in the South of France. For additional information or to arrange a private viewing, please contact Côte d'Azur Sotheby's International Realty.

Ref. : CA15-442

COTE D'AZUR SOTHEBY'S INTERNATIONAL REALTY

MENTON320 000 €

Apartment for sale double - 3 rooms - 57 m²

Exclusive Menton: 3-room 57.65m² TERRACE

MENTON, close to shops, transport, and stations, In a quiet courtyard. Three-room apartment 57.65m². With living room opening onto a sunny 11m² terrace, kitchen, two bedrooms, WC, shower room, and storage room. Double glazing, reversible air conditioning, good ceiling height. Low charges. sold with a parking space.

Ref. : Y15791

Agence Europeenne

STE-MAXIME1 490 000 €

House for sale double - 8 rooms - 280 m²

SAINTE-MAXIME – Contemporary Villa – Swimming Pool – Garage – 5 Bedrooms

Located in the sought-after commune of Sainte-Maxime, directly bordering a protected natural area, this superb contemporary villa, completed in 2026, offers high-end amenities and commanding open views. Offering approximately 280 sqm of living space over two levels, the property impresses with its generous volumes, abundant natural light, and the quality of its finishes. The main level features a spacious en-suite bedroom and an expansive, light-filled living area comprising a lounge, dining room, and a fully equipped contemporary kitchen, complemented by a pantry. Large floor-to-ceiling windows create a seamless transition between the interior living spaces and the outdoor terraces. The sleeping quarters include five bedrooms, one of which is an en-suite, along with three bathrooms, providing comfort and privacy for family and guests alike. A laundry room and a garage complete the property's amenities. Outside, the beautifully landscaped grounds of approximately 1,000 sqm feature an elegant swimming pool and generous relaxation areas, inviting you to fully enjoy the peaceful natural surroundings and the uninterrupted open views. Designed to meet today's highest standards of comfort, the villa offers premium features including reversible air conditioning, aluminium-framed double-glazed windows, large-format floor tiles, a paved entrance, an electric gate, and a range of modern amenities ensuring exceptional everyday comfort. This property also represents an attractive opportunity for business owners and self-employed professionals. Subject to the applicable tax regulations, it may be possible to recover VAT on approximately 50% of the purchase price. A contemporary residence that perfectly combines elegance, functionality, and tranquillity. Agency fees payable by vendor

Ref. : 87146007

BARNES Sainte-Maxime

BORMES-LES-MIMOSAS3 730 000 €

House for sale double - 6 rooms - 250 m²

Gaou Bénat - Beach within walking distance

Set within the highly sought-after Domaine du Gaou Bénat, this elegant property enjoys a particularly privileged location, just a five-minute walk from the estate's sandy beach. Set on a flat 2,750 sqm plot, the property offers an exceptionally peaceful and private setting, with no overlooking neighbours. The beautifully landscaped and meticulously maintained garden is one of its defining features, generously planted with Mediterranean species and abundant flowering, creating an intimate and soothing atmosphere throughout. The house is distinguished by its generous proportions and abundant natural light. The ground floor comprises a welcoming living and dining area, a kitchen, and three en-suite bedrooms, including a spacious master suite. A study completes this level. On the garden level, two additional bedrooms share a shower room. This level also features a gym and a wine cellar, adding to the property's generous and thoughtfully designed living spaces. Outside, the property naturally centres around the landscaped garden and a heated 10 x 4.5 metre swimming pool, fitted with massage jets. A space designed equally for relaxation and for enjoying time with family and friends. A double garage completes the property. Yet it is the property's exceptional connection to the sea that truly sets it apart. A private gate at the end of the garden provides direct pedestrian access to the estate's sandy beach, just a few minutes away. A rare privilege, allowing the unique lifestyle of Gaou Bénat to be enjoyed every day. A private and guarded estate, Gaou Bénat offers a wonderfully preserved setting between Mediterranean vegetation and the sea, with its beaches, tennis courts, sailing club and waterfront restaurant. A privileged environment where one can effortlessly move from home to beach, from garden to sea, in an atmosphere that is both discreet and welcoming. A true gem in the heart of one of the French Riviera's most sought-after private estates, combining space, privacy, nature and an exceptional proximity to the sea.

Ref. : 83607

MAGREY&SONS SAINT-TROPEZ

VALBONNE960 000 €

House for sale double - 6 rooms - 160 m²

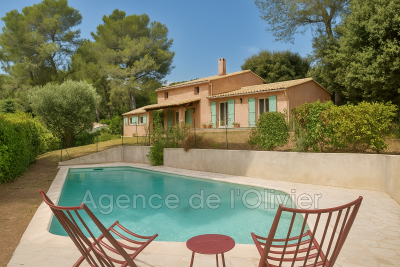
Co-Exclusivity . A true haven of peace at the gateway to the village of Valbonne is offered to you with this magnificent detached house. With a beautiful southern exposure, you will enjoy its 1518 m² wooded garden, its swimming pool and the unobstructed and dominant view that this villa offers. The house offers a surface area of 160 m², composed of 5 bedrooms, 2 bathrooms, living room, office on the mezzanine, independent equipped kitchen, laundry room. Plus points: Double glazing for perfect insulation and a fireplace for winter evenings, an automatic gate, a solar panel for energy autonomy and a wood stove. The heating system is reversible air conditioning. Ideal for a family due to the close proximity of shops, high school and college.

Ref. : 485V3054M

AGENCE DE L'OLIVIER

CANNES2 200 000 €

Apartment for sale double - 3 rooms - 82 m²

Croisette - Fully Renovated Apartment

Ideally located on the prestigious Croisette boulevard, facing Port Canto, in the heart of the highly sought-after Cannes Palm Beach area, elegant cross-ventilated 3-room apartment of about 87 sqm. Fully renovated, it captivates with its beautiful volumes, brightness, and terrace offering an unobstructed sea view over Port Canto. It is situated within a small, intimate, and secure residence. The living space is organized around an entrance, a spacious living room open to an equipped kitchen, and a terrace facing the sea. Thanks to its cross-ventilated layout and double exposure, the apartment enjoys excellent brightness throughout the day. The sleeping area offers two bedrooms, each with its own shower room. The master bedroom also benefits from an adjoining balcony, adding additional outdoor space. A designated parking space located only 300 meters away completes this rare property on the Croisette market.

Ref. : V7507CA

JOHN TAYLOR Cannes

NICE560 000 €

Apartment for sale double - 2 rooms - 71 m²

Elegant Historic Apartment in Place Masséna, Nice

Located in the iconic Place Masséna, this stunning 71.84 m² one-bedroom apartment offers a unique blend of classic architectural charm and modern comforts. Set in a listed historic building, the home features grand curved ceilings, generous natural light from tall windows, and stylish décor complemented by elegant moldings and original details throughout the living space. The apartment boasts two spacious rooms, including a bright living area perfect for relaxing or entertaining guests. Recent updates include double glazing, efficient aluminum and PVC windows, and high-speed optical fiber internet access. Enjoy the convenience of a lift, secure entry with digicode and intercom, and a reinforced security door for total peace of mind. Ideal for those who appreciate history and contemporary amenities alike, this residence provides easy access to all that central Nice has to offer. With internet readiness, modern fixtures, and preserved historic features, this Place Masséna address is a rare opportunity in the heart of the city. Votre contact : +33663173794

Ref. : 87560301

Agence Rivoli

BAUDINARD-SUR-VERDON799 000 €

House for sale double - 8 rooms - 244 m²

244 m² Property with Potential for a Tourism Business in Baudinard-sur-Verdon (83630)

Abriculteurs is offering this villa for sale in Baudinard-sur-Verdon, in the Var, near the Verdon Gorge and Lake Sainte-Croix (83630). It enjoys an exceptional location in a sought-after tourist area. Discover this 244 m² property, built in 2009 and set in landscaped grounds of over 4,500 m². Bathed in natural light, the main house is arranged around a spacious living area with an insert fireplace and a fully equipped open-plan kitchen, opening onto two conservatories that provide relaxing spaces surrounded by nature. The layout has been thoughtfully designed to combine comfortable living with the potential for a tourism business. On the ground floor, an office, ideal for working from home or managing the business, is alongside two suites with private shower rooms and independent entrances, perfect for a bed-and-breakfast project. The first floor is dedicated to private living space, with two attractive, bright bedrooms, a dressing room and a bathroom. A fully self-contained studio completes the property and offers a turnkey solution for seasonal rentals. The Local Urban Planning Plan (PLU) allows for an extension of up to 100 m². Outside, the bucolic surroundings offer complete peace and quiet, with open views of the surrounding countryside. The several furnished terraces lead to a superb elevated pool area, complete with a 34 m² summer kitchen, ideally suited to outdoor entertaining. Property highlights: Flexible accommodation: two bedrooms, a dressing room and a bathroom upstairs; an office and two suites with independent access on the ground floor, as well as a self-contained studio. Excellent energy efficiency (Energy Performance Certificate A / greenhouse gas emissions rating A): heat pump for heating and hot water, reversible air conditioning, fireplace with insert and double-glazed windows. Passive income: 30 m² of photovoltaic panels, allowing electricity to be sold. Outdoor features: pool area with panoramic views, 34 m² summer kitchen, 4,517 m² plot, carport for two vehicles and four parking spaces in total. Garage/workshop that could be converted into a studio. Please note: Property tax: €3,470 per year Individual heating via heat pump and insert fireplace Individual hot water via a thermodynamic water heater Year built: 2009 Compliant septic tank sewage system Standard energy consumption: 67 kWhEP/m²/year (Class A) Estimated emissions: 2 kg CO2/m²/year (Class A) Estimated annual energy costs: between €970 and €1,400 Reference year for energy prices: 2021 Sale price: €799,000 including tax; Abriculteurs' fees payable by the seller.

Ref. : KTEB7602_1_SM_0511

abriculteurs