OK
More than Less than
€  ok

Key-words : double

Houses and Apartments, your real estate specialist magazine offers a selection of ads that match with the keyword double. You can refine your search by specifying the area or price range in the navigation bar link Search for a House/Apartment.

CAGNES-SUR-MER685 000 €

House for sale double - 5 rooms - 121 m²

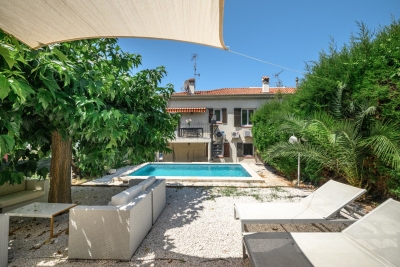
Double house villa with pool and garage – Cagnes-sur-Mer

Renovated and tastefully furnished, this villa features a beautiful swimming pool, a garage and a small outbuilding, all close to shops and beaches. Ready to move into, it is currently divided into two independent apartments, which could potentially be combined to create one single villa. With a Carrez Law area of 121.72 m², it comprises three bedrooms and a shower room on the ground floor. Upstairs, you will find a bright living room of over 30 m², a beautiful semi-open kitchen opening onto a terrace, a fourth bedroom and a shower room with WC. The swimming pool, the independent 16 m² outbuilding registered in the land registry, reversible air conditioning, double glazing, fully equipped kitchen, several terraces and the garage complete the features of this property. Sold furnished. Must be viewed without delay! This villa is an outstanding primary residence or the perfect pied-à-terre, easy to maintain and immediately close to shops, beaches and all amenities. Its privileged location provides access to Nice International Airport and the city centre within just a few minutes, while Monaco and Cannes can be reached in approximately 40 minutes, thanks to the nearby motorway access. Energy performance rating: 111 (C) Greenhouse gas emissions: 4 (A) Estimated annual energy costs for the property: €1,470–€2,040 Transaction fees, including VAT, payable by the seller. Information about the risks to which this property is exposed is available on the Géorisques website: www.georisques.gouv.fr The luxury real estate market on the French Riviera is one of the most attractive in the Mediterranean region. Holiday homes and second residences on the French Riviera offer not only incomparable style and quality of life, but, given the international economic climate, also represent a secure investment and a smart retirement plan, particularly at premium addresses. Cagnes-sur-Mer, in the immediate vicinity of Nice International Airport and the main roads, is a true cultural melting pot. It preserves traces of a rich artistic past while looking toward a future filled with festivals and performances. It can be regarded as a city of art, heritage and history. The famous painter Auguste Renoir made his home in the renowned neo-Provençal residence in Cagnes, the Domaine des Collettes. It now houses a museum displaying his works. The long seafront promenade is just a few metres from the Cagnes-sur-Mer racecourse, the second-largest in the provinces. Some 6,000 visitors flock there daily to attend the thrilling horse races.

Ref. : W-04AY7L

ENGEL & VÖLKERS

NICE790 000 €

Apartment for sale double - 4 rooms - 132 m²

NICE CARRE DOR - 3 BEDROOM APARTMENT OF 132 SQM FOR SALE - CROSSING - BALCONIES - CLEAR VIEW - TO RENOVATE

NICE - Carré d'Or. Just steps from Boulevard Victor Hugo, on the 3rd floor of a handsome Art Deco building. Superb 3 bedroom apartment of 132 sqm, dual-aspect (South/North), featuring lovely balconies and pleasant open views. Bathing in natural sunlight throughout the day, the layout includes an entrance hall with a guest powder room, a spacious south-facing living room opening onto a generous balcony, and a separate kitchen. The night wing consists of 3 bedrooms, one full bathroom, and two shower rooms. All windows have already been upgraded to double glazing, providing an ideal canvas for a personalized modernization project. A large storage cellar completes this character property. Agency fees payable by the buyer (3%) Price excluding fees: €766,000

Ref. : N-41475

Century 21 LAFAGE TRANSACTIONS Nice

PARIS 2EME1 155 000 €

Apartment for sale double - 3 rooms - 88 m²

Paris 2 - Montorgueil / Sentier - 2-bed corner duplex - 87m² (936 sq ft)

In the heart of the Sentier district, just off Rue Montorgueil, this superb 87.41m² (941 sq ft) corner duplex (Carrez Law surface), facing east and north-west, is arranged around a beautiful corner living room, bathed in light thanks to its many windows. Generous volumes with ceiling heights of up to 3m (9.8ft), with no renovation work required. On the first level, the apartment comprises an entrance hall, a 43m² (463 sq ft) living space combining a lounge and a fitted open kitchen, a first bedroom with indirect natural light and its own private shower room, and a separate toilet. Upstairs, the 28m² (301 sq ft) master suite comprises a bedroom measuring almost 15m² (161 sq ft) and a 13m² (140 sq ft) bathroom with toilet. The configuration optimises the space, clearly separating the reception and sleeping areas. Parquet flooring, double-glazed wooden windows, internally insulated walls, individual gas heating and hot water. Bright corner apartment in a well-maintained shared ownership building. The neighbourhood is one of the liveliest in Paris: food shops, restaurants, cafés and boutiques at the foot of the building, a stone's throw from the famous Sentier green wall. Primary, lower and upper secondary schools nearby. Period building with a fully restored façade and renovated common areas. Public transport nearby. Fees payable by the seller - Number of lots in the building: 12 - Average amount of the share of charges €3,400/year - Estimated amount of annual energy costs for standard use based on 2026 energy costs: €1,520 ~ €2,070 Agency fees payable by vendor - Nombre de lots dans la copropriété: 12 - Montant moyen de la quote-part de charges courantes 3,400 €/yearly - Montant estimé des dépenses annuelles d'énergie pour un usage standard, établi à partir des prix de l'énergie de l'année 2026 : 1520€ ~ 2070€

Ref. : 87445358

BARNES LE MARAIS

VILLEFRANCHE-SUR-MER800 000 €

Apartment for sale double - 3 rooms - 75 m²

Panoramic view of the village, facing south, on top floor (and first floor) of a charming Belle Epoque villa divided into 3 apartments, this flat being the unique flat on top floor, located close to shops and beaches, bright three-room apartment with windows on four sides, consisting of a hallway with closet, living and dining room with double exposure opening onto a south-facing terrace with sea and village views, equipped kitchen open with a counter, two spacious bedrooms with tall closets, shower room - bright toilet with window and storage. Only apartment on the floor, all rooms are fitted with reversible air conditioning and double glazing, high ceilings, individual gas central heating, apartment in good overall condition (except for the closet doors in the west bedroom). A large closed garage nearby completes this rare property.

Ref. : 382V2807A

AZUR MÉDITERRANÉE

NICE440 000 €

Apartment for sale double - 2 rooms - 44 m²

NICE - LANTERNE - ROOFTOP TERRACE - PANORAMIC SEA VIEW

On the top floor of a 1981 residence with a swimming pool, this 44.6 sqm two-room apartment offers a rare asset: a private 90 m² rooftop terrace with panoramic views of the sea and the city. It opens onto an entrance hall leading living room with kitchen, a bedroom, a bathroom and a separate WC. The living room opens onto a balcony, which leads to the huge terrace on the upper level. In everyday life, the terrace becomes a true open-air living room: lunches with friends, long aperitifs, and moments of relaxation facing the sea and the mountains. Few apartments of this size offer such a generous outdoor space, one that completely transforms the way you live. In excellent condition, the apartment is ready to move into. The kitchen was redone about 3 years ago, the reversible air conditioning is brand new, and the finishes are high quality (tiled floors, sliding glass walls, double glazing, electric blinds). An office space has been integrated into the living room, along with plenty of built-in storage. A cellar completes the property, and a closed garage box in the residence can be purchased in addition to the price for €40,000 agency fees including. The secure, sought-after residence has a lift, an intercom, an electric gate and a communal swimming pool. Shops and public transport are very close, with a bus stop on the opposite pavement. You are only 2 km from the sea and the beaches, 4 km from the airport and the TGV station, and 6 km from the city centre. A rare property, ideal as a main or second home for anyone looking for outdoor space, views and tranquillity in Nice. Information on the risks to which this property is exposed is available on the Géorisques website: www.georisques.gouv.fr Co-ownership: Yes | Number of lots: 30 | Annual charges: €3,289 | No ongoing proceedings Clarisse BLANCHECOTTE : Consultante - Agent commerciale E.I. RSAC : 131 010 761 Agency fees payable by vendor - Nombre de lots dans la copropriété: 30 - Montant moyen de la quote-part de charges courantes 3,289 €/yearly - Montant estimé des dépenses annuelles d'énergie pour un usage standard, établi à partir des prix de l'énergie de l'année 2026 : 810€ ~ 1110€ - Les informations sur les risques auxquels ce bien est exposé sont disponibles sur le site Géorisques : www.georisques.gouv.fr

Ref. : 87420617

BARNES Nice Beaulieu | Cap-Ferrat

LA TURBIE3 885 000 €

House for sale double - 7 rooms - 317 m²

LA TURBIE - VILLA - LARGE GARDEN - SELF-CONTAINED STUDIO - 5 BEDROOMS - SEA AND HILL VIEWS

On the heights of La Turbie, in a particularly quiet residential area, this fully renovated villa enjoys sea views. Arranged over three levels, it stands in grounds of over 1,800 sq m (approx. 19,400 sq ft) with a swimming pool. It is a light-filled home, designed for year-round Riviera living on the doorstep of Monaco. On the garden level, the entrance opens onto a generous reception area with the dining room. This leads into a living room facing east/south-east. Its large picture windows open onto the sea and the hills and catch the sun from early morning. The 15 sq m fitted kitchen opens onto a loggia, a natural extension for dining outdoors. A study and a utility room complete this level. The principal suite is also on the garden level. It comprises a 16 sq m bedroom opening onto a private loggia, a dressing room and a bathroom with a bathtub. On the first floor, three bedrooms each have their own shower room. The two largest, of 16 and 14 sq m, each have a dressing room, and the third measures 11 sq m. A covered terrace of approx. 21 sq m runs along this floor. The lower level comprises a 37 sq m games room, a wine cellar and a workshop. It also houses a self-contained studio with a living area and kitchen, a bedroom and a shower room, ideal for family, guests or staff. The fittings are recent: underfloor heating via an air-to-water heat pump, reversible air conditioning, solar-assisted hot water, mechanical ventilation installed in 2022 and double glazing. The electrical installation is new. Three outdoor parking spaces complete the property. Central Monaco and Larvotto beach are around twenty minutes away, and the A8 motorway is easily reached from the village. Several bus routes link La Turbie to Monaco, including Zest line 11, which serves Beausoleil and Monaco railway station. The village offers local shops, nursery and primary schools, a post office and a media library, as well as good restaurants tucked away in its medieval lanes. It is overlooked by the Trophée d'Auguste, a Roman monument erected over 2,000 years ago in honour of the Emperor Augustus. For leisure, the Monte-Carlo Golf Club, one of the most sought-after 18-hole courses on the Côte d'Azur, and the Grande Corniche departmental nature park with its hiking trails are just a few kilometres away. Eliza TORBICZ Consultant: independent commercial agent (E.I.), RSAC 790 569 107 Contact our agency to receive the full brochure and arrange a private viewing. Agency fees payable by vendor - Montant estimé des dépenses annuelles d'énergie pour un usage standard, établi à partir des prix de l'énergie de l'année 2021 : 1340€ ~ 1900€ - Les informations sur les risques auxquels ce bien est exposé sont disponibles sur le site Géorisques : www.georisques.gouv.fr - Eliza TORBICZ - Agent commercial - EI - RSAC 790 569 107

Ref. : 87461326

BARNES Nice Beaulieu | Cap-Ferrat

MORZINE540 000 €

Apartment for sale double - 3 rooms - 71 m²

Magnificent duplex apartment with 2 bedrooms + sleeping area in the heart of the village of Morzine

Superb 2-bedroom duplex apartment + sleeping area in the heart of Morzine Located in the heart of Morzine village and 250 meters from the Pléney ski lift, this two-bedroom apartment is well maintained and offers a magnificent panoramic view of the surrounding mountains. It has great rental potential due to its central location and proximity to shops and ski lifts. This apartment is located on the second and top floor of a very well-maintained small residence. With an area of 49.85 sqm of living space and 71.83 sqm of floor area, this duplex apartment benefits from two beautiful balconies facing Southeast and Southwest, offering an breathtaking view of Pleney and Nyon Peak and the ski slopes. It consists of: - An entrance hall with sleeping area - A large open-plan living/kitchen/living space with access to a balcony - Two double bedrooms with storage - Two bathrooms, one with WC - a WC - A large storage space The living space has a very good orientation, allowing for very bright accommodation throughout the day. An excellent opportunity to buy a 2-bedroom apartment with 2 bathrooms and great rental potential. The apartment has a private secure garage, as well as a cellar and a ski locker. For more information, please contact Morzine Immobilier. Information about the risks this property is exposed to is available on the Géorisques website

Ref. : 4208

MORZINE IMMOBILIER

CANNES1 490 000 €

Apartment for sale double - 3 rooms - 180 m²

Apartment in Basse Californie, Cannes

Located in the prestigious Basse Californie district of Cannes, this refined apartment offers 180 m² of stylish living space. Set in a classic, well-maintained building surrounded by lush greenery, the residence combines historical charm and modern comfort, featuring double-glazed windows and efficient air-conditioning throughout. The apartment features a bright, expansive living area and a separate dining room, designed to maximize space and comfort. Two spacious bedrooms provide tranquility and privacy, with generous proportions ideal for restful nights and relaxed mornings. Contemporary fixtures and double glazing ensure a peaceful environment in every room. Residents can enjoy the beautifully landscaped surroundings and quiet pathways just outside the building. The prime location allows easy access to beaches, shopping, and fine dining in the heart of Cannes, making this a perfect home for those seeking luxury and convenience on the Côte d'Azur.

Ref. : 87216601

LIMANDAT REAL ESTATE

VEIGY-FONCENEX1 400 000 €

House for sale double - 6 rooms - 161 m²

VEIGY-FONCENEX - EXCEPTIONAL CONTEMPORARY PROPERTY - 4 BEDROOMS - SWIMMING POOL

Located in a prime location in Veigy-Foncenex, this contemporary property is part of a private development of four detached houses completed in 2026. Built to a remarkable standard, it stands out for its high-end features and the use of premium, luxurious materials. Bathed in natural light, it enjoys a particularly peaceful setting. On the ground floor, an entrance hall with storage leads to a spacious living area organized around two distinct spaces: an elegant lounge and a dining area. The open-plan kitchen, with its breakfast nook, seamlessly extends this space and opens onto a terrace with a heated swimming pool. This level also includes a first suite with a closet and shower room, a separate WC, and a laundry room. A large garage with an electric sectional door and an external outbuilding for storing bicycles and equipment complete the practical living spaces. Upstairs, the sleeping area comprises a beautiful master suite with a dressing room and en-suite shower room with double vanity, as well as two additional bedrooms, each with built-in wardrobes and a study area. A bathroom with double vanity and a separate WC complete this level. Outside, the property boasts a fully enclosed and meticulously landscaped garden with an electric gate, offering a private and secluded living environment.

Ref. : MB-505

STONE INVEST

TOURRETTES-SUR-LOUP1 495 000 €

House for sale double - 5 rooms - 170 m²

Recent Villa Close to the Village

Exclusive - Built in 2020 and ideally situated near the village of Tourrettes-sur-Loup, yet in a quiet, secluded location with no overlooking neighbours, this villa of approximately 170m² will charm you with the quality of its fittings and its breathtaking panoramic views of the sea and hills. The spacious living area, with its open-plan kitchen, opens directly onto the garden and terrace with a heated swimming pool, as well as a pool house that could be converted into a self-contained studio. Upstairs, three bedrooms – including a beautiful master suite with an en-suite shower room – all face the panoramic view. The plot, measuring approximately 1,330 m², features flat, lawned areas, a double carport and outdoor parking spaces. Still covered by the ten-year building guarantee, this property is sure to satisfy a discerning clientele – both local and international – who do not wish to undertake any renovation work.

Ref. : MZISP2032

Michaël Zingraf Christies International Real Estate SAINT-PAUL DE VENCE

MORZINE770 000 €

Apartment for sale double - 4 rooms - 59 m²

Exceptional Three-Bedroom Penthouse Apartment at the Foot of the Pleney Slopes – Morzine

A rare opportunity to acquire a beautifully appointed three-bedroom penthouse apartment in one of Morzine's most sought-after locations, immediately beside the Pleney cable car. Location is everything in Morzine, and it is difficult to imagine a better position than this. Situated directly at the foot of the Pleney ski slopes, opposite the newly renovated Tremplin bar and restaurant, the apartment offers immediate access to the lifts, skiing, restaurants, shops and everything that makes Morzine such a desirable year-round destination. With the entire village on your doorstep, there is simply no need for a car. What makes this property particularly special is its rarity. Penthouse apartments in such prime locations are normally reserved for much larger properties, making this beautifully proportioned three-bedroom apartment with its impressive vaulted ceilings a genuinely unusual find. The apartment has been exquisitely furnished and finished to an exceptional standard, creating a stylish yet wonderfully comfortable Alpine retreat. On entering, a generous hallway provides excellent storage for coats and everyday essentials. This leads through to a stunning open-plan living, dining and kitchen area, where the vaulted ceilings create a wonderful sense of space and light. Large doors open directly onto a private terrace, enjoying panoramic views across the centre of Morzine and the surrounding mountains. The accommodation is thoughtfully arranged around three bedrooms and two bathrooms. The principal bedroom benefits from its own en-suite bathroom, while a further double bedroom and a third bedroom fitted with bunk beds share a beautifully appointed family bathroom. The property also benefits from a secure underground parking space, with direct access into the residence, together with a separate storage room ideal for bicycles, skis and other sporting equipment. Beyond its appeal as a personal Alpine retreat, the apartment has an excellent rental history, letting exceptionally well thanks to its outstanding location, high-quality specification and convenient access to both the slopes and the village centre. Our View There are very few apartments in Morzine that tick quite so many boxes. We particularly love the combination of a genuine penthouse with vaulted ceilings, panoramic views and a location that really could not be more convenient. Three-bedroom apartments of this quality, directly beside the Pleney lift, are exceptionally difficult to find. Whether for personal use, rental investment or a combination of the two, we consider this one of the best apartments currently available in Morzine. For plans and further information please contact us at . Morzine Immobilier Information on the risks to which this property is exposed is available at www.georisques.gouv.fr.

Ref. : 4221

MORZINE IMMOBILIER

RAYOL-CANADEL-SUR-MER1 390 000 €

House for sale double - 4 rooms - 125 m²

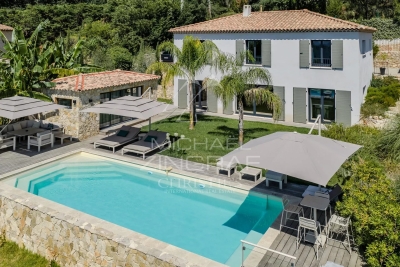
RAYOL-CANADEL-SUR-MER – PANORAMIC SEA VIEW VILLA – INFINITY POOL

This 125 m² villa is set on a landscaped plot of approximately 750 m², featuring an infinity pool and offering panoramic sea views. Upstairs, the bright, double-height living room opens onto a terrace offering unobstructed sea views. The open-plan kitchen is fully fitted. The ground floor comprises three bedrooms, each with an en-suite shower room. The landscaped garden and two private parking spaces complete the property. This property is located in an area subject to mandatory brush-clearing regulations. Information regarding the risks to which this property is exposed is available on the Géorisques website: www.georisques.gouv.fr Agency fees payable by vendor - Montant estimé des dépenses annuelles d'énergie pour un usage standard, établi à partir des prix de l'énergie de l'année 2021 : 570€ ~ 780€ - Les informations sur les risques auxquels ce bien est exposé sont disponibles sur le site Géorisques : www.georisques.gouv.fr

Ref. : 87559348

BARNES SANARY LUXURY REALTY

SPÉRACÈDES599 000 €

House for sale double - 6 rooms - 182 m²

PANORAMIC VIEW FOR THIS CHARMING PROPERTY

Located in the heart of a first-rate environment, very beautiful Provençal villa treated with noble materials, built around a double reception with fireplace, an equipped kitchen with pantry, an office (mezzanine), a bathroom, a shower room and three bedrooms including a suite consisting of a bedroom, an attic living room and a bathroom (25,687 m2) with independent access. The property is completed by an independent gîte (2 main rooms with a surface area of 36m2). The whole represents a total living area of 182.26 m2. Landscaped land of 1982 m2 opening onto a beautiful panorama and sea view benefiting from a stone shed (15.86 m2), above-ground swimming pool, cellar, terraces, solarium, carport and parking. Quiet and residential environment, close to the village. Rare offer. Located in the heart of a beautiful residential and peacefull area, superb provençale house in very good condition, offering 5 main rooms plus a separate guest apartment (2 main rooms - 36m2). All together 182.26 m2. Superb plot 1982 m2 opening toward a panoramic view (Sea and Esterel Hills). Lot of annexes such as: Shed in stone (15.86 m2), pool, cellar, solarium, carport and parking area. At walking distance to the village. Deserve to be seen.

Ref. : V10002686

AGENCE DU PANORAMA

BELCODENE945 000 €

House for sale double - 5 rooms - 180 m²

Belcodène - Contemporary 2015 villa, 180 m², 4,000 m² plot, EPC rating A

Welcome to Abriculteurs, the family-run agency committed to providing outstanding service. Discover a carefully prepared presentation of this property, featuring professional photographs, a detailed floor plan and an immersive virtual tour to help you picture yourself here. Trust our expertise to turn your property plans into remarkable achievements. In Belcodène, in a peaceful, leafy residential setting, discover this contemporary villa built in 2015 and set on a 4,000 m² plot suitable for a swimming pool. The house stands out for its generous proportions, large windows opening onto the outdoors and carefully selected features. It also benefits from an excellent energy rating of A. On the main level, a spacious, light-filled 60 m² living area comprises a lounge and a fully fitted and equipped open-plan kitchen with a central island and pantry. Large sliding glass doors extend this space onto a generous terrace with a bioclimatic pergola, offering pleasant views of the surrounding greenery. The sleeping area comprises three bedrooms, including a principal suite with a shower room and a fully fitted walk-in wardrobe. A separate bathroom with a bathtub, a toilet and a pantry complete this level. On the garden level, an additional room of approximately 60 m² offers a wide range of possible uses to suit your needs: a leisure room, professional space, gym or workshop. This level also includes a laundry room, a toilet and a double garage with motorised doors. An indoor lift provides easy access between the two levels, a particularly useful feature in everyday life. Outside, the tree-lined 4,000 m² plot offers a leafy setting and attractive areas to landscape. Suitable for a swimming pool, it offers scope for a range of landscaping projects. An electric gate completes the property's features. For comfort, the house has underfloor heating powered by an air-to-water heat pump, double-glazed windows and good insulation. Its A energy rating is an additional asset. Property highlights: Contemporary villa built in 2015. Peaceful residential setting and a 4,000 m² plot suitable for a swimming pool. Large terrace with a bioclimatic pergola. Versatile 60 m² room, indoor lift and double garage (60 m²) - reference floor area: 240 m². Excellent energy performance: EPC rating A. A property particularly well suited to a family seeking space, a leafy setting and comfortable features in Belcodène. Additional information: Price: €945,000 (Abriculteurs' fees payable by the seller) Estimated annual energy costs for standard use: between €1,010 and €1,410 (average prices indexed for 2021, 2022 and 2023). Please note: - Property tax: €3,044 / year - Septic tank Standard energy consumption (kWhEP/m²/year): 53 (A) Estimated emissions (kg CO2/m²/year): 1 (A) Minimum / maximum energy cost: €1,010 to €1,410 / year Reference year for prices: 2021 Listing prepared under the editorial responsibility of Ms Annabelle LEOTIER, commercial agent (EI), registered with the Aix-en-Provence Trade and Companies Register (RSAC) under no. 513542035, not holding client funds, acting on behalf of SARL Abriculteurs immobilier, with share capital of €5,000, registered under SIREN no. 837 704 584, holder of professional licence no. CPI 7501 2018 000 025 842 issued by the Paris Île-de-France Chamber of Commerce and Industry (CCI), whose legal representative is Mr Adrien Piot, with registered office at 12 rue des Halles, 75001 Paris.

Ref. : IQSL9554_DAL_0411-1

abriculteurs

MOUY650 000 €

House for sale double - 13 rooms - 423 m²

Napoleon III Character Residence - 423m2 - 1h15 from Paris

Only 1 hour from Paris, in a sought-after village in Oise offering shops, schools, and train station accessible on foot, this elegant bourgeois residence of Napoleon III style develops 283 sqm of living space and benefits from remarkable development potential thanks to its convertible attic. Built on a fenced and wooded land of over 2,100 sqm, the property immediately captivates with its generous volumes, ceiling height over 3 meters, and the preservation of all attributes of old heritage: original parquet floors, refined moldings, period fireplaces, and a character staircase. The layout of the spaces is as follows: Ground floor: - a spacious entrance hall with a character staircase - a double reception area comprising: - a TV lounge - a lounge with fireplace - a dining room - an office (or ground-floor bedroom) - a fitted and equipped dining kitchen - a laundry room and separate toilets First floor: - a master suite with bathroom and toilets - 4 bedrooms - a dressing room - a shower room connecting two bedrooms Second floor – great renovation potential: With an area of about 140 sqm, this fully exploitable level offers exceptional potential. It includes a 70 sqm room with exposed framework, ideal for creating a cinema room, a game room, or others. Other rooms can be converted into additional bedrooms. Exteriors and annexes: - Fenced and wooded land of 2,100 sqm - a carport - a garage - a garden shed A charming property in Oise, ideal for a main residence close to Paris, a family home, or a character secondary residence. Rare property in the sector accessible from Paris via the A1 motorway and the TER in a quiet and privileged environment.

Ref. : V0028APA

JOHN TAYLOR AROUND PARIS