OK
More than Less than
€  ok

Key-words : double

Houses and Apartments, your real estate specialist magazine offers a selection of ads that match with the keyword double. You can refine your search by specifying the area or price range in the navigation bar link Search for a House/Apartment.

CANNES270 000 €

Apartment for sale double - 2 rooms - 42 m²

Co exclusive cannes - 1-bedroom apartment - elegant building - strong rental potential in the heart of cannes, in a refined bourgeois building, discover this charming 1-bedroom apartment presenting a great opportunity for rental investment. Its location in cannes is a real advantage, especially for short-term and holiday rentals, with high profitability potential thanks to the city's tourism appeal and the steady rental demand generated throughout the year by conferences, festivals, and international events. Featuring an optimized layout, the apartment consists of a spacious living room with a kitchen area, a separate bedroom with its own dressing room, a bathroom with double sinks, and a toilet. This 1-bedroom format offers accommodation perfectly suited for couples, tourists, or professionals visiting cannes. Highlights: characterful bourgeois building possibility to rent a parking space within the building highly sought-after location in cannes ideal property for rental investment a large ground-floor cellar. The apartment is located in a building without an elevator and has no outdoor space. ''the information regarding risks to which this property may be exposed is available on the géorisques website

Ref. : 435V1406A

CHANCEL IMMOBILIER

PARIS 17EME4 200 000 €

Apartment for sale double - - 272 m²

PARIS 17th – NIEL – FAMILY DUPLEX – TOP FLOORS – Continuous Balconies

On the top floors of a high-standing guarded Haussmannian building, a superb south-facing duplex apartment of 272.24 m² Carrez with triple exposure, and 2 continuous balconies with a total area of 38m2. The first level includes: - an entrance, - a double reception room, - a dining kitchen Siematic with a large glass roof opening onto a large quiet courtyard balcony, - a master suite with dressing room and bathroom, - a guest shower room, - two bedrooms, - a bathroom with bathtub and shower, - a comfortable play area for children or a work office, - a laundry room, - separate guest toilets Accessible by an internal staircase, the upper floor includes a fourth bedroom, a large office, and a shower room with toilets. Two cellars complete this property, and an attached studio of 21m2 with kitchenette, shower room, and WC is sold in addition to the price for €250,000. Brightness, unobstructed view, superb volumes (height under ceiling 3.30m), old elements, and spacious outdoor areas make this apartment a rare property for sale.

Ref. : V4055PA

JOHN TAYLOR PARIS

ST-JEAN-D'AULPS655 000 €

House for sale double - 11 rooms - 221 m²

The Marmot Cave

FOR SALE IN SAINT JEAN D'AULPS – Character stone house in the heart of the resort – Charm, flexibility, and exceptional outdoor space Ideally located in the very heart of the Roc d'Enfer resort, this magnificent historic stone house elegantly blends authentic period charm with the comfort of tasteful modernization. Ready for immediate occupancy, it offers naturally cool interiors in summer and excellent thermal comfort year-round. With 145 m² of living space plus an additional 75 m² of usable area (storage, workshop, or barn), the property features three spacious bedrooms and a study—perfect for remote work or use as an extra sleeping area. Thanks to its clever design, the property offers exceptional flexibility: it can be used as a single, large, and welcoming family home or divided into two completely independent apartments. This layout allows you to benefit immediately from an established rental income stream. The outdoor areas are a rare asset in the resort center, featuring large sunny terraces, a pleasant private garden with a water feature, and an authentic traditional *mazot* (small wooden chalet) that adds extra character and storage space. Furthermore, the 627 m² south-west facing plot is situated in a buildable zone, offering valuable opportunities for future extensions or property value appreciation. A rare and comprehensive offering on the market—perfect as a primary residence, a flexible holiday home, or a long-term property investment. Virtual visit on demand The house is laid out as follows: Basement: a 19.8 m² cellar (concrete floor) Garden level: -Living area (28.1 m²): open-plan kitchen leading to the living/dining area, featuring a wood-burning stove and access to the terrace -Office/bedroom (6.6 m²) -Hallway with pantry area (12.3 m²) -Two bedrooms (11.65 m² and 20.4 m²) -Separate toilet (1.95 m²) -Shower room (5.2 m²) with walk-in shower and washbasin Upper floor: Independent external access; fully converted in 2022 -South-facing covered balcony (6.5 m²) -Entrance hall (3.95 m²) -Two rooms (11.86 m² and 8.5 m²) -Master bedroom (32.95 m²) with en-suite shower room (shower, double vanity, and toilet) -Barn (47.3 m²) with high ceilings (potential for a mezzanine); pre-plumbed for a future kitchen (water supply and drainage connections in place) Outside features: -West-facing wooden terrace (45 m²) with a canopy over the entrance -South-facing gravel terrace (33 m²) with two enclosed storage sheds (1.4 m² and 2.2 m²) -Small detached mazot (4.95 m²) -2 private outdoor parking spaces Other technical details: -Heating: Wood-burning stove and electric radiators -Hot water: Electric water heater (replaced less than 5 years ago) -Mains drainage connection -Roofing material: sheet metal ALPESVENTE EXCLUSIVITY For any question or organize a viewing, contact Alizee at 00336 89 80 74 16 You would like a legal valuation of your property, or an opinion of value in St Jean d'Aulps. Get in touch with ALPESVENTE Saint Jean d'Aulps is a village located in between Thonon les Bains and Morzine. This village is one of the most visited in the valley because of its ski resort of Le Roc d'Enfer which offers great possibilities of family holidays. The slopes are diverse and adapted to all levels (green, blue, red…). But most important of all, this resort offers an exceptional panorama on the Roc d'Enfer and the slopes go through the forests for beautiful descents of 5km in the heart of nature. If the beautiful resort stretching all the way to Bellevaux isn't enough for you, you can also get to the resorts of Morzine-Avoriaz in 10 minutes. Young as well as old find happiness in Saint Jean d'Aulps ! In Saint Jean d'Aulps you can find: - In the village : different shops and services open all year round (restaurants, bars, book shop, bakery, butchers, chemist and food shops). - In the resort : you can find a ski school, food and regional product shops, bars, restaurants, sport shops. I

Ref. : 19555-ALPESVENTE

ALPESVENTE.COM

PARIS 16EME5 100 000 €

Apartment for sale double - 6 rooms - 235 m²

Paris 16 - 3/4 Bedrooms - 5th Floor

Paris XVI. Avenue Raphael. Located on the 5th floor of a luxury building with 24-hour security, this 235-square-meter apartment offers unobstructed views of the Eiffel Tower and the Ranelagh Gardens. It features an entryway leading, on one side, to a double living room with large floor-to-ceiling windows opening onto a spacious balcony offering a beautiful, unobstructed view, and, on the other side, to a kitchen with dining area, an adjoining dining room, and a guest closet. The sleeping area consists of one bedroom overlooking the Ranelagh Gardens with an en-suite bathroom and walk-in closet, and two other bedrooms, each with its own en-suite bathroom and walk-in closet. This dual-aspect apartment, with an excellent floor plan, offers generous living spaces and tremendous potential. A 20-square-meter service studio on the first floor overlooking the garden, along with two parking spaces in the building (including a car wash), are available for sale at an additional cost for a total price of 400,000 euros. The property is subject to condominium regulations. 4,903,846 € Agency fees not included - Agency commission: 4%VAT included Agency fees payable by buyer - Nombre de lots dans la copropriété: 80 - Montant moyen de la quote-part de charges courantes 24,000 €/yearly - Montant estimé des dépenses annuelles d'énergie pour un usage standard : 3670€ ~ 5000€ - Les informations sur les risques auxquels ce bien est exposé sont disponibles sur le site Géorisques : www.georisques.gouv.fr - Marion CONSTANT - Agent commercial - EI - RSAC 530821040

Ref. : 87222518

BARNES PASSY-LA MUETTE

ROQUEBRUNE-CAP-MARTIN3 100 000 €

House for sale double - 6 rooms - 400 m²

Roquebrune cap Martin - villa 400 m2 panoramic sea view

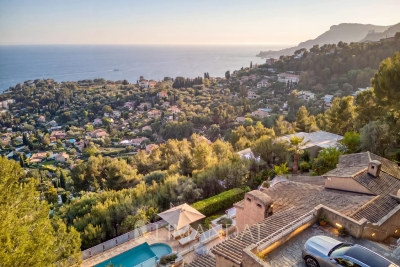
Facing south and located just fifteen minutes from Monaco, this property offers an exceptional living environment between sea and mountains in a privileged environment on the heights On a landscaped plot of about 2,065 m² with double access, the property offers a living area of about 400 m² spread over three levels. Nestled on a landscaped plot facing south and in a dominant position, the villa benefits from optimal sunshine throughout the day. This elegant Provencal residence is spread over three levels, offering a sea view from every room. Entrance level: two suites, one with bathroom and dressing room, the other with shower room, both opening onto private terraces. Reception level: a large living room of 55 m² with stone fireplace opening onto large terraces, an adjoining dining room, an independent kitchen, an office, a TV area, two bedrooms with shared bathroom, a laundry room and a guest toilet. Pool level: a living room of 58 m² with fireplace, a second fully equipped kitchen, a bedroom with bathroom and toilet. On the upper level a master with large dressing room and bathroom The outdoors are arranged around a swimming pool and a garden. It has many parking spaces The fees are the responsibility of the seller Estimated amount of annual energy expenditure for standard use: between €3,120 and €4,222. Average energy prices indexed in 2023. The property is not subject to the co-ownership regime. Property subject to a state of natural risks and pollution available on the Géorisques website:

Ref. : 86884514

LIMANDAT REAL ESTATE

LA TURBIE1 390 000 €

House for sale double - 5 rooms - 160 m²

MAGNIFICENT 5-ROOM HOUSE WITH PANORAMIC VIEWS OF MONACO AND THE SEA, DOUBLE GARAGE AND POSSIBILITY OF A SWIMMING POOL

Just a few minutes' walk from the historic heart of La Turbie, this 1930s house, extended with a contemporary addition, enjoys a particularly convenient location for making the most of village life. Shops, restaurants, schools, tennis courts and sports facilities are all within easy reach, while Monaco is only around ten minutes away. An ideal location for either a primary residence or a holiday home, with all essential amenities close at hand. Offering approximately 160 m² of living space, the property features generous proportions and remarkable panoramic views over the Mediterranean, stretching from Monaco to Italy, with a privileged outlook over the Principality of Monaco. The ground floor comprises an entrance hall, a spacious living and dining room, a fully equipped separate kitchen and a guest WC. The living room and kitchen open directly onto a pleasant, sun-drenched terrace and garden, providing a genuine outdoor space for entertaining, dining or simply enjoying the Mediterranean climate. Upstairs, the house offers four bedrooms, including one with a balcony, as well as a principal suite with a bathroom, shower and dressing room. A second shower room with WC, a laundry room and an additional WC complete this floor. Set on approximately 335 m² of flat land, the property also benefits from a spacious double garage, a particularly sought-after feature in La Turbie and on the doorstep of Monaco. With its location, generous proportions, outdoor spaces and exceptional views, this house deserves to be viewed in person to fully appreciate everything it has to offer.

Ref. : 87321366

RIVIERA SMITH

PARIS 16EME2 800 000 €

Apartment for sale double - 5 rooms - 160 m²

Duplex with rooftop

Place de l'Etoile / Victor Hugo, we offer for sale a duplex penthouse with terrace and rooftop with no opposite views. A few steps from Place de l'Étoile, this duplex is located on the top floors of a recent building from 1990 of good standing offering unobstructed views and a triple exposure. It benefits from remarkable brightness, a very open view, and absolute calm in a sought-after location. This 153.55 m² duplex comprises: - A bright reception room with a veranda extending the living spaces and opening onto an west-facing terrace. - A contemporary open kitchen with an east-facing balcony. On the lower floor accessible by stairs: - Three suites with their bathrooms - Built-in dressing rooms - Possibility to make a fourth room of 9m² Finally, by an exclusive service staircase, an exceptional rooftop of 55 m² with exclusive use and offering a panoramic view. Work required. Possibility to acquire a double parking space in the building for €80K accessible by elevator. This duplex is a rare property, combining volumes, exteriors, and prestigious address, very close to Place de l'Étoile.

Ref. : V4301PA

JOHN TAYLOR PARIS

TOURRETTES-SUR-LOUP530 000 €

House for sale double - 4 rooms - 90 m²

Recently built contemporary house Landscaped lot suitable

Let yourself be seduced by this recent (2018) detached house in traditional style, developing 90 m2 of living space, nestled on a plot, enclosed, suitable for a swimming pool and wooded, of 1,400 m2, offering a green living environment. Upon entering, you'll discover a bright and welcoming living space, comprising a spacious living room with an open-plan kitchen, perfectly oriented and extending onto a pleasant terrace overlooking the garden. A laundry/pantry and a separate toilet complete this level for optimal everyday comfort. Upstairs, the sleeping area offers three bedrooms, including a master suite with a private terrace, as well as a modern shower room with double sinks. Key features: - Recent construction using red cellular bricks: excellent insulation, lasting comfort and earthquake resistance standards - High-quality interior finishes, no work required - Carefully landscaped exterior: automated gate with video intercom, paved driveway and parking spaces - Reversible air conditioning in the bedrooms for comfort in both summer and winter - Land suitable for a swimming pool, offering numerous development possibilities - Compliant individual sanitation system An opportunity not to be missed: contact us for more information or a private visit.

Ref. : 1386-1

TOURRETTES SUR LOUP IMMOBILIER

AIX-EN-PROVENCE256 000 €

Commercial real estate for sale double - 2 rooms - 32 m²

Charming Retail Space in Aix-en-Provence, 32.8 m²

Located in the heart of Aix-en-Provence, this inviting retail space offers 32.8 m² divided into two well-designed rooms. The property benefits from large windows that let in natural light, enhancing its cozy and functional interior. The modern kitchenette area and neutral tones create a welcoming atmosphere ideal for customers or clients. Comfort is ensured with high-quality air-conditioning and double glazing, maintaining a pleasant temperature throughout the year while ensuring sound insulation. Business owners will appreciate the added convenience of reliable internet connectivity and simple flow ventilation, making this space perfectly suited for a variety of commercial activities. Outside, the well-maintained residence provides pleasant surroundings with green spaces and easy access for visitors. This property is an excellent opportunity to establish your business in a sought-after location in Aix-en-Provence, where comfort, style, and practicality come together seamlessly.

Ref. : 23

L&LA Internation Realty

ROQUEBRUNE-CAP-MARTIN659 000 €

Apartment for sale double - 3 rooms - 71 m²

In a high standing building, two bedroom apartment with great terrace and garage, sole agency

Among our French Riviera properties, ideally located in Roquebrune Cap Martin, sole agency : on the second floor of a high standing building with caretaker and swimming pool, for sale superb apartment of 72 sqm in excellent condition with security door, air conditioning, double glazing, electric sunblinds and shutters. Composed of : - hall - bright living room - fully equipped semi independent kitchen (fridge, freezer, electric hob, oven, microwave, dishwasher) - clearance - two spacious bedrooms with wardrobe - 35 sqm South-West facing terrace with a pleasant little sea view - bathroom with new shower - separate WC - garage Very sunny and quiet setting, just a few steps from facilities, the renowned Solenzara Beach and the new aquatic center of Roquebrune Cap Martin, Les Bains du Cap.

Ref. : 87288900

EDOUARD VII

NICE295 000 €

Apartment for sale double - 2 rooms - 52 m²

NICE CORNICHE FLEURIE - APARTMENT 2 ROOMS

Ideally located in the residential hills of Nice West, this superb 52 sq m (560 sq ft) one-bedroom apartment is for sale, offering an exceptional living environment. The apartment boasts direct access to a beautiful, quiet, and private 14 sq m (150 sq ft) terrace with pleasant, unobstructed views of the hills and the Baou de Saint-Jeannet. Located in a prestigious residence with a swimming pool, green spaces, and a concierge, this bright property comprises a spacious living room with a fully equipped open-plan kitchen, a bedroom with terrace access, a bathroom, and a separate WC. Benefiting from a west-facing aspect, you will enjoy optimal sunshine and magnificent sunsets. Recently renovated and in perfect condition, with double glazing and ample built-in storage, this apartment is ready to move into. A large private parking space in the basement is available for purchase separately. Number of units: 51 No ongoing legal proceedings are known. Located in close proximity to amenities, schools, and shops, Information on the risks to which this property may be exposed is available on the Géorisques website: www.georisques.gouv.fr

Ref. : 87100725

AGENCE VICTOIRE

VILLEFRANCHE-SUR-MER990 000 €

Apartment for sale double - 3 rooms - 68 m²

VILLEFRANCHE-SUR-MER - MAGNIFICENT RENOVATED 2-BEDROOM APARTMENT, SEA VIEW, BALCONY

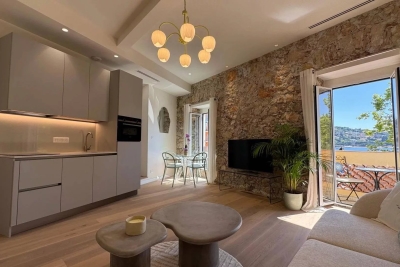
The charm of the old town combined with the comfort of a modern, luxurious renovation Very nice 3-room apartment of 68m2 of living space Small terrace of 4 m2 offering a breathtaking view of the sea and the village of Villefranche-sur-Mer Separate entrance to the condominium. Oak parquet flooring. Ducted reversible air conditioning. Fully equipped kitchen (fridge, hob, extractor hood, oven/microwave, sink, dishwasher, quartz worktop) Beautiful high ceilings. 2 bedrooms. 2 shower rooms, each with its own toilet. 3 furnished dressing rooms. Small laundry room with washing machine. East/south exposure 4 windows overlooking the Villefranche harbor. All 4 exterior windows are aluminium and double glazed. The 4 exterior shutters are new and made of aluminum. The front door is new, made of wrought iron and with safety glass. Sold fully furnished.

Ref. : 87167808

RIVIERA SMITH

CHATEAUNEUF-GRASSE2 290 000 €

House for sale double - 6 rooms - 220 m²

Country house, 4 bedrooms, studio, pool, Sea View

Nestled just beyond the ancient village of Châteauneuf-de-Grasse, this captivating property enjoys a commanding position of rare tranquillity, with breathtaking panoramic views sweeping down to the Mediterranean and back to the village itself. Set on a generous plot of 4,120 m², the land is arranged across several broad restanques, planted with centuries-old olive trees, wisteria, and fig trees — a landscape of timeless Provençal character. Approached through private gates, the property offers ample parking and a double carport. The heated pool, perfectly oriented to capture the views, is complemented by a poolhouse, creating an exceptional outdoor living space. The main residence spans two levels: the upper floor houses a well-appointed kitchen-dining room, an elegant reception room, a guest WC, and two bedrooms with a bathroom; the garden level offers two further bedrooms, two bathrooms, and a laundry room. An independent bedroom suite with its own bathroom provides ideal flexibility for guests or staff. In good overall condition and full of authentic charm, the property presents an exceptional renovation opportunity, with a remaining constructible footprint of approximately 200 m² offering considerable scope for extension or enhancement. The village of Châteauneuf-de-Grasse is within walking distance, and the boutiques and amenities of the Pré de Lac are easily accessible nearby. A rare and versatile property, combining an outstanding setting with significant potential — an invitation to create something truly exceptional on the Côte d'Azur. Energy class : F – Climat class : F / estimated annual costs for standard use : between €7,760 and €10,560 (ref year 2023) Information on the risks to which this property is exposed is available on the Geohazards website : www.georisques.gouv.fr Property located in an area subject to compulsory brush clearance. Catherine MACFADYEN : Consultante - Agent commerciale E.I. RSAC : 820 250 199 Agency fees payable by vendor - Montant estimé des dépenses annuelles d'énergie pour un usage standard, établi à partir des prix de l'énergie de l'année 2023 : 7780€ ~ 10540€ - Catherine MACFADYEN - Agent commercial - EI - RSAC 820250199

Ref. : 86819677

Barnes Valbonne

LES GETS1 425 000 €

Apartment for sale double - 5 rooms - 173 m²

DUPLEX APARTMENT 4 BEDROOMS + CABIN - LES GETS

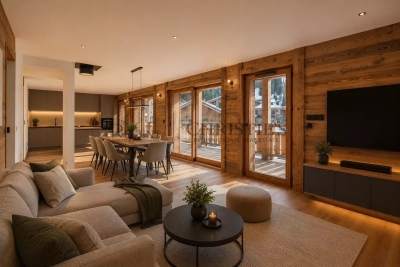
Hoani Apartments – Ski-in Living in the Heart of Les Gets Located in the sought-after La Turche area of Les Gets, Chalet Hoani is a newly completed development offering a small collection of spacious apartments in one of the resort's most desirable locations. With the ski slopes just 50 metres away and giving easy access to the village centre, this is an excellent opportunity to own a modern alpine home in the heart of the Portes du Soleil. Positioned on the top floor of the residence, this impressive 140 m² duplex has been thoughtfully designed to combine generous living space with practicality and comfort. The open-plan living area is the focal point of the apartment, featuring vaulted ceilings, exposed timber framing and large windows that fill the space with natural light throughout the day. The living room opens onto a 15 m² south-facing terrace, providing an ideal space for outdoor dining or simply enjoying the mountain views in every season. The contemporary Italian kitchen will be fully fitted and equipped, offering both style and functionality. This level also includes a utility cupboard, a guest WC and a spacious en-suite bedroom, making the layout equally suited to family living or entertaining guests. Upstairs, the accommodation has been carefully arranged to maximise flexibility. Three further double bedrooms each benefit from their own en-suite shower room, while an additional cabin room provides an ideal space for children or extra guests. A separate shower room completes the upper floor, allowing the apartment to comfortably accommodate larger families or visiting friends. The specification throughout reflects the quality of the development. Features include underfloor heating with individual remote control, quality wood flooring, traditional timber finishes, electric shutters and carefully selected materials that create a warm and contemporary alpine interior. The apartment is sold with a private cellar, an underground parking space and a secure private garage, providing excellent storage for skis, bikes and outdoor equipment. Chalet Hoani enjoys a particularly convenient position within Les Gets. The La Turche slopes are just a short walk away, offering direct access to the Portes du Soleil ski area, while the village centre, restaurants, shops and amenities are all within easy reach. During the summer months, the surrounding area becomes a popular destination for mountain biking, hiking and outdoor activities, making the property equally appealing throughout the year. Whether you are looking for a family holiday home, a permanent mountain residence or an investment in one of the French Alps' most established year-round resorts, this apartment offers an excellent combination of location, space and quality in a completed development ready to enjoy immediately. Apartment highlights: • 140 m² top-floor duplex apartment • South-facing 15 m² terrace • Direct access to the ski slopes (approximately 50 metres) • Four en-suite double bedrooms plus cabin room • Fully fitted Italian kitchen • Underfloor heating with remote control • Cellar, underground parking space and private garage • Newly completed development in the sought-after La Turche area of Les Gets Legal information: Property subject to co-ownership status (17 main lots). Annual co-ownership charges: unknown No ongoing procedures. AI virtual decor suggestion has been used to illustrate potential decoration. “Information about risks to which this property is exposed is available on the Georisques website: www.georisques.gouv.fr”.

Ref. : HOANI202

REGENT ALPS - Christie's International Real Estate

MANDELIEU-LA-NAPOULE3 990 000 €

House for sale double - 10 rooms - 318 m²

Villa for Sale in Mandelieu with Panoramic View

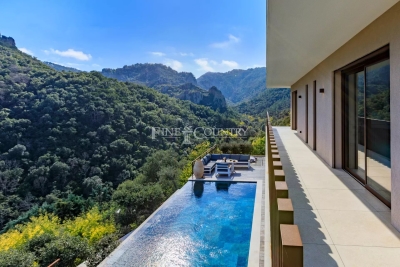
REF 032026 411/ In a private and secure estate just 10 minutes from the beaches of Mandelieu-la-Napoule, this sublime, exceptional prestige villa is nestled in the heart of a peaceful and lush environment, sheltered from view. Perfectly designed to accommodate a large family or a sports enthusiast, this property offers high-end features as well as bright living spaces. The ground floor consists of an entrance hall, a vast living room with a fully equipped kitchen of approximately 100 sqm opening onto the terrace and the infinity pool, a pantry, a laundry room, guest toilets, and a bedroom with dressing room and shower room/WC. All is served by beautiful hallways and refined finishes. Upstairs, there are 4 bedrooms, several of which are suites with shower rooms or bathrooms, dressing rooms, and a large landing. You will also find a fully equipped 24 sqm cinema room for family evenings, as well as a heated indoor swimming pool with its sun-lounger area for your daily exercise. The 2,000 sqm landscaped plot is beautifully planted with trees, offering several relaxation areas (boules court…), large terraces, and a rooftop solarium with summer kitchen and breathtaking views. A double garage with additional storage space as well as a carport accommodating two vehicles, and an independent 31 sqm chalet (not included in the living area) complete this property.

Ref. : 032026-411

FINE AND COUNTRY