OK
More than Less than
  ok

Key-words : direct

Houses and Apartments, your real estate specialist magazine offers a selection of ads that match with the keyword direct. You can refine your search by specifying the area or price range in the navigation bar link Search for a House/Apartment.

THÉOULE-SUR-MER3 300 000 €

House for sale direct - 8 rooms - 315

Sole agent– Couelle-Style Architect's Villa with Sea & Estérel Views

Sole agent - Situated within one of the most sought-after estates in Théoule-sur-Mer, bordering a protected natural zone, this rare property enjoys absolute tranquillity and a spectacular view over the Estérel, the sea and the Bay of Cannes. Just 5 minutes from the village and 15 minutes from Cannes, it offers the perfect balance between serenity and accessibility. A unique architectural signature, approximately 315 sqm of sculpted volumes, this villa is imagined in the Couelle spirit and captivates with its iconic curves, charm and flowing spaces. It comprises : - An elegant entrance ; - A spacious living and dining room with fireplace, opening directly onto the terrace and pool ; - An independent kitchen ; - Three en-suite bedrooms, each with its own private bathroom ; - An office. Annexes and functional spaces : very large lower level including : - A second office ; - A laundry room ; - A wine cellar ; - A caretaker's apartment (living room, kitchenette, bedroom and shower room) ; - A garage ; - A large carport. Landscaped grounds of 2,742 sqm at the heart of the Estérel, offering all exposures, privacy, greenery and an exceptional panorama.

Ref. : V7238CA

JOHN TAYLOR Cannes

GRASSE3 950 000 €

House for sale direct - 11 rooms - 480

Exceptional 17th-Century Bastide – Elegance and Authenticity in the Heart of the Grasse Countryside

This impressive 17th-century bastide, expanded in the 19th century and fully renovated in 2015, is set on a stunning plot of approximately 2 hectares. It features a lap pool with its own pool house, all nestled in a preserved natural setting. Facing southwest, this property offers breathtaking views over the Grasse countryside, with a glimpse of the sea, and is just a few minutes from Mouans-Sartoux and quick access to Cannes! A grand entrance leads into a spacious living room, enhanced by a built-in fireplace and large sliding bay windows that open onto a charming terrace surrounded by stone walls and olive trees. The study, brimming with character, showcases beautiful ancient vaulted ceilings. The large, fully equipped kitchen opens onto an unobstructed view of the Grasse hills, while the dining room provides direct access to the terrace and garden. Upstairs, the master bedroom includes an en-suite bathroom, a walk-in closet, and a partial sea view over the Bay of Mandelieu. Two additional lovely bedrooms, each with its own private shower room, complete this level, along with a study or laundry area with independent exterior access. The second floor offers four spacious attic bedrooms, all filled with natural light and each featuring its own en-suite shower room — ideal for hosting family or friends. The approximately 100 m² outbuilding, which is attached to the main house, offers a variety of potential uses. On the ground floor, there is a former stable and a small cellar. The upper floor features a spacious room of around 70 m², which can be fully developed and customized to suit your needs. A garage completes the property, along with ample parking space. The grounds are composed of carefully maintained lawns, terraced gardens planted with Cailletier olive trees — a variety typical of the region — Mediterranean plants and shrubs, as well as wooded areas and farmland. There is also the option to acquire approximately 8 additional hectares of agricultural land. Located just 30 minutes from Nice International Airport and Cannes, close to several renowned golf courses and only 10 minutes from prestigious schools, this exceptional bastide offers a unique lifestyle combining historical charm, modern comfort, and the gentle rhythm of Provençal living !

Ref. : V3429VA

JOHN TAYLOR VALBONNE

PARIS 8EME1 580 000 €

Apartment for sale direct - 2 rooms - 76

Paris 8th – Golden Triangle – Top-Floor Apartment with Terrace

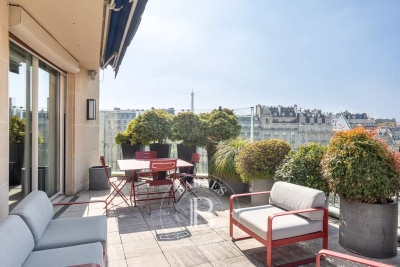
Paris 8th – Golden Triangle – Exceptional Top-Floor Apartment with Panoramic Terrace In the heart of Paris' prestigious Golden Triangle, just moments from Avenue Montaigne and Rue François 1er, Barnes is delighted to present this exceptional pied-à-terre located on the seventh and top floor of a magnificent Haussmannian building with concierge service. Accessible by elevator to the sixth floor, followed by a comfortable staircase, this air-conditioned apartment offers 63.35 sq.m (54.36 sq.m Carrez Law) of living space and benefits from a stunning 13 sq.m terrace boasting breathtaking panoramic views over Paris' rooftops and iconic landmarks. Bathed in natural light thanks to its elevated position and numerous openings, the property features a bright reception room with skylights and French doors opening directly onto the terrace, a fully equipped separate kitchen, and a hallway leading to an elegant primary suite complete with a dressing area and en-suite shower room. A separate guest toilet completes the layout. The beautifully maintained and refined common areas perfectly reflect the prestige of this sought-after address. A rare opportunity to acquire a unique Parisian retreat combining timeless charm, modern comfort and exceptional outdoor space in one of the capital's most exclusive locations. A truly rare property on the market. Agency fees payable by vendor - Montant moyen de la quote-part de charges courantes 4,392 €/yearly - Montant estimé des dépenses annuelles d'énergie pour un usage standard, établi à partir des prix de l'énergie de l'année 2021 : 930€ ~ 1290€ - Les informations sur les risques auxquels ce bien est exposé sont disponibles sur le site Géorisques : www.georisques.gouv.fr

Ref. : 87067501

BARNES PIED-A-TERRE SAINT-HONORE

LES ISSAMBRES330 000 €

Apartment for sale direct - 3 rooms - 53

GARDEN LEVEL WITH ABOVE-GROUND POOL AND PANORAMIC SEA VIEW

In the heart of a secure residence with a swimming pool and tennis court, discover this beautiful ground-floor apartment boasting a lovely view of the Gulf of Saint-Tropez and a south-facing aspect. With 40 sq m of living space (Carrez Law), complemented by a 14 sq m veranda, it offers a bright living room with an open-plan kitchen and sliding glass doors, seamlessly extending the living space outdoors. The apartment also includes a bedroom with a study area, a shower room, and a separate WC. Outside, you'll enjoy a magnificent 333 sq m private garden with direct access to the condominium's green spaces, an above-ground swimming pool, and comfortable terraces. A true haven of peace to savor the Mediterranean climate. Sold with a private parking space, this property combines comfort, tranquility, and quality of life in a privileged setting, just minutes from the beaches and shops of Les Issambres. A great opportunity, whether for a main residence, a pied-à-terre or a rental investment.

Ref. : 2873

SEA VIEW PROPERTY / GROUPE AGENCE DU CAP

PARIS 7EME1 943 000 €

Apartment for sale direct - 3 rooms - 83

Paris 7th – Carré des Antiquaires – House-Like Apartment – Beautifully Renovated – 2 Bedrooms

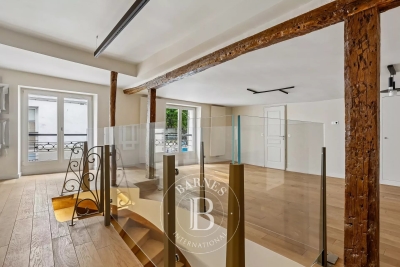
Located in the heart of the highly sought-after Carré des Antiquaires, this beautifully renovated property offers the charm and privacy of a house-like residence, with its own private entrance directly from the street. The entrance level features a guest WC and cloakroom. A striking staircase leads to the elegant reception room, which enjoys views overlooking the Maison Gainsbourg. The open-plan kitchen is discreetly concealed behind bespoke cabinetry, showcasing exceptional craftsmanship and creating a seamless living space. The apartment offers two bedrooms: a primary suite with en-suite bathroom and WC, and a second bedroom with its own shower room. Numerous custom-built storage solutions, together with a compact laundry area, enhance everyday comfort and practicality. Combining character, refined contemporary renovation, and a highly desirable address on one of the 7th arrondissement's most charming streets, this unique property offers a rare opportunity to enjoy the atmosphere of a private home in the heart of Paris. A cellar completes this exceptional property. Agency fees payable by vendor - Montant moyen de la quote-part de charges courantes 2,586 €/yearly - Montant estimé des dépenses annuelles d'énergie pour un usage standard, établi à partir des prix de l'énergie de l'année 2021 : 1210€ ~ 1640€ - Les informations sur les risques auxquels ce bien est exposé sont disponibles sur le site Géorisques : www.georisques.gouv.fr

Ref. : 87157992

BARNES BAC-VARENNE

BOULOGNE BILLANCOURT790 000 €

Apartment for sale direct - 3 rooms - 68

Boulogne - Marcel Sembat - Les Passages - 3 rooms - High floor -

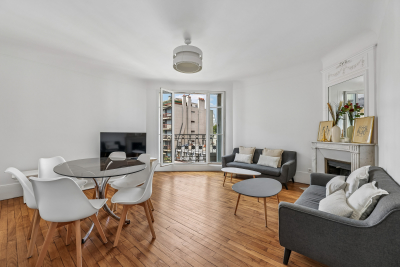
Engel & Völkers offers you a 68 m² apartment on the 5th floor of a recent residence in the “Les Passages” neighborhood in central Boulogne-Billancourt. The entrance leads to a spacious double living room with a southwest-facing balcony and a separate eat-in kitchen. The sleeping area consists of two bedrooms, a newly renovated shower room, and separate toilets. The entire apartment is filled with natural light. A cellar and a parking space, included in the price and directly accessible by elevator, complete this property. EPC: D / 153; GHG: D/30 Estimated annual energy costs for the dwelling: Pending Condominium of 153 units Average annual charges: €2,260 Ongoing proceedings: no Transaction fees incl. VAT payable by the seller Information on the risks to which this property is exposed is available on the Géorisques website: www.georisques.gouv.fr W-04A0OK The apartment is ideally located in the highly sought-after “Les Passages” district, in the heart of downtown Boulogne-Billancourt and just steps from City Hall. Perfectly connected between the Marcel Sembat (Line 9) and Boulogne–Jean Jaurès (Line 10) metro stations, this lively area offers an exceptional living environment. Everything is within walking distance: restaurants, cinemas, shops, and public transport are part of daily life around the famous shopping mall

Ref. : W-04A0OK

ENGEL & VÖLKERS

GRASSE4 500 000 €

House for sale direct - 7 rooms - 458

GRASSE - A masterfully restored bastide with sweeping sea views

Set within the highly sought-after enclave of Saint-Jean in Grasse, this exceptional bastide has been entirely reimagined through a meticulous renovation that preserves the authenticity and architectural soul of the original residence while introducing an elevated standard of refinement, comfort, and contemporary living. Occupying a commanding elevated position, the property enjoys sweeping panoramic views across the rolling countryside and extending all the way to the Mediterranean Sea. Ground Floor A distinguished entrance hall immediately establishes the elegant tone of the home, leading into an expansive reception room bathed in natural light through full-height glazed doors opening onto a sun-drenched south-facing terrace. The bespoke fully equipped kitchen seamlessly integrates with the dining area, creating a sophisticated yet inviting setting for entertaining. A second salon, equally suited as an intimate lounge, library, or media room, together with a refined guest cloakroom, completes this level. First Floor Accessed via a striking sculptural marble staircase, the upper floor is centred around a magnificent principal suite of impressive proportions. This private retreat features a luxurious bathroom with both soaking bath and walk-in shower, a custom-designed dressing room, and a discreet concealed doorway leading to a private office or additional bedroom. A second en-suite bedroom accompanies two further bedrooms sharing an elegantly appointed shower room. Garden Level The lower level has been thoughtfully designed to combine practicality with comfort, comprising a technical room, a climate-controlled wine cellar, a laundry room with extensive storage, and an independent studio apartment complete with shower room and WC — ideal for guests, staff, or extended family accommodation. Grounds — Approx. 5,000 m² The beautifully landscaped grounds unfold across approximately 5,000 m² and feature an olive grove, open lawns, and mature Mediterranean planting that enhance the property's tranquil atmosphere. Designed for seamless indoor-outdoor living, the elegant pool house offers an exceptional environment for entertaining and relaxation, with provision for a summer kitchen opening directly onto the swimming pool and outdoor shower area. Throughout the property, a bespoke architectural lighting scheme, conceived as an integral component of the overall design creates a warm, understated ambiance across every interior and exterior space. The result is a residence of remarkable harmony and sophistication: grand in scale, meticulous in execution, and imbued with an unmistakable sense of serenity. Information on the risks to which this property is exposed is available on the Géorisques website : www.georisques.gouv.fr

Ref. : 10779

DOUGLAS ELLIMAN MOUGINS-VALBONNE

THÉOULE-SUR-MER1 950 000 €

House for sale direct - 7 rooms - 156

Villa with south-facing swimming pool - walking distance from the village of Theoule

In a sought-after area of ??Théoule-sur-Mer, enjoying a south-facing exposure and direct access to the beaches and village, discover this villa with a swimming pool and its charming wooded garden. The property boasts panoramic views of the Esterel Mountains and the sea, as well as optimal sunshine throughout the year. On the ground floor, the villa comprises an entrance hall opening onto a spacious living room, a dining room, and a fully equipped kitchen, all opening onto a terrace. On the same level, the master bedroom has a dressing area, a shower room with WC, and access to the terrace. The garden level includes 4 bedrooms and 2 bathrooms, a laundry room/kitchen, and a separate toilet. All rooms open onto a second terrace leading to the garden and the swimming pool, offering views of the Pointe de l'Aiguille and the Cannes Bay. The property benefits from a garage as well as closed parking spaces.

Ref. : 85860735

SOLARI PROPERTIES

BIDART3 490 000 €

House for sale direct - 8 rooms - 310

BIDART - ERRETEGIA BEACH

Just a few minutes' walk from Erretegia Beach, this 320 sqm architect-designed villa stands on a beautifully landscaped 1,300 sqm plot, offering privacy, elegance and a sought-after coastal lifestyle. Designed to embrace natural light and seamless indoor-outdoor living, the 120 sqm reception areas open south onto more than 200 sqm of terraces and the pool, creating a refined and contemporary atmosphere. The property features a master suite, a guest suite, and an additional independent suite ideal for hosting with complete privacy. Upstairs, two further bedrooms each benefit from their own bathroom. A study or relaxation area, a laundry room, and a generous wellness space with sauna and jacuzzi complete this exceptional home. The landscaped grounds offer multiple outdoor living areas, including a covered terrace ready for a summer kitchen. A double garage with direct access to the house and four outdoor parking spaces complete this rare offering.

Ref. : BI1-2644

BIARRITZ SOTHEBY'S INTERNATIONAL REALTY

PARIS 15EME663 500 €

Apartment for sale direct - 3 rooms - 65

Paris 15th ¦ Elegant 65 m² apartment with balcony in an exceptio

Engel & Völkers invites you to discover, just a few steps from local shops, renowned schools and the Lourmel metro station (Line 8), this charming 65 m² apartment, ideally located in the heart of Paris's highly sought-after 15th arrondissement. Set on the 2nd floor of a high-end 1970s residence with elevator, this property immediately stands out for its absolute calm. Entirely overlooking a large landscaped inner courtyard, it offers a peaceful, sheltered living environment, where tranquility blends harmoniously with the neighborhood's lively atmosphere. The entrance, with ample storage, leads to a bright living room extended by a pleasant continuous balcony, a true breathing space opening onto the courtyard. The separate kitchen, two bedrooms—one with direct access to the balcony—, the bathroom and separate toilet create a smooth, functional layout, perfectly suited to family living as well as a Parisian pied-à-terre. With no overlooking neighbors, filled with light and offering well-balanced proportions, this apartment has excellent value-enhancement potential. A few refreshment works will fully reveal its character and make it an elegant, comfortable home that reflects you. A great opportunity to acquire a rare property in a particularly sought-after area, where quality of life, serenity and a prime address come together perfectly. Energy rating: D/217 Greenhouse gas emission: D/38 Estimated annual housing energy costs: €1,070 - €1,490. Joint ownership of 96 lots. Average annual charges: €2,300. Ongoing proceedings: no Transaction fees incl. VAT payable by the seller. Information on the risks to which this property is exposed is available on the Géorisques website: www.georisques.gouv.fr. Situated on Rue de Lourmel, this address enjoys a prime location in the heart of the 15th arrondissement, one of the most sought-after districts on Paris's Left Bank. Valued for its residential atmosphere, village feel, and excellent quality of life, the area appeals both to families and to professionals seeking a peaceful environment without giving up the dynamism of the capital. Just a few minutes' walk away, the Lourmel metro station (Line 8), several bus lines, the RER C (Javel station), and the T3a tram provide optimal access to Paris's main districts and the nearby inner suburbs. Everyday life here is particularly pleasant thanks to a full range of local shops, artisan bakeries, cafés, restaurants, and services. The Convention market, renowned for the quality of its products and its friendly atmosphere, enlivens the neighborhood three times a week and fully contributes to its charm. Shopping lovers will appreciate the proximity of Rue du Commerce and the Beaugrenelle shopping center, while André Citroën Park, the Seine riverbanks, and the many surrounding green spaces offer an ideal setting for walks, sports, and relaxation. The neighborhood is also known for the quality of its schools, its cultural and sports facilities, and its family-friendly atmosphere, making this address a sought-after place to live where comfort, elegance, and the Parisian art of living come together.

Ref. : W-04AK7B

ENGEL & VÖLKERS

EZE566 000 €

Apartment for sale direct - 3 rooms - 54

ÈZE - ELEGANT 1-BEDROOM APARTMENT WITH PRIVATE GARDEN IN A CONTEMPORARY RESIDENCE

In the sought-after Aighetta neighborhood, at the foot of the Col d'Èze, this intimate residence offers an exceptional living environment between the sea and the mountains. This superb 1-bedroom apartment, covering an area of 54 sq m, benefits from remarkable natural light and an elegant, well-thought-out layout. The residence, a true green haven, is distinguished by its landscaped gardens with Mediterranean plant species, bringing a touch of freshness and tranquility. A luxurious swimming pool with a beach, facing the Mediterranean, invites relaxation, while underground parking ensures the peacefulness of the property. The apartment comprises a spacious living room/kitchen of 25 sq m, creating a welcoming and modern space. Large windows open onto an 8 sq m terrace, offering a seamless transition between indoors and outdoors. On the night side, the refined bedroom features an en-suite shower room and direct access to a private garden of 19 sq m. The thoughtful layout of this space combines comfort, aesthetics, and functionality. A rare opportunity not to be missed. Feel free to get in touch for further details. Agency fees payable by vendor - Montant moyen de la quote-part de charges courantes 2,585 €/yearly - Eliza TORBICZ - Agent commercial - EI - RSAC 790 569 107

Ref. : 85655926

BARNES Beaulieu | Cap-Ferrat

JUAN-LES-PINS449 000 €

Apartment for sale direct - 3 rooms - 66

FOR SALE – SEAFRONT GARDEN APARTMENT – GROUND FLOOR – GARAGE INCLUDED

Ground-Floor Garden Apartment for Sale – Prestigious Seafront Residence Located in a prestigious seafront residence, this dual-aspect ground-floor garden apartment offers a pleasant and functional layout. The property comprises an entrance hall, a bright living room with an open-plan kitchen opening onto a balcony with a partial sea view, a shower room, a separate WC, and two bedrooms, both with direct access to a terrace enjoying the morning sun. The apartment is sold with a private underground garage. For further information, please contact Center Bay Immobilier. Our team will be delighted to assist you.

Ref. : 560887

CENTER BAY IMMOBILIER

MORZINE1 580 000 €

House for sale direct - 8 rooms - 139

STUNNING development of 4 luxury chalets NOW READY for completion, MORZINE

Marketed by Morzine Immobilier an international associate of Savills Les Chalets Soleil development comprises of 4 chalets situated in the highly a sought after area of L'élé. Individual chalets with 5 ENSUITE BEDROOMS. From its elevated location it has breathtaking panoramic views over Morzine and the surrounding mountains. All of the chalets are south west facing so have superb sunshine throughout winter and summer months. L'Élé is situated between Morzine and Montriond centres so is within easy walking distance of both centres with their abundance of shops and restaurants. The free bus which connects this area to the centre of Morzine and the Ardent cable car (giving direct access to Avoriaz) stops at the bottom of the road. Showcasing elegant and modern architecture, the chalets are for now nearing completion, with kitchen and bathrooms included. Each chalet is built to the latest building regulations and will have advanced heating and hot water systems which are exceedingly efficient. The chalets could be for private use but will also be of interest to investors who would be able to reclaim the TVA (20% of the purchase price) by renting out the property as a business. Designed and constructed by a renowned local architect with a long track record in developing high quality mountain properties, the chalets will be finished to a very high standard using the finest materials. The chalets are built over 4 levels and the accommodation is arranged as follows: Ground floor : -Entrance hall, -1 double bedroom with ensuite bathroom -Ski storage or cloakroom -An enclosed garage. First floor : -3 double bedrooms with en-suite bathrooms -access onto a large terrace where there is the opportunity to have a hot tub Second floor : -Spacious open plan living, dining and kitchen area with vaulted ceilings. -These open onto a large west facing terrace to the front with a wrap around balcony to take in the north east facing views. -A chimney has been allowed for in the event the purchaser would like a fireplace. Third floor -Double bedroom with ensuite bathroom and vaulted ceilings This is a fantastic location and represents a unique opportunity to acquire a quality chalet with reduced notaire's fees (2.2%) The benefits of buying new -Customizable interiors -Optimal thermal and acoustic insulation -10 year Building warranty -Much cheaper running costs -Reduced notary fees – 2.2% Please contact Morzine Immo for more information. The natural geographic risks that the property is exposed to can be found on the website www.georisques.gouv.fr

Ref. : 3899 - D

MORZINE IMMOBILIER

MARSEILLE 8EME2 600 000 €

House for sale direct - 6 rooms - 336

FOR SALE – MARSEILLE 13008 – PRADO – BAGATELLE – HOUSE – GARDEN – SWIMMING POOL – GARAGE – PARKING SPACES

A character property, rarely available on the market, offering generous volumes and timeless elegance in one of Marseille's most sought-after residential areas. Ideally located between Bagatelle and Saint-Giniez, just moments from the Mediterranean Sea, local shops, and renowned schools, it enjoys an elegant, family-friendly setting that perfectly balances urban convenience with a relaxed lifestyle. Nearby, the Borély and Bagatelle parks provide extensive green spaces for leisure, while excellent public transport links, including bus services and the Rond-Point du Prado metro station, ensure quick access to the city centre and major road networks. Set on approximately 1,016 sqm of landscaped grounds in a peaceful residential street, this detached residence offers approximately 336 sqm of total floor area, including 293 sqm of living space. It immediately captivates with its remarkable period charm: spacious reception rooms, high ceilings, decorative mouldings, bow windows, and original architectural features combine to create an atmosphere of understated sophistication. Outside, the property features an 11 x 6-metre swimming pool with a sun deck, beautifully landscaped gardens, a generous terrace ideal for entertaining, a garage, ample off-street parking, and a garden shed. The ground floor opens onto an impressive entrance hall with a cloakroom, leading to a spacious living room and an elegant dining room, both enjoying direct access to the west-facing terrace. The fully fitted separate kitchen also opens onto the terrace, creating a seamless flow between indoor and outdoor living. A charming library with a fully functional period fireplace adds further character to this level, which also includes a study and a guest WC with a separate washbasin. The first floor features an elegant principal bedroom suite with a private balcony. It includes a beautifully fitted walk-in dressing room, an en-suite bathroom with double washbasins and a shower, as well as a separate WC. A second bedroom with built-in wardrobes benefits from its own shower room. Another bedroom, enhanced by exposed beams, features a bathroom with double washbasins and a shower, together with a separate WC. On the upper floor, the converted attic offers a spacious loft-style room, ideal as an additional bedroom or artist's studio, complete with a washbasin and extensive built-in storage. A basement with a dedicated laundry area completes the property. Annual property tax amounts to approximately €1,209. Information regarding potential risks to which this property is exposed is available on the Géorisques website: www.georisques.gouv.fr. Commercial Agent (EI) – Registered with the Marseille Trade and Companies Register under number 520 857 293. CONTACT – Marie-Christine STEFFANETTI +33 (0)6 28 01 98 18 Agency fees payable by vendor - Montant estimé des dépenses annuelles d'énergie pour un usage standard, établi à partir des prix de l'énergie de l'année 2021, 2022, 2023 : 5710€ ~ 7790€ - Les informations sur les risques auxquels ce bien est exposé sont disponibles sur le site Géorisques : www.georisques.gouv.fr

Ref. : 86793168

BARNES MARSEILLE CASSIS LITTORAL

NICE850 000 €

House for sale direct - 5 rooms - 303

Nice, Contemporary villa with panoramic hill views

NICE HILLS / RIMIEZ : Perched on the hills above Nice, in the highly sought-after residential area of Rimiez, this property enjoys a peaceful and private setting within a modern neighbourhood, while offering quick access to the city's main road networks. Nice city centre can be reached in around twenty minutes, and the motorway providing direct access to Monaco is just a few minutes away. Set on a plot of approximately 410 sqm, the project enjoys an elevated position with beautiful open views over the charming village of Falicon and the surrounding rolling countryside. The villa is offered in a weatherproof shell condition, with planning permission already granted for the construction of a contemporary residence of approximately 310 sqm, thoughtfully designed over three levels. The main living floor has been conceived around an impressive reception area of approximately 90 sqm, seamlessly combining the living room, dining area, open-plan kitchen and a shower room. Large openings extend the interior towards the terraces, the future swimming pool and the landscaped garden, creating a harmonious indoor-outdoor lifestyle. The upper floor is dedicated to the sleeping quarters and features a spacious principal suite with dressing room and en-suite bathroom, three additional bedrooms, a shower room and separate WC. Each bedroom enjoys direct access to a terrace with delightful open views, as well as to a second garden located at the rear of the property. The lower level includes a spacious garage of approximately 90 sqm together with an additional 25 sqm area that can be tailored to suit individual needs, whether as a fitness room, wellness area, home office or leisure room. The approved project also includes private outdoor parking. A rare opportunity to bring to life a contemporary villa in one of the most desirable residential locations on the hills of Nice.

Ref. : 87214041

Coldwell Banker Standing Realty