OK
More than Less than
  ok

Key-words : direct

Houses and Apartments, your real estate specialist magazine offers a selection of ads that match with the keyword direct. You can refine your search by specifying the area or price range in the navigation bar link Search for a House/Apartment.

BEAUMES-DE-VENISE1 275 000 €

House for sale direct - - 180

UNIQUE: BEAUTIFUL CONTEMPORARY VILLA BEAUMES DE VENISE

Spacious 180 m2 contemporary villa located in the highly sought-after neighborhood of "Super Beaumes" at the foot of the Dentelles de Montmirail. Consisting on the ground floor of a living room/kitchen as well as a master suite with bathroom/toilets, all open onto a large terrace with an exceptional view of Mont Ventoux, separate toilets, a laundry room, and a cellar. Upstairs, you will find a bedroom with a balcony, an office, and a bathroom with separate toilets. Large enclosed garage with direct access to the villa. Access is via an electric gate within a landscaped garden of 1000 m2 that can accommodate a pool, with more than 20 olive trees producing AOP-certified oil. With its many glass doors and a 180°C view of Mont Ventoux and Luberon, you can live inside as if you were outside. Bright, warm, and functional, it has everything to please. Fully equipped and fitted with sunshades and a thermal comfort floor, it is very energy-efficient (Class A). Under ten-year warranty until 2030. Close to all shops and the TGV station. A unique property in this sector! Agency fees payable by vendor - Montant estimé des dépenses annuelles d'énergie pour un usage standard, établi à partir des prix de l'énergie de l'année 2023 : 960€ ~ 1350€ - Cedrick LANARI - Agent commercial - EI - RSAC NICE 523207413

Ref. : MIV02236

MENDES IMMOBILIER

LES LOGES EN JOSAS1 300 000 €

House for sale direct - 8 rooms - 300

Les Loges-en-Josas - 230m² (2,476 sq ft) contemporary house - 4 bedrooms

Barnes Versailles is listing a contemporary house with 230m² (2,476 sq ft) of living space, set on an 804m² (8,654 sq ft) plot in the heart of Les Loges-en-Josas. Built in 2013, this property has a smooth-flowing layout and offers a light-filled living environment in a sought-after residential area. The ground floor opens onto an entrance with guest cloakroom, leading to a light-filled dual-aspect living room extended by a terrace and the garden and enhanced with a suspended fireplace. The fully equipped kitchen includes a central island and a dining area, and offers direct access to the outside. An office fitted with water supply points could easily be converted into a bedroom with shower room. A separate toilet rounds off this level. Upstairs, a central landing with a living area leads to a master suite comprising bedroom, wardrobe and full bathroom, two bedrooms of a similar size with storage space, a shower room, and a fourth bedroom. The fully fitted full basement level features a gym, a heated games room, a laundry room, technical areas, a cellar and a boiler room. Outdoors, the meticulously landscaped garden forms the perfect complement to the house. A two-vehicle car port and a garden shed round off the property. The house is in immaculate condition and benefits from modern amenities including underfloor heating, mechanical ventilation with heat recovery (MVHR), centralised vacuum system and home automation equipment. Close to all conveniences and schools. Golf club, tennis club and two horse-riding clubs. The station is a 15-minute walk away with direct trains to Versailles and Paris (RER B and C). There are good schools in Buc, such as the renowned Lycée Franco-Allemand, as well as very good high schools and middle schools in Versailles, 8km (3.7 miles) away, not to mention the HEC and X campuses nearby. With the motorway easily accessible from the house, the centre of Paris is just 20km (12 miles) away, 18km (11 miles) from the business district of La Défense. It is easy to reach the major roads such as the A86, the N118, the A10, A11 and A13 motorways and Orly. BARNES contact: Nicolas Moirignot +33 (0)6 63 26 32 32 €1,250,000 Agency fees not included - Agency fees: 4% incl. VAT Fees payable by the buyer - Estimated amount of annual energy costs for standard use based on 2026 energy costs: €2,400 ~ €3,000 1,250,000 € Agency fees not included - Agency commission: 4%VAT included Agency fees payable by buyer - Montant estimé des dépenses annuelles d'énergie pour un usage standard, établi à partir des prix de l'énergie de l'année 2026 : 2400€ ~ 3000€

Ref. : 86905498

BARNES YVELINES

PARIS 15EME475 000 €

Apartment for sale direct - 2 rooms - 55

Paris 15th - Lovely 2-room 55 m² with old-world charm - Georges-

A few steps from Georges-Brassens Park, in a preserved residential enclave of the 15th arrondissement, Engel & Volkers opens the doors to an address that embodies a more discreet Paris, shaped by local shops, green walks and a naturally pleasant neighborhood life. A setting chosen for its peace and quiet, practicality and balance, in the immediate vicinity of public transport. On the second floor of a secure 1930s building, this 55.18 m² dual-aspect apartment reveals a genuine elegance, enhanced by the light, the volumes and the charm of period features. Its dual exposure, lack of direct overlooking and fine ceiling height create a particularly soft, soothing atmosphere. The star-shaped layout leads to an entrance with storage, then a lovely reception room where the living room and dining area unfold around an original fireplace. The large bedroom offers an intimate, comfortable space. The separate fitted and equipped kitchen benefits from generous volumes and can easily be rethought to suit a more contemporary project. The fully renovated bathroom features a large bathtub and extends this sense of comfort. A characterful, bright and harmoniously proportioned apartment, designed for those seeking a peaceful Parisian address, an interior to shape with taste, and a rare day-to-day quality of life. EPC: D/188 - GHG: C/25 Estimated annual energy costs for the home: €910 - €1,290 Condominium of 23 lots, average annual charges: €3,181.4, ongoing proceedings: no. Mandates with fees payable by the buyer: Transaction fees 4.3955% incl. VAT payable by the buyer. Net seller price: €455,000 Information on the risks to which this property is exposed is available on the Géorisques website: www.georisques.gouv.fr. Around Georges-Brassens Park, the 15th arrondissement reveals a more discreet side of Paris. This residential area appeals with its peaceful atmosphere, tree-lined streets, and human-scale pace of life, while retaining the richness of a true village spirit. The park, with its planted paths, gardens, and its weekend rare-book market, is a favored place to stroll and gives the area a rare breath of fresh air in the capital. Nearby, specialty food shops, neighborhood cafés, markets, and everyday services contribute to a simple, pleasant local life. Well served by public transport, the neighborhood makes it easy to reach Paris's main hubs while offering a calmer living environment, valued for its friendliness, practicality, and balance between urban vibrancy and residential softness.

Ref. : W-04ABUV

ENGEL & VÖLKERS

ANNEMASSE284 000 €

Apartment for sale direct - 3 rooms - 65

ANNEMASSE HEIGHTS, GREATER GENEVA - Premium 3-Bed Apartment

An exceptional premium apartment with private pool and geneva views - homey exclusive homey exclusively presents this stunning fully renovated 3-bedroom apartment of 66m2, located in the prestigious heights of annemasse, in a secure gated residence with private swimming pool. A truly exceptional property distinguished by its absolutely unique panoramic view over annemasse, geneva and its iconic jet d'eau fountain, the jura mountains and the salève. A property that speaks entirely for itself. Where is this located and why does it matter? This property is situated in the elevated residential heights of annemasse, a prime french city located directly on the swiss border, immediately adjacent to geneva. From this elevated position, the views stretch across the entire greater geneva basin - a panorama that is both spectacular and permanently preserved. Annemasse benefits from direct rail connections to geneva via the léman express (10 minutes to geneva city centre), making it one of the most sought-after residential areas for cross-border professionals working at cern, the united nations, the who and the hundreds of multinational companies based in geneva. Geneva international airport (gva) is approximately 25 minutes away. Property details: 3-bedroom apartment of 66m2 (loi carrez 65.9m2) + 11m2 balcony = 77m2 total 4th floor with elevator 2 bedrooms with premium finishes (marble-effect wallpaper, recessed lighting) 1 private outdoor parking space included (secured with barrier) modern bathroom: italian shower + double suspended vanity unit spacious open-plan living room with high-end fully equipped kitchen large-format glossy anthracite grey tiles throughout double glazing: optimal acoustic comfort private cellar in basement energy rating C/a: excellent energy performance built in 2005 - fully renovated to premium standard the residence - an exceptional living environment:a modern, fully secured residence with access control system. The ultimate privilege: a private swimming pool reserved exclusively for residents. An extremely rare amenity in annemasse that sets this property apart from everything else on the market and commands premium rental rates. The signature asset - the unobstructed panoramic view:from the 11m2 south-west facing balcony, enjoy a breathtaking panoramic view over the city of annemasse, geneva and its iconic jet d'eau fountain, the jura mountains and the salève. No overlooking neighbours, no construction in front - this view is definitively and permanently preserved. A permanent spectacle from morning to evening, enhanced by optimal sunshine throughout the entire day. For international buyers, this is the kind of view that defines a lifestyle. Premium finishes that set this apart:this is not an ordinary apartment. Every detail has been carefully considered for premium comfort and standing: high-end fully equipped kitchen with marble splashback, designer extractor hood and premium appliances bathroom with italian shower, double suspended vanity unit and large anthracite tiles bedrooms with black and gold marble-effect wallpaper: an exceptional decorative signature large-format glossy tiles throughout all rooms designer lighting in living room and bedrooms furnished balcony with outdoor lounge area: your private terrace with geneva views premium location in the heights of annemasse: calm and secure residential neighbourhood with no overlooking neighbours bus line 5 at the foot of the building: annemasse train station in 10 minutes 15 minutes from the swiss border by car quick motorway access to geneva green and peaceful environment: ideal for families and professionals parking: 1 private outdoor parking space included in the price (secured with barrier) closed underground lock-up box available separately: eur25,000 (service charges rise to eur170/month) for owner-occupiers, families and cross-border professionals:treat yourself to an exceptional quality of life i

Ref. : 044

Homey

BANDOL327 000 €

Apartment for sale direct - 3 rooms - 74

74 m2 2-bedroom apartment with garden and garage

Close to shops, a 10-minute walk from Renecros beach and 15 minutes from the city centre, discover this 3-room apartment with 74 m2 of living space. On the first level, you will find a living room with open kitchen leading onto a terrace and a garden of more than 25 m2, a spacious bedroom, a shower room and a separate WC. In the lower level, also with a terrace and access to the garden, you will find a bedroom with an office and dressing room, a bathroom with an adjoining toilet, and a large laundry area. A garage, directly connected to the apartment, completes this property.

Ref. : 1_TDVAPX1619

FC AGENCE

NICE389 000 €

Apartment for sale direct - 3 rooms - 53

3-room apartment in a quiet location, with terrace and parki

Bd GROSSO Ideally located, a stone's throw from the sea, in close proximity to the highway access and all amenities. On the 2nd floor of a recent residence, a beautiful 3-room apartment of 53 m2. Pleasant south-facing terrace offering an unobstructed view set back from the street. The apartment consists of an entrance hall, two bedrooms, a shower room with WC, and a bright living room with an open-plan kitchen, opening directly onto the terrace. A parking space in the basement completes this property, as well as a two-wheeler storage area. Property tax: 1361?. Condominium fees: 686? / quarter (hot/cold water and heating included). Property subject to the condominium ownership regime.

Ref. : 070726

COPROGESTIMMO

TANNERON800 000 €

House for sale direct - 6 rooms - 150

Single-storey villa in a completely quiet location with swim

The ORION Mandelieu-la-Napoule agency offers you this superb single-storey villa nestled in a green environment, sheltered from any overlooking, on a magnificent landscaped plot of 2,465 m2 just 9 kilometres from the centre of Mandelieu-la-Napoule and 20 kilometres from Cannes. The exterior boasts exceptional and meticulously maintained amenities: a swimming pool with a motorized cover, a pool house with a summer kitchen, a sauna, automatic watering system, a carport for a car and campervan, and a 34 m2 garage. The property is also equipped with an alarm system and a solar water heater for optimal everyday comfort. The main house comprises three bedrooms, including a beautiful master suite with a dressing room and private bathroom, a separate shower room, and a separate WC. The bright 43 m2 living room, featuring a wood-burning fireplace, includes a welcoming open-plan kitchen and opens directly onto a pleasant terrace overlooking the garden. An independent studio completes this property with quality amenities, ideal for hosting family and friends or considering a rental project.

Ref. : 2690

Orion immobilier

MEGÈVE5 950 000 €

House for sale direct - 8 rooms - 435

Les Prairies d'Ormaret - Chalet 4 - New chalet of 435 m2 with 5 bedrooms and wellness area

Located in the exclusive and peaceful setting of Vauvray, this brand-new 435 m² chalet, perfectly blending with its natural surroundings, is set to be built soon. Every corner of the property offers breathtaking views, particularly of the majestic Mont-Blanc towering over Mont d'Arbois. Designed by a renowned developer known for their expertise, this real estate project includes the construction of four chalets under a VEFA (off-plan sale) contract, including Chalet Vauvray 4, thoughtfully arranged over three levels: • Garden level: Three en-suite bedrooms facing southeast with direct access to the garden, a wellness area with a spa and fitness room, and a wine cellar. • Ground floor: A spacious living area featuring an open kitchen with a central island, a dining space, and two lounges opening onto a 30 m² terrace facing east to southwest. A double garage and a ski room complete this level. • Upper floor: A luxurious 56 m² master suite with a private bathroom, dressing room, and balcony, along with a second en-suite double bedroom. The interior layout and finishes can be fully customized, subject to compliance with the approved building permit and validation by the developer. This chalet is offered for sale under a VEFA contract with possible VAT recovery and can be purchased fully furnished and equipped to suit your preferences. Megève Sotheby's International Realty, your trusted expert in luxury real estate in Megève.

Ref. : PM1-662

Megeve Sotheby's International Realty (Or Immo Megeve)

FRÉJUS1 230 000 €

House for sale direct - 8 rooms - 170

Elegant renovated villa with swimming pool in Fréjus Valescu

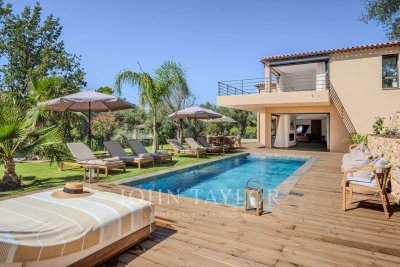
DELUXIA Real Estate is pleased to present this beautifully renovated villa with swimming pool, ideally located in the sought-after area of Fréjus Valescure, within a secure private estate offering a peaceful and residential setting. Its prime location provides easy access to Saint-Raphaël town centre, shops, schools and the Mediterranean beaches. Set on a landscaped plot of approximately 1,930 sqm, this elegant property offers around 170 sqm of living space. Tastefully renovated throughout, it features generous volumes, abundant natural light and high-quality finishes. From the moment you step inside, you are welcomed into a spacious living area enhanced by impressive high ceilings. The lounge and dining room open onto several south-facing terraces, creating the perfect setting to enjoy the Mediterranean lifestyle. A fully equipped open-plan kitchen, complemented by a practical utility room, completes this bright and inviting living space. The sleeping area comprises three bedrooms, including two en-suite bedrooms with private shower rooms, one of which enjoys direct access to the garden. An additional shower room and a separate WC complete this level. Upstairs, the spacious master suite provides a private and comfortable retreat. Outside, every detail has been designed to make the most of the sunny climate. A traditional 9.5 x 4-metre swimming pool, several relaxation areas, a pétanque court and beautifully landscaped gardens create a welcoming environment, ideal for entertaining family and friends. This renovated villa with swimming pool for sale in Fréjus / Saint-Raphaël is an excellent opportunity for buyers seeking a turnkey property combining tranquillity, comfort and close proximity to all amenities.

Ref. : 2356

Deluxia Immobilier

MEGÈVE1 550 000 €

Apartment for sale direct - 4 rooms - 107

Apartment Rosava - At the foot of the Jaillet slopes in Megève

In the heart of the Jaillet area, Chalet A of the Résidence Kalista is home to the Rosava apartment, a privileged setting just minutes from the Palais des Sports and the historic pedestrian center of Megève. Its location provides direct access to the Jaillet ski slopes as well as the surrounding hiking trails, offering full enjoyment of the natural environment in every season. Located on the second floor, the apartment offers 106.88 m² of bright living space thanks to its south-facing orientation. Open views of the village, Mont d'Arbois and Rochebrune enhance the sense of space and tranquility. The interior is arranged around a generous 40 m² living area with an open kitchen, extended by a furnished 20 m² terrace. The night area includes a master bedroom with an en-suite bathroom and balcony, along with two additional bedrooms, each with its own en-suite bathroom and outdoor access. The residence also features a secure storage room for ski equipment, equipped with a boot dryer. In the basement, a closed garage, an additional parking space and a cellar complete the property.

Ref. : PM1-635

Megeve Sotheby's International Realty (Or Immo Megeve)

VERSAILLES700 000 €

Apartment for sale direct - 5 rooms - 110

Versailles Montreuil – Renovated family apartment with balcony/l

In Versailles, in the sought-after Montreuil-Vauban district, Engel & Völkers presents this 110.32 m² dual-aspect family apartment, located on the 3rd floor with elevator access in a reasonably sized 1960s residence. The current layout offers a comfortable entrance hall, a living room, a dining room, a separate fitted and fully equipped kitchen, three bedrooms, a bathroom, a shower room with WC, a separate WC, and several storage spaces. A 6.34 m² balcony/loggia extends the living areas and offers an unobstructed view toward the Madame Elisabeth Estate. A cellar and a parking space complete this property. The apartment has benefited from recent works: electrical system, paintwork, varnished parquet flooring, fitted kitchen, and double-glazed wooden windows. The living areas, south-facing, overlook the street, while the three bedrooms, north-facing, enjoy an open view over greenery and a more sheltered setting. The front door is reinforced. This property also offers real potential for change. The large entrance hall, the separate dining room, and the independent kitchen make it possible to envisage a reconfiguration of the layout, with the option to create a fourth bedroom or enlarge the reception area by opening the kitchen, depending on a family's needs. The condominium has an elevator, a bicycle/stroller storage room, and green areas not accessible. A refresh of the common areas may be required in the longer term, as well as exterior façade renovation with external thermal insulation, under discussion for about two years, with no vote or confirmed amount at this stage. Property subject to condominium status. Number of lots in the building: 106. Current service charges: €944.90 / quarter, including in particular collective heating, elevator, condominium maintenance, green areas and managing agent. 2025 property tax: €1,932. EPC: D. GHG: D. Estimated annual energy costs for the dwelling: between €1,500 and €2,080 per year. Fees payable by the seller. No ongoing proceedings known to us at this stage. Information on the risks to which this property is exposed is available on the Géorisques website: www.georisques.gouv.fr. The Montreuil-Vauban district offers a family-friendly, convenient living environment with excellent transport links: Montreuil station (Line L) about 9 minutes away, Viroflay Rive Droite about 5 minutes, Versailles Chantiers about 15 minutes, as well as a dense bus network. Line L serves Montreuil, Viroflay Rive Droite and Versailles Rive Droite in particular, with access to Paris Saint-Lazare. From Versailles Chantiers, Paris Montparnasse can be reached by direct train in about 11 to 12 minutes depending on the timetable. The school environment is especially comprehensive, with the Vauban / Lully-Vauban nursery and elementary school nearby, Rameau middle school, as well as several well-regarded private and public schools: Saint-Jean Hulst, Blanche de Castille, Sacré-Cœur, La Bruyère, Hoche and Sainte-Geneviève.

Ref. : W-0494EW

ENGEL & VÖLKERS

FONTAINEBLEAU8 900 000 €

Apartment for sale direct - 22 rooms - 1200

Riverside Estate near Fontainebleau

Set in an unspoiled natural environment along the banks of the Seine, Château de la Rivière offers a rare combination of privacy, architectural elegance and strong patrimonial value. Fully renovated in 2024, the estate comprises approximately 1,000 sqm of living space and enjoys landscaped grounds opening directly onto the river, with swimming pool, caretaker's house and additional outbuildings. The ground floor is dedicated to grand entertaining. A sequence of reception rooms including a large salon, an intimate sitting room and a formal dining area ; offers remarkable volumes and exceptional ceiling heights. Fireplaces, large openings and architectural symmetry create an atmosphere that is both noble and warm. The kitchen and service areas have been carefully modernized, ensuring contemporary comfort while preserving the spirit of the property. The upper floors accommodate multiple suites and generously proportioned bedrooms, allowing for refined and comfortable hosting. The principal suite benefits from particularly spacious volumes and a dedicated dressing area. Additional bedrooms enjoy beautiful natural light and views over the park or the river. The fully converted attic level provides significant additional accommodation, ideal for extended family, guests or private events. Ideally located near Fontainebleau and less than one hour from Paris, the estate offers a rare balance between accessibility and seclusion. The presence of the Seine, the surrounding forest and the absence of any disturbance create a refined retreat atmosphere — peaceful yet perfectly connected.

Ref. : 87215684

VANEAU Trinité - Saint-Georges

CANNES2 590 000 €

House for sale direct - 5 rooms - 450

VALLAURIS / SUPER CANNES - Superb Mediterranean-style villa

Just minutes from Cannes, in the highly sought-after residential area of Vallauris, this stunning villa offers 350 sqm of refined living space (Carrez Law), combining generous volumes, exceptional natural light, and remarkable quality finishes throughout. Built over three levels, the property features expansive floor-to-ceiling windows that flood the interiors with natural light while offering beautiful open views over the greenery and surrounding hills, along with a pleasant sea glimpse and magnificent sunsets. The villa offers 5 en-suite bedrooms, including 2 superb master suites with their own private bathrooms. All bedrooms are located on the same level and enjoy direct access to a beautiful garden as well as lovely open views, providing exceptional comfort and an ideal lifestyle. Presented in impeccable condition, the property showcases exquisite materials and high-end finishes, including Carrara marble flooring and stunning Iranian onyx marble. The outdoor areas have been thoughtfully designed to fully embrace the Mediterranean lifestyle, featuring a superb swimming pool, summer kitchen, pool house with bathroom, stone barbecue, numerous parking spaces, and two enclosed garages. An independent studio with a separate entrance for guests or staff further enhances the property, along with a secure safe room. An elegant and welcoming property, built with taste and passion, ideally located close to Cannes and nearby local amenities.

Ref. : 11479

DOUGLAS ELLIMAN CANNES

LES GETS715 000 €

Apartment for sale direct - 4 rooms - 68

2 bedrooms + cabin in luxury residence

Just 100 meters from the center and shops of Les Gets, this secure residence combines comfort, convenience, and high-quality services, with on-site concierge. Enjoy exceptional moments: savor a meal at Vina Annapurna, the residence's restaurant and bar, unwind in the wellness area with heated indoor pool, sauna, hammam, and hot tub, and get ready for your ski days with the on-site ski shop and private ski room, directly accessible from the residence. Located on the first floor with elevator, this apartment will charm you with its carefully designed interior and high-quality finishes. It features two double bedrooms and a cabin bedroom with bunk beds, two bathrooms, a bright living area with fully equipped kitchen and wood stove, a through balcony offering views of the village. Sold fully furnished, it also includes a private underground parking space and a cellar. Perfect for enjoying the mountains or as a turnkey investment: rental income guaranteed!

Ref. : ANNA-A105

AGENCE IMMO'SELECT

STE-MAXIME5 950 000 €

House for sale direct - 10 rooms - 500

Villa with sea view, infinity pool and quick access to the c

DELUXIA presents this Provençal-inspired villa, ideally located in Sainte-Maxime, in one of the town's most sought-after historic districts. Nestled within a private and secure estate, the property offers a peaceful living environment, completely secluded, just a few minutes' walk from the town center and beaches. Built on a landscaped plot of approximately 2,900 m2, this residence offers nearly 500 m2 of living space. Its south-facing orientation ensures optimal sunshine throughout the day, while the sea view accompanies every room, giving the whole property a truly exceptional character. The main level opens onto an entrance hall leading to a sumptuous reception room. This comprises a dining area, a fully fitted and equipped kitchen with a pantry and cold room, a living room with a billiards table and television area, and a dedicated music room. Four suites complete this level. The living spaces open naturally onto a large terrace overlooking the sea, perfect for savoring the Mediterranean lifestyle in the heart of the Gulf of Saint-Tropez. Upstairs, two additional bedrooms, including a suite, have direct access to a terrace, offering peace, comfort and privacy. The garden level is entirely designed for relaxation and socializing. It features a spacious pool house with a summer kitchen, opening onto the grounds and the heated infinity pool. A large dormitory, a shower room, a laundry room, and a wine cellar complete this space. A garage and a carport provide additional convenience to this property, ideally located in the immediate vicinity of Sainte-Maxime town center. For any further information, please contact your DELUXIA real estate agency in Sainte-Maxime.

Ref. : 2338

Deluxia Immobilier