OK
More than Less than
  ok

Key-words : direct

Houses and Apartments, your real estate specialist magazine offers a selection of ads that match with the keyword direct. You can refine your search by specifying the area or price range in the navigation bar link Search for a House/Apartment.

PARIS 7EME5 590 000 €

Apartment for sale direct - 5 rooms - 199

Paris 7 – Bosquet – Upper Floor – 3/4 Bedrooms – Stunning Eiffel Tower View

On the 6th floor of a 1930s building, this beautiful 198.5 m² family apartment offers breathtaking views of the Eiffel Tower. The magnificent reception area features large windows and balconies, placing the Eiffel Tower directly in your living room and dining room—its presence is felt throughout the apartment, including in the two bedrooms and bathrooms. The master bedroom and the kitchen face the courtyard. A four-bedroom layout is possible. This family and entertainment apartment is in excellent condition. It boasts an ideal floor plan, generous volumes, and 3.10 m ceiling height. A cellar completes this exceptional property. Agency fees payable by vendor - Nombre de lots dans la copropriété: 38 - Montant moyen de la quote-part de charges courantes 13,496 €/yearly - Montant estimé des dépenses annuelles d'énergie pour un usage standard, établi à partir des prix de l'énergie de l'année 2023 : 2980€ ~ 4080€ - Les informations sur les risques auxquels ce bien est exposé sont disponibles sur le site Géorisques : www.georisques.gouv.fr

Ref. : 86470142

BARNES BAC-VARENNE

NICE750 000 €

Apartment for sale direct - 3 rooms - 80

NICE PORT LYMPIA - 2 BEDROOM APARTMENT OF 80 SQM FOR SALE - SUPERB HARBOUR VIEW - TO RENOVATE - CLOSE TO AMENITIES - LARGE CELLAR

Nice Port Lympia - Two-bedroom apartment of 80 sqm to renovate, featuring an 8 sqm loggia with stunning views over Port Lympia and its yachts. Located on the first floor of a traditional Niçois building with an elevator, this apartment consists of an entrance hall leading to a 31 sqm east-facing living room with an open-plan kitchen, enjoying beautiful views of the port. The sleeping area consists of two bedrooms, a shower room with WC, a separate guest WC, and direct access to the 8 sqm loggia. This property, offering excellent renovation potential, is sold with a spacious 28 sqm basement cellar. Ideally located within walking distance of shops, restaurants, and the beaches, the apartment is also just a few minutes from the tramway, providing easy access to the rest of Nice and the airport.

Ref. : N-41397

Century 21 LAFAGE TRANSACTIONS Nice

CANNES795 000 €

Apartment for sale direct - 3 rooms - 54

2 bedrooms apartment Panoramic Sea view

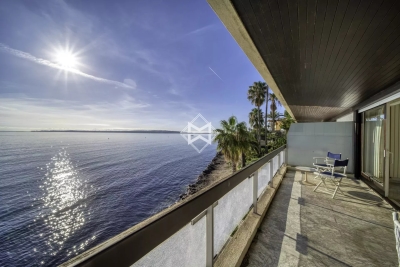
Situated in a residence ideally located facing the Plages du Midi, this elegant two-bedroom apartment boasts an exceptional panoramic view of the Mediterranean and a lovely full-length terrace. Direct elevator access leads to both the beach and the palm-lined promenade. The apartment features a bright living room with a dining area, a separate kitchen, two bedrooms, and a bathroom. All main rooms face the sea, offering a remarkable vista and a quintessential Mediterranean atmosphere. Serving as a true extension of the living area, the terrace offers space for both dining and relaxation, allowing you to fully enjoy the view and the magnificent sunsets over the Estérel massif. A storage unit (cellar) is included with the property. Perfect as a holiday home or a seasonal rental investment, this apartment enjoys a sought-after location in the immediate vicinity of beaches, restaurants, shops, and the center of Cannes. Its direct beach access, exceptional sea view, and functional layout make it a highly attractive property.

Ref. : 87214909

Capazur Estate

BOZEL780 000 €

Apartment for sale direct - 4 rooms - 101

For sale - NEW apartment - A1 302 - Bozel town center

REDUCED NOTARY FEES. The RMP Immobilier agency offers you the last phase of the new program 'ELEMENT', a Sogelym Dixence operation located in the heart of Bozel. We are pleased to present one of the last remaining opportunities: apartment A1 302, a beautiful 3-bedroom apartment located in building A of the development, offering 101 m2 of living space. It comprises three bedrooms, a bathroom and a shower room, as well as a lovely living room opening directly onto an east-facing terrace with unobstructed views of the Grand Bec mountain. This property is sold with a closed garage (pre-equipment possible for charging an electric vehicle) and an individual cellar. You will appreciate the architecture combining traditional know-how and local materials in an environmentally friendly approach, as well as the many services offered: high-performance thermal insulation RT 2012, bay windows with motorized shutters, integrated cupboards, video intercom and secure bicycle storage. Located at the foot of Courchevel, Bozel benefits from a privileged proximity to the 3 Valleys ski area and constitutes an attractive location for investment, particularly in view of the 2030 Winter Olympics and the project for a link by ski lift. Delivery expected at the end of June 2026. Reduced notary fees. Kitchen not included. Photographs are not contractual.

Ref. : 1479

AGENCE RMP IMMOBILIER

ARCACHON3 850 000 €

House for sale direct - 11 rooms - 296

ARCACHON IN WINTER – HISTORIC VILLA NEAR PÉREIRE BEACH

Michael Zingraf Real Estate is pleased to present Villa Flore, a historic and iconic villa in the heart of Arcachon's ‘Winter Town', around ten minutes' walk from Péreire Beach. Restored to the highest standards, it retains the elegance of its original architecture whilst offering the utmost in contemporary comfort. On the ground floor, an entrance hall with storage leads to a living and dining room with a fireplace, a separate kitchen with a breakfast area and direct access to the covered terrace, as well as a conservatory opening onto the garden. Upstairs, the landing leads to a spacious master suite with an en-suite bathroom and access to a large terrace, as well as two further bedrooms, a shower room and a separate toilet. The second floor completes the sleeping area with a bedroom, two sleeping areas, a laundry room and a shower room with a separate toilet. The basement holds an unexpected surprise: a gym, sauna, steam room and an office with an English-style courtyard. The garden charms with its lush vegetation and amenities: a covered terrace, a swimming pool with a sunbathing area in the water, a parking area and a lock-up garage. Villa Flore embodies the successful blend of heritage and modernity, in the heart of one of Arcachon's most sought-after neighbourhoods.

Ref. : MZIBA1449

MICHAEL ZINGRAF BASSIN ARCACHON

CEYRESTE3 350 000 €

House for sale direct - 10 rooms - 778

For sale - La Ciotat - A rare property - 2 villas and a garden shed - Elevated position - Unobstructed sea views - Utterly peaceful

BARNES is pleased to offer for sale, in complete confidence, a rare property comprising two contemporary villas and a garden shed, all set on a 5,500 m² plot. The first villa enjoys exceptional sea views. It is situated in a sought-after residential area, in an elevated position and sheltered from any disturbance. It offers a rare living environment where elegance, modernity and serenity come together. Every detail has been carefully considered to meet the demands of a high-end lifestyle. Spanning two perfectly laid-out levels, the villa is organised around a main ground-floor level of approximately 260 m², designed to prioritise comfort and the fluidity of the spaces. As soon as you enter, you will be immediately captivated by a spectacular living area comprising a living room of approximately 120 m², bathed in natural light thanks to large windows facing outwards and towards the sea. This impressive space offers a warm and welcoming atmosphere, ideal for entertaining. The kitchen, which opens onto the living room and covers an area of approximately 50 m², combines contemporary design with functionality. It blends seamlessly into the living space and provides direct access to the terrace, where the sea view becomes a veritable living painting. The indoor-outdoor layout has been designed to offer perfect continuity and allow you to fully enjoy the surrounding setting. The sleeping area, perfectly separate, accommodates an elegant master suite comprising a bathroom, two walk-in wardrobes and a study of approximately 15 m², offering a private and comfortable space. Two further bedrooms complete this level and share a bathroom fitted with a shower and a bath, ideal for family life. Outside, the swimming pool with sea views blends seamlessly into the landscaped surroundings and naturally extends the living spaces. A pétanque court completes this convivial space, perfect for enjoying moments of relaxation in complete simplicity. The garden level offers a second floor with outstanding amenities. It comprises a large garage of approximately 120 m², a utility room, a games room and a wellness area featuring a hammam, a sauna and a jacuzzi. A fully-fledged cinema room completes the ensemble, offering a level of comfort befitting the finest properties. The second villa, completely separate and set back from the main house, has been designed in a similar spirit and boasts the same high-end features. This 110m² villa comprises a large living area with an open-plan kitchen and three bedrooms upstairs. The whole space features large south-facing bay windows overlooking the sea. A separate outbuilding completes this property, set in absolute tranquillity. Combining spaciousness, natural light, absolute tranquillity and high-quality fittings, this property represents a rare opportunity on the market. A real gem, ideal for those who appreciate comfort and exceptional views. CONTACT - Maureen Bernard: +33(0)6 27 33 31 27 Independent estate agent (RSAC 912409299) Information regarding the risks associated with this property is available on the Géorisques website: www.georisques.gouv.fr Agency fees payable by vendor - Montant estimé des dépenses annuelles d'énergie pour un usage standard, établi à partir des prix de l'énergie de l'année 2021 : 1050€ ~ 1430€ - Maureen BERNARD - Agent commercial - EI - RSAC 912 409 299

Ref. : 86974704

BARNES MARSEILLE CASSIS LITTORAL

FONTENAY LE FLEURY750 000 €

House for sale direct - 5 rooms - 173

FONTENAY - OLD VILLAGE - MODERN HOUSE WITH GARAGE AND GARDEN

Ideally situated in the heart of the old village of Fontenay-le-Fleury, this elegant and modern 170m² (1,830 sq ft) house, built in 2021, enjoys a sought-after location, close to amenities and transport services. The house will delight straight from its entrance with its volume and natural light. It features a spacious 41m² (441 sq ft) living area, extended by a fully fitted open kitchen with an adjoining pantry. These rooms open onto a terrace and a garden affording unobstructed views and quality of life. The ground floor also features a bedroom, a separate toilet and direct access to the garage from the pantry, making everyday life easier. Upstairs are three bedrooms, one of which is a 22m² (237 sq ft) master suite with walk-in wardrobe and shower room. A bathroom with shower and toilet, two 13m² (140 sq ft) bedrooms, and a good-sized mezzanine complete this level. The property also benefits from excellent transport connections: Fontenay-le-Fleury Station a 5-minute drive away (or a 15-minute walk) Transilien Line N Journey time: Versailles (Versailles-Chantiers station): approximately 10 minutes Gare Montparnasse: direct in approximately 35 minutes Quick access to major roads ensuring easy access to Versailles and western Paris. EPC rating C/C. 4% fees incl. tax payable by the buyer, i.e. €748,800 net seller price. €720,000 Agency fees not included - Agency fees: 4.17% incl. tax Fees payable by the buyer - Estimated amount of annual energy costs for standard use based on 2023 energy costs: €1,250 ~ €1,770 - Joséphine Regaldi - Sales agent - EI - RSAC Versailles 853850899 720,000 € Agency fees not included - Agency commission: 4.17%VAT included Agency fees payable by buyer - Montant estimé des dépenses annuelles d'énergie pour un usage standard, établi à partir des prix de l'énergie de l'année 2023 : 1250€ ~ 1770€ - Joséphine REGALDI - Agent commercial - EI - RSAC Versailles 853850899

Ref. : 86836453

BARNES YVELINES

STE-MAXIME535 000 €

Apartment for sale direct - 3 rooms - 57

FOR SALE: APARTMENT IDEALLY LOCATED IN THE HEART OF SAINT-MA

This approximately 57m2 apartment in Saint-Maxime is ideally located in a prime area, at the heart of the vibrant town, just steps from the beach and shops. Upon entering, you'll be captivated by a fully equipped and functional kitchen that opens onto a bright living/dining room. Enjoy direct access to a sunny, south-facing terrace with stunning views of the Mediterranean Sea. The apartment also includes two comfortable bedrooms, a modern shower room, and a separate toilet, providing all the necessary amenities. The apartment is fully air-conditioned for your comfort. Furthermore, you have the option to rent a parking space, located just a 3-minute walk from the apartment, adding to the convenience of this property. Don't miss this exceptional opportunity to enjoy an idyllic setting, combining comfort and proximity to all the attractions Saint-Maxime has to offer! Information on the risks to which this property may be exposed is available on the Géorisques website: www.georisques.gouv.fr

Ref. : 2609

AGENCE MER MEDITERRANEE

VILLENEUVE-LOUBET770 000 €

House for sale direct - 5 rooms - 137

RARE - Superb village house with swimming pool, pool house a

In the heart of the village of Villeneuve-Loubet, this detached house of approximately 137 m2 of living space offers features that are particularly rare in the area: a terrace with swimming pool and pool house, an independent studio, several access points and a complete renovation. Located on a plot of 180 m2 and spread over four levels, it impresses with its unusual configuration, its beautiful volumes and its brightness. The living area includes a living room with a vaulted ceiling and skylights, as well as a large adjoining kitchen. An external staircase provides direct access to the terrace and pool area. The main house has two en-suite bedrooms. The first has its own shower room and independent access from the terrace. The second, located on the top floor, offers a more private space with a shower room and separate WC. An office and a separate WC complete this level. The independent studio, accessible from the street while communicating with the house, allows you to receive family or friends, have an autonomous space or consider a rental income. A large laundry room opening onto the terrace and a vast independent cellar, directly accessible from the street, provide particularly valuable storage space in the heart of the village. Completely and meticulously renovated, this house is ready to move into. A rare find, combining the charm of a village house with outdoor amenities uncommon in the area.

Ref. : 15673

AGENCE LE MAS PROVENÇAL

MORZINE365 000 €

Apartment for sale direct - 3 rooms - 42

Spacious, fully renovated one-bedroom apartment with bunk room - center of Morzine

Spacious, fully renovated one-bedroom apartment with bunk room - center of Morzine The apartment is part of a recently renovated residence in a highly sought-after area of Morzine, just a 5-minute walk from the resort center, but in a very peaceful street called Le Chemin de la Vieille Plagne, with direct access to Super-Morzine and the shops! A very pleasant area, with traditional farmhouses and chalets preserving Morzine's authentic charm. For connoisseurs of the area, we're just a stone's throw from the renowned La Chaudanne restaurant and wine bar. The apartment is located on the 1st floor and has a pleasant balcony with a splendid view of the surrounding mountains and the Village of Morzine. It comprises an entrance hall with cupboard, a spacious living room with kitchen opening onto the balcony, a bedroom with double bed, a sleeping area with bunk beds and a shower room. A cellar, ski locker and parking space are included in the sale price. A great opportunity to acquire an apartment just 2 minutes' walk from the center. The apartment was completely renovated in 2023. The property is covered by co-ownership rules. For further information, please contact Morzine Immo at . Information on the risks to which this property is exposed is available on the Géorisques website

Ref. : 4184

MORZINE IMMOBILIER

ST-PAUL-DE-VENCE4 875 000 €

House for sale direct - 9 rooms - 402

Les Hauts de Saint-Paul - Contemporary villa with panoramic sea views

Nestled within the prestigious gated estate of Les Hauts de Saint-Paul, one of the French Riviera's most exclusive residential addresses, this exceptional contemporary villa offers a rare blend of timeless elegance, absolute privacy and refined Mediterranean living. Meticulously redesigned, extended and renovated to an outstanding standard, the property combines refined architecture with beautifully balanced living spaces, where natural light, generous volumes and seamless indoor-outdoor living create an atmosphere of understated sophistication. Ideally located just minutes from the charming village of Saint-Paul-de-Vence, renowned international schools, Nice Côte d'Azur Airport and the beaches of the French Riviera, the villa enjoys absolute tranquillity while remaining at the heart of the Côte d'Azur lifestyle. Set within beautifully landscaped grounds of approximately 2,671 sqm, the property offers around 400 sqm of elegant living space. The beautifully proportioned reception rooms have been designed to embrace seamless indoor-outdoor living. A generous lounge, elegant dining room, library and bespoke kitchen open effortlessly onto the terraces through expansive floor-to-ceiling glazing, bathing the interiors in natural light while framing peaceful views towards the Mediterranean. The result is an atmosphere of exceptional serenity, where every space invites relaxation and effortless entertaining. Designed with both family living and elegant entertaining in mind, the villa features five beautifully appointed en-suite bedrooms. A superb primary suite on the main level offers the comfort of single-level living, while four additional en-suite bedrooms occupy the upper floor, where the villa's elevated position reveals spectacular panoramic views across the Mediterranean. Entirely dedicated to relaxation and wellbeing, the lower level features a magnificent wine cellar, a sauna and a fully equipped fitness room with direct access to the gardens, creating a private wellness retreat within the home. Outside, beautifully landscaped gardens unfold around the swimming pool, while a succession of elegant terraces provides the perfect setting for every moment of the day — from relaxed family lunches and sun-drenched afternoons to refined evenings overlooking the Riviera. Every aspect of the property has been thoughtfully considered to provide exceptional comfort through discreet, state-of-the-art amenities, perfectly complementing its timeless elegance and contemporary lifestyle. Combining an exceptional address, impeccable craftsmanship and a remarkable quality of life, this is far more than a residence. It is a private retreat designed for those seeking the very best of the French Riviera lifestyle. Agency fees payable by the seller. Energy rating: B – Climate rating: A Estimated annual energy costs for standard use: between €2,220 and €3,004 (reference years: 2021, 2022 and 2023). Information regarding potential risks to which this property is exposed is available on the Géorisques website: www.georisques.gouv.fr Agency fees payable by vendor - Montant estimé des dépenses annuelles d'énergie pour un usage standard, établi à partir des prix de l'énergie de l'année 2021 : 2220€ ~ 3010€ - Les informations sur les risques auxquels ce bien est exposé sont disponibles sur le site Géorisques : www.georisques.gouv.fr

Ref. : 87147635

BARNES Saint-Paul de Vence

ARLES845 000 €

House for sale direct - 7 rooms - 322

Arles – A character property in a prime location

Sole Agent. This character property is located in the historic centre of Arles just metres away from the UNESCO-listed Roman Amphitheatres. A 165 sqm main house featuring superb period features including high ceilings with exposed beams and fireplaces, it includes a living/reception room, an over 50 sqm dining room/kitchen, two bedrooms and a study or possible third bedroom. A near 35 sqm terrace with a stone barbecue enjoys a direct view of the amphitheatre. With a near 32 sqm studio apartment. On a basement with two cellars, and with a 22 sqm two-car garage. Refurbishment is required to exploit the full potential.

Ref. : 86837801

Daniel Feau Provence / Lourmarin

PARIS 17EME2 650 000 €

Apartment for sale direct - 7 rooms - 257

Paris 17th / Wagram - Magnificent renovated Haussmann apartment

In the heart of the Plaine-Monceau district, Engel & Völkers invites you to discover this magnificent 257 sq m (Carrez Law) family and reception apartment, located in a prestigious Haussmann-style building with a lift, well maintained by a live-in caretaker. The apartment, alone on the floor, comprises a beautiful entrance gallery, a triple reception room, and a large fitted and fully equipped high-end Binova kitchen, with anthracite and sand finishes, aluminum and wenge recessed handles. This culinary space features top equipment including a Gaggenau steam oven connected to the water supply, an illuminated island hood, a five-burner Gaggenau flush-mounted induction hob, a Miele dishwasher, a Neff washing machine, and a warming drawer integrated into an 11 sq m pantry. The sleeping area includes a primary suite with a bespoke dressing room and a private bathroom, separated by a sliding door, offering a Corian freestanding bathtub, a rain shower, Dornbracht fittings; two other bedrooms with the same high-quality features and en-suite bathrooms; a fourth bedroom or study and another shower room; three toilets and ample storage. A 15 sq m cellar with a concrete floor and private lighting, directly accessible from the kitchen via the service staircase, completes this property. The apartment is bright with East/South exposures, and has been fully renovated with high-end fittings and materials, combining period charm with modernity thanks to equipment and technologies such as remote monitoring, a self-contained central vacuum system, ceiling speakers in all reception rooms, insulated plasterwork suspended ceilings, picture rails, noise-reducing glazing on the avenue, a low-temperature boiler controlled by a programmable thermostatic sensor, and centralized control of all lighting throughout the apartment. Everything has been designed for comfort and ease of use, with equipment perfectly integrated into the property's design. A maid's room is available at an additional cost. Possibility to also acquire a secure garage for a large vehicle, located 5 minutes' walk away. Condominium of 38 lots Average condominium charges: €8,850 / year Individual gas heating by radiators No pending proceeding ECD : D (220), GGE : D (41) Estimated annual energy costs for the dwelling between €3,410 - €4,660 Property tax: €4,757 Transaction fees payable by the seller Information on the risks to which this property is exposed is available on the Géorisques website: www.georisques.gouv.fr Wagram district, in the heart of the Plaine Monceau and a few minutes from Parc Monceau, is highly sought after for its shops, markets, green spaces and quality schools (nearby EIB International School and Saint-Ursule). Transport: Metro lines 3 (Wagram), 2 (Monceau), 14 (Pont Cardinet), RER C (Pereire), buses 20, 31, 84, 92, 93 and 94

Ref. : W-04A02C

ENGEL & VÖLKERS

NICE1 299 000 €

Apartment for sale direct - 5 rooms - 141

Exceptional top-floor apartment – West Nice

Located in a sought-after residential area of Nice West, this superb 143 m² corner apartment on the top floor offers a rare living environment with breathtaking panoramic views of the sea, the Bay of Nice and the mountains. The apartment immediately impresses with its generous volumes, exceptional brightness and very high-end features. The spacious living area comprises a light-filled living room with south and east exposure, enhanced by an elegant fireplace, a dining room and a high-end open-plan kitchen. The whole opens onto a magnificent 70 m² terrace, a true outdoor living space, ideal for fully enjoying the panorama and the Mediterranean climate. The sleeping area offers 4 bedrooms, providing comfort and privacy, as well as carefully fitted shower rooms. The features live up to this exceptional property: high-end finishes, ducted air conditioning, solid wood flooring, Leicht kitchen, all carried out with great taste and finesse. A rare property combining elegance, comfort and a prime location, complemented by 2 parking spaces. EPC: C-133; GHG: A-4 Estimated annual energy costs for the dwelling: €1,760 - €2,440 Condominium of 228 lots, Average annual charges: €6,048, Proceedings in progress: yes Transaction fees incl. VAT payable by the seller Information on the risks to which this property is exposed is available on the Géorisques website: www.georisques.gouv.fr The luxury real estate market on the French Riviera is one of the most attractive in the Mediterranean region. Holiday homes and second residences on the French Riviera offer not only an incomparable lifestyle and quality of life, but also, in light of the international economic situation, a secure investment and a smart retirement plan, especially in prime locations. Nice, the capital of the French Riviera and France's 5th-largest city, shines brightly. It has the charm of Mediterranean cities where the good life stems as much from the beauty of the city and its colorful facades as from its exceptional climate with more than 300 days of sunshine a year. A city of arts and culture, it is, after Paris, the city with the greatest number of museums. Flavors and traditions, the charm and authenticity of Old Nice and its flower market, the splendor of the Bay of Angels, its beaches and luxurious hotels, the historic richness of its many monuments, parks and bourgeois palaces—Nice, a city both elegant, dynamic and welcoming, lives to the rhythm of its two thousand cultural, festive and sporting events. Its international airport, spectacular thanks to its unique approach along the coastline, serves more than 100 direct destinations.

Ref. : W-047PBL

ENGEL & VÖLKERS

CASSIS1 270 000 €

House for sale direct - 7 rooms - 233

SALE - CASSIS - TOWN CENTER - SINGLE-STORY HOUSE - 3 BEDROOMS - SWIMMING POOL - 4 PARKING

BARNES Cassis exclusively presents this atypical property of approximately 233 sqm, ideally located just a few minutes' walk from the town center, in a highly sought-after and particularly ???? residential environment. From the moment you enter, the property impresses with its distinctive architecture, centered around a central patio that forms the true heart of the home. This intimate outdoor space features a Desjoyaux swimming pool and offers a privileged setting, ideal for both relaxation and entertaining in complete privacy. Primarily laid out on one level, the house benefits from a fluid layout and optimal living comfort. The sleeping area comprises two bright bedrooms, both opening widely onto the outdoors through large bay windows, each with its own shower room, one of which includes a relaxation area. A functional laundry room completes this space. The elegantly fitted kitchen, with its dining area, opens generously onto the terrace and pool, creating a seamless flow between indoor and outdoor living. Extending from this, the light-filled living room also enjoys direct access to the exterior spaces, enhancing the sense of openness and volume. The master suite, also on one level, offers comprehensive amenities including a bathroom, shower, and dressing room. The basement features high-quality ancillary spaces, including a home cinema and music room, an additional dressing room, a wine cellar, and ample storage. The property also offers a rare asset with a rooftop terrace of approximately 80 sqm. Four parking spaces and a garage complete this property. The property presents excellent potential for further development, with the possibility of a partial upward extension, allowing for a bespoke project of approximately 90 sqm. A discreet and distinctive property combining originality, comfort, and immediate proximity to the town center, perfectly suited as a primary residence or a pied-à-terre. Contact: Nathalie ARANEO +33 (0)6 09 53 41 93 BARNES Marseille/Cassis Consultant Information regarding potential risks to which this property is exposed is available on the Géorisques website: www.georisques.gouv.fr Agency fees payable by vendor - Montant estimé des dépenses annuelles d'énergie pour un usage standard, établi à partir des prix de l'énergie de l'année 2021 : 2410€ ~ 3270€ - Les informations sur les risques auxquels ce bien est exposé sont disponibles sur le site Géorisques : www.georisques.gouv.fr

Ref. : 86816269

BARNES MARSEILLE CASSIS LITTORAL