OK
More than Less than
€  ok

Key-words : direct

Houses and Apartments, your real estate specialist magazine offers a selection of ads that match with the keyword direct. You can refine your search by specifying the area or price range in the navigation bar link Search for a House/Apartment.

ETERCY650 000 €

House for sale direct - 9 rooms - 221 m²

ETERCY - Family home with heated swimming pool

Located in Étercy, this detached house offers approximately 221 sqm of living space (around 380 sqm of floor space), providing a peaceful setting ideal for a family. You will be charmed by its meticulously maintained garden, heated swimming pool, and spacious interior. The ground floor comprises an entrance hall, a double living room, a separate kitchen, a hallway leading to a laundry room with a shower, a separate WC, and an attached garage. Upstairs, a landing leads to four bedrooms, one with an en-suite bathroom, a bathroom with a whirlpool tub, and a separate WC. The attic level offers three rooms, one of which includes a sauna and a shower room. This level could be converted into a bedroom, office, or playroom. The basement includes a cellar of almost 30 sqm. Outside, there is a large terrace, a heated swimming pool, and a garden shed, all situated on a fenced and landscaped plot of over 950 sqm. Designed to combine comfort and efficiency, the house is equipped with a heating system based on solar thermal panels, a heat pump, and an oil-fired boiler. This combination of equipment optimizes energy performance in every season. The Étercy public primary school is nearby. The J4 bus line serves the town and offers a direct connection to Annecy via the SIBRA network. For shopping, in Marcellaz-Albanais, less than 2 km away, you'll find a Vival supermarket, a bakery, a butcher, a hairdresser, and other local services. Less than 10 minutes away by car, Rumilly offers a full range of amenities: supermarkets, pharmacies, banks, local producers, and more. A functional, welcoming home, perfectly suited to family life. Contact us now for more information or to arrange a viewing!

Ref. : 3073
Vallat Immobilier

NICE409 000 €

Apartment for sale direct - Studio - 57 m²

NICE CARRÉ DOR - LARGE GROUND-FLOOR STUDIO FOR SALE, 57 SQM - 2 SLEEPING AREAS - RENOVATED - NEAR THE BEACH - BASEMENT

NICE – CARRE D'OR: Located within the luxury Le Square Royal residence, which features a concierge, discover this superb 57 sqm ground-floor apartment. Loft-style living in the heart of the Carré d'Or with direct, private access to the Promenade des Anglais and the beach. This thoughtfully designed apartment features: an entryway, a beautiful, cozy living area with a semi-open kitchen, two fully furnished bedrooms, a bathroom with a shower and toilet, and a separate toilet. Renovated to look brand-new in 2021, this property feels like a true contemporary haven, offering absolute tranquility (on a cul-de-sac) and privacy. A basement completes this property. Ideal location, right next to shops, public transportation, and all amenities.

Ref. : A-23352

Century 21 LAFAGE TRANSACTIONS - PROMENADE

CAP-D'AIL750 000 €

Apartment for sale direct - 3 rooms - 58 m²

Apartment in Cap d'Ail - Renovated & Terrace

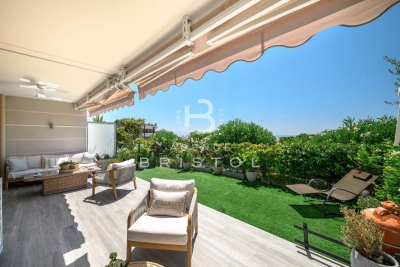
Beautifully renovated apartment, just a few minutes' walk from Monaco and benefiting from direct access to the motorway. The apartment in Cap d'Ail features a bright living room opening onto a large terrace with a small private garden, a fully equipped semi-open kitchen, two bedrooms — one of which also enjoys direct access to the terrace — as well as a shower room with WC. The residence offers a swimming pool and caretaker service. A private parking space and a cellar complete this property. Ideally located in Cap d'Ail, a highly sought-after area of the French Riviera thanks to its immediate proximity to Monaco, its residential setting and its easy access to the main roads.

Ref. : 87035136

AGENCE BRISTOL

SEYNOD283 000 €

Apartment for sale direct - 4 rooms - 85 m²

SEYNOD - T4 with balconies - near city center

Discover this 4-room apartment with balconies located in Seynod, offering a pleasant living environment. With a generous surface area, this T4 consists of a spacious and bright living room leading to a balcony, an independent fitted kitchen, two bedrooms and an office with balcony which can be used as a third bedroom or to enlarge the room. of life according to your needs. You will also find a bathroom, a separate toilet, a room that can be converted into a dressing room as well as a laundry/storage room to optimize space. In the outbuilding, a cellar is included for your storage needs. The well-maintained condominium has an elevator, bicycle storage and parking reserved for residents, guaranteeing peace and security on a daily basis. A garage is also available in addition to the sale price to meet your additional parking or storage needs. Located in a privileged location, this apartment is in the immediate vicinity of the swimming pool, shops, educational establishments such as the Seynod nursery and elementary school as well as the college and all amenities (La Poste, radiology office, banks ...). The Seynod market, held every Wednesday morning, adds a touch of conviviality and practicality to neighborhood life, allowing you to enjoy fresh and local products, directly accessible on foot from your home. Bus lines 2, 4, 11, 23, 27, 40, 41 and 42 are easily accessible, making your daily commute easier and providing you with a quick connection to the rest of the city and its surroundings. Whether you want to go to Annecy city center, reach your workplace or simply explore the surrounding area, you will benefit from a convenient and well-connected public transport network. Don't miss this opportunity and contact us now to arrange a viewing and discover for yourself the full potential of this apartment.

Ref. : 2318

Vallat Immobilier

NICE1 150 000 €

Apartment for sale direct - 4 rooms - 153 m²

NICE CIMIEZ 4 ROOMS -TOP FLOOR-SOLARIUM

// NICE CIMIEZ QUIET - 4 ROOMS IN TOP FLOOR// In the very residential district of Cimiez, in a quiet location just a stone's throw from the shops:Located in a beautiful 80s building with garden and swimming pool, this top-floor apartment has all the essential features to make it an exceptional property: Large interior surface area, very spacious living room, terrace at living room level and also in the bedrooms, and then this magnificent roof terrace which, once planted and flowered, will be like a hanging garden. Solarium of over 140 m2 with direct access from the apartment, large living room of approx. 70 m2 opening onto a beautiful west-facing terrace, several bathrooms and dressing rooms...2 Cellars, 1 Garage. Property subject to co-ownership: 39 main lots. Fees at vendor's expense. No pending proceedings to our knowledge. Annual co-ownership charges: 7850 euros ERRIAL report available: Translated with (free version)

Ref. : 84443363

Palais Immobilier - Port Mont Boron

BIOT1 750 000 €

House for sale direct - 6 rooms - 267 m²

Contemporary Style and Sea Views in a Tranquil Setting

EXCLUSIVE Ideally nestled in a peaceful and highly sought-after setting, just a short walk from the charming village of Biot, this elegant contemporary property enjoys beautiful sea views and an exceptional lifestyle on the French Riviera. Bathed in natural light, the property offers spacious and refined reception areas with a fully equipped open-plan kitchen, opening seamlessly onto a large sun-drenched terrace and heated swimming pool. The living spaces enjoy lovely views over the sea and surrounding greenery. The main floor features a superb master suite with direct terrace access, a dressing room and an elegant bathroom with bathtub and shower. A study, guest WC and laundry room complete this level. On the garden level, two further bedrooms each benefit from their own en suite bathroom. An independent apartment with a separate entrance, kitchenette, reception room, bedroom and bathroom offers comfortable and private accommodation for family or guests. Additional features include underfloor heating, solar-powered hot water, beautifully landscaped grounds of approximately 957 sqm and a spacious 120 sqm garage with ample parking for several vehicles. Just ten minutes from the coast, Biot is renowned for its authentic Provençal charm and vibrant international atmosphere. Its picturesque streets, art galleries, cultural events and welcoming terraces make it a delightful village to enjoy all year round. Ideally located close to the beaches, Nice International Airport, motorway access and prestigious international schools, this property makes an ideal primary or secondary residence, offering the perfect combination of comfort, privacy and Mediterranean living.

Ref. : VAL260160

Savills Valbonne

AIX-EN-PROVENCE1 295 000 €

Apartment for sale direct - 4 rooms - 185 m²

Aix en Provence - A 3-bed apartment with a garden

This apartment offering 185 sqm of living space as defined by the Carrez Law is on the ground floor of an entirely renovated and perfectly maintained early 20th century building in a peaceful location a five-minute walk from the Rotonde. Benefiting from independent access and opening onto a 200 sqm private garden, it includes a spacious living/reception room, and three bedrooms including a master suite. A near 25 sqm garage is directly accessed from the apartment. A rare opportunity on the market. Units:5

Ref. : 87430207

DANIEL FÉAU PROVENCE

CANNES4 700 000 €

Apartment for sale direct - 4 rooms - 150 m²

CANNES – CROISETTE – ELEGANT 3-BEDROOM APARTMENT WITH PANORAMIC SEA VIEWS

In the heart of La Croisette, between the prestigious Carlton and Martinez hotels, this elegant 145 sqm corner apartment is located on the third floor of a prestigious residence. It perfectly combines generous living spaces, natural light and an exceptional lifestyle. Bathed in natural light, the apartment features a spacious and inviting double living room with an open-plan kitchen, creating a harmonious and convivial setting, ideal for entertaining. The living area opens onto a beautiful south-facing terrace, offering panoramic sea views and magnificent sunsets. An idyllic setting for al fresco dining or simply relaxing while enjoying the breathtaking Mediterranean views. The sleeping area comprises three en-suite bedrooms, each with fitted wardrobes, ensuring comfort and privacy. The master bedroom also benefits from direct access to the terrace, allowing you to fully enjoy this exceptional setting. Electric shutters, air conditioning and terrace lighting complete the high-quality features of this property. **A rare and highly sought-after feature:** thanks to its two separate entrances, the apartment offers the possibility of being divided into two independent units, each with its own private entrance. This versatile layout offers a range of possibilities, whether as a main residence with a separate living area, accommodation for guests or a rental investment.

Ref. : MZICA7565

Michaël Zingraf Christies International Real Estate CANNES CROISETTE

LA CLUSAZ269 000 €

Apartment for sale direct - 2 rooms - 25 m²

Apartment - South-Facing Terrace, renovated with Mountain Views

In La Clusaz, in the Vallée des Confins, just 1 km from the village centre and ski slopes, this apartment enjoys a pleasant mountain setting, with unobstructed views of the surrounding ranges. Its location provides easy access to the resort's activities, both summer and winter, while offering a peaceful environment ideal for relaxation. Located on the garden level of a condominium, this 25.15 sq m two-room apartment, as defined by the Carrez Law, appeals with its warm atmosphere and functional layout, making it an ideal mountain retreat. The living area comprises a fully equipped kitchen opening onto a dining space and a lounge enhanced by wooden touches that evoke the spirit of a traditional chalet. It opens directly onto a private 14 sq m south-facing terrace, a true extension of the apartment. From this outdoor space, the unobstructed mountain views invite you to enjoy sunny days, share a meal or simply admire the scenery. The sleeping area includes a separate bedroom, complemented by a shower room with toilet. A covered parking space included in the sale provides valuable convenience, while a ski locker offers storage for mountain equipment. This apartment represents an attractive opportunity as a second home or rental investment, thanks to its layout and proximity to the resort's main attractions. A warm mountain retreat, open to the surrounding peaks and designed for stays in every season. Référence agence : 3667

Ref. : SV5P-PHL-Y76

Agence ATHERAC - Transaction

LES LOGES EN JOSAS1 100 000 €

House for sale direct - 8 rooms - 317 m²

LES LOGES-EN-JOSAS - HISTORIC OLD TOWN - House at the far end of a no-through road, greenery and full basement - 5 bedrooms

A Barnes Versailles listing: At the heart of the historic old town of Les Loges-en-Josas, this 201m² (2,163 sq ft) house (317m² - 3,412 sq ft in total) is set at the far end of a quiet no-through road, surrounded by vegetation. The garden (1,200m² - 12,917 sq ft plot) affords a fabulous view over the valley. Built around 1984 and still in good condition, the house is bright thanks to its east/west orientation, which fills it with light from morning to evening. It spans four levels from the full basement to the attic, with the 100m² (1,076 sq ft) basement providing an additional usable space. All set in an unspoilt village with shops nearby. The ground floor entrance hall leads to a conservatory living room and dining room. These rooms open onto a terrace on each side, to the west, on the pool side, and to the east. The equipped kitchen has a utility room and a dining area. This level is air conditioned and a lift serves the upper floors. On the first floor, the landing leads to two bedrooms, one of which has a shower room, a home office, a dressing room, and a bathroom. Two further bedrooms are found on the second floor under the eaves, along with a shower room. The layout has been divided into separate sleeping spaces and reception spaces. The full basement comprises a double garage, a wine cellar, a laundry room and a workshop space. The recently built swimming pool faces west, while the garden surrounds the house. The garden itself affords views over the valley, and is free from direct overlook from the no-through road. The nearby village centre provides access to shops, schools and forest paths. Your BARNES contact: Nicolas Moirignot: +33 (0)6 63 26 32 32 or by email at “Information on the risks to which this property is exposed is available on the Géorisques website: www.georisques.gouv.fr” €1,160,000 Agency fees not included - Agency fees: 3.45% incl. tax Fees payable by the buyer - Estimated amount of annual energy costs for standard use based on 2026 energy costs: €3,730 ~ €5,050 - Information on the risks to which this property is exposed is available on the Géorisques website: www.georisques.gouv.fr 1,063,000 € Agency fees not included - Agency commission: 3.48%VAT included Agency fees payable by buyer - Montant estimé des dépenses annuelles d'énergie pour un usage standard, établi à partir des prix de l'énergie de l'année 2026 : 3730€ ~ 5050€ - Les informations sur les risques auxquels ce bien est exposé sont disponibles sur le site Géorisques : www.georisques.gouv.fr

Ref. : 87314189

BARNES YVELINES

MANDELIEU-LA-NAPOULE448 000 €

Apartment for sale direct - 2 rooms - 34 m²

EXCLUSIVITY - MANDELIEU SEAFRONT - ALCOVE STUDIO CONVERTIBLE INTO 2 ROOMS - SEA VIEW - GARAGE AND CELLAR!

The Berti and sons group offers you co-exclusively in Mandelieu la-Napoule this studio convertible into 2 air-conditioned rooms of 46. 61sqm living space (32.91sqm LC 13. 7sqm loggia) facing South and West with large terrace of 30sqm with side sea view in a secure and highly sought-after residence on the seafront with tennis, swimming pool, park and direct access to the beaches. The apartment is composed as follows: an entrance, living room/kitchen of 27. 43sqm opening onto a closed loggia of 13. 7sqm and a large terrace of 30sqm, a shower room/wc. Sold with a garage of 17. 35sqm and a cellar of 3.25sqm. Rare property to visit quickly!

Ref. : JBA238

AGENCE DE LA POSTE

GRIMAUD4 350 000 €

House for sale direct - 8 rooms - 225 m²

GRIMAUD - VILLA 5 BEDROOM - SWIMMING POOL

Located in the heart of the Beauvallon estate, close to the golf course and the sea, this contemporary 225 sqm villa offers a peaceful living environment. On the ground floor, the villa features a TV lounge, a second living room adjoining a spacious kitchen with direct access to the outdoors, as well as three en-suite bedrooms. Upstairs, there is a master suite with a private terrace and an additional en-suite bedroom. The beautifully landscaped grounds offer numerous areas for relaxation, several furnished terraces, an outdoor kitchen, a pétanque court, a basketball court and a swimming pool. A secure double garage completes the amenities of this villa. “Information regarding the risks to which this property is exposed is available on the Géorisques website: www.georisques.gouv.fr” Alice GUIBAL – Commercial Agent – Sole Trader (EI) – RSAC No. 944 771 187 Property located in an area subject to mandatory vegetation clearance requirements. Located in the Gulf of Saint-Tropez, Grimaud Beauvallon captivates with its exceptional setting between the sea, rolling hills and the Beauvallon Golf Course. This peaceful area offers beautiful beaches, lush green surroundings and an atmosphere ideal for relaxation, both in summer and throughout the quieter off-season. With golf, beaches and scenic walks nearby, each day can be enjoyed at your own pace, whether swimming, practising sports or simply unwinding while taking in views of the Mediterranean. Nearby, the village of Grimaud charms visitors with its picturesque narrow streets, traditional stone houses and castle overlooking the rooftops, while Port Grimaud invites leisurely strolls along its charming canals. Saint-Tropez and Sainte-Maxime are also accessible via a cycle path, offering the perfect opportunity to enjoy the beautiful coastal scenery on foot or by bike, embracing a relaxed lifestyle surrounded by nature and the great outdoors. A specialist in luxury real estate, BARNES supports its clients in all their projects through a network of 159 agencies across 21 countries and 75 destinations. For any further information, the BARNES International Saint-Tropez team is at your disposal on +33 4 94 43 32 47.

Ref. : 87510350

BARNES SAINT-TROPEZ

LES ADRETS-DE-L'ESTÉREL3 200 000 €

House for sale direct - 8 rooms - 310 m²

12 MINUTES FROM MANDELIEU - CONTEMPORARY VILLA WITH PANORAMIC SEA AND ESTEREL VIEWS - INFINITY POOL - GUEST HOUSE

Berti and Sons Real Estate Group presents for sale this sublime contemporary villa in a commanding position within a secure estate in the heart of the Esterel mountains, 12 minutes from Mandelieu, 30 minutes from Nice Airport, and 5 minutes from the A8 motorway. Built on approximately 2,600 sqm of landscaped grounds, it offers nearly 300 sqm of living space, enhanced by spectacular views of the Mediterranean Sea and the Esterel hills. Generous volumes and large bay windows flood the living areas with natural light. The living room, extending into a contemporary open-plan kitchen, opens seamlessly onto the terraces and swimming pool. A utility room, laundry room, and wine cellar complete this space designed for optimal comfort. The villa features four suites, each with its own private bathroom and direct access to the outdoors, offering guests peace, privacy, and pleasant sea views. A separate guest house of approximately 60 sq m provides ideal accommodation for family and friends. It includes two bedrooms and allows for independent guests. The outdoor spaces have been designed to fully enjoy the Mediterranean climate: an infinity pool overlooking the sea, spacious sun terraces, a meticulously landscaped garden, a barbecue area, and a pétanque court create a living environment that is both welcoming and elegant. A large driveway with double covered parking is provided. Ample parking is available on the property. A must-see!

Ref. : NBV103

AGENCE DE LA POSTE

CLAMART1 350 000 €

House for sale direct - 7 rooms - 180 m²

Six-room family home – 180 sqm – Clamart, Percy-Schneider

Located in the sought-after Percy-Schneider district, set back from the street, this 180 sqm period property enjoys a peaceful setting and a pleasant south-facing landscaped garden. The ground floor has been renovated. The entrance opens onto an elegant reception area comprising a living room and dining room, with direct access to the terrace and garden. Adjacent to the reception area, a separate contemporary kitchen with a dining area is fully fitted and equipped. A skylight and large floor-to-ceiling window overlooking the garden provide abundant natural light throughout the day. A bedroom featuring a fireplace, a shower room and separate guest toilets complete this level. Upstairs, the sleeping quarters comprise three bedrooms, a study that could also serve as a child's bedroom, and a spacious family bathroom fitted with both a shower and a bathtub. Separate toilets complete this floor. The basement, which also benefits from independent access, offers additional living space comprising a large versatile room, a kitchen, a boiler room and a cellar. Outside, the south-facing landscaped garden provides a natural extension of the living areas, offering a green and private setting in which to enjoy the warmer months. The property also benefits from a separate garage and on-site parking for one to two vehicles. Ideally located close to Clamart town centre, its shops, local market and everyday amenities. Meudon-Val-Fleury station (RER C), together with several bus routes, provides convenient connections to Paris. Agency fees payable by vendor - Montant estimé des dépenses annuelles d'énergie pour un usage standard, établi à partir des prix de l'énergie de l'année 2026 : 3470€ ~ 4700€ - Elise KARAMUJIC - Agent commercial - EI - RSAC Nanterre 890517527

Ref. : 87560389

BARNES HAUTS DE SEINE SUD/OUEST

NICE849 000 €

House for sale direct - 6 rooms - 126 m²

NICE CIMIEZ - HOUSE 6 ROOMS WITH GARDEN

Cimiez – Located in a sought-after, quiet neighborhood, this attractive house with a garden is now for sale. Arranged over three levels, the property features a living room and an equipped kitchen on the ground floor. The first floor includes two bedrooms and a shower room with a toilet. The lower level (entresol) comprises a living area, two bedrooms, and a shower room with a toilet—an ideal setup for seasonal rentals. The property includes a garden, a terrace, on-site parking spaces, and an additional parking space on the street directly in front of the house. Information regarding the natural and/or technological risks to which this property is exposed is available on the Géorisques website: www.georisques.gouv.fr

Ref. : 87568417

AGENCE VICTOIRE
