OK
More than Less than
  ok

Key-words : direct

Houses and Apartments, your real estate specialist magazine offers a selection of ads that match with the keyword direct. You can refine your search by specifying the area or price range in the navigation bar link Search for a House/Apartment.

CANNES1 770 000 €

Apartment for sale direct - 3 rooms - 70

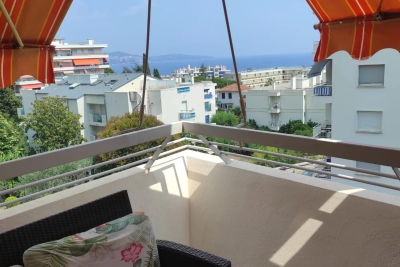
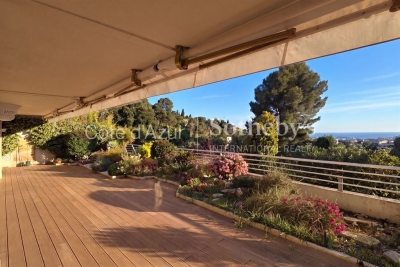
CANNES PALM BEACH – Prestigious seafront apartment overlooking Mouré Rouge beaches

This outstanding apartment captures the essence of luxury living on the French Riviera. Nestled within one of the few true waterfront residences in the sought-after Palm Beach area, it enjoys uninterrupted views of the Mediterranean. Spanning approximately 70 sqm, this bright through-apartment offers two en-suite bedrooms, providing absolute comfort and privacy. The living space features a sun-filled lounge with expansive floor-to-ceiling windows opening onto a panoramic terrace. A premium, fully equipped kitchen completes the setting, ideal for hosting guests. The night area includes marble or travertine bathrooms and bespoke dressing rooms. Ideally located directly on the seafront, just moments from the beaches and the iconic Palm Beach, this property blends serenity with exclusivity. A rare gem between sea and sky. Private parking included. Agency fees payable by vendor - Nombre de lots dans la copropriété: 16 - Montant moyen de la quote-part de charges courantes 1,560 €/yearly - Montant estimé des dépenses annuelles d'énergie pour un usage standard, établi à partir des prix de l'énergie de l'année 2021 : 580€ ~ 800€

Ref. : 13664

MAGREY AND SONS

CABRIÈRES D'AVIGNON1 650 000 €

House for sale direct - 6 rooms - 195

Contemporary village house in the very heart of Cabrières d'Avignon.

Nestled in the heart of Cabrières d'Avignon, one of the Luberon's most charming and authentic villages, this contemporary bastide represents the very finest in modern Provençal living. Impeccably built to an uncompromisingly high specification, the property is a masterclass in understated elegance — a seamless fusion of traditional stone architecture and sleek contemporary comfort, immediately apparent from the moment you arrive. Turn-key and ready to enjoy from day one, this is a rare opportunity to acquire a truly special home in Provence.` ` The accommodation comprises, on the ground floor: spacious entrance hall; stylish, fully-equipped bespoke kitchen; generous dining room; 40m2 sitting room; double bedroom with en suite bathroom; well-equipped utility room; separate WC. Every room on this level opens directly onto the south-facing terrace, ensuring the interiors are flooded with natural light throughout the day.` ` The first floor is composed of: two double bedrooms, each with its own en suite bathroom; one benefits from a dressing room and a handsome south-facing balcony commanding outstanding views across the Luberon — a view that never tires.` ` The garden is fully enclosed within a beautiful dry-stone wall and is equipped with an automatic irrigation system. The swimming pool (13m x 4m), built to the same exacting standard as the property itself, is perfectly positioned to take full advantage of the southern aspect and the warmth of the Provençal sun. Two independent annexes — a 'cabanon' and an 'atelier', both with electricity and fully fitted out — offer outstanding flexibility as additional living space, a guest house, or supplementary bedrooms. Electric gates with videophone entry complete the picture.` ` Amenities include: air-to-water heat pump powering underfloor heating and fully integrated air-pulse air conditioning; Bourgogne stone floor tiles; hand-crafted wooden doors; aluminium-framed double glazing; alarm system; electric gates with videophone entry; fibre-optic internet; mains water; mains drains and water softener.` ` Cabrières d'Avignon is a quintessential Provençal village, home to a remarkable medieval castle listed as a historic monument, and the ideal base from which to explore the surrounding landscape — with an abundance of walking, cycling, and horse trails departing directly from the village. The market towns of Apt and Coustellet are within easy reach, as are the celebrated villages of Gordes, Goult, and Ménerbes. With its superb build quality, effortless indoor-outdoor living, and a setting at the very heart of the Luberon, this contemporary bastide is a rare and wonderful find — a luxurious retreat that captures the essence of life in Provence.` ` Information on the risks to which this property is exposed is available on the Géorisques website: ` Fees payable by the seller.

Ref. : V02307.01488L

Maison Victoire

VERSAILLES880 000 €

Apartment for sale direct - 5 rooms - 110

Versailles Montreuil - 110m² (1,184 sq ft) - 4th floor - Lift - 3 bd - Balcony - Lock-up garage.

Exclusive listing. Your Barnes Versailles consultant - Damien Portail - is delighted to present this stunning apartment, renovated throughout in a friendly sized 70s residence in the sought-after Montreuil Saint Symphorien neighbourhood of Versailles. In a prime location next to Parc de Madame Elisabeth and a 10-minute walk from the shops on Rue de Montreuil and 3 stations (Montreuil for Line L to La Défense and Paris Saint-Lazare, Chantiers for Lines N and U to Montparnasse and La Défense, and Porchefontaine for the RER C). Full renovation in a tasteful contemporary style. A true “turnkey” property that you can move straight into! Set in quiet surroundings and free from overlook, the apartment spans 110.20m² (1,186 sq ft) of Carrez Law surface on the 4th floor with lift access, and has a wide south-facing balcony measuring 12m² (129 sq ft), a damp-free cellar and a large lock-up garage. This bright, dual-aspect property with completely unobstructed views is laid out as follows: Entrance with cupboards, vast living room extending over 32m² (344 sq ft) with direct access to the balcony, equipped kitchen, 3 bedrooms including a master suite with bathroom and toilet, shower room with toilet, and plenty of cupboard space. EPC rating: D/D. District heating and mains gas hot water. Property subject to shared ownership status (52 lots). Charges: €1,418/quarter. Property tax 24: €2,151. Fees at 4.21% payable by the buyers (950.000 net seller price). Your BARNES contact: Damien Portail +33 (0)6 60 42 72 23 “Information on the risks to which this property is exposed is available on the Géorisques website: www.georisques.gouv.fr” €950,000 Agency fees not included - Agency fees: 4.21% incl. tax Fees payable by the buyer - Estimated amount of annual energy costs for standard use based on 2022 energy costs: €1,770 ~ €2,440 - Information on the risks to which this property is exposed is available on the Géorisques website: www.georisques.gouv.fr - Damien Portail - Sales agent - EI - RSAC 892 234 196 844,450 € Agency fees not included - Agency commission: 4.21%VAT included Agency fees payable by buyer - Montant estimé des dépenses annuelles d'énergie pour un usage standard, établi à partir des prix de l'énergie de l'année 2022 : 1770€ ~ 2440€ - Les informations sur les risques auxquels ce bien est exposé sont disponibles sur le site Géorisques : www.georisques.gouv.fr - Damien PORTAIL - Agent commercial - EI - RSAC 892 234 196

Ref. : 85794186

BARNES YVELINES

ST-RAPHAËL499 000 €

Apartment for sale direct - 5 rooms - 105

Beautiful duplex apartment with terrace, garage and cellar,

Located in the highly sought-after Valescure district of Saint-Raphaël, this apartment is appealing thanks to its prime location: peaceful, surrounded by greenery, and just steps from golf courses, shops, and sports facilities. It offers a harmonious living environment that blends nature and comfort. This 105 m2 duplex (131 m2 of usable space) is distinguished by its brightness and well-balanced design. Upon entering, a hallway leads to a living room opening onto a southwest-facing terrace, offering complete privacy and a soothing view of umbrella pines and surrounding greenery. This outdoor space, equipped with a functional summer kitchen, promises pleasant moments of relaxation and al fresco dining. The separate, fully equipped kitchen also benefits from direct access to the terrace. The main level comprises two bedrooms, a shower room and a separate toilet. Upstairs, a flexible space can serve as an office, a recreation room, or accommodate a third bedroom. It is complemented by a bathroom and several storage spaces. The apartment is sold with an underground garage and a cellar. You will enjoy a peaceful residential area, while remaining just minutes from the city center and beaches of Saint-Raphaël.

Ref. : 2348

Deluxia Immobilier

ST-RAPHAËL1 290 000 €

Apartment for sale direct - 3 rooms - 125

For Sale in Saint-Raphaël: Apartment with Sea View, Terrace

In the heart of Saint-Raphaël, in the emblematic Résidence Le Continental, an iconic address on the Promenade René Coty, Deluxia Immobilier presents exclusively a rare apartment of approximately 125 m2, located on a high floor with elevator, benefiting from an unobstructed panoramic sea view. The location is exceptional: beach, restaurants, shops, port, market, train station and town centre are all within walking distance. A prime address on the French Riviera, ideal as a main residence, a luxury pied-à-terre or a real estate investment. The apartment offers generous living spaces and a comfortable layout. The living room and kitchen open directly onto the terrace, a true extension of the living area overlooking the Mediterranean. The unobstructed and expansive view enhances daily life in a unique atmosphere that is both spectacular and serene. The property also features two bedrooms, bathrooms, storage, an additional balcony and a closed garage in the basement accessible by elevator, a particularly sought-after feature in the city centre and by the sea. Habitable as is, the apartment can be kept as is or modernized according to your preferences. Suggestions for layout and decoration, based on the existing space, allow you to imagine various ways to enhance it without requiring any construction work. A rare property in Saint-Raphaël, combining an iconic address, sea view, terrace, closed garage, high floor and walking distance. A complete file and personalized layout suggestions are available upon qualified request.

Ref. : 2351'

Deluxia Immobilier

MOUGINS3 950 000 €

House for sale direct - - 359

Mougins – Exceptional property at the entrance to the old village

At the gateway to the old village of Mougins, this magnificent property of approximately 360 sqm, built over two levels, offers a rare living environment combining generous volumes, comfort and spectacular views over the bay of Cannes, the Alps and the village bell tower. On the ground floor, the house opens onto an elegant entrance hall with guest toilets. It leads to a kitchen with utility room, a dining room and a vast light-filled living room. A study as well as a master suite with dressing room and bathroom complete this level. All rooms enjoy direct access to spacious terraces, arranged with a dining area and several outdoor lounge spaces, perfect for entertaining. On the garden level, a corridor leads to three en-suite bedrooms, each with its own dressing room and bathroom. An independent studio provides comfortable accommodation for guests or staff. A technical room completes this level. Set on beautifully landscaped grounds of approximately 2,400 sqm, the property features a heated saltwater swimming pool surrounded by large terraces, a summer kitchen, several outdoor relaxation areas, as well as indoor and outdoor parking. A rare property, offering the charm of village living while benefiting from exceptional panoramic views. Ideal as a primary residence or a holiday home.

Ref. : 3803

MAGREY & SONS MOUGINS

ST-RAPHAËL590 000 €

Apartment for sale direct - 2 rooms - 52

Waterfront 2-room apartment

In the Cap Nérée luxury residence, totally renovated in 2025, discover this brand-new 52 m² 2-room apartment facing the sea, ideally located between Théoule-sur-Mer and Agay, in a unique waterfront setting. The secure residence offers top-quality amenities: heated infinity pool, tennis court, direct access to the sea and janitor. It comprises a bright living room with open kitchen, a bedroom and a shower room. Both the bedroom and living room open directly onto a terrace with sea views. A private parking space completes this property. A rare property on the market, ideal for a second home or an attractive rental investment.

Ref. : 86484413

SOLARI PROPERTIES

LA CROIX-VALMER4 850 000 €

House for sale direct - 7 rooms - 256

EXCEPTIONAL VILLA, VERY HIGH-END RENOVATION, ON THE X-VALMER

LA CROIX VALMER in a private estate near the beaches and village WITH LANDSCAPED GROUNDS of olive trees and other plants covering 2000m2 - Located in a quiet area within a private and gated estate, this spacious, modern 256m2 villa, completely renovated to the HIGHEST END, offers panoramic sea views . It features two levels: an entrance hall with alarm system connection, built-in storage, guest toilet with access to the garage, a step-free living/dining room leading directly to the heated infinity pool with its submerged beach area, a kitchen with a central island by MIELE/BORA, a utility room, a water softener, a washing machine, a continuous hot water loop system, ample storage throughout, a Liebherr wine cellar, a refrigerator, a desk, and an electric fireplace in the living room A MUST! Additional bedrooms include: bedroom 1 with dressing room, a large bathroom with a fully integrated shower and sliding doors. Upstairs: Gym with sound system opening onto a solarium with sea views, master bedroom (suite 03) with panoramic sea views, shower, double vanity, toilet, office, and dressing room, magnificent bedroom 04 with solarium, shower room, double vanity, and garden access, bedroom 05 with shower room, double vanity, and toilet. Outside: Outdoor summer kitchen with large gas barbecue facing the sea, paved driveway and front entrance, large pétanque court in the courtyard, pool equipment room and garden shed, lighting throughout the property, aluminum gutters. Heating: Reversible underfloor and ducted air conditioning throughout both levels, electric fireplace. Garage with access to the villa, as well as several parking spaces upon arrival. LUXURY AMENITIES ... PROPERTY SOLD FURNISHED!

Ref. : 1_V10009088

AGENCE AGNES MALECKI - GOLFE DE SAINT TROPEZ

MARSEILLE 7EME1 985 000 €

House for sale direct - 4 rooms - 160

FOR SALE – MARSEILLE 13007 – Magnificent 180 sqm Villa in Prestigious Gated Estate – Panoramic Sea View

BARNES is pleased to present for sale this exceptional contemporary villa, ideally located within one of the most sought-after private and secure estates in Marseille's prestigious 7th arrondissement, just moments from the sea, the Corniche Kennedy, and the beaches. This rare property enjoys a prime residential setting, combining peace, security, and immediate access to local amenities. Offering approximately 160 sqm of living space, the property boasts spectacular panoramic sea views over the Bay of Marseille and the Frioul Islands. Its ideal exposure ensures outstanding natural light throughout the day, enhancing the sense of space and well-being while fully showcasing the stunning seascapes and surrounding scenery. From the moment you enter, the generous volumes and contemporary architecture create an immediate impression. The elegant and open-plan living area features a spacious lounge and dining room with a fully equipped open kitchen, designed with both modern living and conviviality in mind. A utility room/laundry area further enhances the functionality of the space. Large floor-to-ceiling windows provide a seamless transition between indoor and outdoor living, opening directly onto sun-drenched terraces. Accommodation includes three spacious bedrooms, each with a private en-suite bathroom, offering an exceptional level of comfort and exclusivity. The carefully landscaped outdoor areas reveal several terraces with distinct atmospheres, a plunge pool/swimming pool, and private relaxation spaces sheltered from view, all set within a lush and preserved environment. A closed garage and two additional parking spaces complete the property, providing a level of comfort particularly sought after in this highly desirable area. An exclusive property, ideal as either a primary or secondary residence, offering a unique lifestyle in one of the most coveted districts of Marseille. Contact: Laura LÉVY +33 (0)6 98 61 21 21 Independent Sales Agent Information regarding potential risks affecting this property is available at: www.georisques.gouv.fr Agency fees payable by vendor - Laura LEVY - Agent commercial - EI - RSAC 904 934 908

Ref. : 86511743

BARNES MARSEILLE CASSIS LITTORAL

COLOMARS1 499 000 €

House for sale direct - 6 rooms - 410

Exceptional 410 m² villa with pool, panoramic view and self-cont

In a privileged setting, discover this superb character villa offering 410 m² of living space, with remarkable volumes, breathtaking views, and rare potential. The property consists of a main house of approximately 300 m² and an independent apartment of approximately 100 m², which can be connected to create one large family residence. This layout offers many possibilities: accommodating family, a home-based professional activity, independent housing, or a rental investment. The main section features generous, light-filled living areas: a living room with exposed beams opening onto a beautiful terrace, a fitted kitchen, 5 bedrooms, 3 bathrooms, and an ideal layout for comfortable, elegant family living. Outside, the amenities match the property: a magnificent swimming pool with its pool house, large relaxation areas, and above all an exceptional unobstructed view of Mont Chauve, providing a peaceful and privileged lifestyle. Parking: the villa has a double garage as well as several outdoor spaces allowing easy parking for an additional 4 to 5 vehicles. EPC: D-226; GHG: D-49 Estimated annual energy costs for the home: €6,660 to €9,110 Transaction fees incl. VAT payable by the seller. Information on the risks to which this property is exposed is available on the Géorisques website: www.georisques.gouv.fr The luxury real estate market on the French Riviera is one of the most attractive in the Mediterranean region. Holiday homes and second residences on the French Riviera offer not only an incomparable lifestyle and quality of life but also, given the international economic situation, a safe investment and a smart retirement plan, especially at premium addresses. On a sunny ridge, Colomars is a recent residential village, ideal for strolling among viewpoints and olive groves. The Cailletier olive of the Nice region makes the place renowned. It is made up of hamlets and is part of the Nice region. Nice, the capital of the French Riviera and France's 5th largest city, shines brightly. It has the charm of Mediterranean cities, where the art of living comes as much from the beauty of the city and its colorful façades as from its exceptional climate with more than 300 days of sunshine a year. A city of arts and culture, it is, after Paris, the city with the most museums. Its international airport, spectacular for its unique approach along the coastline, serves more than 100 direct destinations.

Ref. : W-049125

ENGEL & VÖLKERS

LE PRADET10 400 000 €

House for sale direct - 32 rooms - 600

Family-owned property, waterfront - 83220 LE PRADET

Located in one of the most preserved areas of the Var coastline, this exceptional waterfront property enjoys a truly outstanding natural setting. Set within approximately 1.1 hectares of private south-facing grounds, it offers direct access to both the sea and the nearby fishing village, in a peaceful and discreet environment. Offering close to 600 sqm of living space, the estate comprises several independent buildings, allowing occupants to enjoy both privacy and flexibility. In addition to the main residence, the property includes a guest house with a living room, kitchen, bedroom and terrace, an independent residence featuring a suite, dressing room and study, a caretaker's house with three bedrooms and technical facilities, as well as a self-contained studio. Two additional bedrooms located beneath the seafront terrace further enhance the accommodation capacity. The principal residence, extending to approximately 320 sqm, occupies a commanding position within the estate and opens generously onto the gardens. The ground floor comprises an entrance hall with cloakroom and guest WC, a fully equipped kitchen with dining area and sitting room, a pantry with access to the cellar, a dining room, a living room with fireplace, a winter lounge with veranda, and a split-level TV room. The upper floor accommodates four bedrooms and three bathrooms. The converted attic level provides a dormitory, an additional bedroom and a bathroom. The landscaped grounds include approximately 7,000 sqm of level land, complemented by nearly 4,000 sqm of terraced gardens descending towards Anse San Peyre and the coastline. Outdoor amenities include a 14 x 7 metre swimming pool, a tennis court, a pétanque court, a fully equipped summer kitchen with barbecue, and several terraces enjoying sea views. Bordering the coastal path, the estate combines privacy and tranquillity with immediate proximity to the sea. Additional features include a private borehole, water storage facilities and an automatic irrigation system. Rare for its scale, direct sea access and variety of ancillary accommodation, this property represents an outstanding family estate on the Mediterranean coastline. The price includes agency fees payable by the purchaser. For further information or to arrange a private viewing, please contact: Delphine DADOURIAN +33 6 99 48 82 18

Ref. : CP2-164

CONFIDENTIAL PROPERTIES

ROQUEBRUNE-SUR-ARGENS3 550 000 €

House for sale direct - 6 rooms - 350

Modern house with sea view

Just a short walk from the center of Issambres — barely 10 minutes on foot — this recent contemporary villa of 340 m² boasts breathtaking views of the sea and the bay of Saint-Tropez. It is composed as follows: On the garden level: An entrance A fully equipped gym (bike, weight bench with weights, shower, and TV) A home cinema Guest WC A garage for two cars At the ground floor level: A large living room opening onto a large terrace with sea view, including a TV lounge and a large dining room with an open fully equipped kitchen (large refrigerator with freezer compartment, dishwasher, conventional oven, microwave, and cooking plates with integrated plancha). A utility kitchen with an additional American refrigerator as well as a washing-drying machine. A wine cellar available for rent. A master bedroom: bed (180 x 200), TV, large dressing room, and full bathroom (shower, bathtub, double sink) with separate WC. The bedroom has direct access to the pool terrace. On the R+1 level: Bedroom 2: bed (160 x 200), storage closets, and bathroom (bathtub, single sink) with separate WC. This bedroom offers direct access to a large terrace of more than 80 m² with panoramic sea views. A study that can serve as a bedroom for a young child. Bedroom 3: bed (160 x 200), dressing room, and shower room (shower, single sink). Bedroom 4: bed (160 x 200), storage closets, and shower room (shower, single sink). Bedroom 5: bed (160 x 200), storage closets, and bathroom (bathtub, double sink). Bedrooms 3, 4, and 5 share a WC and a terrace with sea views. Equipment: An 8x3 saltwater pool with outdoor shower An outdoor dining table with barbecue Air conditioning in all rooms of the villa Fiber optic internet Day and night security system with an alarm An elevator with access to the garden level and ground floor

Ref. : V2246ST

JOHN TAYLOR SAINT TROPEZ

GRASSE1 299 000 €

House for sale direct - 11 rooms - 231

Grasse – Property comprising two Provençal villas with panoramic views of the sea and the hills

In an exceptionally enchanting setting, nestled in the heart of unspoiled nature, this charming property enjoys breathtaking panoramic views stretching across the hills of the Cannes hinterland all the way to the Lérins Islands. Set on a magnificent Mediterranean plot of approximately 5,130 sqm, adorned with majestic ancient olive trees, the property captivates with its peaceful and authentic atmosphere. A swimming pool surrounded by lush greenery, a charming fish pond, and direct access to beautiful hiking trails and the Préalpes d'Azur Regional Natural Park further enhance this true haven of peace. Comprising two interconnected houses, the property offers remarkable flexibility and exceptional potential. It is equally suited as a spacious family residence, an independent rental project, or for professional use such as a liberal or creative activity. The main house, offering approximately 160 sqm of living space, features beautiful light-filled interiors. On the garden level, a charming kitchen with dining area and utility room opens onto a warm and inviting living room with fireplace. A second lounge, bathed in natural light thanks to large sliding glass doors opening onto the terraces, allows you to fully enjoy the extraordinary sea views and surrounding countryside. Also on this level, the master suite features a dressing room, direct access to a lovely terrace, and a bathroom with both shower and bathtub, as well as separate toilets. An additional room, ideal as a study or guest bedroom, completes this floor. Upstairs, three charming attic-style bedrooms and a bathroom comfortably accommodate family and guests. The second house, which could easily be connected to the main residence, includes a living room with fireplace, a kitchenette, one bedroom with balcony and sea view, a second bedroom, and a bathroom with separate toilets. On the garden level, a bright space with large glass openings offers numerous possibilities for conversion: office, workshop, wellness area, independent professional activity, or an additional guest suite with shower room/WC. Sports and leisure enthusiasts will appreciate the immediate proximity, within walking distance, of a renowned tennis complex as well as an ultra-modern nautical center. Located just minutes from the region's prestigious golf courses, the historic center of Grasse and the international Fénelon school, this rare property will appeal to lovers of nature, tranquility, and the Mediterranean art of living.

Ref. : V3766VA

JOHN TAYLOR VALBONNE

NICE1 590 000 €

Apartment for sale direct - 4 rooms - 430

Superb 4-room ROOFTOP with 280 m2 terrace in Fabron in Nice with a pool, garage, and independent STUDIO

UNDER OFFER /// Located in the prestigious Fabron neighborhood in Nice, this apartment is an exceptional property of 150.27 m² on the top floor with a 280 m2 terrace, offering city, sea, and mountain views, just a 2-minute walk from the Promenade des Anglais and the tramway! The rooftop apartment is fully air-conditioned and includes 3 en-suite bedrooms, each with its own bathroom! This apartment is the only one on this floor: there are no neighbors on this floor, and the elevator arrives directly at the apartment! This beautiful apartment is part of a highly secure co-ownership with a swimming pool and green spaces. BONUS: the property is sold with another lot! An independent studio of 17m2 is included in the price and is currently rented for €600/month to a student, with the possibility to take back the lot for your own needs as this studio is leased under a furnished one-year lease, ending around November 2026. These rental income almost completely offset the monthly co-ownership charges. In total, the apartment has 3 en-suite bedrooms, each with its own bathroom, i.e., 3 bathrooms and a bathtub + an independent studio. All charges include: hot water, cold water, heating, swimming pool, caretaker, garden maintenance, etc. Garage and cellar included DPE E Charges €822/month including hot water, cold water, and heating Property tax €4,637/year For any inquiries, contact your AMOUR IMMO agent. Information on risks to which this property is exposed is available on the Georisques site: www.georisques.gouv.fr

Ref. : 87039832

AMOUR IMMO CÔTE D'AZUR

ST-RAPHAËL1 850 000 €

House for sale direct - 7 rooms - 275

Provençal Elegance Overlooking the Fairways of Gofl de l'Estérel - Saint-Raphaël Valescure

Nestled in the heart of the highly sought-after Valescure area, this elegant Provençal villa enjoys a privileged setting directly overlooking the Golf de l'Estérel. Offering approximately 275 m² of living space on a beautifully landscaped 1,850 m² plot, the property combines authentic charm, privacy and the very essence of Mediterranean living. Positioned at the end of a quiet cul-de-sac, the villa benefits from a remarkable view along the fairway, creating a rare sense of openness and greenery while remaining entirely private. Surrounded by mature landscaping and bathed in natural light, it offers a peaceful retreat just 5 minutes from the beaches, the restaurants and amenities of Saint-Raphaël and the Esterel mountains. The main level has been thoughtfully designed for comfortable everyday living. A welcoming entrance leads to a bright living room with fireplace, opening onto terraces that naturally extend the living space outdoors. The spacious luxuriously equipped kitchen with its fire place and dining area, enjoys direct access to the terraces and garden. Also on this level are three spacious bedrooms, each with direct access to the terraces and pool, including a generous primary suite with dressing room, bathroom, kitchenette and independent access. This private wing lends itself perfectly to use as a guest apartment or rental, offering both autonomy and comfort for visitors. An office / dining room, an additional shower room, a utility room and a versatile leisure room complete this level. Upstairs, a charming library leads to two further en-suite bedrooms, creating an inviting and private space while enjoying beautiful views over the surrounding greenery. Outdoor living is at the heart of the property. Several terraces offer different atmospheres throughout the day, from shaded relaxation areas to sun-drenched spaces overlooking the garden and golf course. A 5 x 12 m swimming pool with integrated jacuzzi, an outdoor kitchen with dining area, and a pétanque court create the perfect setting for enjoying the Côte d'Azur lifestyle in complete privacy. Rich in Provençal character, the villa, reconstructed in 2002 by the architect Frank Debard, combines timeless architecture, versatile use of space and a welcoming atmosphere in every season. A rare golf-front residence in one of Valescure's most prestigious addresses, where tranquillity, elegance and the Mediterranean art of living come together in perfect harmony.

Ref. : 87035507

WRETMAN ESTATE & CONSULTING