OK
More than Less than
€  ok

Key-words : direct

Houses and Apartments, your real estate specialist magazine offers a selection of ads that match with the keyword direct. You can refine your search by specifying the area or price range in the navigation bar link Search for a House/Apartment.

CHAMPAGNY-EN-VANOISE300 000 €

Apartment for sale direct - 2 rooms - 43 m²

For sale - Apartment with a view - Champagny-en-Vanoise

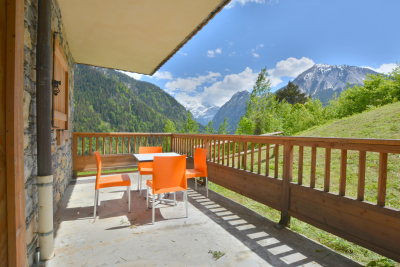
Located in Champagny-en-Vanoise, in a peaceful and sought-after setting, discover this charming, fully furnished one-bedroom apartment, situated within a 4-star residence offering quality amenities (swimming pool, spa, fitness room, and private shuttle service providing access to the slopes of the Paradiski ski area in less than 5 minutes). 43 sqm of habitable surface area and designed to accommodate 2 to 4 people, the apartment offers a warm and inviting atmosphere. Its beautiful south-west facing terrace enjoys open views over the surrounding mountains. The property features a bright living area with a fully equipped open-plan kitchen and direct access to the terrace. The sleeping area includes one double bedroom with storage, a bathroom, and a separate toilet. Additional features include a private indoor parking space, a cellar, and a ski locker, making this property ideal as a mountain pied-à-terre for both summer and winter stays, or as a quality rental investment. Co-ownership of 81 units, with no ongoing legal proceedings.

Ref. : 1468

AGENCE RMP IMMOBILIER

LA MOTTE550 000 €

House for sale direct - 4 rooms - 96 m²

Beautiful 3-bedroom house on the 4* Golf & Spa Resort Le Dom

Beautiful semi-detached house (103 m2) at the 4* Golf & Spa Resort Le Domaine de St-Endréol. 3 good sized bedrooms + garage (21 m2) + rooftop terrace (21 m2) From the house there is DIRECT access to the swimming pool Ground floor: living room, kitchen, 1 terrace. Garden of 419 m2. Garage of 21 m2. 1st floor: 3 bedrooms all with air conditioning, 1 shower room and 1 bathroom + 21 m2 rooftop terrace Date of completion: 2003 Legal status: Co property of 40 units. Secured residence with swimming pool. The St-Endréol Golf & Spa Resort is a private and secure estate. Nestled between Provence and the French Riviera, in the heart of a region rich in history and cultural events, the Domaine de St Endréol enjoys an exceptional location. This 150-hectare haven of peace, bordered by forests opening onto breathtaking landscapes, is located less than an hour from Aix-en-Provence and Nice, 25 minutes from the Gulf of Saint-Tropez, and 90 minutes from ski slopes. Nice Airport is 45 minutes away, and the Les Arcs-sur-Argens TGV train station is just 10 minutes away. In the natural and protected setting of the Domaine, you will find the very essence of the art of living in Provence: omnipresent sun, light like no other, musical cicadas, mountains and hills that punctuate the horizons, gardens with fragrant essences. The architecture, inspired by traditional Provençal design, and the quality of its exterior landscaping, which respects a remarkable natural environment, make it one of the most sought-after estates in the South of France. The 18-hole international golf course with its clubhouse and panoramic restaurant, tennis courts, 2,000 m2 spa, four-star hotel residence, conference center, reception rooms and walking trails are all meeting points for an international population in love with Provence and its art of living.

Ref. : PH3 08 05

S.E.G.S.E. LE DOMAINE DE ST-ENDRÉOL

ROQUEBRUNE-CAP-MARTIN3 900 000 €

House for sale direct - 8 rooms - 316 m²

Heart of Cap Martin – Walking Distance to sea - Pool

Located in the heart of Cap Martin, within easy walking distance of the seafront, beaches, and the charming village center, this spacious and luxurious villa enjoys a peaceful setting in a sought-after, quiet residential neighbourhood, one of the most exclusive addresses on the French Riviera. Presented in immaculate, move-in-ready condition, this exceptional property is thoughtfully arranged over three levels and benefits from a host of high-end features, including an internal lift, a flat landscaped garden, and a private swimming pool, offering both elegance and everyday comfort. The garden and pool level reveals a bright, light-filled living and dining area that opens directly onto the garden, seamlessly blending indoor and outdoor living. This level also includes an open-plan, fully equipped kitchen, two generously sized bedrooms each with its own en-suite bathroom, and a practical laundry room. The first floor offers an elegant reception room complete with a bar, perfect for entertaining, along with a private study and two further en-suite bedrooms, ensuring privacy and comfort for family and guests alike. The top floor is entirely dedicated to a luxurious master suite, featuring a private bathroom and an expansive walk-in dressing room. This exceptional suite opens onto a large rooftop terrace, offering breathtaking panoramic views over the Mediterranean Sea, the Bay of Menton, and the Italian coastline — an idyllic setting to enjoy sunrise and sunset alike. Completing this prestigious property, secure parking is available for several cars, adding further convenience to this rare offering. Combining refined architecture, premium finishes, and an unbeatable location near the sea, this villa represents a unique opportunity for discerning buyers seeking a luxury property in Cap Martin, Roquebrune-Cap-Martin, or the French Riviera, within close proximity to Monaco and Menton.

Ref. : HR2292

Hermitage Riviera

AIX-EN-PROVENCE2 150 000 €

House for sale direct - - 275 m²

Aix-en-Provence – Property with swimming pool in a verdant setting

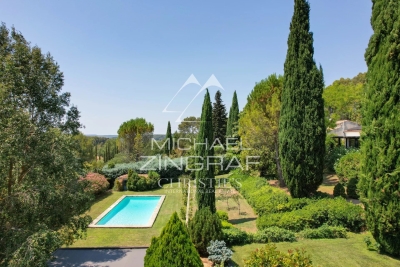
Just minutes from the center of Aix-en-Provence, in a sought-after and tranquil residential area, this elegant property of approximately 275 sq m sits at the heart of a magnificent 4,485 sq m landscaped park. The house offers generous living spaces and a particularly pleasant layout. On the ground floor, it features a fully equipped, high-end kitchen opening onto the terrace, a dining room, a living room, and a stunning 77 sq m veranda, bathed in natural light and offering a privileged view of the garden. A completely separate sleeping area comprises a bedroom, a shower room, an office space, and a kitchen opening directly onto a private terrace. This space is ideally suited for creating a ground-floor master suite, accommodating family or staff, or for entirely independent use. A second bedroom with its own en-suite shower room completes this level and offers a comfortable and private space for family or guests. Upstairs, two beautiful bedrooms each have their own bathroom, as well as ample built-in storage. One of them boasts a private balcony with lovely unobstructed views of the landscaped garden. This rare and particularly elegant layout allows for privacy while enjoying generous shared living spaces. The reception areas, entirely oriented towards the outdoors, open onto a verdant and peaceful environment, offering a true sense of tranquility. The meticulously landscaped garden features a swimming pool with a pool house and summer kitchen, a pétanque court, and numerous areas perfect for relaxation and summer gatherings. A carport and several parking spaces complete this property. A confidential address offering a privileged living environment, just a few minutes from Aix-en-Provence, where spaciousness, intimacy and the Provençal art of living combine with elegance.

Ref. : MZIAX0218

Michaël Zingraf Christies International Real Estate AIX-EN-PROVENCE

CRUSEILLES550 000 €

Apartment for sale direct - 4 rooms - 92 m²

Luxury apartment in Cruseilles

Magnificent 92.10 m2 4-room apartment, in a high-end condominium built in 2023. Ideally located just 2 minutes from Cruseilles town centre, this apartment benefits from a privileged environment and particularly high-quality amenities. From the moment you enter, you'll be captivated by its spaciousness, brightness, and high-end finishes. The entrance hall, equipped with storage, leads to two beautiful bedrooms of 11.50 m2 and 10.50 m2, as well as a bathroom and a separate WC. The heart of the apartment offers a magnificent living space of nearly 30 m2, bathed in light thanks to its southwest exposure. Open to the living room, the contemporary kitchen with a central island combines elegance and functionality. The entire space opens directly onto a superb private terrace of 36 m2, completely secluded and ideal for enjoying sunny days. The sleeping area is completed by a master suite of 19.33 m2, including its own dressing room, a bathroom and a toilet, thus offering a truly private space. A rare property in Cruseilles, ideal for those looking for a contemporary, bright apartment requiring no work, with a large terrace and quality amenities. Discover it now!

Ref. : 2026 327

Ingenimmo

CANNES900 000 €

Apartment for sale direct - 3 rooms - 52 m²

EXCEPTIONAL 50 SQM TERRACE | TOP FLOOR | LA CROISETTE

50 sqm top-floor terrace | 100 meters from la croisette | a unique address in the heart of cannes just 100 meters from la croisette, on the top floor of a residence with lift access and concierge, this exceptional 52 sqm corner apartment boasts a truly rare feature: a spectacular 50 sqm wraparound terrace with triple exposure, enjoying open views over the hills of la californie. The apartment comprises an entrance hall, a bright living room with an open-plan kitchen, two bedrooms, and a shower room with toilet. Large openings flood the interior with natural light while providing direct access to the outdoor spaces. In need of light renovation, the property offers excellent redesign potential. One of the bedrooms could easily be incorporated into the living area to create a spacious open-plan reception room with kitchen, maximizing both the interior volumes and the connection with the terrace. A true extension of the living space, this exceptional outdoor area allows you to fully embrace the mediterranean lifestyle all year round—whether entertaining family and friends, enjoying al fresco dining, or simply relaxing in the heart of cannes. A rare opportunity on the market, ideal as a prestigious second home or a high-yield rental investment.

Ref. : 87260648

Consultants Immobilier

STE-MAXIME1 295 000 €

House for sale direct - 4 rooms - 185 m²

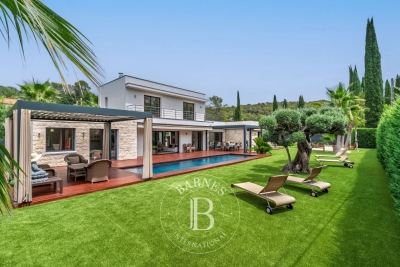
FOR SALE CONTEMPORARY VILLA WITH DOUBLE GARAGE SWIMMING POOL OUTDOOR KITCHEN, SAINTE MAXIME

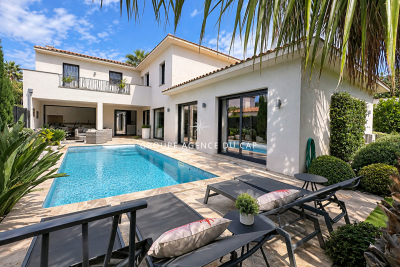
Ideally located 5 minutes from the city center and close to the amenities of Sainte-Maxime, magnificent recent contemporary villa of 185 sqm with swimming pool, outdoor kitchen and double garage. It is composed on the ground floor of a large entrance hall with office area, a master bedroom with private terrace and direct access to the double garage. At the pool level, a superb double living room with ethanol fireplace, an open kitchen, a utility room, two en-suite bedrooms and a guest toilet. The villa opens onto a beautiful, beautifully landscaped outdoor space with heated swimming pool, fitted kitchen and patio. Luxurious amenities. Come and put down your suitcases!

Ref. : 2471

SEA VIEW PROPERTY / GROUPE AGENCE DU CAP

NICE630 000 €

Apartment for sale direct - 4 rooms - 104 m²

NICE CIMIEZ - 104 SQM 4-ROOM APARTMENT FOR SALE - 28 SQM TERRACE - RENOVATED - BRIGHT - QUIET - CELLAR - PARKING

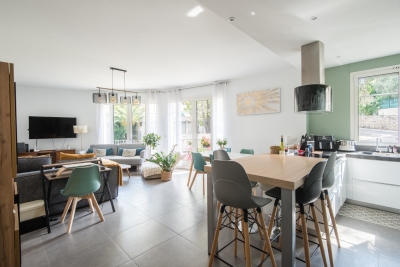
Nice Cimiez Fully Renovated 3-Bedroom Apartment with Outdoor Space Located in the heart of the highly sought-after Cimiez district of Nice, this superb fully renovated three-bedroom apartment is situated on an upper floor with a lift and benefits from a pleasant outdoor space. The apartment features an entrance hall leading to a spacious, light-filled living room with a fully fitted and equipped open-plan kitchen. Every room enjoys direct access to the outdoor area, providing excellent natural light and a seamless connection between the indoor and outdoor living spaces. The sleeping area comprises three bedrooms, including a master suite with its own en-suite shower room. Ample built-in storage has been thoughtfully integrated throughout the apartment for maximum comfort and practicality. The property also offers a large shower room and a separate WC. A cellar and a private parking space complete this exceptional property.

Ref. : Z-26087

Century 21 LAFAGE TRANSACTIONS - Cimiez

CAGNES-SUR-MER1 490 000 €

Apartment for sale direct - 4 rooms - 116 m²

Stunning three-bedroom penthouse with private Rooftop terrace and panoramic views – Cagnes-sur-Mer

In the heart of Cagnes-sur-Mer, just a few minutes from the seafront and the racecourse, discover this exceptional, fully renovated penthouse offering remarkable outdoor spaces and breathtaking panoramic views. Located on the 6th and top floor of a well-maintained residence with lift access, this elegant three-bedroom apartment offers 116 sqm of living space. It features several terraces as well as a spectacular 135 sqm private rooftop terrace, boasting uninterrupted views of the Mediterranean Sea, the Château de Haut-de-Cagnes and the surrounding mountains. Flooded with natural light, the apartment is centred around a spacious 46 sqm living and dining area, opening onto a terrace with beautiful sea views. A separate, fully fitted and equipped kitchen completes this refined living space. The sleeping area comprises three bedrooms. The principal suite features a walk-in wardrobe, a private shower room with WC and a charming sea-view balcony. The second suite also benefits from its own shower room and direct access to a terrace. The third bedroom opens onto an outdoor area, while an additional shower room with WC completes the accommodation. The various terraces surrounding the apartment create a seamless flow between indoor and outdoor living, while offering open views from every room. A true open-air living space, the rooftop terrace has been thoughtfully designed for both relaxation and entertaining. It features several beautifully arranged areas, including a sun deck, a jacuzzi, an outdoor dining area with barbecue and a comfortable lounge area. For added convenience, this rare property is sold with three parking spaces and three private cellars. Ideally located, the apartment is just a five-minute walk from the beach and within immediate reach of shops, services and all everyday amenities. Nice Côte d'Azur International Airport is only 17 minutes away. A truly rare penthouse combining contemporary elegance, abundant natural light, generous proportions and an exceptional Mediterranean outdoor lifestyle. Contact us today to arrange a private viewing.

Ref. : 87286885

WRETMAN ESTATE & CONSULTING

OPIO1 995 000 €

House for sale direct - 6 rooms - 195 m²

Opio – Contemporary villa within walking distance of local amenities

Nestled in a highly sought-after residential area, at the end of a peaceful cul-de-sac, this superb contemporary villa offers approximately 200 sqm of refined living space, set within beautifully landscaped grounds of around 1,700 sqm. The meticulously designed outdoor areas feature a heated infinity swimming pool with a UV-protective cover, a pétanque court, a vegetable garden, two garden chalets, and ample parking, including a double carport. On the garden level, the villa boasts a spacious and light-filled reception area with a fireplace, opening onto an elegant wood terrace. The fully fitted Schmidt kitchen extends onto a terrace with a heated bioclimatic pergola fitted with integrated shutters, creating an exceptional outdoor living space. This level also includes a study (or additional bedroom), a laundry room, a storage area with direct external access to the carport, a games room that could easily be converted into an independent studio, and a magnificent principal suite featuring a bathroom with both bathtub and walk-in shower, a generous dressing room, and direct access to the terrace. A guest WC completes this floor. Upstairs, two further en-suite bedrooms each benefit from their own shower room, built-in wardrobes, and separate WC. The property is equipped with the latest technology, including solar panels with battery storage ensuring its energy independence reversible air conditioning, underfloor heating, an electric gate, and premium-quality finishes throughout. A rare opportunity combining contemporary elegance, exceptional comfort, and outstanding energy efficiency, all within easy walking distance of local shops and amenities. Price: €1,995,000 incl. agency fees Agency fees payable by the buyer: 5% incl. VAT Net seller price: €1,900,000 Energy class : A – Climat class : A / estimated annual costs for standard use : between €1,250 and €1,740 (ref year 2021) Information on the risks to which this property is exposed is available on the Geohazards website : www.georisques.gouv.fr Property located in an area subject to compulsory brush clearance. Represented by Caroline Bertignon-Metout, acting in his capacity as authorized service provider, with full powers for the purposes hereof. 1,900,000 € Agency fees not included - Agency commission: 5%VAT included Agency fees payable by buyer - Montant estimé des dépenses annuelles d'énergie pour un usage standard, établi à partir des prix de l'énergie de l'année 2026 : 1260€ ~ 1720€ - Les informations sur les risques auxquels ce bien est exposé sont disponibles sur le site Géorisques : www.georisques.gouv.fr

Ref. : 87168617

Barnes Valbonne

PARIS 20EME829 000 €

House for sale direct - 5 rooms - 90 m²

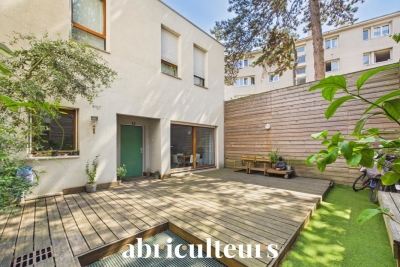
90m2 Duplex with Large 36m2 Terrace for Sale in Paris 20th Arrondissement

Abriculteurs is pleased to present this duplex for sale located in the 20th arrondissement of Paris, Villa des Nymphéas (75020). This duplex, designed to be lived in like a house, opens onto a spacious ground-floor living area consisting of a lounge with a wood stove, a dining area, an open kitchen, and a separate toilet. The entire space benefits from direct access to a 36 m² terrace offering complete tranquility and privacy. The first floor comprises three bedrooms, a workspace, a bathroom, a shower room, and separate toilets. Located in the heart of the residential area of Villa des Nymphéas, close to rue Saint-Fargeau and the shops in the Gambetta district, this property enjoys a peaceful environment near the Père-Lachaise Cemetery and La Campagne à Paris. Numerous public and private schools, nurseries, and middle schools are just a few streets away. Public transportation is easily accessible: metro (line 3) and tramway (T3b) Porte de Bagnolet (500m), metro (line 3b) Saint-Fargeau (500m), and several bus lines also serve the neighborhood. Supermarkets, restaurants, gyms, sports facilities, and green spaces are all in the immediate vicinity. Property highlights: - Private 36 m² terrace accessible on the same level from the living area - Zen-style duplex house in a quiet dead-end - Two cellars and one parking space included Please note: - Property tax: €2,039 per year - Annual running charges: €500/month (including heating, hot water, cold water, concierge, maintenance of common areas, management fees) - Annual heating cost: included in the charges - Condition of the property: good general condition - Subject to co-ownership status - 10 main lots - Full sewage connection - No ongoing legal proceedings within the co-ownership Energy consumption (kWhEP/m².year): D Estimated emissions (kg CO2/m².year): D Annual energy cost min / max: €1,760 / €2,410 Reference year for prices: 2021 Moderate energy consumption housing. Sale price: €829,000 including VAT (Abriculteurs fees paid by the seller) This listing is written under the editorial responsibility of Ms. Audrey HEISER, commercial agent (EI), registered with RSAC Pontoise under number 517 949 368, without holding funds, acting on behalf of SARL Abriculteurs immobilier, capital €5,000, registered under SIREN number 837 704 584, holding professional card number CPI 7501 2018 000 025 842 issued by the CCI of Paris Île-de-France, whose legal representative is Mr. Adrien Piot, with registered office at 12 rue des Halles, 75001 Paris.

Ref. : RXGN6623_AH_2108

abriculteurs

MORZINE1 950 000 €

Apartment for sale direct - 7 rooms - 223 m²

Apartment for sale

Discover this magnificent prestige four-level apartment located in the heart of Morzine featuring superb views and a spa while being sold fully furnished. On the fourth floor a welcoming entrance leads to a practical ski room and cloakroom as well as two covered parking spaces. On the third floor you will enjoy a vast living area under exposed timber beams with a fireplace an open fully equipped kitchen a pantry an exceptional relaxation area with a spa and a balcony offering breathtaking mountain views. On the second floor a TV room accompanies two en-suite bedrooms fitted with wardrobes and private shower rooms a toilet and a balcony. On the first floor you will find a master suite with a dressing room and full bathroom two further en-suite bedrooms with wardrobes and shower rooms as well as a third balcony. This rare property ideally combines high-end comfort direct access to shops and ski slopes as well as strong rental yield potential.

Ref. : 1465

AGENCE IMMOBILIERE BAUD

JOUY LE MOUTIER1 020 000 €

House for sale direct - 9 rooms - 530 m²

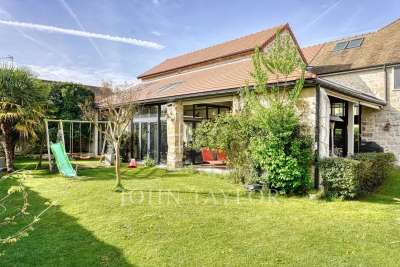
Val d'Oise – Jouy-le-Moutier – Elegant character property with exceptional features

Hidden away, in the heart of a sought-after residential environment just one hour from Paris, this remarkable residence located in Jouy-le-Moutier embodies the perfect blend of authenticity and modernity. With an area of nearly 530 m2 and entirely redesigned with high-quality materials, the property charms with its generous volumes and omnipresent brightness. The entrance, with its beautiful spaces and exposed beams, leads to a dining kitchen, signed Snaidero. This, like the other reception areas, opens onto a winter garden with a brazier, a large covered terrace, and a vast landscaped garden of 941 m2. Designed for well-being, the house has on the same level a relaxation area including an indoor spa with a jacuzzi / swimming corridor, a sauna, and a fully equipped gym open to the garden. A first independent bedroom, opening directly onto the terrace, benefits from its private bathroom with toilet. A laundry room completes this level. The first floor features a master suite with a dressing room, bathtub / shower, and a separate WC, a second suite with a bathroom, two beautiful bedrooms, an office, a bathroom, and a separate WC. A glass walkway leads to a large playroom, an soundproof music room, and a private cinema. The top level offers a spacious loft-style open space, enhanced by its exposed beams, featuring a bar area with billiards, a large additional room (another bedroom possible), a bathroom, and a separate WC. A double garage, a carport (for 2 additional vehicles) equipped with charging stations, and several parking spaces complete this ensemble. Air-conditioned, smart home equipped, and secure. Close to schools, amenities, and leisure island, this rare property offers a privileged living environment, ideal for clientele seeking exclusivity and serenity.

Ref. : V4069PA

JOHN TAYLOR PARIS

FRÉJUS1 100 000 €

House for sale direct - 8 rooms - 328 m²

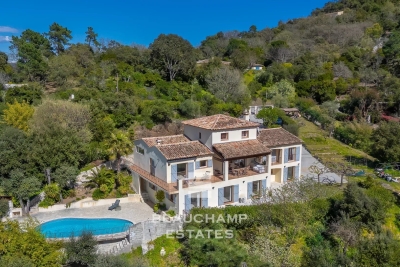
5-bedroom Provençal villa - Fréjus

Nestled within a private estate at the heart of a protected park, this south-facing Provençal villa enjoys a rare, unspoiled, and highly sought-after setting. Set on nearly one hectare of land, it boasts breathtaking views of the Esterel hills, in an environment combining tranquility, nature, and privacy. The area will also appeal to outdoor enthusiasts thanks to its numerous access points to hiking and walking trails, directly within the estate. Spread over three levels, the property offers generous volumes, abundant natural light, and significant potential for customization. From the entrance, on the main level, you are welcomed into a spacious and bright living room, along with a fully equipped Provençal-style kitchen. This level also features a first bedroom with an en-suite shower room, as well as a master bedroom with its own private bathroom. Upstairs, a beautiful space of over 25 sqm offers endless possibilities: an additional bedroom, office, playroom, library, or relaxation area. The lower level includes two additional bedrooms and can easily be converted into a fully independent living space, separate from the main house. It already offers the features of a true apartment, including a large kitchen open to the living room with a fireplace—ideal for hosting family and friends in complete privacy. A separate south-facing entrance is also available. In addition, an independent studio of over 25 sqm provides extra space, perfect for accommodating guests, creating a home office, or setting up a dedicated workspace. Outside, the property features a welcoming summer kitchen for enjoying al fresco dining, a carport for two vehicles, and an 11 x 4 m swimming pool, perfect for sunny days. This villa offers a privileged lifestyle in the heart of preserved nature, with numerous layout possibilities to suit any life project. Property subject to co-ownership regulations Total number of units: 276 Annual charges: between €2,200 and €2,500 Ongoing legal proceedings: no Energy rating: C (98 kWh/m²/year) – Climate rating: C (14 kg CO2/m²/year) / estimated annual energy costs for standard use: between €3,080 and €4,290 (reference year 2025). Information regarding the risks to which this property is exposed is available on the Géorisques website: www.georisques.gouv.fr .

Ref. : STB3611

BEAUCHAMP ESTATES

CAP D'ANTIBES14 750 000 €

House for sale direct - 7 rooms - 300 m²

CAP D'ANTIBES - Waterfront Villa | Frontline Sea View, Direct Beach Access and Pool

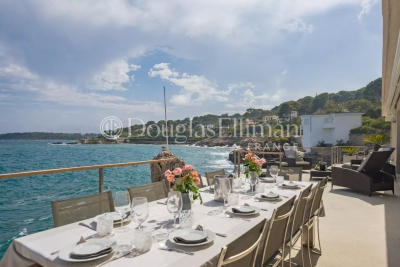
Exceptional 300 sq.m. waterfront architect-designed villa, frontline to the sea on the prestigious Cap d'Antibes. Set on a 1,560 sq.m. landscaped plot facing South-East, this unique property boasts a spectacular panoramic sea view, a seawater swimming pool with a pool-house, 5 bedrooms (including an independent studio), and direct, private access to the sea via a swimming platform. A unique waterfront location on the Cap d'Antibes Situated in the most exclusive area of the French Riviera, this magnificent frontline architect-designed villa offers a truly unique living environment. Surrounded by a beautifully landscaped garden with mature trees, the property stands out for its direct access to the sea via a private swimming platform. Its dominant position guarantees a spectacular panoramic view of the Mediterranean Sea, the mountains, and the city, bathed in light thanks to its ideal South-East exposure. Spacious reception areas opening onto the Mediterranean The ground floor has been designed to maximize flow and natural light. It features a majestic entrance leading to a double reception room and a dining room, all opening onto large sunny terraces. This level also offers a high-end kitchen with a separate scullery/laundry room, an office space, guest toilets, and a first large double bedroom with an en-suite shower room and a private terrace. The first floor dedicated to en-suite bedrooms with panoramic balconies The upper floor hosts the main sleeping area, featuring elegant wooden flooring and refined finishes. It includes an exceptional master suite with a large custom-made dressing room and a private bathroom. Two further double en-suite bedrooms complete this level. Every single bedroom opens onto a private balcony offering dramatic and plunging sea views. Independent guest accommodation and premium outdoor amenities Ideal for welcoming relatives or housing staff in total privacy, the independent studio includes a living room with a kitchen, a bedroom, a bathroom, and a private terrace. The outdoor grounds celebrate the Mediterranean lifestyle with vast terraces, a solarium, an fitted pool-house, and a stunning seawater swimming pool. For parking, the property offers a secure outdoor parking area for 3 vehicles, complemented by two additional private garages located in the immediate vicinity.

Ref. : 10712

DOUGLAS ELLIMAN CANNES