OK
More than Less than
  ok

Key-words : direct

Houses and Apartments, your real estate specialist magazine offers a selection of ads that match with the keyword direct. You can refine your search by specifying the area or price range in the navigation bar link Search for a House/Apartment.

GORDES492 300 €

House for sale direct - 3 rooms - 81

2-Bedroom House with Private Pool for Sale in Gordes

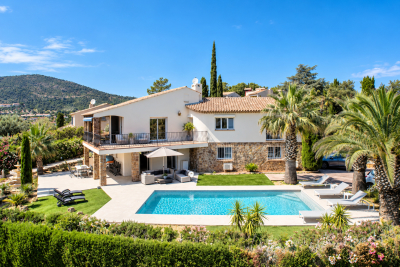
Discover this charming house located in Gordes, prestigious village of Luberon. This 81m² property, set on a 160m² fenced plot, perfectly combines Provençal authenticity with modern comfort. Featuring two bedrooms, a private pool, and a generous 50m² terrace, it offers an exceptional living environment bathed in southern sunlight. The interior reveals a spacious 38m² living area designed for relaxation, directly opening onto the expansive terrace and the inviting pool area. The kitchen is fully equipped with high-end appliances, ensuring both functionality and style. The layout includes two comfortable bedrooms and a well-appointed bathroom. Outside, the meticulously maintained garden creates a serene atmosphere, while the south-facing orientation guarantees optimal natural light throughout the day. Caractéristiques • Terrain: 160m² • Surface habitable: 83m² • Vue: Village and surrounding landscape • Nombre de chambres: 2 • Espaces de vie: Bright 38m² living room • Cuisine: Fully equipped with modern appliances • Piscine: Private pool with liner • Jardin: Landscaped and fenced • Équipements complémentaires: Two parking spaces, fiber optic, electric shutters and gate, double glazing Situated in one of the most sought-after locations in the Luberon, this property represents a unique opportunity for those seeking a tranquil retreat. Its prime condition and thoughtful design make it an excellent investment for a primary residence or a premium holiday home. Contactez-nous pour avoir plus de renseignements ou organiser une visite.

Ref. : 11487

ROSIER

POURRIÈRES620 000 €

House for sale direct - 7 rooms - 174

Authentic 17th-Century Village House with Terrace, Pool, and Views – 30 Minutes from Aix-en-Provence

Nestled in the heart of a charming and authentic Provençal village, just 30 minutes from Aix-en-Provence, this stunning 17th-century village house captivates with its unique character, full southern exposure, and unobstructed views over the typical Provençal landscape. Fully renovated with taste in 2020, the property offers approximately 184 sqm of living space, spread over three levels plus a basement, achieving a harmonious blend of historic charm and contemporary comfort. The ground floor features a magnificent, light-filled living area with high ceilings, comprising an open-plan kitchen, a dining area, and a warm, inviting lounge enhanced by a fireplace. This welcoming space opens directly onto a delightful terrace with a swimming pool — a true extension of the home — perfect for enjoying long sunny days in Provence. A bedroom and a bathroom complete this level. On the first floor, the property offers three bedrooms, two of which benefit from en-suite shower rooms, one also enjoying a south-facing balcony. The top floor hosts two additional spacious bedrooms, each with its own en-suite shower room, providing comfortable accommodation ideal for family and guests. Outside, the terrace with its pool and relaxation area forms a true haven of peace, perfect for savoring the Provençal art of living in an authentic and preserved setting. Thanks to its layout and features, this character-filled property is perfectly suited as a charming family home, a Provençal pied-à-terre, or a high-quality guesthouse project.

Ref. : BVI84877

ACTUEL IMMOBILIER - AIX-EN-PROVENCE

TANNERON980 000 €

House for sale direct - 4 rooms - 180

PROVENÇAL STONE HOUSE IN TANNERON – SWIMMING POOL – OPEN VIEWS OF THE COUNTRYSIDE & MOUNTAINS

Charming fully renovated Provençal stone house, tastefully updated and nestled in a peaceful, green setting, offering breathtaking unobstructed views over the surrounding countryside and the mountains of the hinterland. This 110 sqm, 3-bedroom property features a spacious living room with large openings onto the garden, an independent kitchen, two shower rooms, a separate 1-bedroom guest house, and two garages, one of which is directly connected to the main house and could easily be converted into a fourth bedroom. Outside, the property boasts beautifully landscaped grounds planted with olive trees, a swimming pool with pool house, a jacuzzi, and generous outdoor living areas ideal for relaxation and entertaining. Bright and impeccably maintained, this property perfectly combines the authentic charm of traditional stone architecture with modern comfort.

Ref. : 1279

Cannisimmo

ROQUEFORT-LES-PINS1 850 000 €

House for sale direct - 6 rooms - 210

Fully Renovated Charming Property Absolute Tranquility Just 5 Minutes from Roquefort Set in a privileged countryside environment, enjoying absolute peace and quiet and a south-facing exposure, this beautifully renovated charming property is located just 5 minutes from the center of Roquefort. Fully renovated between 2024 and 2026, the home offers an exceptional lifestyle combining modern comfort with high-end features. The property provides approximately 210 sqm of living space and stands out with its elegant façade partially clad in newly installed stone, enhancing its authentic yet contemporary character. On the garden level, the house offers an entrance with built-in storage, a welcoming dining area ideal for entertaining, a bright living room with high ceilings, a large skylight, and a mixed wood and pellet stove. A spacious independent kitchen with a pantry completes the living areas. The sleeping quarters include four bedrooms, all fitted with wardrobes and/or dressing rooms, a recently renovated bathroom with shower, bathtub, and double vanity, as well as a separate toilet. Upstairs, the master suite provides a private retreat with a fully equipped bathroom featuring double vanity, walk-in shower, whirlpool bathtub, and toilet, along with a large wardrobe and direct access to a private rooftop terrace (tropezienne). Additional features include a 15 sqm ancillary space suitable for storage or further customization, and a new 50 sqm double garage with automatic doors and storage areas. Set on a flat, fully enclosed plot of approximately 2,000 sqm, the outdoor areas are beautifully landscaped and include a new swimming pool with waterfall, jacuzzi, and pool deck, heated, salt-treated, and equipped with a self-cleaning system. Two exotic wood terraces, one with a bioclimatic pergola, a pétanque court, carefully designed landscape lighting, and a fully landscaped garden complete the exterior amenities. The property benefits from comprehensive technical upgrades, including full renovation of the façade, insulated roof, garage, wrought-iron fencing, electric gate, and outdoor features. Heating is provided by three systems: a new heat pump supplying water radiators, a mixed wood/pellet stove, and reversible air conditioning in every room. The electrical system has been entirely renewed with a new electrical panel. The property also features a new septic system and fiber internet installation. Energy performance rating currently in progress, with an expected rating of C or B. A rare opportunity offering an exceptional living environment, combining tranquility, modern comfort, and premium featuresideal as a primary residence or a second home.

Ref. : 739

CENTURY 21 Visa Immobilier

VILLEFRANCHE-SUR-MER1 650 000 €

Apartment for sale direct - 3 rooms - 135

Open sea view, large terrace , near beaches

Cap-Ferrat Located in a prestigious private domain with landscaped gardens and security video system, this exceptional 130 sqm apartment offers panoramic views over Villefranche’s famous Baie des Anges and the Mediterranean Sea. Just steps from the beaches and the charming Old Town, it is a rare opportunity to enjoy Riviera life in an elegant setting. Spacious, Light-Filled & Full of Charm The apartment comprises a generous living room, a separate dining room, and an independent kitchen with its own service entrance. Two bedrooms and three bathrooms open onto a stunning 39 sqm south-facing terrace with uninterrupted sea views. All rooms enjoy direct sea views. The property also includes a private parking space

Ref. : 303826

ISM-Property

CANNES668 000 €

Apartment for sale direct - 2 rooms - 48

CANNES PALM BEACH – Elegant 1-Bedroom Apartment with Sea View & Exceptional Terrace

Discover this stunning 1-bedroom garden-level apartment ideally located in the prestigious Palm Beach district of Cannes, directly facing the sea and just 5 minutes from beaches, shops, and local amenities. Set within a truly enchanting residence featuring an exotic landscaped park and a large swimming pool overlooking the beautiful Lérins Islands, this property offers a rare lifestyle combining luxury, tranquility, and prime location. The apartment boasts a spectacular 62 sqm private terrace, perfectly exposed South-East, ideal for enjoying the sunshine all day long while benefiting from a charming sea view. Inside, the layout is both smart and elegant. The living room, bedroom, and kitchen all open onto the terrace, creating wonderful natural light throughout the apartment and seamless indoor-outdoor living. Additional features include: Spacious bedroom with built-in wardrobes / dressing area Beautiful bathroom Separate guest toilet Dedicated laundry/storage space Private parking space included A rare opportunity to own a refined seaside property in one of the most sought-after areas of Cannes — ideal as a holiday home, investment, or primary residence.

Ref. : 86917756

ESTATE SERVICE

CAROMB649 000 €

House for sale direct - 9 rooms - 245

Charming village house in Caromb: generous volumes, outbuildings, plunge pool, and a Tropézienne terrace with panoramic views of Mont Ventoux.

Located in the heart of the highly sought-after village of Caromb, this village house with a historic soul instantly captivates with its generous volumes and authenticity. Originally dedicated to agricultural activity linked to vine grafts and silkworm rearing, this history-filled property has retained all its old-world character. Access via a peaceful cul-de-sac, lined with beautifully maintained period homes, guarantees absolute tranquility.Laid out in an L-shape around its courtyard, the building offers a particularly functional layout. Carefully preserved original features — cement tiles, stone staircases, and period fireplaces — bestow a serene and timeless atmosphere upon the property. Living Spaces and the Main HouseThe ground floor opens onto a discreet entrance hall with a guest toilet and direct access to the garden. It leads to a bright kitchen open to the dining room, followed by a warm living room enhanced by a fireplace. This reception area is bathed in continuous light thanks to magnificent period glass-paneled doors.Two staircases provide access to the upper floors, offering ideal modularity for independent living: the first, in original granito, is located in the hall, and the second, in stone, is in the living room. First floor (via the entrance hall):A first bedroom with a fireplace opening onto a balcony, a dressing room, and a shower room with toilet. Continuing through, a second en-suite bedroom features its own large shower room with toilet. Second floor:A superb space under exposed roof timbers has been converted into a large dormitory (bedroom III) with ample storage.The Guest Apartment and Independent BedroomThe Apartment (accessible via the stone staircase):Both connected and independent, this space comprises a beautiful living area with a kitchen boasting high ceilings, a shower room with toilet, and a fourth bedroom overlooking the covered courtyard (préau). Most notably, it opens onto a stunning Tropézienne terraceoffering breathtaking views over the village rooftops and Mont Ventoux.The Ground-Floor Bedroom (bedroom V):Completely independent and nestled under the covered courtyard for absolute privacy, it features its own shower room with toilet. Exteriors and Outbuildings: The Provençal LifestyleSouth-West facing, the property enjoys optimal sunlight throughout the day. Its 245 sqm of living spaceis arranged around a shaded, intimate courtyard with absolutely no overlooked views. A small stone plunge pool is set within it, ideal for cooling off during the summer.A true gathering point, a vast 40 sqm covered courtyard (préau) allows for extended outdoor lunches. It is complemented by a period glasshouse, currently used as an artist's studio.A basement cellar accessible from the living room, as well as an outbuilding used as a laundry/boiler room and bicycle storage, complete the functionality of the house. The courtyard also provides parking for one vehicle. Features and ComfortRecent Renovations:The roof was entirely renovated in April 2026, including the complete waterproofing of the Tropézienne terrace, the chimney ridge, and the flashing.Amenities:Mains gas central heating, mains water, and mains drainage.Situated just a two-minute walk from the shops and the village center, this unique property represents an exceptional opportunity. Whether as a primary residence, a secondary family home, or a hospitality project thanks to its modular spaces, it embodies authentic Provence in its most intimate and rarest form.

Ref. : 11490

ROSIER

LA MOTTE550 000 €

House for sale direct - 4 rooms - 96

Beautiful 3-bedroom house on the 4* Golf & Spa Resort Le Dom

Beautiful semi-detached house at the 4* Golf & Spa Resort Le Domaine de St-Endréol. 3 good sized bedrooms + garage (21 m2) + rooftop terrace (21 m2) From the house there is DIRECT access to the swimming pool Ground floor: living room, kitchen, 1 terrace. Garden of 419 m2. Garage of 21 m2. 1st floor: 3 bedrooms all with air conditioning, 1 shower room and 1 bathroom + 21 m2 rooftop terrace Date of completion: 2003 Legal status: Co property of 40 units. Secured residence with swimming pool. The St-Endréol Golf & Spa Resort is a private and secure estate. Nestled between Provence and the French Riviera, in the heart of a region rich in history and cultural events, the Domaine de St Endréol enjoys an exceptional location. This 150-hectare haven of peace, bordered by forests opening onto breathtaking landscapes, is located less than an hour from Aix-en-Provence and Nice, 25 minutes from the Gulf of Saint-Tropez, and 90 minutes from ski slopes. Nice Airport is 45 minutes away, and the Les Arcs-sur-Argens TGV train station is just 10 minutes away. In the natural and protected setting of the Domaine, you will find the very essence of the art of living in Provence: omnipresent sun, light like no other, musical cicadas, mountains and hills that punctuate the horizons, gardens with fragrant essences. The architecture, inspired by traditional Provençal design, and the quality of its exterior landscaping, which respects a remarkable natural environment, make it one of the most sought-after estates in the South of France. The 18-hole international golf course with its clubhouse and panoramic restaurant, tennis courts, 2,000 m2 spa, four-star hotel residence, conference center, reception rooms and walking trails are all meeting points for an international population in love with Provence and its art of living.

Ref. : PH3 08 05

S.E.G.S.E. LE DOMAINE DE ST-ENDRÉOL

SILLINGYNew property

House for sale direct - 5 rooms - 127

Sillingy Bromines CMI

€895,000 In Bromines, within the municipality of Sillingy, at the gateway to Épagny and the Greater Annecy area, this contemporary home by Dunoyer offers 127 m² of living space in a privileged residential setting with beautiful mountain views. Built on a 523 m² plot, the property will feature a bright contemporary design with three bedrooms and suites, a study, generous living spaces opening onto the outdoors, as well as a garage and a cellar. Its strategic location provides quick access to the shops, restaurants, and services of Épagny, while benefiting from direct connections to Annecy, Geneva, and Switzerland. Located in one of the most sought-after areas of Greater Annecy, the Bromines district is appreciated for its perfect balance between nature, tranquillity, and urban convenience. Just minutes from Grand Épagny, local schools, Collège de la Mandallaz, and the future Haute-Savoie International Bilingual School, it is ideally suited to family life. Fast access to the A41 motorway towards Geneva and Lyon, proximity to Annecy city centre, and easy reach of major employment hubs make it a highly desirable address for professionals and cross-border commuters. With mountain views, local amenities, cultural and sports facilities, cycling paths, and natural surroundings, Bromines offers a rare quality of life on the doorstep of Annecy. Contract CMI: The indicated price includes the land (site viewed in the company of our land partner), the fully built house under a construction contract, studies and guarantees. Notary fees, taxes, and exterior design are not included. Non-contractual photos.

Ref. : IN-12666

GROUPE DUNOYER

MURS2 500 000 €

House for sale direct - 8 rooms - 248

Elegant property with panoramic views of the Luberon

Nestled in a pristine natural setting, just 6 kilometers from Gordes, on the hills above Joucas, this remarkable stone property enjoys a privileged location offering spectacular views of the valley and the Luberon hills. Upon arrival, the property captivates with the quality of its setting and the balance of its architecture. The light-colored stone facades, traditional roofs with antique tiles, spacious terraces, and carefully landscaped gardens come together to form an elegant ensemble, perfectly integrated into its natural surroundings. The garden, landscaped with remarkable care, is organized around a series of dry-stone terraces, magnificent olive trees, cypresses, and sculpted topiaries that lend the whole a character that is both refined and timeless. From the various terraces, the view extends over an exceptional panorama featuring rolling wooded hills, valleys, and the iconic landscapes of the Luberon. The house offers approximately 248 m² of living space spread over two levels. The layout has been designed to maximize natural light and maintain a constant connection with the outdoor spaces. The garden level features spacious reception rooms opening onto the terraces and gardens. The living room and lounge feature spacious interiors, separated by an elegant, airy central fireplace, while stunning exposed beams highlight the property's authentic character. The numerous windows allow you to fully enjoy the view while providing abundant natural light throughout the day. Adjacent to this, the open kitchen is both functional and inviting, organized around a spacious central island. It is complemented by a large utility room and a guest restroom with a sink. The master bedroom (I) is located on the ground floor in the east wing of the house. It features large closets as well as a bathroom with a shower and toilet. Symmetrically, in the west wing, is bedroom II, also equipped with closets and a bathroom with a shower and toilet. Both bedrooms have direct access to the large south-facing terrace. The upper floor features two additional bedrooms (III and IV), accessed via a central landing with closets, as well as a bathroom and a separate toilet. Outside, set slightly lower, the tiled swimming pool is one of the property's highlights. Its generous dimensions of 12.5 x 5 meters are part of a vast relaxation area featuring beautiful natural stone decking. Heated, it is equipped with an integrated automatic cover. To the side stands an elegant pool house featuring a summer kitchen with a barbecue area, a dining room, and a utility and storage room. A large awning allows for flexible shading and naturally extends the home, fully enhancing the lifestyle this property offers. Beyond its aesthetic qualities, the home offers a particularly high level of comfort. It features electric underfloor heating, an air conditioning system, controlled mechanical ventilation, high-speed fiber-optic internet, and a state-of-the-art security system. It is also connected to the municipal water supply, has an independent sewage system, an electric gate, and fully enclosed grounds. The grounds, covering over 5,000 m², ensure complete privacy while remaining easy to maintain thanks to expert landscaping. Each space has been designed to highlight the views, preserve the tranquility of the surroundings, and offer various spots for relaxation throughout the day. A rare find on the market, this property combines all the elements sought after in a prestigious residence in Provence: authentic architecture, a remarkable natural setting, an exceptional panoramic view, high-quality finishes, and a privileged living environment just minutes from the most beautiful villages of Luberon. A hidden gem where elegance, comfort, and nature come together seamlessly.

Ref. : 11488

ROSIER

LES ISSAMBRES1 195 000 €

House for sale direct - 7 rooms - 192

CHARMING 4-BEDROOM VILLA FOR SALE, FLAT PLOT, POOL, PARKING, NEAR THE SEA IN LES ISSAMBRES

Just 1.3 km from the sea, discover this charming, fully renovated villa, nestled in a peaceful setting with beautiful, unobstructed views of the hills. Built on a level plot, this 190 sqm property impresses with its generous proportions and abundant natural light. It offers a spacious living area with a lounge/living room and dining room opening onto large, sunny terraces (energy performance certificates in progress). The fully fitted and equipped open-plan kitchen also opens onto a pleasant shaded terrace. The sleeping area comprises four attractive bedrooms, several with direct access to the outside, as well as a dressing room, a bathroom, and a shower room. Outside, you can enjoy a lovely, recently built swimming pool (9 x 4 m), several inviting terraces, and an easy-to-maintain garden. The amenities perfectly complement this property: reversible air conditioning, double glazing, electric gate, intercom/video intercom, parking for several vehicles (carport possible). Advantages: Flat land with no overlooking neighbors. Villa in excellent condition, no work required. Multiple terraces for indoor/outdoor living. Recent swimming pool. Quiet and sought-after environment. South-facing. An ideal property as a primary or secondary residence, combining comfort, charm and proximity to the sea.

Ref. : 2796

SEA VIEW PROPERTY / GROUPE AGENCE DU CAP

PARIS 14EME1 695 000 €

Apartment for sale direct - 4 rooms - 172

Paris 14 - Top-floor duplex apartment with panoramic terraces

Opposite Parc Montsouris, on the eight and top floor of a high-end 70s residence, this remarkable duplex apartment holds the guarantee of a rare lifestyle, a mix of contemporary elegance, generous volumes and spectacular views of one of Paris's most verdant areas, including the Eiffel Tower, Sacré Coeur and the Panthéon. Bathed in light thanks to its triple aspect and offering complete peace and quiet, the apartment spans 115.24 sq.m of Carrez Law surface (1,240 sq ft) extended by 62.01 sq.m (667 sq ft) of outdoor spaces. You'll love the generous proportions right from the entrance. A vast dual-aspect reception room opens onto a 30 sq.m (323 sq ft) terrace overlooking Parc Montsouris, creating a fabulous living space. The fully fitted and equipped open kitchen harmoniously blends in with this convivial and elegant space. This level also has a utility room, plenty of custom-built cupboards, a 25 sq.m (269 sq ft) suite (previously two bedrooms), a shower room and a separate toilet. The upper level has a spectacular circular bedroom opening onto a second 26 sq.m (280 sq ft) terrace, offering panoramic views over the rooftops of Paris. Plenty of storage space and a shower room with toilet round off this level. The spacious basement storage units round off the property. Option to purchase a lock-up garage at an additional cost. This unique home combines a VIP address at the heart of the capital, close to all urban facilities, shops, public transport (metro line 4, RER B for quick access to Paris's airports), and direct access to the A6 motorway.

Ref. : 6619

AGENCE VARENNE PARIS 7E

CANNES695 000 €

Apartment for sale direct - 4 rooms - 188

Elegant, fuldstændig renoveret duplexhus med terrasser og garage - Cannes Stanislas

Ideally located in the Stanislas district, just a few minutes' walk from the beaches, Le Suquet, and the city center, this elegant, fully renovated house impresses with its high-quality features, beautiful materials, and remarkable tranquility. Benefiting from several independent entrances, including two on the ground floor, it offers a particularly functional layout and numerous possibilities for customization. The ground floor features a welcoming entrance hall, two spacious rooms with direct access to a pleasant terrace, offering the potential to create up to three bedrooms, as well as a laundry room and a shower room with WC. Upstairs, the light-filled living spaces comprise a large living room with a dining area, extending onto a lovely sunny terrace, and a fully equipped kitchen. A spacious master suite with a private bathroom, WC, and dressing room completes this level. The attic, with a surface area of ??approximately 57 m² and already connected to water and electricity, offers further development potential to suit your needs. Finally, a large garage of approximately 30 m² provides parking for several vehicles. A rare property combining comfort, spaciousness, and potential for expansion in one of Cannes' most sought-after areas.

Ref. : 87084277

WRETMAN ESTATE & CONSULTING

PARIS 16EME1 190 000 €

Apartment for sale direct - 3 rooms - 103

Paris 16 - Chaillot - 2 bedroom apartment - Large balcony with Eiffel Tower view

Ideally located between the Palais Galliera and the Place des États-Unis, very close to the Trocadéro, this apartment is on the 2nd floor of a beautiful 1980s building with 24/7 concierge service. Quiet and bright, this 103.90 sq m (Carrez law) property offers a through layout with no wasted space and significant renovation potential (possibility of creating 3 bedrooms). The property comprises: an entrance hall, a double living room of approximately 40 sq m opening onto a large balcony/terrace with a lovely view of the Eiffel Tower. On the side overlooking the tree-lined courtyard are: a separate kitchen, a first bedroom opening onto a balcony, a shower room, a separate toilet, and a second bedroom also opening onto a balcony, featuring a large dressing room and a shower room with toilet. A cellar completes this offer. A parking space in the building's basement (directly accessible by elevator) is available as an option for €46,000. Property subject to the condominium ownership regime. 1,133,333 € Agency fees not included - Agency commission: 5%VAT included Agency fees payable by buyer - Montant moyen de la quote-part de charges courantes 8,324 €/yearly - Les informations sur les risques auxquels ce bien est exposé sont disponibles sur le site Géorisques : www.georisques.gouv.fr

Ref. : 86827562

BARNES TROCADERO

MARSEILLE 6EME945 000 €

Apartment for sale direct - 4 rooms - 163

Exceptional Duplex - 3 Bedrooms - Open Views - Rooftop Terrace - Garage - Vauban

In the heart of the highly sought-after village of Vauban, Barnes Immobilier presents this top-floor duplex of 117.31 sqm, offering a true “house-like” feel in a peaceful setting, gently accompanied only by the distant sound of the bells of Notre-Dame de la Garde. Entirely redesigned and renovated by an architect, this property stands out for the elegance of its features, the generosity of its volumes, and the quality of its renovation. The main level features a superb dual-aspect living area of approximately 60 sqm with an open-plan kitchen, bathed in natural light and extended by a continuous balcony offering open views of Notre-Dame de la Garde. From the kitchen, a 10 sqm open-air terrace provides a privileged view over the rooftops of Vauban. The living space is enhanced by a wood-burning stove, creating a warm atmosphere, and benefits from a reversible air conditioning system for optimal comfort throughout the year. This level also includes an en-suite bedroom with a bathroom (bathtub), as well as a master bedroom with custom-made dressing and a shower room with WC. Numerous built-in storage spaces and a guest WC complete the layout. Upstairs, a third independent bedroom benefits from its own private shower room with WC, ideal for hosting guests or creating a separate living space. An exterior staircase leads to a spectacular 25 sqm rooftop terrace, fitted with a summer kitchen, offering exceptional panoramic views over the city and Notre-Dame de la Garde, in a peaceful and private atmosphere. A cellar and a garage with direct access to the common areas complete this rare property. The apartment is located within an intimate condominium of only three co-owners, ensuring privacy and quality of life. The location is highly sought-after for its authentic village atmosphere, its neighborhood lifestyle, and its immediate proximity to schools, parks, and local food shops. Information regarding potential risks affecting this property is available on the Géorisques website: www.georisques.gouv.fr Agent commercial ''EI'' Inscrit au RCS de Marseille sous le numéro 520 857 293 CONTACT - Marie-Christine STEFFANETTI : +33 (0)6 28 01 98 18 Agency fees payable by vendor - Montant moyen de la quote-part de charges courantes 1,908 €/yearly - Montant estimé des dépenses annuelles d'énergie pour un usage standard : 1070€ ~ 1500€ - Marie-Christine STEFFANETTI - Agent commercial - EI - RSAC 520 857 293

Ref. : 86625350

BARNES MARSEILLE CASSIS LITTORAL