OK
More than Less than
€  ok

Key-words : direct

Houses and Apartments, your real estate specialist magazine offers a selection of ads that match with the keyword direct. You can refine your search by specifying the area or price range in the navigation bar link Search for a House/Apartment.

SCIEZ3 150 000 €

House for sale direct - 6 rooms - 120 m²

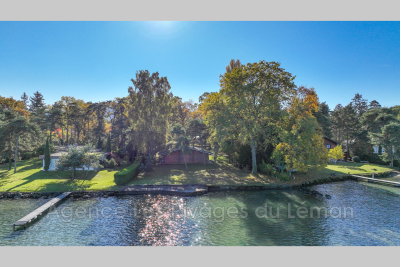
Feet in the water Domaine de Coudrée Sciez

A magnificent waterfront property, offering an exceptional living environment in the heart of the Domaine de Coudrée. This splendid property extends over approximately 2,500 m² of land, with direct access to the peaceful banks. At the center of this haven of peace, a 120 m² log chalet, with a warm atmosphere and a breathtaking view of the water. Next to the chalet, a spacious 50 m² garage for your vehicles and equipment. You will be seduced by the tranquility of this preserved natural environment, ideal for lovers of nature and tranquility. A rare opportunity to live by the water, in a corner of paradise. Don't wait any longer, contact us for a visit today.

Ref. : 1059V22M

LES RIVAGES DU LEMAN

ANTIBES1 190 000 €

House for sale direct - 5 rooms - 207 m²

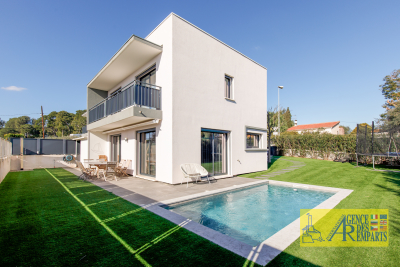
Magnificent fully renovated villa in the hills above Antibes

Ideally located in a sought-after residential area in the hills above Antibes, this superb, fully renovated villa impresses with its elegance, generous proportions, and high-quality features. Offering a peaceful and verdant living environment, it represents a rare opportunity on the French Riviera. The villa is harmoniously arranged over several levels. In the basement, a space dedicated to well-being and functionality awaits you. There you will find a fully equipped gym, a bathroom, and a bedroom, ideal for accommodating guests, creating a separate space, or setting up an additional suite according to your needs. On the garden level, the main living area is bathed in light thanks to large windows opening directly onto the outside. The fully equipped, modern, and inviting open-plan kitchen flows into a spacious living and dining area, offering direct access to the landscaped garden and swimming pool. This space has been designed to allow you to fully enjoy both indoor and outdoor living in a warm and elegant atmosphere. A garage completes this level, providing comfort and practicality on a daily basis. Upstairs, the sleeping area comprises three lovely bedrooms, an office--perfect for working from home or reading--as well as a shower room and a bathroom, ensuring optimal comfort for the whole family. A terrace on the upper floor provides a pleasant additional outdoor space, ideal for relaxing and enjoying the surroundings. Outside, the carefully landscaped garden, complete with a swimming pool, offers a true haven of peace, ideal for relaxation and convivial moments under the Mediterranean sun. This turnkey villa perfectly combines modernity, comfort and lifestyle, in a quiet and privileged environment, close to amenities and main roads.

Ref. : 5557

AGENCE DES REMPARTS

LES ADRETS-DE-L'ESTÉREL1 895 000 €

House for sale direct - 8 rooms - 304 m²

LES ADRETS-DE-L'ESTÉREL – Private estate – Characterful Provençal villa – Panoramic sea view

REF 032026 428 / :SOUS OFFRE / Nestled in the heart of one of the most sought-after private and secure estates in Les Adrets-de-l'Estérel, ideally located close to major transport routes, this elegant Provençal-style villa enjoys a remarkable dominant position and breathtaking 360° panoramic sea views, stretching from the Bay of Cannes and the Lérins Islands to the Estérel hills and the Southern Pre-Alps. Set on a magnificent flat plot of over 3,100 sqm, beautifully landscaped with Mediterranean species and perfectly secluded, the property offers a peaceful and private living environment. It boasts approximately 300 sqm of living space (nearly 400 sqm in total including annexes). From the moment you enter, a charming patio leads to a spacious entrance hall with vaulted ceilings, opening onto a stunning 72 sqm reception area with fireplace, bathed in natural light and extended by a large terrace facing the sea and the pool. The independent kitchen, fully renovated in a contemporary style, is complemented by a utility room and benefits from direct access to the outdoor areas. The villa offers an ideal family layout with two beautiful ground-floor bedrooms, each with its own bathroom or shower room. Upstairs, a unique turret office full of character as well as converted attic space complete the upper level. On the garden level, the property features two additional bedrooms, a living room, a fitted kitchen and a terrace, creating a comfortable and fully independent living area. Thoughtfully designed, the property can easily be divided into two independent apartments, each with its own entrance, kitchen, living spaces and terraces, offering great flexibility of use. Outside, the living areas invite relaxation with a traditional mosaic-tiled swimming pool, a pool house, a large sun-drenched terrace and a beautifully maintained garden. A double garage as well as numerous parking spaces complete this exceptional property. Possibility to extend the property by approximately 150 sqm. A rare property combining elegance, generous volumes, natural light and absolute tranquility, enhanced by spectacular views. Ideal as a main residence or a prestigious holiday home.

Ref. : 032026-428

FINE AND COUNTRY

MENTON660 000 €

Apartment for sale direct - 3 rooms - 72 m²

3-room apartment with large terrace in Menton

For sale in Menton, a 72 m² apartment offering 3 spacious rooms including 2 comfortable bedrooms. This property is attractive due to its large living room opening onto a wide terrace ideal for enjoying the Mediterranean climate. Aluminum double-glazed windows provide optimal thermal and acoustic comfort, complemented by blinds and electric shutters. The modern living space combines practicality and elegance, with high-quality finishes and an open kitchen to the living room. Each bedroom has direct access to the outside, creating a pleasant atmosphere. The interior layout has been designed to meet daily comfort and functionality needs. The apartment also has accessible features for people with reduced mobility for ease and safety. The entire property is located in a quiet, well-maintained residence near shops, transportation, and the city center of Menton. Rare in the sector!

Ref. : X52365

GIOTTO Riviera Real Estate

CAVALAIRE-SUR-MER6 340 000 €

House for sale direct - 7 rooms - 410 m²

Contemporary property of exceptional quality! Sea view! Beac

Ideally located in one of the most sought-after areas of Croix Valmer/Cavalaire-sur-Mer, just 500 meters from the beaches and a few minutes from the town center and the port, this contemporary architect-designed villa embodies contemporary elegance and seaside luxury. Built on a landscaped plot of over 1,870 m2, this exceptional contemporary property is bathed in light and offers over 410 m2 of living space on three levels, all served by a private elevator. The villa boasts a spectacular 180-degree panoramic view of the sea, the port and Cap Lardier, visible from all reception rooms... imbued with luxury with its extraordinary volumes, harmonious curves, refined materials and high-tech equipment. On the main level: a majestic entrance opens onto a vast, light-filled living room of over 100m2, comprising a lounge with a fireplace, a spacious dining area, and a designer kitchen with curved bay windows, fully equipped and including a pantry. This level also houses a sumptuous master suite with a dressing room and bathroom, extending onto a huge terrace overlooking the Mediterranean. On the garden level: three en suite bedrooms, each with an adjoining shower room, a laundry room and a fully equipped summer kitchen with direct access to the terraces and the heated swimming pool. On the top floor: a single garage, a double garage, numerous storage spaces and technical rooms, all directly connected to the upper floors by an elevator. The exteriors are in perfect harmony with the villa: landscaped garden with trees, vast sunny terraces, 13m heated swimming pool with sea view... an idyllic setting in a highly sought-after area of Cavalaire-sur-Mer. Luxury, refinement, a premium location and large volumes are the hallmarks of this exceptional property.

Ref. : VPR10002684

Riviera Immobilier Real Estate

LES ISSAMBRES840 000 €

House for sale direct - 7 rooms - 188 m²

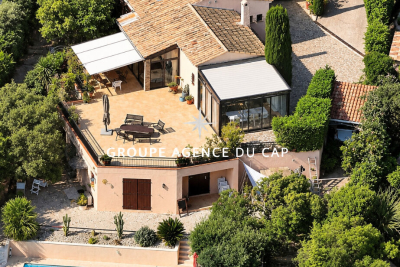
7-ROOM VILLA 188M2 WITH VERANDA, POOL AND INDEPENDENT APARTMENT, IN LES ISSAMBRES

Located in the heart of a residential estate less than 5 minutes from the town center and shops, this pretty 70s villa offers peace and serenity. Perfectly maintained, it is composed as follows: Main level: A bright living room extended by two winter garden-style verandas, offering an unobstructed view of the hills and a glimpse of the sea. A kitchen open to the living room, as well as three large bedrooms. Garage and carport. Upper level: A master suite with shower room and WC, as well as an additional bedroom that can be used as an office. Lower level: A separate 3/4 room apartment with direct access to the swimming pool. An ideal living environment, to discover without delay?!

Ref. : 3342

SEA VIEW PROPERTY / GROUPE AGENCE DU CAP

CANNES1 890 000 €

Apartment for sale direct - 3 rooms - 97 m²

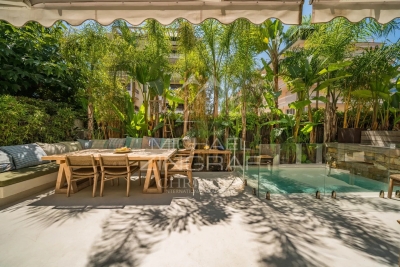
Cannes – Near the Croisette – Elegant Garden-Level Apartment with Private Pool

Just a few steps from the Croisette, within an intimate residence, this magnificent garden-level apartment of approximately 97 sqm offers a rare living environment, entirely secluded from view. The spacious reception room, bathed in natural light and enhanced by a fireplace, opens onto a superb terrace with a tropical atmosphere and a private swimming pool. A fully equipped open-plan kitchen completes this warm and refined living space. The sleeping area comprises an elegant principal suite with direct access to the terrace, a dressing room, a bathroom with shower and toilet, as well as a second en-suite bedroom. A guest toilet completes the layout. A private lock-up garage completes this rare property, a true green oasis in the heart of Cannes.

Ref. : MZIPB432

Michaël Zingraf Christies International Real Estate Cannes Palm Beach

GASSIN3 500 000 €

House for sale direct - 5 rooms - 210 m²

Elegant villa at the gates of Saint-Tropez

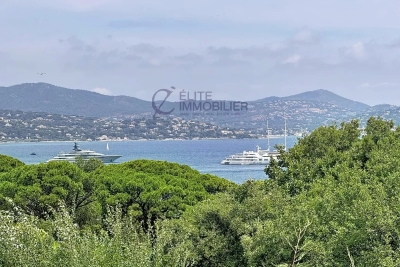
Nestled in the heart of a private estate, this Florentine-inspired villa will seduce you with its charm, absolute calm, and breathtaking view of the Gulf of Saint-Tropez. Built on a beautiful enclosed and landscaped land, enhanced with a swimming pool, the property offers spacious and light-filled living areas. Upon entry, discover a large living-dining room with an open kitchen, extended by a warm fireplace area. Large terraces surround the villa and open directly onto the main living areas, inviting you to fully enjoy the Mediterranean climate. Upstairs, the master suite benefits from a splendid sea view, a large bathroom, a dressing room, and a private balcony. Three other bedrooms as well as two bathrooms complete this sleeping area. The entire upstairs offers an exceptional view of the sea and the Gulf of Saint-Tropez. A garage and a laundry room complete the amenities of this property. No vis-à-vis, in a peaceful environment, this villa has all the assets for a primary residence, a holiday home, or an exceptional investment on the French Riviera. A rare property to discover without delay.]}]}Latitude: 43.2666, Longitude: 6.6414, Altitude: 0, City: Saint-Tropez, Country: France, Postal code: 83990, Region: Provence-Alpes-Côte d'Azur, Currency: EUR, Price: 4900000, Reference code: 1 1004 0443, City URL: 2442 1 1004 0443, URL: 2442 1 1004 0443, Estate agents name: BARNES, Saint-Tropez, Type of property: Villa, Living space: 300 m², Number of pieces: 7, Number of bedrooms: 4, Number of bathrooms: 4, Energy class: A, Emission of greenhouse gases: B, own description: Elegant villa at the gates of Saint-Tropez Nestled in the heart of a private estate, this Florentine-inspired villa will seduce you with its charm, absolute calm, and breathtaking view of the Gulf of Saint-Tropez. Built on a beautiful enclosed and landscaped land, enhanced with a swimming pool, the property offers spacious and light-filled living areas. Upon entry, discover a large living-dining room with an open kitchen, extended by a warm fireplace area. Large terraces surround the villa and open directly onto the main living areas, inviting you to fully enjoy the Mediterranean climate. Upstairs, the master suite benefits from a splendid sea view, a large bathroom, a dressing room, and a private balcony. Three other bedrooms as well as two bathrooms complete this sleeping area. The entire upstairs offers an exceptional view of the sea and the Gulf of Saint-Tropez. A garage and a laundry room complete the amenities of this property. No vis-à-vis, in a peaceful environment, this villa has all the assets for a primary residence, a holiday home, or an exceptional investment on the French Riviera. A rare property to discover without delay.

Ref. : 183

ELITE IMMOBILIER SAINT-TROPEZ

NICE659 000 €

Apartment for sale direct - 4 rooms - 85 m²

4 rooms renovated in the heart of the musicians

To discover in the heart of the very popular district of the Musicians, a superb 4-room apartment located on the 5th floor of a beautiful old building, with elevator. This property, in excellent condition, seduced by its charm and clarity. From the entrance, we access a spacious living room with open kitchen, with an area of 25 m 2, offering a beautiful living space. This space opens onto a large sunny terrace, ideal to enjoy the beautiful days. The apartment has two comfortable bedrooms, including a master suite with private balcony. A bright desk completes the night part, perfect for telework or reading space. A modern bathroom and a separate toilet are added. The whole benefits from a double exposure South/ West, ensuring optimal brightness throughout the day. Generous volumes and the absence of direct vis-à-vis provide a comfort rare in the city center. The materials and finishes are of high quality. Possibility of purchasing a box in addition.

Ref. : 01212YG

Agence Winter immobilier

GRASSE1 299 000 €

House for sale direct - 11 rooms - 231 m²

Grasse – Property comprising two Provençal villas with panoramic views of the sea and the hills

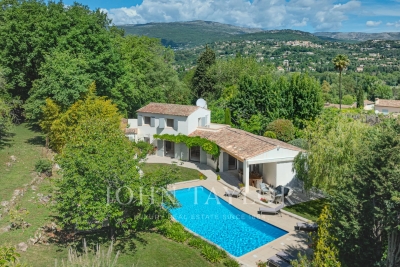
In an exceptionally enchanting setting, nestled in the heart of unspoiled nature, this charming property enjoys breathtaking panoramic views stretching across the hills of the Cannes hinterland all the way to the Lérins Islands. Set on a magnificent Mediterranean plot of approximately 5,130 sqm, adorned with majestic ancient olive trees, the property captivates with its peaceful and authentic atmosphere. A swimming pool surrounded by lush greenery, a charming fish pond, and direct access to beautiful hiking trails and the Préalpes d'Azur Regional Natural Park further enhance this true haven of peace. Comprising two interconnected houses, the property offers remarkable flexibility and exceptional potential. It is equally suited as a spacious family residence, an independent rental project, or for professional use such as a liberal or creative activity. The main house, offering approximately 160 sqm of living space, features beautiful light-filled interiors. On the garden level, a charming kitchen with dining area and utility room opens onto a warm and inviting living room with fireplace. A second lounge, bathed in natural light thanks to large sliding glass doors opening onto the terraces, allows you to fully enjoy the extraordinary sea views and surrounding countryside. Also on this level, the master suite features a dressing room, direct access to a lovely terrace, and a bathroom with both shower and bathtub, as well as separate toilets. An additional room, ideal as a study or guest bedroom, completes this floor. Upstairs, three charming attic-style bedrooms and a bathroom comfortably accommodate family and guests. The second house, which could easily be connected to the main residence, includes a living room with fireplace, a kitchenette, one bedroom with balcony and sea view, a second bedroom, and a bathroom with separate toilets. On the garden level, a bright space with large glass openings offers numerous possibilities for conversion: office, workshop, wellness area, independent professional activity, or an additional guest suite with shower room/WC. Sports and leisure enthusiasts will appreciate the immediate proximity, within walking distance, of a renowned tennis complex as well as an ultra-modern nautical center. Located just minutes from the region's prestigious golf courses, the historic center of Grasse and the international Fénelon school, this rare property will appeal to lovers of nature, tranquility, and the Mediterranean art of living.

Ref. : V3766VA

JOHN TAYLOR VALBONNE

LA COLLE-SUR-LOUP3 300 000 €

House for sale direct - 11 rooms - 314 m²

Elegant property with an exceptional view of Saint-Paul de Vence

A few minutes' walk from the famous village of Saint-Paul de Vence and its shops, this approximately 365 m² living space property extends in the heart of a beautiful landscaped garden of nearly 3,000 m². Comprising a main house, an independent guest house, and a renovated small house, it offers a privileged living environment where each building naturally finds its place amid a garden with Mediterranean plantings. The pool, numerous relaxation areas, and the spectacular view of the village of Saint-Paul de Vence give the whole an atmosphere of rarity, between elegance, authenticity, and the sweetness of life. Entirely renovated with care, the main house enchants with the quality of its services, its harmonious volumes, and its beautiful brightness. The living rooms open generously onto the terraces and the garden, creating a real continuity between inside and outside. It includes a large living room, a fully equipped kitchen, a study-library, as well as three bedrooms with en-suite bathrooms, including a pleasant master suite. The current layout also hints at interesting expansion potential, allowing the property to be adapted to the desires of its future owners. The outdoor spaces fully contribute to the charm of the place. The carefully landscaped garden reveals a succession of terraces, fountains, and shaded corners that invite full enjoyment of the Mediterranean climate. The pool blends perfectly into this green environment and also benefits from an exceptional view of Saint-Paul de Vence, offering a panorama that never tires. Independent of the main house, the second dwelling is a true reception space to host family and friends in absolute comfort with its living/kitchen area, two bedrooms, and bathrooms/showers. It has direct access to the gym, sauna, and pool area, allowing everyone to live at their own pace while preserving their privacy. At the entrance of the property, a small house of about 40 m² completes the ensemble. Fully renovated, it offers many layout possibilities, whether for independent housing, a caretaker's house, an office, or a professional activity space. Finally, several parking spaces complement the features of this property, facilitating the reception of residents and their guests. Rare on the market, this property combines all the sought-after assets: a privileged address, an iconic view of Saint-Paul-de-Vence, several independent dwellings, a remarkable landscaped environment, and real development potential. A characterful residence that will appeal both to lovers of family homes and buyers seeking an exceptional living place on the French Riviera.

Ref. : V2808CO

JOHN TAYLOR SAINT PAUL DE VENCE

CHATEAUNEUF-GRASSE1 890 000 €

House for sale direct - 7 rooms - 207 m²

Chateauneuf-Grasse - Charming Provençal villa in a prime location

Discover the exceptional charm of this villa, ideally set in a peaceful and private environment, just moments from golf courses and only a few minutes from the picturesque village of Valbonne. Bright and welcoming throughout, this five-bedroom property features generous sliding doors and expansive picture windows, allowing natural light to flood the interiors. The entrance hall opens onto an elegant patio, which provides direct access to the spacious living and dining area with fireplace, as well as to the separate, fully equipped kitchen. The layout offers a seamless flow between indoor and outdoor living spaces, perfectly suited to enjoying the Mediterranean lifestyle with family and friends. In the right wing of the house, you will find the master suite with bathroom, shower, WC and dressing room, as well as a further en-suite bedroom with shower room. The first floor comprises two additional bedrooms and a well-appointed bathroom. An independent studio, a small garden chalet, as well as a wooden bicycle storage shed and ample parking spaces, further enhance the features of this property. Set within beautifully landscaped Mediterranean grounds of approximately 4,390 m², facing south/south-west, the heated swimming pool is surrounded by generous terraces, offering the perfect setting for both relaxation and entertaining. Ideally located, just 30 minutes from Nice International Airport and approximately 15 minutes from the renowned international schools in Mougins and Valbonne, this property is perfect as either a primary residence or a refined holiday home. Lot within a residential development managed by a Property Owners' Association (ASL). Total units: 33. Average annual charges: 378 Euros. No ongoing legal proceedings.

Ref. : V3513VA

JOHN TAYLOR VALBONNE

LA COLLE-SUR-LOUP3 300 000 €

House for sale direct - 11 rooms - 314 m²

Elegant property with an exceptional view of Saint-Paul de Vence

A few minutes' walk from the famous village of Saint-Paul de Vence and its shops, this approximately 365 m² living space property extends in the heart of a beautiful landscaped garden of nearly 3,000 m². Comprising a main house, an independent guest house, and a renovated small house, it offers a privileged living environment where each building naturally finds its place amid a garden with Mediterranean plantings. The pool, numerous relaxation areas, and the spectacular view of the village of Saint-Paul de Vence give the whole an atmosphere of rarity, between elegance, authenticity, and the sweetness of life. Entirely renovated with care, the main house enchants with the quality of its services, its harmonious volumes, and its beautiful brightness. The living rooms open generously onto the terraces and the garden, creating a real continuity between inside and outside. It includes a large living room, a fully equipped kitchen, a study-library, as well as three bedrooms with en-suite bathrooms, including a pleasant master suite. The current layout also hints at interesting expansion potential, allowing the property to be adapted to the desires of its future owners. The outdoor spaces fully contribute to the charm of the place. The carefully landscaped garden reveals a succession of terraces, fountains, and shaded corners that invite full enjoyment of the Mediterranean climate. The pool blends perfectly into this green environment and also benefits from an exceptional view of Saint-Paul de Vence, offering a panorama that never tires. Independent of the main house, the second dwelling is a true reception space to host family and friends in absolute comfort with its living/kitchen area, two bedrooms, and bathrooms/showers. It has direct access to the gym, sauna, and pool area, allowing everyone to live at their own pace while preserving their privacy. At the entrance of the property, a small house of about 40 m² completes the ensemble. Fully renovated, it offers many layout possibilities, whether for independent housing, a caretaker's house, an office, or a professional activity space. Finally, several parking spaces complement the features of this property, facilitating the reception of residents and their guests. Rare on the market, this property combines all the sought-after assets: a privileged address, an iconic view of Saint-Paul-de-Vence, several independent dwellings, a remarkable landscaped environment, and real development potential. A characterful residence that will appeal both to lovers of family homes and buyers seeking an exceptional living place on the French Riviera.

Ref. : V2808CO

JOHN TAYLOR SAINT PAUL DE VENCE

BEAULIEU-SUR-MER450 000 €

Apartment for sale direct - 2 rooms - 152 m²

EXCLUSIVITY - SALE - 2ROOM - PRIVATE GARDEN - BEAULIEU SUR MER

We are offering for sale a one-bedroom apartment with access to a 104 m² private garden, needs refreshing, located in a central residence in Beaulieu-sur-Mer. The property is composed of : an entrance, a living room with access to a balcony and the garden, a separate kitchen, a bedroom with direct access to the garden, a shower room and a separate toilet. A parking space and a cellar complete this property. Cold water: Collective – Hot water: Collective Heating: Collective – Air conditioning: YES Average amount of energy expenditure for standard use in 2023 : between €960 and €1,350. Energy Rating: D – Climate Rating: D Property subject to co-ownership status – Number of units: 68. Information on the risks to which this property is exposed is available on the Géorisques website: www.georisques.gouv.fr Agency fees payable by the buyer: 5% incl. VAT Price excluding agency fees: €428 572.

Ref. : AGB2P1158-1172

AGENCE GÉNÉRALE BOVIS

MANDELIEU-LA-NAPOULE769 000 €

House for sale direct - 6 rooms - 133 m²

Stunning, bright villa with sea and mountain views and a swimming pool – Mandelieu-la-Napoule

Nestled in the hills above Mandelieu-la-Napoule, this superb 6/7-room villa, approximately 130m², boasts exceptional panoramic views of the sea and the surrounding hills, in a peaceful and exclusive setting. On the garden level, you'll find a spacious, light-filled living area comprising a living room with a fireplace, a dining room, and a fully equipped open-plan kitchen. This inviting space opens directly onto a beautifully landscaped garden, adorned with fruit trees and mature trees, as well as a swimming pool, perfect for enjoying the surroundings and the climate. A bedroom with a built-in wardrobe, a guest toilet, and a large laundry room complete this level. Upstairs, the villa offers three spacious bedrooms with built-in wardrobes, each with its own en-suite shower room, providing comfort and privacy. An office space completes this level, ideal for working from home or a reading nook. In the basement, you'll find a large cellar, perfect for storage. Outside, there is a separate workshop. At the rear of the villa, three private parking spaces are available. The villa is also equipped with solar panels, offering a significant advantage in terms of energy efficiency and savings, while also reflecting an environmentally conscious approach. A rare property, combining elegance, comfort, and exceptional views, ideal as a primary or secondary residence.

Ref. : 86649076

WRETMAN ESTATE & CONSULTING