OK
More than Less than
€  ok

Key-words : direct

Houses and Apartments, your real estate specialist magazine offers a selection of ads that match with the keyword direct. You can refine your search by specifying the area or price range in the navigation bar link Search for a House/Apartment.

CAP D'ANTIBES3 180 000 €

House for sale direct - 4 rooms - 132 m²


Villa with sea views and a direct access to the sea

A villa of approximately 132 sq m, overlooking the sea, featuring an entrance hall opening onto a reception room with dining area, extended by a large terrace, a kitchen with a utility room on the same level, offering comfort and practicality, a bedroom with en suite bathroom on the ground floor and a further en suite bedroom on the first floor. A garage of 16 sq m complete the property. The independent plot provides a direct and exclusive access to the sea, combining privacy and an exceptional setting.

Ref. : CDA260007

Savills Cap d'Antibes

CANNES960 000 €

Apartment for sale direct - 3 rooms - 95 m²

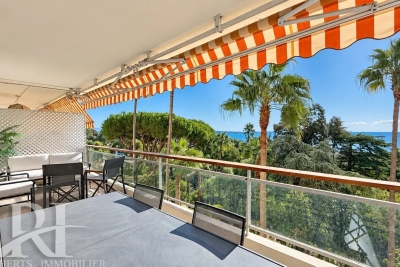
SOLE AGENT / Cannes Eden – Beautiful 95 sqm 2 bedroom apartment with sea view

Sole Agent / Cannes Eden – Beautiful 95 sqm 2 bedroom apartment with sea view totally renovated / Sought-after residence with pool, tennis court, park, and caretaker. Located in one of Cannes Eden most sought-after residences, this fully renovated 95 sqm 2 bedroom apartment enjoys a greenery setting and a superb view of the Mediterranean. It comprises: * a living room opening onto a lovely sea-facing terrace; * a fully equipped open-plan kitchen with a central island; * two bedrooms—including a master suite—both with direct access to a balcony; * a bathroom (with bath and shower) and a separate shower room; * three toilets; * a laundry room. A cellar and a parking space complete the property. The residence features a swimming pool, a tennis court, landscaped grounds, and a caretaker. Direct walking access to the Mirandole cove/beach. A delightful apartment to live in—ideal as a primary residence, a holiday home, or an investment on the French Riviera.

Ref. : 87303718

REICHERTS IMMOBILIER

BORDEAUX1 000 000 €

House for sale direct - 4 rooms - 116 m²

Bordeaux Saint-Genès – Elegant stone house with garden and garag

Located on one of the quietest and most sought-after streets in Saint-Genès, this approximately 177sqm stone house offers a privileged living environment combining peace and quiet, generous proportions and a private garden. Extensively renovated in its key areas, the property still offers enough flexibility for its future owners to create a home that truly reflects their lifestyle. Opening directly onto the garden, the living area forms the heart of the house. The kitchen remains to be designed, providing the opportunity to create a welcoming and elegant space tailored to individual needs and preferences. An entrance hall, a separate WC and a spacious garage of approximately 53 sqm complete this level. This space also offers attractive possibilities for future development: retaining the convenience of a double garage, creating a fourth bedroom, or reconfiguring the layout to create a generous open-plan reception area combining living room, dining room and kitchen, all facing the garden. Upstairs, the atmosphere is that of a home ready to move into. Fully renovated and air-conditioned, the sleeping area comprises three independent suites, each with its own shower room. Two of the bedrooms also open onto private terraces overlooking the garden. At the rear of the property, the approximately 100 sqm garden provides a peaceful and green setting, directly accessible from the living areas. Generous enough for outdoor dining, entertaining or simply enjoying the calm, it offers a particularly pleasant setting just minutes from the vibrant heart of Bordeaux. An elegant and welcoming family townhouse, already extensively renovated, whose true luxury perhaps lies in the rare opportunity to continue shaping the spaces in which its next chapter will unfold. DPE: B/86 GES: A/2 Transaction fees including VAT are payable by the seller. Information on the risks to which this property is exposed is available on the Géorisques website: www.georisques.gouv.fr. Located in the highly sought-after Saint-Genès district, the property enjoys a prime location appreciated for its elegant residential atmosphere, immediate proximity to Bordeaux's historic centre and the quality of its schools. The neighbourhood is particularly popular with both French and international families, with several renowned schools just a few minutes away, including Institution Saint-Genès, Assomption Sainte-Clotilde, Saint-Gabriel and Lycée François Magendie, with its international section. Local shops, restaurants, tram services and all everyday amenities are within easy walking distance. Bordeaux Saint-Jean railway station can be reached in under 10 minutes, with Paris just over 2 hours away by train, while Bordeaux-Mérignac International Airport is approximately 20 minutes away.

Ref. : W-04BGVB

ENGEL & VOLKERS BORDEAUX

VILLENEUVE-LOUBET389 000 €

Apartment for sale direct - 2 rooms - 52 m²

SALE OF TWO ROOMS SEA VIEW VILLENEUVE LOUBET 389 000.-€

Exclusive In a secure and sought-after residence, LE SAPHIR, this spacious 52.51 m² (560 sq ft) one-bedroom garden-level apartment offers a sea view of Cap d'Antibes and a garden view. Facing south, it offers absolute tranquility. It features a large 20 m² (22 sq ft) terrace and a second terrace overlooking the garden with a private gate for direct access to the residence's swimming pool. It comprises an entrance hall with two closets, a 22 m² (230 sq ft) living room, a semi-open kitchen/living room that can be opened to create a spacious living area. A separate toilet with a washbasin. The sleeping area includes a large bedroom with a sea view of Cap d'Antibes opening onto the main terrace and a bathroom. A large 18 m² (18 sq ft) cellar under the terrace. * Agency fees included, 4% buyer's charge (including VAT).

Ref. : 260501

L'IMMOBILIÈRE DE VAUGRENIER

VENCE910 000 €

House for sale direct - 7 rooms - 174 m²

Charming Provencal Villa with panoramic view

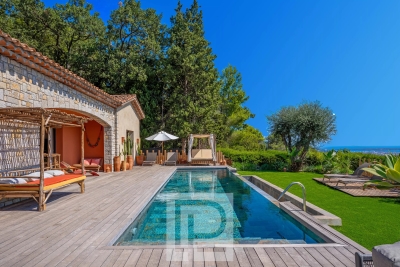
Located just 5 minutes from the center of Vence, this villa offers a breathtaking view, in a very quiet environment with no overlooking neighbors, while being close to the sea and Nice airport. On the ground floor: a large bright living room with lounge, dining room, and terrace with a panoramic view. The well-placed kitchen is open to the living area. You will also find a bathroom, a laundry room, and direct access to the garden. Upstairs: 4 bright bedrooms with mountain views, including a master suite with a bathroom. A shower room and separate toilets serve the other bedrooms. The garden is pleasant and easy to maintain, with a large swimming pool and a covered summer kitchen with a barbecue. Additionally: double garage, cellar, and several parking spaces. An ideal villa to enjoy the peace, space, and charm of the French Riviera. Discover it quickly! Energy performance diagnosis: 184 – E Greenhouse gas emission: 56 - E Estimated annual energy costs of the housing: 4020 to 5490 euros. Transaction fees including tax payable by the seller. Information on the risks to which this property is exposed is available on the Géorisques website: www.georisques.gouv.fr The luxury real estate market on the French Riviera is one of the most attractive in the Mediterranean region. The vacation homes and secondary residences on the French Riviera not only offer an incomparable style and quality of life but also represent, in view of the international economic situation, a safe investment and a smart retirement project, particularly at premium addresses. Vence is characterized by its luxurious villas, perched on the heights, offering breathtaking views of the sea and surrounding hills. Ideally located, just 30 minutes from Nice airport and the coast, Vence offers all the advantages of a small town while retaining all the charm of its ancient streets in the center with its welcoming restaurants and shops.

Ref. : W-04620P

ENGEL & VÖLKERS

CANNES1 595 000 €

Apartment for sale direct - 4 rooms - 111 m²

4-room apartment – Cannes Banane – Just a short walk from the Croisette

In the heart of the highly sought-after Banane neighborhood in downtown Cannes, discover this superb 4-room apartment with elegant finishes, offering a privileged living environment. Upon entering, the generous space and beautiful natural light are immediately captivating. The spacious living room opens onto a pleasant terrace, a true extension of the living areas, ideal for entertaining or enjoying lunch or dinner outdoors. The fully equipped kitchen, both functional and inviting, blends harmoniously with the rest of the space. The sleeping area consists of three bright bedrooms, each with direct access to the terrace. Two bathrooms and a guest restroom round out this apartment. A storage unit and an underground parking space complete this offer. A rare find due to its location, spaciousness, and potential, just a few steps from the Croisette, the beaches, luxury hotels, boutiques, and Cannes' finest establishments.

Ref. : MZICA7228

Michaël Zingraf Christies International Real Estate CANNES CROISETTE

MENTON649 000 €

Apartment for sale direct - 2 rooms - 71 m²

MENTON GARAVAN - 3 ROOMS - 71 M2 + TERRACE + BALCONY - GARAG

Real estate purchase of a 2 or 3-room apartment with a lovely, sunny terrace in Menton Garavan. This dual-aspect apartment is on the 3rd floor of a 5-story building with an elevator. The interior comprises a welcoming entrance hall with ample storage, a shower room with toilet and bidet, a separate toilet with washbasin, a spacious 38 sq m living/dining room (combining the second bedroom and living room), a separate kitchen, and a bedroom with a large closet. The interior living space is approximately 73 sq m, or more precisely 70.51 sq m according to the Carrez Law. For outdoor enjoyment, there is an 8.77 sq m balcony and a 15.42 sq m terrace, bringing the total usable area to 95.19 sq m. This property also includes a garage (approximately 3m x 5m). A small beach is located directly opposite the residence, and if the beach doesn't appeal to you, the residence has a swimming pool. Secure communal parking is available for early arrivals. The sellers removed a bedroom in order to have this vast living room of almost 40 m2, but nothing prevents the wall and door from being raised again to recover a 2nd bedroom with its closet.

Ref. : 1610

AB immobilier

PARIS 18EME599 000 €

Apartment for sale direct - 3 rooms - 62 m²

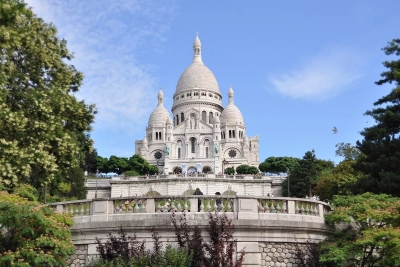
PARIS 18TH – BLANCHE / PIGALLE – STUNNING 62 SQM APARTMENT

Drouot Propriétés is delighted to present this beautifully renovated 62 sqm apartment, ideally located in the heart of the vibrant and highly sought-after Blanche and Pigalle district, just a few minutes' walk from Place des Abbesses and Place Saint-Georges. Set on the third floor of a charming early 20th-century building, characteristic of Montmartre's iconic architecture, this elegant property enjoys an exceptional setting. With no direct overlooking neighbours, the apartment benefits from a highly desirable south-facing exposure and a lovely open outlook over the trees lining Boulevard de Clichy. Its elevated position allows for abundant natural light throughout the day, creating a particularly bright and welcoming atmosphere. Fully renovated to a high standard, the apartment currently offers a generous and versatile living space that can easily be configured as a one- or two-bedroom apartment, depending on individual requirements. Its well-designed layout and impressive proportions provide both comfort and flexibility. A private cellar completes this exceptional property. A rare and highly desirable Parisian address, perfectly positioned at the crossroads of Montmartre, Pigalle and Saint-Georges, combining the timeless charm of a period building with the comfort and elegance of a beautifully renovated contemporary interior.

Ref. : 87364343

DROUOT Propriétés

MOUGINS1 325 000 €

House for sale direct - 5 rooms - 155 m²

Villa for sale in Mougins in quiet area near school

Great opportunity, villa for sale in gated private domaine. 7 minutes from the center of Mougins, within a private estate comprising 3 villas, discover this brand-new contemporary villa of 155 m². Bathed in natural light thanks to its south-facing orientation and large windows, the villa offers a bright and spacious living environment. On the ground floor, you will find a beautiful living room opening onto a fully equipped kitchen, with direct access to the terrace and swimming pool area featuring a spa/jacuzzi system. Upstairs, the villa offers three bedrooms, including a beautiful master suite with a dressing room, shower room, and private terrace. There is also a second bathroom with a shower. A closed garage and several parking spaces complete the property. The house is equipped with a lift and complies with accessibility standards for people with reduced mobility. This brand-new villa, covered by a warranty and ready to welcome its future owners, is located in a peaceful setting while being close to shops, schools, public transport, and major road connections.

Ref. : 87253798

FINE AND COUNTRY

MOUGINS1 950 000 €

House for sale direct - 6 rooms - 220 m²

Fully Renovated Villa with Panoramic Sea Views

Just a few minutes from Cannes and its iconic Croisette, this elegant neo-Provençal stone villa, entirely renovated with great care and taste, enjoys a desirable south-west exposure and superb views over the sea and surrounding hills. Offering approximately 190 sqm of living space and arranged predominantly on one level, the villa stands out for the quality of its renovation, generous proportions and abundant natural light. The main level is centred around a spacious, light-filled reception area opening extensively onto the terraces and overlooking the sea. It comprises an elegant living room with an integrated cinema screen, a dining area and a contemporary kitchen with a central island, designed as a welcoming and convivial space. The villa features four en-suite bedrooms, each with its own dressing area and private bathroom or shower room, ensuring both comfort and privacy. Outside, generous terraces provide a natural extension of the living spaces and open onto a beautifully landscaped 1,743 sqm garden. A heated infinity pool overlooking the sea and a pétanque court complete the property, offering the perfect setting in which to enjoy the Mediterranean lifestyle. A spacious basement, accessible directly from the garage, offers considerable potential for further development, whether as a wellness area, gym, family room or additional storage space. A garage, cellar and ample parking complete this turnkey property, elegantly combining the timeless charm of stone with contemporary comfort. The property also offers attractive potential for seasonal rentals.

Ref. : 04301

LABEL PROPERTIES

GOULT1 180 000 €

House for sale direct - 7 rooms - 155 m²

Elegant property with bastidon, pool & grounds in Goult.

Within walking distance of Goult, an iconic and highly sought-after village in the Luberon, this elegant property enjoys a rural setting within landscaped grounds of nearly 5 acres. Beautifully renovated, the property offers approximately 210 m² of usable living space, complemented by a charming independent bastidon-style stone cottage. The bright interiors combine generous proportions, refined finishes and contemporary comfort, while numerous terraces open onto gorgerous planted gardens. An 8m x 4m swimming pool, attractive outdoor spaces and a naturally preserved setting create a quintessentially Provençal property – just a few minutes from the village. The main house comprises, on the ground floor: entrance leading into an elegant sitting room with dining area, opening onto a south-facing balcony and enjoying beautiful views over the garden and the Luberon; fully-equipped kitchen with central island and marble worktops; bedroom with en suite shower room; office; guest WC. The garden floor comprises: three bedrooms, including a suite with elegant vaulted wrought-iron windows overlooking the pool area; additional bathroom; direct access to the outdoor spaces. The 35 m² stone bastidon offers charming accommodation, comprising: living area; mezzanine; kitchenette; shower room; separate WC. Its authentic character and independent layout make it particularly well suited for accommodating guests or creating a studio/workshop. The property sits within grounds of nearly 5 acres, arranged in terraces and beautifully landscaped. The garden is richly planted with numerous mature Provençal species, including olive trees, cedars, hackberry trees, pines, oaks, cypresses and mulberry trees, together with wisteria, oleanders and aromatic plants. Several shaded terraces provide inviting spaces for outdoor dining and relaxation, while the pool area blends harmoniously into the landscape, with its paved terrace and lush planting. A vegetable garden completes the grounds. Amenities include: mains water; canal water for the garden; central oil-fired heating; fireplaces in the sitting room and bastidon; air-conditioning in the principal suites of the main house; double glazing with wooden frames; fibre-optic internet; exterior lighting; 8m x 4m swimming pool; independent bastidon; several stone buildings for storage and garden equipment; greenhouse; ample parking. This elegant and carefully renovated property offers a rare lifestyle within walking distance of Goult, combining character, privacy and Provençal way of life. Its extensive landscaped grounds, swimming pool, independent bastidon and numerous outdoor spaces make it an exceptionally enjoyable home – ideal as either a principal or secondary residence, in one of the Luberon's most sought-after villages. __________Information on the risks to which this property is exposed is available on the Géorisques website: payable by the seller

Ref. : V03347.02032L

Maison Victoire

ANTIBES1 895 000 €

House for sale direct - 6 rooms - 310 m²

Antibes – Elegant villa with a pool

In a quiet and sought-after residential neighborhood in Antibes, an elegant villa of approximately 200 m², set on a beautiful landscaped lot of 2,100 m² with a swimming pool. The property offers spacious living areas, including a living room of over 55 m² featuring a fireplace and opening wide onto the terraces and garden. The kitchen also features direct access to the outdoor areas. The villa has five bedrooms, three of which are on the main level, as well as several bathrooms and shower rooms. Upstairs, two additional bedrooms provide a private space, ideal for hosting family and guests. A laundry room, a cellar of approximately 44 m², and a garage complete the property. Outside, the beautifully proportioned garden features a large swimming pool and spacious terraces, offering an exceptional setting to fully enjoy the relaxed lifestyle of the French Riviera. A charming family home combining spacious rooms, tranquility, and quality of life, close to the amenities of Antibes. Real estate agency fees are the buyer's responsibility.

Ref. : MZICA7581

Michaël Zingraf Christies International Real Estate CANNES CROISETTE

MONTRIOND1 300 000 €

House for sale direct - 7 rooms - 1200 m²

Detached 6-bedroom chalet on a 1,200 m² plot in prime Montriond

Detached 6-bedroom chalet on a 1,200 m² plot in prime Montriond A fabulous detached chalet occupying a private 1,200 m² plot in one of the most sought-after residential areas of Montriond. The chalet enjoys a superb south-west facing position with magnificent mountain views and extensive gardens laid mainly to lawn. The location offers an excellent balance between tranquillity and accessibility, with the centre of Morzine just 1.3 km away — a pleasant stroll from its bars, restaurants and shops. The area now also benefits from a free bus service providing access to the Ardent cable car and directly into the heart of the Portes du Soleil ski area. Presented in good condition, the chalet offers generous accommodation arranged over three floors. The main living areas open directly onto the terraces and gardens, making the most of the chalet's sunny orientation and providing excellent indoor-outdoor living throughout the warmer months. The current owners have also recently installed a new kitchen. Ground floor The entrance hallway provides access to two double bedrooms, a family bathroom and a useful utility room. There is also a single garage with direct internal access to the chalet. First floor The principal living floor is centred around a large open-plan living and dining area with the newly installed kitchen. Large openings lead directly onto the exterior terraces and extensive gardens. Outside, there is a private hot-tub deck together with a covered dining terrace, creating an excellent space for entertaining and enjoying the south-west facing aspect. This floor also provides a double bedroom with an en-suite bathroom. Top floor The upper floor comprises three further double bedrooms, each benefiting from its own en-suite bathroom. The chalet is currently heated by an electric system. A rare opportunity to acquire a substantial six-bedroom detached chalet with a large private garden in a prime Montriond location. With its excellent orientation, magnificent views and easy access to both Morzine and the Portes du Soleil ski area, the property would make an exceptional holiday home or a comfortable permanent residence. For further information or to arrange a viewing, please contact Morzine Immobilier. Information on the risks to which this property is exposed is available on the Géorisques website

Ref. : 4124

MORZINE IMMOBILIER

GRASSE2 480 000 €

House for sale direct - 7 rooms - 353 m²

Architect's Villa in a Peaceful Setting - Plascassier, Grasse

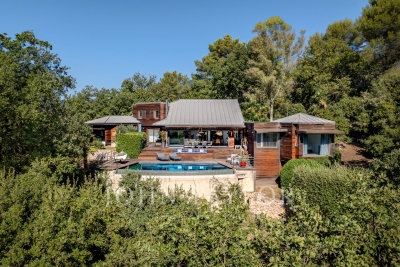
Nestled on an exceptional wooded plot of 11,557 m², this architect-designed villa offers approx. 250 m² of light-filled, single-storey living space, in complete privacy with no overlooking neighbors. Built entirely in wood and oriented south-east, the villa comprises 5 bedrooms — three of them en-suite, one currently used as an office, and one arranged over two levels with a mezzanine — along with 4 bathrooms in total. The open-plan kitchen flows into a spacious living room with fireplace, opening directly onto a terrace with infinity pool. A mezzanine above the living room leads to a private solarium, while a north-facing patio provides a cool, shaded retreat on warmer days. The property also features a double garage, a cellar fitted out as a home gym with its own dedicated technical room, and ample parking. Only the basement lies below the main living level, preserving the villa's single-storey character throughout. A rare opportunity to combine architectural design, natural surroundings, and total tranquility.

Ref. : V3839VA

JOHN TAYLOR VALBONNE

PARIS 16EME1 190 000 €

Apartment for sale direct - 4 rooms - 87 m²

Paris 16 - Boileau - Upper floor -- 2 or 3 bedrooms - Dual-aspect

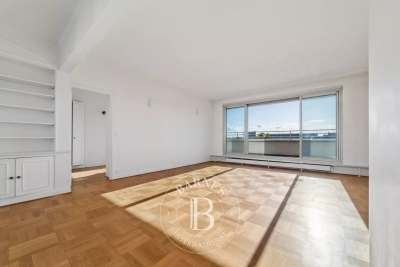
This 87.50m² or 942 sq ft (Carrez Law) surface dual-aspect apartment, is situated on the 8th floor of a magnificent, building dating from 1960, with a concierge and lift and well-maintained common areas. It currently comprises a spacious double-sized living room opening directly onto an exceptional 30m² (323 sq ft) southeast-facing terrace, affording entirely unobstructed views over the rooftops of Paris and of the Eiffel Tower, a separate kitchen, a first bedroom with shower room and toilet, a second bedroom, a second shower room and a separate toilet. The icing on the cake is the remarkable 30m² (323 sq ft) terrace, extending the reception spaces and affording a panoramic view and a pleasant aspect. All the rooms in the apartment have access to the terrace, providing a rare sense of continuity between the indoor and outdoor spaces. Bathed in light thanks to its dual exposure, this property offers excellent potential for renovation. The absence of load-bearing walls allows for a complete reconfiguration of the spaces, including the possibility of fitting out three bedrooms off of a large living room. A rare property on the market, boasting a combination of tranquillity, natural light, unobstructed views and particularly attractive conversion potential. Close to transport services, shops and reputable schools. School sector: Jean-Baptiste Say. Cellar also included. Option to acquire a parking space in the building with lift access, at an additional cost of €40,000. Two 10m² (108 sq ft) maid's rooms are also available on the first floor for €100,000 each. Fees payable by the seller - Average amount of the share of charges €9,500/year - Estimated amount of annual energy costs for standard use based on 2026 energy costs: €2,040 ~ €2,770 - Information on the risks to which this property is exposed is available on the Géorisques website: www.georisques.gouv.fr - Sophie Ghazal - Sales agent - EI - RSAC 921525234 Agency fees payable by vendor - Montant moyen de la quote-part de charges courantes 9,500 €/yearly - Montant estimé des dépenses annuelles d'énergie pour un usage standard, établi à partir des prix de l'énergie de l'année 2026 : 2040€ ~ 2770€ - Les informations sur les risques auxquels ce bien est exposé sont disponibles sur le site Géorisques : www.georisques.gouv.fr - Sophie GHAZAL - Agent commercial - EI - RSAC 921525234

Ref. : 87352101

BARNES PIED-A-TERRE AUTEUIL