OK
More than Less than
€  ok

Key-words : direct

Houses and Apartments, your real estate specialist magazine offers a selection of ads that match with the keyword direct. You can refine your search by specifying the area or price range in the navigation bar link Search for a House/Apartment.

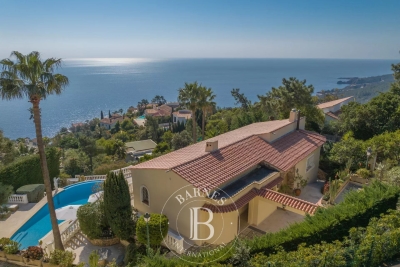
NICE1 690 000 €

House for sale direct - 8 rooms - 305 m²

Architect-Designed Villa with Great Potential – Nice Gairaut

Located in the sought-after area of Nice Gairaut, this 280 m² architect-designed villa offers immense potential. Its structure is in perfect condition and the roof has already been renovated, providing a solid and lasting base to redesign and modernize the interior to your taste. Built over several levels and served by an interior lift, it impresses with its generous volumes, brightness, and large bay windows opening onto vast terraces with a lovely sea glimpse and panoramic views of the surrounding hills. Set on a plot of around 7,000 m², facing south, the property enjoys an extremely peaceful environment with no overlooking, guaranteeing total privacy. It offers a total of 8 rooms, including 4/5 bedrooms, as well as an outbuilding adjoining the pool. Currently arranged as a pool house, it provides a second bright living room with large bay windows opening directly onto the pool, creating a convivial and ideal atmosphere for entertaining. Easily accessible and well connected by public transport, the property also benefits from a strategic location, just minutes from Nice city center and the international airport, both quickly and conveniently accessible. Finally, for parking, it includes a garage, a carport, and several outdoor parking spaces. A rare opportunity, combining absolute tranquility, privacy, and unique potential, to create an exceptional residence in a privileged setting. Fees payable by the seller Property tax: €4,295 per year Risk information for this property is available at: www.georisques.gouv.fr

Ref. : 86413983

Coldwell Banker Standing Realty

GOLFE JUAN895 000 €

Apartment for sale direct - 3 rooms - 82 m²

PANORAMIC SEA VIEW - PRESTIGIOUS RESIDENCE WITH PARC , POOL AND TENNIS COURT

Panoramic sea view – prestigious residence in Super Cannes with park, pool and tennis court Set within a secure, high-end residence in a quiet and peaceful environment, this apartment enjoys a stunning panoramic view over the Mediterranean. The living spaces open seamlessly onto a beautiful terrace facing the sea, creating a fluid indoor-outdoor lifestyle. The light, the silence… everything contributes to a unique atmosphere. The apartment features two bedrooms, one of which has direct access to the terrace with sea views, as well as two shower rooms and two toilets, offering a level of comfort rarely found in this type of property. A separate, functional kitchen completes the layout with elegance. A laundry room, a cellar and a parking space further enhance the property. The residence offers premium amenities including a swimming pool, landscaped park and tennis court, along with a true sense of serenity. A rare and discreet property, ideal for clients seeking calm, views and quality of life on the French Riviera. Fees payable by the buyer Net seller price: €852 381 Agency fees (5%): €42 619 Price including fees: €895,000 Property tax: €1,485 per year Service charges: €440 /month (including central heating, hot and cold water, residence maintenance, swimming pool, tennis court and landscaped park). Les informations sur les risque auxquels ce bien est exposé sont disponibles sur le site georisques: www.georisques.gouv.fr

Ref. : 86852957

Coldwell Banker Standing Realty

NICE1 175 000 €

House for sale direct - 6 rooms - 202 m²

NICE WEST – CONTEMPORARY SINGLE-STOREY HOUSE 175 M² – SWIMMING POOL – GARDEN

Nice West, close to all amenities and in absolute calm, come and discover this elegant single-story villa of 173 m², completely renovated! Offering generous volumes and a privileged living environment. From the entrance, you will be charmed by a spacious and pleasant living room, flooded with light, over 40 m² with a fireplace, offering a real reception and conviviality space. Extending this, a superb fully glazed veranda of 12 m² naturally enlarges the living room and allows full enjoyment of the view of the garden, the pool, and the hills. A 28 m² independent kitchen, fully furnished and equipped, very modern, with a glass roof. A covered terrace, ideal for family or friends' meals. On the night side, the house offers two beautiful and large bedrooms with storage, as well as a master suite with a private bathroom, hammam, and toilet. A second shower room and a separate toilet with a hand basin for guests! Additionally, an office that can also serve as a bedroom, completely independent, with direct access to the garden, offering real flexibility according to your needs. All rooms in the house access the garden. A laundry room of 12 m², particularly practical for daily storage and organization, as well as a large cellar, complement the interior spaces. Outside, you will enjoy a flat, landscaped, and wooded garden of 600 m², a swimming pool, and several terraces facing SOUTH and WEST. The house has internal parking as well as two outdoor parking spaces. Reversible air conditioning with individual controls in each room, electric roller shutters, double glazing, and central gas heating. A bright and perfectly maintained property, designed to fully enjoy both indoor comfort and outdoor spaces. Close to tramway, airport, and main roads. Fees payable by the seller. Information on the risks to which this property is exposed is available on the Georisques website: www.georisques.gouv.fr

Ref. : 87354954

Reussite Immo Nice

CAGNES-SUR-MER1 100 000 €

House for sale direct - 7 rooms - 182 m²

Villa with swimming pool and open views over the hills of Cagnes-sur-Mer.

Elegant villa with swimming pool, open views and 1,400 m² of grounds overlooking the hills of Cagnes-sur-Mer Set in a sought-after residential area on the heights of Cagnes-sur-Mer, this elegant property of approximately 180 m² offers a privileged lifestyle in absolute tranquility. Set on a beautiful, flat 1,400 m² plot, the villa enjoys an elevated position offering lovely open views over the surrounding hills, together with exceptional natural light. A true haven of peace, ideal for enjoying the climate and refined lifestyle of the French Riviera. The ground floor features a welcoming reception area comprising a double living room and kitchen, opening generously onto the outdoor spaces. Extending from the living areas, a veranda with a summer kitchen provides a particularly convivial space, perfect for family lunches or summer evenings around the swimming pool. A studio, comprising a bedroom, shower room with WC, living room and fitted kitchen, completes this level. Ideal for hosting family and friends in complete privacy, it also offers genuine independence for its occupants. It could easily be converted into a ground-floor master suite. The living areas open directly onto the terrace, garden and swimming pool, creating a seamless connection between indoor and outdoor living. Upstairs, the sleeping quarters comprise three bedrooms, including an elegant suite with its own private terrace, as well as a bathroom with WC. The two other bedrooms each have their own shower/bathroom and separate WC. A large 45 m² basement cellar and a laundry room complete the property. Several outdoor parking spaces are available both within and outside the property. Just minutes from local amenities, the coastline and major road links, the villa enjoys a strategic location, with Nice Côte d'Azur International Airport only 10 minutes away. Between the sea and the hills, privacy and convenience, this property offers a rare quality of life, equally suited to a primary residence or an elegant second home on the French Riviera. Key features Approximately 182 m² Flat 1,400 m² plot Swimming pool Open views Absolute tranquillity 4 bedrooms, including 2 suites Independent studio with rental potential Veranda with summer kitchen Large 45 m² cellar Numerous parking spaces Sought-after residential environment 10 minutes from Nice Côte d'Azur International Airport Direct access to the garden and swimming pool from the living areas A discreet and charming property offering a rare quality of life in the heart of the French Riviera. Agency fees payable by the seller Property tax: €3,038/year Information regarding the risks to which this property is exposed is available on the Géorisques website: www.georisques.gouv.fr

Ref. : 87331543

Coldwell Banker Standing Realty

GRASSE3 200 000 €

House for sale direct - 10 rooms - 287 m²

Elegant Luxury Villa with Multiple Independent Living Spaces

Set within a privileged and private environment in Grasse, this elegant luxury villa offers a rare lifestyle, combining comfort, privacy and outstanding amenities dedicated to wellness and relaxation. The main residence, predominantly designed on one level, is centred around spacious reception areas opening onto the outdoors. The reception room and dining area enjoy direct access to a superb south-facing terrace, creating a harmonious flow between indoor and outdoor living. The sleeping quarters comprise three beautiful en suite bedrooms, each with its own bathroom or shower room and WC. A fourth bedroom, with a separate shower room, completes this accommodation. All bedrooms benefit from direct access to the spacious terrace and enjoy abundant natural light and the surrounding outdoor setting. Immediately adjoining the villa, the outdoor living area features a remarkable swimming pool enhanced by an elegant waterfall and a jacuzzi. Several terraces provide a variety of spaces for relaxation, entertaining and socialising, allowing residents to make the most of the southern exposure and Mediterranean climate. The lower levels accommodate two independent apartments, offering exceptional flexibility of use. The first is a two-bedroom apartment comprising a reception room, an open-plan kitchen, two bedrooms, a bathroom and separate WC. The second is arranged as a duplex loft, featuring a living area with lounge and open-plan kitchen, a sleeping area, a shower room and WC. These independent spaces are ideal for accommodating family and friends, providing staff accommodation, or offering greater independence to guests and residents. The property also benefits from a dedicated wellness area featuring a sauna and hammam, as well as a spacious garage. Outside, the amenities fully embrace the Mediterranean lifestyle, with a swimming pool and waterfall, a jacuzzi, multiple terraces and a petanque court. A Rare Investment and Development Opportunity: This villa forms part of a prestigious private estate comprising three high-end villas, each offering generous living spaces and a comparable level of amenities. The villa may be acquired individually, while there is also the possibility of purchasing all three properties comprising the estate, opening up opportunities for an ambitious residential or hospitality project. Given the substantial number of bedrooms and the extensive facilities already available, the estate could be particularly well suited to the creation of a luxury hotel, boutique hotel or private resort. The change of use for hotel purposes has already been approved by the local authorities, offering a rare combination of an exceptional private residence and significant hospitality development potential. A unique opportunity in the Grasse property market, ideally suited to buyers seeking an exceptional private residence or investors looking to develop an exclusive luxury hospitality project.

Ref. : VAL260187

Savills Valbonne

NICE850 000 €

House for sale direct - 5 rooms - 303 m²

Nice, Contemporary villa with panoramic hill views

NICE HILLS / RIMIEZ : Perched on the hills above Nice, in the highly sought-after residential area of Rimiez, this property enjoys a peaceful and private setting within a modern neighbourhood, while offering quick access to the city's main road networks. Nice city centre can be reached in around twenty minutes, and the motorway providing direct access to Monaco is just a few minutes away. Set on a plot of approximately 410 sqm, the project enjoys an elevated position with beautiful open views over the charming village of Falicon and the surrounding rolling countryside. The villa is offered in a weatherproof shell condition, with planning permission already granted for the construction of a contemporary residence of approximately 310 sqm, thoughtfully designed over three levels. The main living floor has been conceived around an impressive reception area of approximately 90 sqm, seamlessly combining the living room, dining area, open-plan kitchen and a shower room. Large openings extend the interior towards the terraces, the future swimming pool and the landscaped garden, creating a harmonious indoor-outdoor lifestyle. The upper floor is dedicated to the sleeping quarters and features a spacious principal suite with dressing room and en-suite bathroom, three additional bedrooms, a shower room and separate WC. Each bedroom enjoys direct access to a terrace with delightful open views, as well as to a second garden located at the rear of the property. The lower level includes a spacious garage of approximately 90 sqm together with an additional 25 sqm area that can be tailored to suit individual needs, whether as a fitness room, wellness area, home office or leisure room. The approved project also includes private outdoor parking. A rare opportunity to bring to life a contemporary villa in one of the most desirable residential locations on the hills of Nice.

Ref. : 87214041

Coldwell Banker Standing Realty

PARIS 3EME890 000 €

Apartment for sale direct - 2 rooms - 60 m²

Apartment for sale - Paris 3 - Enfants Rouges - Bright - Quiet - Lift

On a coveted road in the Marais area, this superb 60m² (646 sq ft) apartment is situated on the third floor of a magnificent shared ownership building with concierge and lift. Laid out as follows: entrance leading to a vast living room with dining area, equipped separate kitchen (can be opened onto the living room), one bedroom, one bathroom, and a separate toilet. You'll love the proximity to the shops on Rue de Bretagne and the district's cultural venues, as well as the apartment's light, its clear views and its generous proportions. Option to acquire a parking space at an additional cost with direct access via a lift from the apartment landing. Cellar also included. Fees payable by the seller - Average amount of the share of current charges €3,440/year - Information on the risks to which this property is exposed is available on the Géorisques website: www.georisques.gouv.fr - Raphael De Pioger - Sales agent - EI - RSAC 824580294 Agency fees payable by vendor - Montant moyen de la quote-part de charges courantes 3,440 €/yearly - Les informations sur les risques auxquels ce bien est exposé sont disponibles sur le site Géorisques : www.georisques.gouv.fr - Raphael De PIOGER - Agent commercial - EI - RSAC 824580294

Ref. : 87069287

BARNES LE MARAIS

PARIS 16EME2 184 000 €

Apartment for sale direct - 7 rooms - 227 m²

Paris 16 - South Auteuil - Atypical family house with garden - 3 bedrooms

Discover this rare property with the feel of a house, laid out over two levels and boasting a 185m² (1,991 sq ft) private garden, situated in a characterful building on Avenue de Versailles. Offering a surface area of 227m² (2,443 sq ft), this family apartment delights with its generous volumes, harmonious layout and exceptional living environment. The ground floor comprises an entrance hall leading to a large kitchen, a dining room ideal for entertaining, and a cosy living room with a fireplace that can also serve as an office, completing this level. You will also find a good-sized master suite with direct access to a private garden. An interior staircase leads to a glass-roofed reception room, bathed in light thanks to a 7m (23ft) ceiling height, opening onto a pretty 185m² (1,991 sq ft) garden. This level also features two bedrooms and a bathroom. This unique property, combining the comfort of a house with the advantages of an apartment, will delight those who appreciate volume, natural light and outdoor spaces. Possible office space for a self-employed professional. Property subject to shared ownership status. Fees payable by the seller - Number of lots in the building: 9 - Average amount of the share of charges €4,800/year - Estimated amount of annual energy costs for standard use based on 2021 energy costs: €6,070 ~ €8,220 Agency fees payable by vendor - Nombre de lots dans la copropriété: 9 - Montant moyen de la quote-part de charges courantes 4,800 €/yearly - Montant estimé des dépenses annuelles d'énergie pour un usage standard, établi à partir des prix de l'énergie de l'année 2021 : 6070€ ~ 8220€

Ref. : 87115991

BARNES AUTEUIL

THÉOULE-SUR-MER3 400 000 €

House for sale direct - 4 rooms - 324 m²

THÉOULE-SUR-MER: PANORAMIC SEA VIEW - SWIMMING POOL

Théoule-sur-mer: Located in a private and secure domain, this superb Provençal villa offers a pleasant and quiet living environment close to the sea and at the foot of the Esterel hills. All you have to do is put your luggage there. The villa consists of a large kitchen open to a bright living room giving access to a beautiful sunny terrace. An en-suite bedroom with bathroom also has direct access to the terrace. Two annexes complete this level: the first has a kitchen, while the second offers a bedroom with shower room and its own terrace. On the lower level, on the garden level, there is a voluminous en-suite bedroom with bathroom, a laundry room and a spacious master bedroom with bathroom and dressing room. The whole of this level opens onto the terraces and the pool area. Outside, the property offers beautiful relaxation areas with an infinity pool, a summer kitchen, a sauna as well as an outdoor shower room, ideal for taking full advantage of the climate of the French Riviera. A garage that can accommodate two cars enriches this exceptional property. Montant estimé des dépenses annuelles d'énergie pour un usage standard, établi à partir des prix de l'énergie de l'année 2021 : 5900€ ~ 7990€

Ref. : 86820248

BARNES THÉOULE-SUR-MER

BOZEL880 000 €

House for sale direct - 5 rooms - 101 m²

For sale - 4-bedroom house - Bozel town centre

Bozel centre. Rare on the Bozel property market, come and discover this attractive 4-bedroom house, ideally located close to the town centre. Enjoying stunning views and offering approximately 120 sqm, the house features a spacious living area with hugh ceilings, and exposed wooden beams, an open-plan kitchen and a wood-burning stove. This living area opens directly onto a south-facing terrace and the garden. The sleeping area includes 4 bedrooms, 2 of which are under the eaves, as well as a shower room. A garage and outdoor parking for up to 3 vehicles complete the property. To the rear of the house, a pleasant north-facing terrace provides additional outdoor space, ideal for summer dining. A rare opportunity in the area, not to be missed.

Ref. : 1507

AGENCE RMP IMMOBILIER

CANNES9 800 000 €

House for sale direct - 7 rooms - 450 m²

Villa For Sale in La Californie Cannes with Sea View

Set in one of Cannes' most desirable residential enclaves, within easy reach of La Croisette and the centre of town, this exceptional private estate offers a rare combination of privacy, timeless elegance and breathtaking views across the Bay of Cannes to the Esterel hills. Approached via a sweeping driveway that creates an immediate sense of arrival, the property unfolds within beautifully landscaped Mediterranean grounds of approximately 3,534 m², where mature cypress trees, terraced gardens and classic architecture create an atmosphere more reminiscent of Tuscany than the heart of the French Riviera. Offering approximately 450 m² of living space, the main residence has been recently refreshed throughout and is presented in excellent condition, ready for immediate enjoyment. The principal reception level is designed for both sophisticated entertaining and relaxed daily living, featuring an elegant entrance hall with cloakroom, a generous living room opening onto a substantial sea-view terrace, an open-plan kitchen and dining area, and a bright enclosed veranda ideal as a home office, reading room or secondary lounge. Upstairs, the villa offers an expansive principal suite alongside a guest suite, both enjoying the elevated tranquillity of the upper level. The lower floor includes two further bedroom suites, together with an exceptional multipurpose living space opening directly onto the covered summer entertaining area, making it equally suited as a TV lounge, games room, family room or wellness-focused retreat. Outdoor living is particularly compelling, with a covered summer kitchen and bar, multiple entertaining terraces, a classical swimming pool, private gym and pétanque court, all positioned to embrace the peaceful setting and spectacular Riviera backdrop. Additional accommodation includes a spacious independent one-bedroom guest apartment with enclosed veranda, ideal for extended family, guests or a discreet client-facing workspace, as well as a separate guest suite-style studio. Practical amenities include a two-car garage at the entrance, additional covered parking for two vehicles, laundry room, wine cellar, central air conditioning, fireplaces, automatic irrigation and comprehensive video surveillance. A rare Cannes residence combining commanding sea views, privacy, flexibility and authentic Riviera character, just minutes from the beaches, boutiques and restaurants of central Cannes.

Ref. : 86757434

FINE AND COUNTRY

AURIBEAU-SUR-SIAGNE959 000 €

House for sale direct - 5 rooms - 250 m²

AURIBEAU/SIAGNE- VILLA 5 roms with pool and garage , apartement

EXCLUSIVE! Discover this 5-room villa (approx. 200 m²) set on a 1,500 m² plot with a swimming pool, nestled in a lush, peaceful setting. The layout includes an entrance hall with a pantry/laundry room and guest toilet, leading to a bright, spacious living area featuring a fitted kitchen, dining room, and a lounge with a fireplace that opens onto a terrace with a pool and stunning views of the hills. There is an adjoining room—suitable for use as a pool house or a ground-floor bedroom—complete with a shower room and direct access to the pool area. Upstairs, you will find two bedrooms with mezzanines, a shower room, and a toilet, as well as a lovely master suite featuring a walk-in wardrobe and a bathroom. A wine cellar, two spacious garages, and a separate office—ideal for a home-based business—complete this property full of character. AN ADDED BONUS... A separate 2-room house/apartment featuring a mezzanine, shower room, toilet, bedroom, attractive fitted kitchen, and a living area opening onto a small private garden. A MUST-SEE!

Ref. : 4-1481VM

MARLY PRIVILEGE CANNES CROISETTE

EXCENEVEX799 000 €

Apartment for sale direct - - 113 m²

For Sale: Magnificent 5-Room (T5) Penthouse at the "Batteur d'Or" Residence – Excenevex

Experience the extraordinary within the last gold-leaf beating manufactory in France. This masterful 113.4 m² penthouse is not merely an apartment: it is a private belvedere set on the top and final floor of an exclusive residence of just six units. Here, industrial history meets contemporary luxury in perfect harmony. As a vibrant tribute to its prestigious past, the residence's original façades are adorned with genuine gold leaf, catching every ray of sunlight to shimmer brilliantly on the lakeshore. An Architecture of Volume and Light Cross the threshold and the magic begins. Beneath monumental ceiling heights, the original beams tell the story of the building's soul, framing a 46 m² living room bathed in light. Roof windows sculpt the natural daylight, creating an airy, prestigious volume where every detail breathes elegance. The "Waterfront" Illusion The living room opens onto a majestic 28.5 m² terrace. The view over Lake Geneva and the Dent d'Oche is not only breathtaking but immersive: the incline creates that rare, striking sensation of plunging straight into the blue of the lake. A living painting of which you are the sole spectator. A Solar Symphony: From Sunrise to Sunset Designed to capture every play of light, this property features two terraces with complementary orientations that mark the rhythm of your day: Dawn by the Lake: Begin your day on the 28.5 m² terrace, savoring a coffee in the gentle morning air. Facing the silvery reflections of the awakening water, this suspended moment offers unparalleled serenity. The Private Sunset: A second terrace of 32.1 m², facing due west, becomes your sanctuary for evenings bathed in the gold of the setting sun, in total privacy. Refinement and Superior Finishes Sleeping Quarters: Four spacious bedrooms, including a master suite with private shower room, lake view, and direct terrace access. Kitchen: Modern and fully equipped with quality appliances and a ceramic worktop. Finishes: High-end shower rooms with recessed Hansgrohe fittings. Peace of Mind: The building is nestled within a secure residential area, with access to the private lane protected by a gate at the entrance. The Ultimate Privilege: In addition to direct, private access to the lake, future residents will benefit from priority access to secure a mooring ring on the pontoon at the foot of the residence. This rare privilege offers the possibility of mooring your boat right in front of your home. In Summary Surface Area: 113.4 m² (5-Room / T5) – Top floor (no elevator). Outdoor Space: Over 60 m² of terraces suspended between sky and lake. Extras: Cellar and two private parking spaces. Location: A serene, historic setting in Excenevex, protected from any new construction by the French coastal law ("loi littoral"). Heritage: Gold-leafed façades, in the same tradition as the Statue of Liberty or the dome of Les Invalides. An unrivaled heritage investment, a collector's address. Don't miss the opportunity to own one of the two jewels of the "Batteur d'Or" residence. Contact us for a private viewing.

Ref. : 87282017

MORZINE IMMOBILIER

RIANS1 095 000 €

House for sale direct - 10 rooms - 361 m²

Exceptional 1970s estate near Aix-en-Provence: Panoramic views of Sainte-Victoire mountain & 2.7 ha park

Just 35 minutes from Aix-en-Provence, in the heart of an exceptionally peaceful residential area, discover this majestic 348 sq m (361 sq m total) property, built in 1973 on an exceptional 2. 7-hectare landscaped park. Combining the charm of Provençal architecture with the clean, light-filled lines characteristic of the 1970s, this residence offers impressive volumes and windows that open onto nature. Living spaces bathed in light. From the moment you enter, the magic begins. A vast 54 sq m living room, enhanced by a monumental fireplace, an adjoining 27 sq m dining room, and large bay windows opening onto the terraces and the park. A separate, fully equipped kitchen with direct access to the outdoor dining areas completes this level, along with a first en suite bedroom. Sleeping Area & Master Suite: 1st level: Four beautiful bedrooms, each with its own bathroom/shower. 2nd level: An exceptional master suite with a dressing room and elegant bathroom. It opens onto a private terrace offering breathtaking panoramic views of the Provençal village and the majestic Sainte-Victoire Mountain. An outdoor living environment worthy of a private estate: The 27,000 m² grounds, meticulously landscaped with Mediterranean trees, include: A large 12 x 6 m swimming pool with a pool house and barbecue area, a private tennis court, and a lower area suitable for keeping horses. A large garage, a cellar, and numerous outbuildings. A rare property on the market, offering a sound architectural structure, generous living spaces, and remarkable potential for customization. Ideal for a large family, a prestigious second home, or an equestrian center/bed and breakfast project.

Ref. : MZIAX0799

Michaël Zingraf Christies International Real Estate AIX-EN-PROVENCE

CAP D'ANTIBES3 180 000 €

House for sale direct - 4 rooms - 132 m²

Villa with sea views and a direct access to the sea

A villa of approximately 132 sq m, overlooking the sea, featuring an entrance hall opening onto a reception room with dining area, extended by a large terrace, a kitchen with a utility room on the same level, offering comfort and practicality, a bedroom with en suite bathroom on the ground floor and a further en suite bedroom on the first floor. A garage of 16 sq m complete the property. The independent plot provides a direct and exclusive access to the sea, combining privacy and an exceptional setting.

Ref. : CDA260007

Savills Cap d'Antibes