OK
More than Less than
  ok

Key-words : direct

Houses and Apartments, your real estate specialist magazine offers a selection of ads that match with the keyword direct. You can refine your search by specifying the area or price range in the navigation bar link Search for a House/Apartment.

STE-MAXIME950 000 €

House for sale direct - 6 rooms - 206

Charming villa within walking distance of La Nartelle beaches - Sainte-Maxime

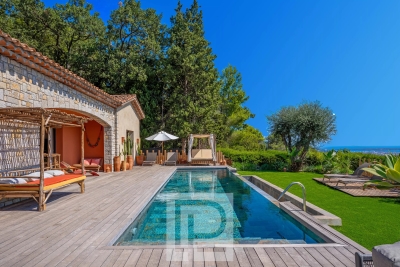
Just a short walk from the sought-after beaches of La Nartelle and nearby amenities, in a desirable residential setting easily accessible via a shared pedestrian and cycle path, this charming villa is set on landscaped grounds of approximately 1,200 sqm featuring a swimming pool. With a living area of around 190 sqm, the property offers generous volumes and abundant natural light. The spacious living area of approximately 70 sqm includes a lounge with fireplace, a dining area, a study space and a reading corner, creating a warm and inviting atmosphere. A fully equipped independent kitchen completes this level. The sleeping area comprises three bedrooms and two shower rooms. Some bedrooms enjoy direct access to the outdoor spaces, including one with a private solarium. Outside, the villa features beautifully designed areas dedicated to relaxation and entertaining: an 11.5 x 5.5 m traditional swimming pool with sunbathing area, as well as a summer kitchen equipped with barbecue and pizza oven, ideal for enjoying the Mediterranean lifestyle. An independent studio, with its own shower room, provides additional accommodation, perfect for hosting family and friends in complete privacy. A large storage room, a cellar and a closed garage complete the property. A property offering an enjoyable lifestyle within immediate proximity to the sea, ideal as a main or holiday home.

Ref. : 83506

MAGREY&SONS SAINT-TROPEZ

EZE9 900 000 €

House for sale direct - 5 rooms - 353

Villa in Eze Seafront - Swimming Pool - Panoramic Sea View

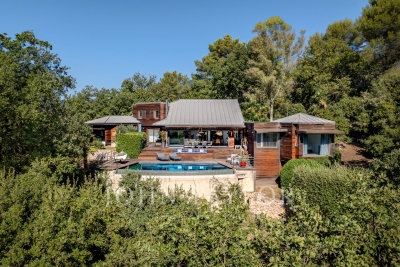
Ideally located just moments from Monaco, within a peaceful and highly sought-after residential environment, this outstanding newly built contemporary villa enjoys full south-facing exposure together with spectacular panoramic sea views overlooking the Bay of Èze and Cap Ferrat. Set on a rare flat plot of approximately 1,160 sqm, the villa in Eze offers around 353 sqm of living space and features exceptional high-end finishes combining contemporary architecture, generous volumes and premium materials throughout. Designed to maximise natural light and sea views, the villa benefits from impressive reception areas enhanced by spectacular full-height electric sliding windows, creating a seamless transition between indoor and outdoor living spaces. The spacious main living area, featuring beautiful ceiling heights, opens directly onto the terraces, landscaped gardens and the Mediterranean Sea. An elegant fully equipped open-plan kitchen completes this refined contemporary living environment. The property further benefits from approximately 200 sqm of terraces, including nearly 40 sqm of covered outdoor living areas, perfectly designed to enjoy the Riviera lifestyle all year round. A large outdoor parking area can accommodate up to four vehicles. The ground floor also includes a guest bedroom suite, guest toilets and a laundry room. Upstairs, the magnificent principal suite of approximately 80 sqm enjoys breathtaking sea views and direct access to an expansive panoramic terrace. It features separate dressing rooms together with a spacious bathroom and shower room finished to an exceptional standard. Two further en-suite bedrooms with dressing rooms and private bathrooms complete this level. Ducted reversible air conditioning, latest-generation joinery, elegant minimalist architecture, floor-to-ceiling openings and carefully selected materials throughout: this exceptional property perfectly embodies contemporary luxury living on the French Riviera. A rare opportunity in Eze at the gateway to Monaco.

Ref. : 85999166

AGENCE BRISTOL

NICE6 900 000 €

House for sale direct - 6 rooms - 300

Contemporary villa - Sea views - Pool

Nestled in a sought-after and highly residential area, just 5 minutes from Villefranche-sur-Mer, this exceptional contemporary villa offers a peaceful, privileged setting with breathtaking panoramic views of the sea and Cap Ferrat — a true French Riviera gem. Designed with sleek architectural lines, this luxury property seamlessly blends elegance, comfort, and sophistication. It showcases the finest high-end materials, including Carrara marble flooring and Lualdi designer doors, reflecting impeccable craftsmanship throughout. Bathed in natural light through expansive floor-to-ceiling windows, the villa exudes a refined, warm, and welcoming atmosphere — ideal for both relaxed family living and elegant entertaining. Spread over two thoughtfully designed levels, the main residence features a spacious double living room facing the sea, an independent Gaggenau-equipped kitchen with dining area, and three generous bedrooms. The superb master suite boasts a Poliform walk-in closet and a luxurious en-suite bathroom, all opening onto a private loggia with stunning sea views. A fully independent guest house, with direct access to the swimming pool, comprises a living room with kitchen, one bedroom with built-in wardrobe, and a bathroom with WC — perfect for guests or staff. The property's luxury amenities include a dedicated wellness area with hammam, sauna, and shower, a laundry room, a temperature-controlled wine cellar, a large garage, and a beautifully landscaped Mediterranean garden. Outdoors, enjoy a 15-meter heated swimming pool alongside an elegant pool house, ideal for alfresco living and sunset views over Cap Ferrat. At the rear of the garden lies a charming orchard planted with fruit trees — apricot, cherry, almond, lemon, plum, and fig — adding a touch of authentic Provençal charm. For complete peace of mind, the entire estate benefits from 24/7 video surveillance, ensuring privacy and security. This rare French Riviera villa combines luxury, comfort, and breathtaking sea views — an unmissable opportunity for discerning buyers seeking a prestigious property near Villefranche-sur-Mer, Cap Ferrat, and Nice.

Ref. : HR2084

Hermitage Riviera

ROQUEFORT-LES-PINS2 555 000 €

House for sale direct - 8 rooms - 430

Exceptional 430 m² villa with unobstructed valley views ? Roquefort-les-Pins Located in a sought-after residential area, within a gated and secure estate in the south of Roquefort-les-Pins, this remarkable property offers approximately 430 m² of living space. Set in an elevated position, it benefits from stunning panoramic views of the valley and a privileged living environment, combining absolute tranquility, nature, and immediate proximity to the Azurean coastline. The reception area, flooded with natural light through large windows, features a spacious living room with a fireplace, a welcoming dining room, and a fully equipped modern kitchen. The entire space opens seamlessly onto a large terrace, extended by a swimming pool that provides breathtaking views of the surrounding landscape. This level also includes three bedrooms, each with its own en-suite bathroom or shower room, ensuring comfort and privacy for their occupants. The garden-level floor offers a second living area opening directly onto a meticulously landscaped garden. A generously sized master suite is located here, complete with two walk-in closets and a full bathroom equipped with a jacuzzi, creating a dedicated relaxation space. An additional bedroom with an en-suite bathroom rounds off this level. The living room can also be adapted to suit your needs as a gym, recreation room, or playroom, with direct access to the pool and its pool house. Designed for everyday comfort, the property includes a closed garage, a carport, and numerous parking spaces to easily accommodate family and guests. With its generous proportions, high-quality finishes, well-maintained outdoor spaces, pool, and exceptional views, this home represents a rare opportunity on the market. It will appeal to buyers looking for a prestigious family residence just minutes from shops, schools, Nice International Airport, and the beaches of the French Riviera, all while enjoying a preserved natural setting.

Ref. : 485V3119M

AGENCE DE L'OLIVIER

GASSIN1 749 000 €

Apartment for sale direct - 5 rooms - 127

Elegant villa-apartment with sea view just steps from Saint-Tropez

At the entrance of Saint-Tropez, within walking distance of the legendary village, is this superb ground floor villa-apartment of about 139 sqm (128 sqm Carrez Law), complemented by large terraces. Fully renovated in 2015 with high-end materials, it combines the charm and privacy of a villa with the comfort and practicality of an apartment. An ideal address, suitable for both primary and secondary residence. Located within a quiet and impeccably maintained small co-ownership, built on a landscaped land of 3,500 sqm, this property offers a magnificent sea view, both from the living room and from the main terrace. The living spaces, flooded with light, feature a spacious living room with fireplace, a friendly dining room, and a custom open kitchen, fully equipped. The sleeping area comprises a spacious master suite with its own terrace overlooking the sea, an adjoining bathroom with shower and separate toilets, as well as many built-in storage spaces. A second generous bedroom also has its own bathroom. Lastly, there is the potential to create a true third bedroom with a mezzanine. It already has its own adjoining bathroom, offering great potential for family or guests. The reverse cycle air conditioning throughout the apartment ensures optimal comfort year-round. Outside, the amenities are just as attractive: at the front, a superb approximately 50 sqm terrace with sea view; at the back, a south-facing private garden of about 200 sqm with summer kitchen and barbecue, opening directly onto the landscaped gardens of the co-ownership and its pool. The heated 12 × 4-meter swimming pool, equipped with an automatic roller shutter, allows swimming all year round. Two cellars in the basement and four parking spaces (usage rights) complete this exceptional property.A rare opportunity combining high-end features, Mediterranean elegance, and a privileged location in Gassin, near Saint-Tropez.

Ref. : 87152820

MED-ESTATES

MANDELIEU-LA-NAPOULE1 950 000 €

House for sale direct - 7 rooms - 237

Just 15 Minutes from Mandelieu ? Beautifully Renovated 4/5-Bedroom Villa with Infinity Pool and Spectacular Panoramic Views!

Berti & Sons Real Estate is delighted to present this beautifully renovated, air-conditioned 237 sqm villa, offering breathtaking views over the Estérel Massif, located within a highly sought-after secure gated estate. The property features an attractive entrance with ample parking for several vehicles, as well as a 25 sqm garage. The villa comprises: Ground Floor: A spacious 87 sqm open-plan living and dining area with a fully fitted kitchen, opening directly onto the outdoor living space featuring a covered terrace, landscaped garden, and a heated 9 m x 4.5 m infinity pool overlooking the stunning Estérel hills. Guest WC. A magnificent 56 sqm master suite comprising a home office, bedroom, walk-in dressing room, and an en-suite shower room with WC, all with direct access to the garden and pool area. First Floor: Three generously sized bedrooms, two of which are en-suite with their own shower room or bathroom and WC, measuring 21.28 sqm, 17.48 sqm, and 21.65 sqm respectively. Additional Features: Boules (pétanque) court Water softener Central vacuum system Ducted air conditioning throughout Ideally located close to the charming village of Les Adrets-de-l'Estérel, with its shops, restaurants, and everyday amenities. This turnkey property requires no renovation and is ready to move into. An early viewing is highly recommended.

Ref. : JBV191

BERTI & Sons PRESTIGE IMMOBILIER

ST-PAUL-DE-VENCE615 000 €

House for sale direct - 3 rooms - 95

Charming Village House with Terrace in the Heart of Saint-Paul-de-Vence

Tucked away within the historic ramparts of the iconic village of Saint-Paul-de-Vence, this enchanting village house embodies the timeless elegance and authentic charm that have made Saint-Paul-de-Vence one of the most sought-after destinations on the French Riviera. Offering approximately 95 sqm of living space and complemented by a delightful rooftop terrace of around 7 sqm, the property enjoys a warm and inviting atmosphere where history, character and Mediterranean living blend seamlessly together. Behind its discreet façade lies a home filled with charm and authenticity. Bathed in natural light throughout the day, its thoughtfully arranged interiors unfold across several levels, creating a sense of intimacy and tranquillity rarely found within the heart of a medieval village. The accommodation comprises three bedrooms and three bath or shower rooms, offering comfortable living for a family. The bright reception room opens directly onto the charming rooftop terrace, a truly special outdoor retreat overlooking the rooftops of the village. Whether enjoying breakfast in the morning sun, a quiet afternoon surrounded by the village's unique atmosphere, or dinner beneath the stars, this intimate space captures the essence of Provençal living. The independent kitchen, rich in character and authenticity, reflects the soul of traditional village homes and contributes to the property's undeniable appeal. Just moments from renowned art galleries, celebrated restaurants, artists' studios and the picturesque cobbled streets that have inspired generations of painters, writers and collectors, the house enjoys an exceptional location at the heart of one of the Riviera's most prestigious addresses. More than a residence, this is an invitation to embrace the unique lifestyle of Saint-Paul-de-Vence — a place where history, culture and the art of living come together in perfect harmony. A rare opportunity to acquire a character property in one of the most emblematic villages of the French Riviera. Agency fees payable by the seller. Energy rating: D – Climate rating: B Estimated annual energy costs for standard use: between €2029 and €2745 per year (reference year: 2021). Information regarding potential risks to which this property is exposed is available on the Géorisques website: www.georisques.gouv.fr Agency fees payable by vendor - Montant estimé des dépenses annuelles d'énergie pour un usage standard, établi à partir des prix de l'énergie de l'année 2021,2022, 2023 : 2029€ ~ 2745€ - Les informations sur les risques auxquels ce bien est exposé sont disponibles sur le site Géorisques : www.georisques.gouv.fr

Ref. : 87053322

BARNES Saint-Paul de Vence

EZE5 450 000 €

House for sale direct - - 324

Eze Cap Estel - Stunning sea view

Just a few minutes from Monaco, in the highly sought-after Cap Estel district, renowned for its iconic luxury palace, this contemporary villa enjoys a privileged setting at the end of a discreet cul-de-sac serving only a handful of exclusive residences. A peaceful residential environment overlooking the Mediterranean, where privacy and tranquillity are paramount. Designed with a sleek contemporary aesthetic, the villa impresses with its high-quality finishes, expansive floor-to-ceiling glass windows, and seamless open-plan living spaces. The rooftop terrace has been thoughtfully arranged as a spacious parking area, providing ample space for several vehicles. Upon entering, generous volumes reveal a magnificent reception area featuring a spacious living room and dining room opening directly onto the terraces and swimming pool. The fully equipped Bulthaup open-plan kitchen blends perfectly into the living area and is complemented by a separate laundry room. Upstairs, three beautiful en-suite bedrooms enjoy breathtaking sea views. Framed by majestic umbrella pines, the panorama creates a truly enchanting setting where the deep blue of the Mediterranean merges harmoniously with the surrounding coastal landscape. More akin to a luxury penthouse than a traditional villa, this property is the perfect choice for those seeking a refined second home that is exceptionally easy to maintain and requires very little outdoor upkeep. Fully secured with an alarm system and CCTV surveillance, the property also benefits from a large detached garage. A rare opportunity combining contemporary comfort, privacy and an exceptional location, ideal for enjoying weekends or holidays on the French Riviera, just minutes from Monaco.

Ref. : MZISJ1644

MICHAËL ZINGRAF CHRISTIE'S INTERNATIONAL REAL ESTATE SAINT-JEAN CAP FERRAT

ST OUEN1 550 000 €

Apartment for sale direct - 6 rooms - 189

Exceptional apartment with terrace and rooftop - Puces de Saint-Ouen - Top floor - 3 or 4 bedrooms

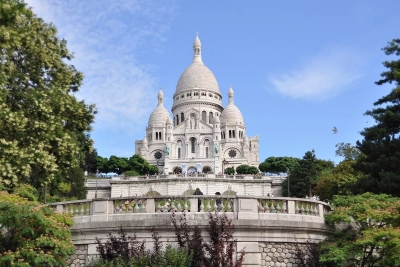
In the iconic Puces market area in Saint-Ouen, this exceptional apartment spans 133m² (1,431 sq ft) and occupies the 7th and top floor of a recently built high-end residence. Featuring a large living space with a fitted and equipped open kitchen, a lounge area and a dining area, all bathed in light thanks to the patio doors opening onto the terrace affording a direct view of Sacré-Coeur. The office room could also be converted to a bedroom. The 3-bedroom sleeping area includes a master suite with walk-in wardrobe and shower room, a bathroom with toilet, and another separate toilet. The 95m² (1,023 sq ft) rooftop can be fitted out to suit, and the property also comes with 2 parking spaces. Bike and pushchair storage, concierge. Contact - Florian Bou +33 (0)7 62 67 22 42 Fees payable by the seller - Average amount of the share of charges €5,520/year - Estimated amount of annual energy costs for standard use based on 2021 energy costs: €770 ~ €1,100 Agency fees payable by vendor - Montant moyen de la quote-part de charges courantes 5,520 €/yearly - Montant estimé des dépenses annuelles d'énergie pour un usage standard, établi à partir des prix de l'énergie de l'année 2021 : 770€ ~ 1100€

Ref. : 86794774

BARNES PARIS 10/19

GUJAN-MESTRAS5 500 000 €

House for sale direct - 12 rooms - 455

La Hume – An exceptional estate with direct access to the Arcachon Bay

Michael Zingraf Estate Agents are delighted to present this exceptional estate, ideally situated in the highly sought-after neighbourhood of La Hume, in Gujan-Mestras, in the heart of the Arcachon Basin. Tucked away from prying eyes, on a unique 5,037 m² plot with direct private access to the beach, this rare estate offers an absolutely privileged lifestyle, where nature, elegance and the art of living come together. With over 550 m² of floor space, the property comprises two separate villas boasting remarkable features. The main residence, completely redesigned and renovated in 2021, elegantly combines the charm of traditional architecture with the contemporary lines of a perfectly integrated extension. The generous proportions and high-quality materials create a warm and light-filled atmosphere. It offers a spacious reception area of over 80 m², a master suite, four bedrooms, a study and top-of-the-range amenities designed for absolute comfort. A second villa, built in 2021, houses an elegant guest house comprising five bedrooms plus a self-contained studio. Built to the same exacting standards, it enjoys an excellent reputation and a proven track record. Ranked amongst the 50 most beautiful guesthouses in France and regularly featured in the specialist press, it is a real asset, both for a high-end hospitality venture and for hosting family and guests in the best possible conditions. Car enthusiasts will also appreciate a garage measuring approximately 100 m², which is fully insulated, dehumidified and specially designed to house a collection of vehicles in optimal conditions. With its exceptional location, direct access to the beach, the quality of its facilities and the scarcity of such land in the Arcachon Basin, this property represents a unique opportunity on the market. An exclusive estate intended for clients seeking a truly exceptional property.

Ref. : MZIBA1452

MICHAEL ZINGRAF BASSIN ARCACHON

NICE770 000 €

House for sale direct - 5 rooms - 105

NICE BELLET – DETACHED VILLA WITH SWIMMING POOL & 2 GARAGES

NICE BELLET – FAMILY HOME WITH SWIMMING POOL IN A SECURE PRIVATE ESTATE Nestled within a secure private estate in the highly sought-after Bellet district of Nice, this attractive two-storey family home offers an exceptional lifestyle combining peace, comfort and quality of life. Benefiting from a south-west exposure, the property enjoys optimal natural light throughout the day, as well as pleasant open views over the surrounding hills and mountains. Set on beautifully landscaped grounds of approximately 470 sqm, the property boasts outdoor spaces designed to fully embrace the Mediterranean lifestyle. The garden, swimming pool and pergola create a true haven of relaxation, ideal for enjoying quality time with family and friends. The house offers generous living spaces perfectly suited to comfortable family living. It features a beautiful open-plan living area with a newly fitted high-quality kitchen, a pantry/laundry room, three bedrooms (with the possibility of creating a fourth bedroom if required), a shower room with WC, and a bathroom. An independent WC is available on each floor. The property is presented in excellent overall condition, requiring no renovation work, and benefits from quality features throughout. A garage completes the property, along with a private parking space located directly in front of it. Additional visitor parking spaces are available within the estate. For everyday convenience, a supermarket is located just a five-minute walk away, making daily life particularly easy. A city bus stop is nearby, and school transport services are available for local schools. This secure residential estate will appeal both to families seeking a peaceful environment and to couples wishing to enjoy a green and tranquil setting while remaining close to the city. Just a few minutes from schools, shops and major road networks, this property represents an excellent opportunity for those seeking the perfect balance between tranquillity, security and proximity to amenities. For additional convenience, a garage is available for purchase at an additional cost to the advertised sale price. Viewing is highly recommended. Information regarding potential risks to which this property may be exposed is available on the Géorisques website. The entire Confiance Immobilière team thanks you for your interest. Full presentation brochure and guided virtual tour available upon request. Property subject to co-ownership regulations (10 lots). Monthly service charges: €100 Carrez Law surface area: 101.51 sqm Living area: 105.96 sqm Energy Rating: B Climate Rating: A Agency fees fully payable by the sellers. To the best of our knowledge, there are currently no ongoing legal proceedings within the co-ownership. Fees to be paid by the seller. In a condominium of 20 lots. No ongoing proceedings. Energy class A, Climate class A Estimated average amount of annual energy expenditure for standard use, based on the year's energy prices 2021: between 910.00 and 1290.00 €. Information on the risks to which this property is exposed is available on the Geohazards website: www.georisques.gouv.fr.

Ref. : VM3073-CONFIANCEIMMO

CONFIANCE IMMOBILIÈRE

PARIS 14EME990 000 €

Apartment for sale direct - 5 rooms - 100

Paris 14 - Parc Montsouris - 3 bedrooms - Unobstructed views of the park

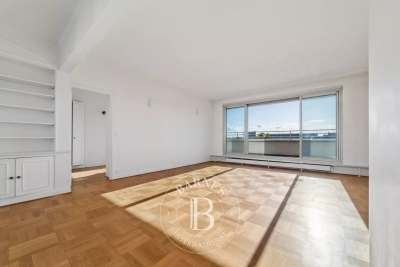
Ideally located facing Parc Montsouris on the first floor with elevator of an elegant stone building constructed in 1880, this remarkable corner apartment offers 97. 68sqm Carrez law (100.09sqm floor area) and boasts unobstructed views of one of the Left Bank's finest parks. Bathed in light thanks to its dual-aspect layout and star-shaped floor plan, the apartment comprises an entrance hall with storage, a double living room (nearly 30sqm) facing due east and opening onto the park, a fully fitted and equipped kitchen, three bedrooms — the first with a direct view of the park, the second facing a quiet street, the third overlooking the courtyard. It also includes a walk-in closet, a bathroom and a separate toilet. Two cellars — one of which is spacious — complete the property. Bicycle parking is available in front of the building, and there is a resident caretaker. Its sought-after location facing the park, unobstructed views, and excellent overall condition combined with elegant period features (high ceilings, parquet flooring, moldings, and fireplaces) make this a truly high-quality property. Property subject to co-ownership regulations. Information on the risks to which this property is exposed is available on the Géorisques website: www.georisques.gouv.fr Agency fees payable by vendor - Montant moyen de la quote-part de charges courantes 3,828 €/yearly - Les informations sur les risques auxquels ce bien est exposé sont disponibles sur le site Géorisques : www.georisques.gouv.fr - Baptiste JACQUELIN - Agent commercial - EI - RSAC 901307611

Ref. : 87180961

BARNES PANTHEON

MARSEILLE 8EME785 000 €

Apartment for sale direct - 3 rooms - 98

FOR SALE - MARSEILLE 8TH (SAINTE-ANNE) - EXCEPTIONAL 100 SQM DUPLEX WITH SEA VIEWS & 180 SQM OF GARDEN TERRACES

Ideally located in a highly sought-after central, this magnificient contemporary duplex apartment, occupying the 7th and 8th floors of a residence with elevator, offers a unique lifestyle between sky, sea, and greenery. Completely redesigned and renovated by an interior architect, this exceptional property impresses with the elegance of its finishes and the outstanding levle of comfort it provides. The genrous living spaces, abundant natural light flooding through the large floor-to-ceiling windows, and contemporary features create a reined yet welcoming atmosphere. The reception areas seamlessly connect with the outdoor spaces, making this home equally suited to everyday living and entertaining. The spacious open-plan living area opens ontosuperb landscaped garden terraces that surroung the apartment, naturally extending the interior living spaces outdoors. With a total outdoor surface area of approximately 180 sqm,these exceptional terraces form a true suspended oasis of greenery, perfect for entertaining guests or enjoying peaceful moments in complete provacy. A jacuzzi further enhances this exceptional lifestyle. The outdoor areas are thoughtfully arranged into several distinct living spaces, including lounge areas, outdoor dining spaces, and relaxing corners, all benefiting from open views and a pleasant sense of space. The duplex features two comfortable bedrooms, an elegant shower room, and carefully designed interios where aesthetics and functionality blend harmoniously. Each level enjoys its own private garden terrace, reinforcing the feeling of openness and freedom. The layout ensures a fluid circulation throughout the property, while the contemporary interior design, with its clean lines and quality finishes, perfectly highlights the generous volumes and meticulous renovation. A secure enclosed garage with space for two vehicles completes this rare property. The duplex may be sold fully furnished or unfurnished, according to the purchaser's preference. For further information or to arrange a private viewing, please contact me directly. CONTACT – ELSA CORTEY +33 (0)6 12 20 46 40 Commercial Agent (EI) – RSAC 935 066 191 Agency fees payable by vendor - Montant estimé des dépenses annuelles d'énergie pour un usage standard, établi à partir des prix de l'énergie de l'année 2021 : 920€ ~ 1250€

Ref. : 87145373

BARNES MARSEILLE CASSIS LITTORAL

GASSIN1 749 000 €

House for sale direct - 6 rooms

Sea view Appartment within Historic house Gassin

Located just a few steps from the seafront, this beautifully renovated and unusual Appartment is found on the ground-floor of this house converted to Appartments in 2006. The Appartment offers more than 135 m of living space plus a fabulous series of terrasses that measure more than 250m and which surround the property on both sides... some facing the sea and the others overlooking a private garden offering more than 200 sq m of outdoor living space. The property is part of an exclusive 3,500 sq m estate shared by only seven co-owners. With in this unusual property, residents enjoy a 6 × 11 m heated swimming pool set within beautifully landscaped, mature gardens that are meticulously maintained, and more than 200 m of multiple private Terrasse areas on the south side of the property. Backing onto the Sinopolis Hill, this dual-aspect apartment enjoys uninterrupted, direct sea views. On the garden side, a large flat steel-framed glass partition opens into a fully fitted kitchen with an open-plan dining area, complemented by an adjoining wine cellar. A wide arched doorway leads into the inviting living room, where a beautiful working fireplace creates a warm and elegant atmosphere. The living room opens onto a 26 sq m sea-facing terrace with stunning panoramic views. Additionally a second Terrasse area on the sea front side ... offers many areas to sit and admire the view. The sleeping quarters comprise three en-suite bedrooms, each with its own private bathroom. Generous built-in storage throughout the home ensures both comfort and practicality. Today configured as two bedroom plus a room used as a reading room, the property offers scope and style to create the space you want in the way that suits you. Meticulous attention to detail including bespoke woodwork, polished concrete floors and steel architectural features gives this recently renovated residence a distinctive blend of contemporary elegance and authentic character, enhanced by high-quality finishes throughout.

Ref. : MZIST1943

MICHAËL ZINGRAF CHRISTIE'S INTERNATIONAL REAL ESTATE SAINT-TROPEZ

CANNES4 890 000 €

Apartment for sale direct - 5 rooms - 239

Exceptional Apartment in a Prestigious Residence

In the heart of the highly sought-after Californie district in Cannes, discover this remarkable 242.03 m² apartment located on the sixth floor of a luxury residence. Enhanced security, concierge service, park, swimming pool, and shuttle service complement the exclusive environment of this property. The apartment stands out with a spacious 98 m² living room bathed in light thanks to its triple sliding glass doors, which open onto a terrace of nearly 50 m² offering a panoramic view of the sea. The open kitchen, fully equipped and featuring a central island with sink, meets the highest standards of functionality and modern design. The sleeping area houses four en-suite bedrooms, including a sumptuous master bedroom that also has direct access to the terrace with a sea view. For everyday well-being, a fitness room equipped with a hammam enhances the experience of the place. Solid wood flooring, contemporary finishes, and very high-quality materials highlight the exclusive character of the property, guaranteed to be free of any overlooking. A garage, a parking space, and a cellar complete the ensemble, ensuring optimal comfort for daily living.

Ref. : MZICC4855

Michaël Zingraf Christies International Real Estate CANNES CALIFORNIE