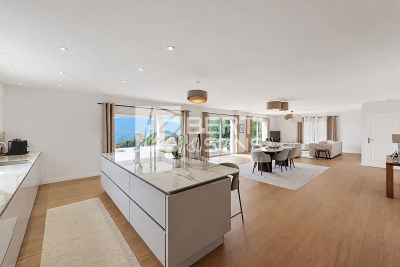
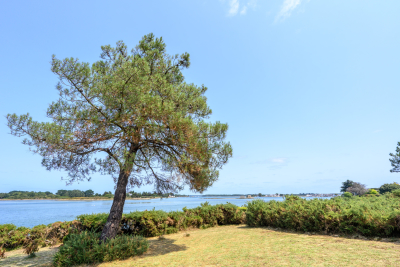
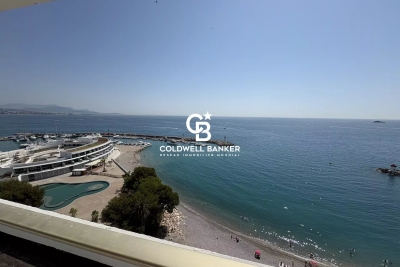
OK
More than Less than
  ok

Key-words : direct

Houses and Apartments, your real estate specialist magazine offers a selection of ads that match with the keyword direct. You can refine your search by specifying the area or price range in the navigation bar link Search for a House/Apartment.

LE CANNET570 000 €

Apartment for sale direct - 3 rooms - 70

charmant 3 pièces avec terrasse et jardin le Cannet résidentiel

LE CANNET RESIDENTIAL NEIGHBORHOOD – Sea View 3-Room Apartment 69sqm with Large Terrace and Private Garden. In the heart of the prestigious Le Cannet hills but close to the city centre, within an elegant and secured residence featuring a concierge and swimming pool, discover this rare 3-room apartment with a sea view offering an exceptional quality of life on the French Riviera. This bright and confortable 69sqm apartment opens onto a large 28sqm terrace and a private garden of approximately 50sqm. It boasts a breathtaking panoramic view over the Estérel Massif, the Mediterranean Sea, and the surrounding hills — a rare serene setting perfect for those seeking a luxury property on the Côte d'Azur. The interior features a confortable, luminous, and air-conditioned living room with an open-plan equipped kitchen, two bedrooms, a shower room, and a separate toilet. Every room enjoys direct access to the outside, creating a seamless harmony between the charming interior and the lush green surroundings. The private garden serves as a true extension of the apartment - ideal for sunny breakfasts, moments of relaxation, or intimate dinners in complete privacy. This exceptional property also includes a secured underground garage and a cellar. Perfect for your search: sea view apartment Le Cannet, apartment with terrace and private garden Le Cannet, luxury real estate Le Cannet Résidentiel, 3-room apartment with sea view, property with pool and concierge near Cannes. Including fees of 5.56% TTC to be paid by of the purchaser. Price excluding fees 540 000 €. In a condominium of 84 lots. No ongoing proceedings. Energy class D, Climate class B Estimated average amount of annual energy expenditure for standard use, based on the year's energy prices 2021: between 1234.00 and 1669.00 €. Information on the risks to which this property is exposed is available on the Geohazards website: www.georisques.gouv.fr.

Ref. : VA2255-NGREALESTATE

NOIREAUX & GUEVARA

MORZINE2 950 000 €

House for sale direct - 7 rooms

PRIME SKI IN/SKI OUT chalet opening directly onto the Pleney piste, Morzine

Marketed by Morzine Immobilier, an international associate of Savills. An exceptional opportunity to acquire a detached five-bedroom chalet in one of Morzine's most sought-after and rarely available positions. Opening directly onto the Pleney piste in the very heart of the resort, the property occupies a particularly discreet and peaceful setting, set slightly back from the road yet moments from the centre—representing one of the most tightly held locations in central Morzine. The chalet benefits from genuine ski-in/ski-out access, with its private garden opening directly onto the piste—an increasingly scarce attribute in central Morzine. With a desirable south-west aspect, the property enjoys excellent natural light throughout the day, with the terrace and garden offering an attractive setting in both winter and summer. Positioned at the edge of the Pleney slopes, the chalet is within immediate walking distance of Morzine's shops, restaurants and amenities, making it ideally suited as both a family retreat and a high-performing rental investment. Arranged over three levels, the accommodation is thoughtfully configured as follows: Accommodation Entrance Level -Entrance hallway -Two double bedrooms, each with ensuite bathrooms -Wellness area with built-in sauna -Separate WC -Large secure garage with utility area and extensive storage Garden Level -Spacious open-plan kitchen, dining and reception room -Vaulted ceiling creating volume and light -Direct access to a covered terrace and landscaped garden. The garden has a hot tub and detached mazot. -Private gate opening directly onto the Pleney piste -Double bedroom with ensuite bathroom -Separate WC First Floor -Two further double bedrooms, both with en suite bathrooms This is an amazing opportunity for someone seeking a central chalet but also has the tranquillity aspect. For more information, please contact Morzine Immobilier. Additional Information -South-west facing aspect -Direct piste frontage with ski-in/ski-out access -Quiet yet central location -Excellent year-round rental potential

Ref. : 86935906

MORZINE IMMOBILIER

MONTRIOND760 000 €

Apartment for sale direct - 5 rooms - 113

Spacious four-bedroom duplex apartment with large terrace, Montriond

Marketed by Morzine Immobilier, an international associate of Savills. A superb opportunity to acquire a bright and generously proportioned four-bedroom duplex apartment, recently renovated to a high standard by a respected local builder. Extending to approximately 113 sq m, the property offers well-balanced accommodation ideally suited to both family use and entertaining. Positioned in the heart of Montriond, a vibrant and increasingly sought-after village adjoining Morzine, the apartment enjoys immediate access to local shops, restaurants and amenities. Morzine centre is within comfortable walking distance, whilst a regular free ski bus during the winter months provides swift access to the Ardent telecabine and the wider Portes du Soleil ski area. The property forms part of a small residence of just three apartments, each with independent access and its own air-source heat pump, ensuring both efficiency and low running costs. The apartment benefits from a strong energy rating (DPE C), which is particularly noteworthy for a fully renovated property. Originally conceived as their own principal residence, the apartment reflects a high level of attention to detail, with quality finishes throughout. The principal living space is open plan, offering excellent natural light and volume, and extends directly onto a substantial south-west facing terrace—ideal for outdoor dining and relaxation across both winter and summer seasons. Arranged over two levels, the accommodation comprises: Accommodation Ground Floor -Private independent entrance -Entrance hallway with storage -Open-plan kitchen, dining and reception room -Direct access to a large south-west facing terrace -Double bedroom with en suite bathroom -Separate WC Lower Level -Double bedroom with en suite bathroom -Further double bedroom -Bunk room (currently arranged as an office) -Spacious family bathroom -Technical and utility room -Internal access to garage and private storage cave Additional Information -Approx. 113 sq m of living space -Small, well-maintained residence (3 apartments) -Individual air-source heat pump -Low running and service costs -Strong rental potential -Presented in excellent condition throughout A highly versatile property, equally suited as a comfortable “lock-up-and-leave” second home or a strong rental investment. For further information or to arrange a viewing, please contact Morzine Immobilier.

Ref. : 4192

MORZINE IMMOBILIER

LA CLUSAZ405 000 €

Apartment for sale direct - 2 rooms - 55

Duplex apartment - Ski-in ski-out & fully renovated

In La Clusaz, directly alongside the Combe des Juments ski slope, this ski-in/ski-out duplex apartment enjoys a particularly sought-after location at the heart of the ski area. Offering approximately 50 sqm, this fully renovated apartment provides a warm and authentic atmosphere, ideal for enjoying the mountains throughout every season. The living area features a welcoming lounge enhanced by a fireplace, a true focal point that reinforces the cosy alpine character of the property. This space opens onto a south-west-facing balcony, allowing you to enjoy optimal sunshine in a peaceful setting. The first level also includes a sleeping area, an independent shower room, and a separate toilet, providing a practical layout perfectly suited to resort living. Upstairs, the master suite occupies the entire upper floor. Spacious and bright, it benefits from its own shower room with toilet, a second fireplace, and a private balcony, creating an intimate and comfortable retreat. This apartment stands out for its dual aspect, its ski-in/ski-out location in La Clusaz, and its exceptional natural surroundings. Two cellars and two ski lockers complete the amenities. The property also offers strong rental potential. A character property combining charm, comfort, and a prime location in the heart of the Aravis mountains. Référence agence : 3583

Ref. : PL16-WCA-4OV

Agence ATHERAC - Transaction

VALBONNE2 990 000 €

House for sale direct - 7 rooms - 289

FOR SALE - BEAUTIFUL FULLY RENOVATED STONE VILLA Beautiful fully renovated stone villa peacefully located near the village of Valbonne. The house features an impressive living room with an open kitchen, four bedrooms, and three bathrooms/showers on the main floor. On the garden level, the house also offers a charming lounge (set up as a screening room and billiard room), a fifth suite, a sauna, and a steam room. The property includes several terraces to fully enjoy the outdoor spaces and panoramic views of the hills and forest. Lovely flat plot of 2500 m² with a swimming pool and pétanque court. Direct access to numerous walking trails. Several parking spaces. Very quiet

Ref. : 485V3077M

AGENCE DE L'OLIVIER

LES GETS530 000 €

Apartment for sale direct - 3 rooms - 66

View, sun, ski-in ski-out

I propose a more 'high-end' version, which places greater emphasis on the emotional advantages of the property: the exceptional location, the calm, the ski-in/ski-out access, the annexes and the development potential. In the highly sought-after area of La Turche , in Les Gets, at the foot of the slopes and in a particularly quiet environment, discover this superb 2-bedroom apartment with mezzanine , offering an exceptional living environment in the heart of the mountains. From the moment you enter, you'll be captivated by its inviting living area with a fully equipped kitchen, opening onto a warm and inviting living room that boasts a magnificent sense of space thanks to its double-height ceiling. Large windows, combined with its southwest exposure, bathe the apartment in natural light throughout the day and offer a spectacular panoramic view of over 180o, encompassing the surrounding peaks, Mont Caly, and Pic de Marcelly. The sleeping area comprises two bedrooms, a shower room, a bathroom, and a separate WC with a washbasin. The mezzanine is a real asset: it offers a lovely additional space that can be arranged to suit your needs as a TV lounge, office, playroom, relaxation area, or even a third bedroom. Its size and the open space above the living room enhance the feeling of spaciousness and the warm character of the apartment. Its location is a true privilege: in winter, ski directly from the residence to the slopes, while enjoying the tranquility of a sought-after area. In summer, hiking trails, mountain biking tracks, and the resort's many activities are just moments away, making this property an ideal base in all seasons. Designed for mountain lovers, the apartment is complemented by many particularly appreciated annexes: a private garage, a cellar and a ski locker, offering ideal storage space for all your equipment, whether it be skis, snowboards, mountain bikes, golf clubs or hiking equipment. Warm, bright and perfectly maintained, this property meets all the criteria sought for a main residence, a secondary residence or a quality rental investment in one of the coveted sectors of Les Gets.

Ref. : LG1684

AGENCE IMMO'SELECT

MANDELIEU-LA-NAPOULE660 000 €

Apartment for sale direct - 3 rooms - 87

EXCLUSIVE - MANDELIEU DOMAINE LE GRAND DUC - THREE-ROOM APARTMENT RAISED RDJ AND GARDEN WITH SEA AND ESTEREL VIEWS!

The Berti and Sons Real Estate group offers you exclusively for sale a 3-room apartment of 87 sqm on the raised garden level with garden access of 140sqm and beautiful Estérel and sea views. Triple exposure (South-east / South / South-west). Located in a secure domain with swimming pool, tennis and fitness club. The apartment is composed of an entrance/living room of 37sqm, an independent kitchen of 7.44sqm, 2 bedrooms, one of which is en suite of 15. 74sqm with bathroom/WC of 7.55sqm, a shower room/WC. Terrace of 42 sqm including 11sqm in Veranda. The property is completed by a cellar of 6sqm and a garage of 15sqm and a workshop of 6. 75sqm (i.e. 22. 49sqm in total). The garage/workshop is also accessible directly from the garden with private access. Magical swimming pool overlooking the bay of Cannes in the condominium.

Ref. : JBA247

GRAND DUC IMMOBILIER

SPÉRACÈDES1 450 000 €

House for sale direct - 6 rooms - 233

Spéracèdes – Villa on the edge of the village with panoramic views

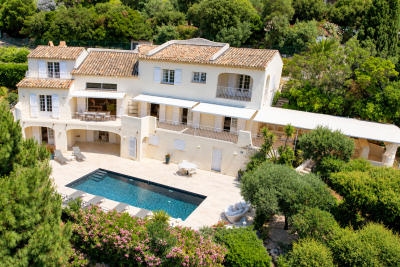
Beautiful villa of approximately 230 sq.m, in excellent condition and requiring no work, offering stunning views over the sea, the lake, the village and the surrounding hills, ideally located on the edge of the village center in a quiet and privileged setting. The main entrance on the ground floor leads into an impressive open-plan space, comprising of fitted Italian kitchen with appliances, dining area, and living room with wood burner and direct access to sun-drenched terraces, affording breath-taking views to the south and west. An outdoor kitchen and bar ensure ease of entertaining on the dining terrace, overlooking the garden, pool and Bay of Cannes. The Master Suite comprising of double aspect bedroom, dressing room, and luxury shower room with 'His & Hers' vanity units, is also located on this floor, affording privacy and single-level living if required. Downstairs on the garden level, there are 3 double bedrooms, each with direct access to the secluded lower terrace, and each with its own shower or bathroom. Included in this is a generous and flexible studio space of 31 sq.m with a luxury bathroom and office or potential walk-in wardrobe or kitchen. This floor also offers a laundry room and extensive built-in storage. Set on a fully enclosed plot of approximately 2,500 sq.m, the property features a beautiful outdoor area with a heated swimming pool 8 x 4 m, several terraces, a summer kitchen, and ample parking space for multiple vehicles. The house benefits from comfortable amenities including ducted air conditioning and electric radiators, mains drainage, aluminum shutters, double glazing, electric sunshades, etc.

Ref. : 86797105

Spéracèdes Immobilier

LE CANNET1 420 000 €

House for sale direct - 7 rooms - 254

Nestled in the highly sought-after residential district of Europe in Le Cannet, just a few minutes from Cannes, this elegant Colonial-style family villa immediately captivates with its charm, generous living spaces and exceptional renovation. Ideally located, it is less than a ten-minute walk from local shops, while a bus stop is conveniently situated directly in front of the property. Completely renovated to a high standard using quality materials throughout, the villa is presented in immaculate condition and is ready to move into, with no work required. Every space has been thoughtfully designed to combine comfort, functionality and refined living. The property of around 250 sqm features six spacious bedrooms, including two on the main living level, five shower rooms, four toilets, and a bright, expansive living room with a dedicated home cinema area. A private gym, a laundry room, a pantry and extensive built-in storage throughout the house further enhance its practicality. Outside, the beautifully maintained garden offers a heated swimming pool, providing the perfect setting to relax and enjoy the peaceful residential surroundings. Fully air-conditioned and equipped with an energy-efficient heat pump, the villa ensures year-round comfort. With an excellent Energy Performance Rating (B), the property also benefits from outstanding energy efficiency, helping to keep running costs low. Its location is another major advantage, with schools, shops, public transport and main road connections all within easy reach, while preserving the tranquillity of one of Le Cannet's most desirable residential neighbourhoods. Rarely available on the market, this outstanding home successfully combines the timeless elegance of Colonial architecture with contemporary amenities, generous accommodation and impeccable condition. A private garage and an additional parking space complete this exceptional property.

Ref. : 6121

CENTURY 21 ADHERE TRANSACTIONS

CANNES7 330 000 €

Apartment for sale direct - 4 rooms - 175

CANNES – CROISETTE PALM BEACH – PENTHOUSE WITH PANORAMIC SEA VIEW – 250 SQM ROOF TERRACE – 3 BEDROOMS

On the Croisette in Cannes, within one of the most sought after residences in the area, facing Port Canto, this penthouse of approximately 175 sqm enjoys a panoramic sea view over the Bay of Cannes and the Esterel. It comprises a spacious entrance hall, a living and dining room opening onto a 120 sqm ground level terrace facing the sea, an open fitted kitchen and a large utility kitchen. Fully renovated throughout, it offers high end finishes. One master bedroom with sea view includes a dressing room and an en suite bathroom. A second master bedroom also has an en suite bathroom and a sea view. A third bedroom, located on the roof terrace, has its own shower room and likewise benefits from the sea view. The 250 sqm roof terrace, with its sun deck, offers a panoramic view over the Bay of Cannes and the Esterel. The apartment is accessed directly and privately by lift. A garage and a cellar complete this property. Three staff bedrooms are available as an additional option, not included in the stated price. The property is subject to co-ownership. The condominium comprises 263 lots, 102 of which are residential. Agency fees payable by vendor - Nombre de lots dans la copropriété: 263 - Montant moyen de la quote-part de charges courantes 8,520 €/yearly - Montant estimé des dépenses annuelles d'énergie pour un usage standard, établi à partir des prix de l'énergie de l'année 2021 : 1060€ ~ 1500€ - Candice MARIDET - Agent commercial - EI - RSAC 497569814

Ref. : 7483072

BARNES Cannes

CHAVILLE1 076 000 €

House for sale direct - 7 rooms - 240

Chaville Rive-droite – PEACEFUL FAMILY HOME WITHIN WALKING DISTANCE OF THE FOREST AND TRAIN STATION

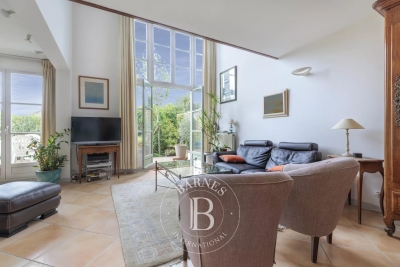
Ideally located in one of Chaville's most sought-after residential areas, just moments from the Fausses-Reposes Forest, Chaville Rive Droite train station, local shops, and excellent schools, this charming family home offers generous living space and a tranquil setting. The entrance hall leads to a bright and spacious dual-aspect living room opening onto a balcony, with direct access to the garden via an exterior staircase. A welcoming dining room and a separate kitchen complete this level. Upstairs, the sleeping quarters comprise two bedrooms, a family bathroom, a separate WC, and several storage areas, including dressing spaces. The garden level features two additional bedrooms, a shower room, a separate WC, a dressing room, a boiler room, and a large storage area. Outside, the beautifully landscaped garden provides a peaceful retreat, perfect for relaxing and enjoying the surrounding greenery. Agency fees payable by vendor - Montant estimé des dépenses annuelles d'énergie pour un usage standard, établi à partir des prix de l'énergie de l'année 2021 : 2880€ ~ 3910€ - Elise KARAMUJIC - Agent commercial - EI - RSAC Nanterre 890517527

Ref. : 87121847

BARNES HAUTS DE SEINE SUD/OUEST

STE-MAXIME2 195 000 €

House for sale direct - - 293

Luxury villa with high-end amenities and wellness areas

In one of Sainte-Maxime's most sought-after residential areas in the Gulf of Saint-Tropez, this elegant villa of approximately 293 sqm embodies a contemporary vision of luxury, where every detail has been thoughtfully designed to offer a lifestyle that is as refined as it is comfortable. Nestled in a peaceful setting just a few minutes from the beaches, the marina and all amenities, the property enjoys a privileged location combining privacy, exceptional quality of life and immediate proximity to the French Riviera's most desirable destinations. From the moment you arrive, the villa captivates with its harmonious architecture, elegant lines and outstanding quality of construction. Beyond its entrance gate lies a world where natural light, generous volumes and premium finishes blend effortlessly together. Every space has been carefully designed to create a warm and welcoming atmosphere, equally suited to elegant entertaining and peaceful moments of relaxation. The entrance hall welcomes guests with sophistication before leading into a magnificent reception area flooded with natural light through large openings overlooking the landscaped garden. The living room and dining area form an inviting space where generous proportions create the perfect setting for entertaining family and friends in complete elegance. The contemporary fully equipped kitchen integrates seamlessly into the living area, naturally becoming the heart of the home, designed for sharing memorable moments centred around fine cuisine and conviviality. Offering four bedrooms, the villa perfectly meets the expectations of discerning buyers seeking both comfort and privacy. On the main floor, three elegant bedrooms are complemented by two shower rooms, providing an ideal layout for accommodating family and guests. Upstairs, the magnificent master suite forms a true private sanctuary. It features a spacious dressing room, a refined shower room, separate WC and direct access to a delightful solarium, inviting you to enjoy the first rays of sunshine or peaceful Mediterranean evenings in complete tranquillity. With nearly 293 sqm of living space, the villa offers remarkably generous volumes, allowing every resident to enjoy both comfort and privacy while maintaining a seamless flow throughout the home. The living areas, private quarters and dedicated relaxation spaces have been perfectly balanced, creating an elegant harmony that defines the finest contemporary residences. The lower level has been entirely dedicated to wellness and leisure. A true extension of the villa, it features a fully equipped fitness room, a luxurious hammam, a private cinema room for intimate movie nights, a laundry room and an additional shower room. Designed as a genuine wellness retreat, this level perfectly fulfils the expectations of modern luxury living. Outside, the beautifully landscaped garden extends the sense of harmony found throughout the property. Mediterranean plants, lush green spaces and elegant terraces create a privileged setting where every season reveals its own unique atmosphere. The heated swimming pool naturally becomes the focal point of sunny days, while the jacuzzi invites moments of absolute relaxation beneath the gentle Provençal climate. Every outdoor space has been designed to embrace the exceptional light of the French Riviera, whether entertaining guests in an elegant setting or simply enjoying the peace and privacy of this beautifully preserved environment. A spacious garage completes the outstanding amenities of this meticulously finished property, offering everyday comfort perfectly in keeping with the villa's prestigious standing. Sainte-Maxime remains one of the Gulf of Saint-Tropez's most desirable destinations. Its lively marina, sandy beaches, renowned restaurants, elegant boutiques and exceptional Mediterranean lifestyle continue to attract an international clientele seeking an incomparable quality of lif

Ref. : MZIST1905

MICHAËL ZINGRAF CHRISTIE'S INTERNATIONAL REAL ESTATE SAINT-TROPEZ

BEAUSOLEIL1 177 000 €

Apartment for sale direct - 5 rooms - 112

Prestigious 4-bedroom apartment with panoramic sea-view terrace Villa 33 near Monaco

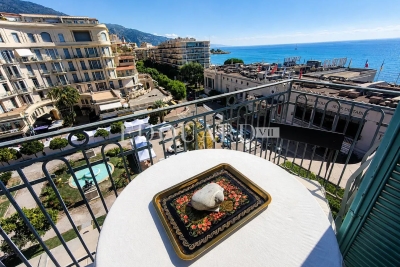
In the prestigious residential complex Villa 33, this magnificent 4-bedroom apartment is located on the penultimate floor, offering bright interiors, refined finishes and a beautiful open sea view. With an internal surface of approximately 113 m², the apartment features well-designed spaces, including a generous living area with open-plan kitchen, modern and functional, opening directly onto the terrace. The large 60 m² panoramic terrace is the true highlight of the property: an exceptional outdoor living space ideal for relaxing and enjoying the open sea view. The apartment consists of: spacious living area with open-plan kitchen four bedrooms two bathrooms dressing room parking included Delivery expected from September 2027. A rare opportunity for those seeking an exclusive address near Monaco.

Ref. : 5P 1603

ITALGEST GROUP INTERNATIONAL REAL ESTATE

JOUY EN JOSAS1 350 000 €

House for sale direct - 10 rooms - 350

Jouy-en-Josas - 350m² (3,767 sq ft) custom-built house - 5 bedrooms - Landscaped grounds with swimming pool

Barnes Versailles is listing this 350m² (3,767 sq ft) contemporary custom-built house set on a 2,500m² (26,910 sq ft) landscaped plot with a swimming pool, located in a sought-after residential area close to the station, shops and schools in Jouy-en-Josas. Nestled in a leafy haven, the property offers peaceful and unspoilt surroundings. Its generous proportions, good ceiling height and many windows opening onto the garden guarantee remarkable light. The ground floor comprises a large entrance hall with closet, a large fitted kitchen with dining area, an office that could serve as a bedroom, and an exceptional reception area featuring a lounge with fireplace, a dining room and several living spaces extended by two elegant rotundas opening onto the terraces and the garden. Upstairs, a large landing leads to four bedrooms, including a master suite with wardrobe and bathroom. The second bedroom has its own shower room, while the two additional bedrooms feature built-in storage and share a shower room. The top floor has a bedroom or office, as well as a large area that could be converted into a playroom, TV room or workspace. The full basement comprises a billiards room with bar, a wine cellar, a laundry room, a workshop, plenty of storage space and a large garage for at least two vehicles. The landscaped garden surrounds the house and features several terraces as well as a swimming pool area that blends seamlessly into its surroundings. The station is a ten-minute walk away and provides direct services to Versailles and Paris (RER lines B and C). The town boasts a range of shops, sports facilities and two horse-riding centres, and is close to the Franco-German High School in Buc, reputable schools in Versailles, and the campuses of HEC and the École Polytechnique. Main roads provide quick access to Paris, La Défense and Orly Airport. BARNES contact: Nicolas Moirignot - +33 (0)6 63 26 32 32 €1,300,000 Agency fees not included - Agency fees: Fees at 3.85% incl. tax payable by the buyer - Estimated amount of annual energy costs for standard use based on 2021 energy costs: €4,530 ~ €6,140 1,300,000 € Agency fees not included - Agency commission: 3.85%VAT included Agency fees payable by buyer - Montant estimé des dépenses annuelles d'énergie pour un usage standard, établi à partir des prix de l'énergie de l'année 2021 : 4530€ ~ 6140€

Ref. : 86737132

BARNES YVELINES

MANDELIEU-LA-NAPOULE475 000 €

Apartment for sale direct - 3 rooms - 68

SOLE AGENT - Mandelieu - Grand Duc -Top Floor Apartment with 41m² corner terrace and panoramic views

SOLE AGENT - We are pleased to offer for sale an exceptional apartment located on the top floor of a residence in a prestigious domain on the heights above the Bay of Cannes, in Mandelieu-La Napoule. Le Domaine du Grand Duc is an very sought after and elegant complex with swimming pools, tenniscourts, club house, gym and 24/7 security. The south facing apartment is located only 50 metres from the sport complex. It consists of an entrance hall, a spacious and very bright living room with dining area and a separate fully equipped kitchen; both with direct access to the fabulous terrace through sliding bay windows. There are two bedrooms, a modern shower room and a separate toilet. A cellar as well as an underground parking are included in the price. AC, electric shutters and awrings. Lift. The unique asset asset of the apartment is the large corner terrace, which offers a breathtaking view of the surrounding hills, the Esterel Mountains, Riviera Golf de Barbossi as well as a gererous view towards the Mediterranian Sea. The top floor location guarantees privacy, tranquillity and exceptional exposure to the sun throughout the day in all seasons. Le Domaine du Grand Duc is a very well kept and renowned domain with several smaller residence buildings as well as individual villas in a peaceful and green setting. The access to the common swimming pools, tenniscourts and gym requires membership for a small annual or monthly fee. Hiking tracks are located just "outside the door" whilst the beaches, the marina, the two golf courses Cannes Marina and Barbossi, the shops and restaurants are only a few km away. This top floor is ideal both as a secondary and primary home or as an investment for rent. Information on the risks to which this property is exposed is available on the Géorisques website: www.georisques.gouv.fr

Ref. : ARB-1047-AMa

AAA RIVIERA