OK
More than Less than
  ok

Key-words : direct

Houses and Apartments, your real estate specialist magazine offers a selection of ads that match with the keyword direct. You can refine your search by specifying the area or price range in the navigation bar link Search for a House/Apartment.

CANNES668 000 €

Apartment for sale direct - 2 rooms - 48

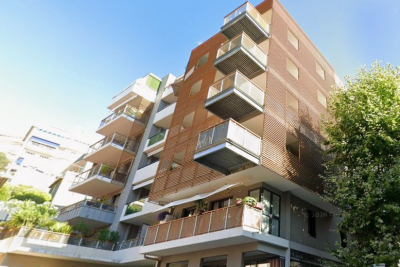
Cannes Palm Beach Moure Rouge For sale Cannes Palm Beach Apartment one bedroom swimingpool.

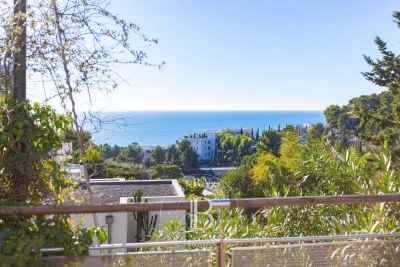
For sale in Cannes Palm Beach, on the Corniche du Moure Rouge: a prestigious, highly secure residence with magnificent grounds and a swimming pool, as well as direct access to the sea. This beautiful 49 sq m (527 sq ft) one-bedroom ground-floor apartment is in perfect condition and opens onto a superb 62 sq m (807 sq ft) south-east facing terrace with sea views. All rooms open onto the terrace. The apartment comprises an entrance hall, a living room with an adjoining kitchen, a shower room, a lovely bedroom with an office area and dressing room, and a separate toilet. A parking space is included.(Energy Performance Certificate (EPC) currently being updated)

Ref. : 4085232

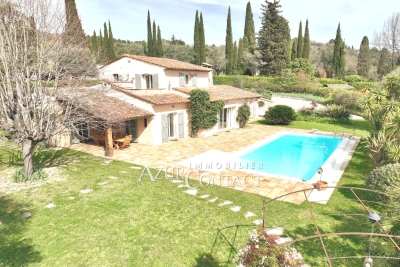
AZUR EDEN IMMOBILIER

CAVALAIRE-SUR-MER1 095 000 €

House for sale direct - 7 rooms - 180

Contemporary style with separate apartment overlooking green

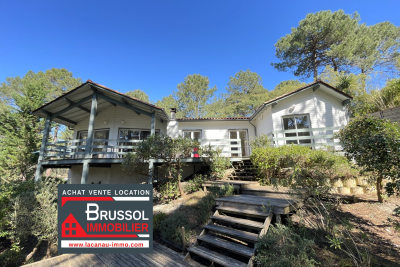
Nestled in lush greenery in Cavalaire, this contemporary villa requires no work and offers 180m2 of south-facing living space with a swimming pool and garage. The ground floor comprises an entrance hall leading to a beautiful living/dining room with an open-plan fitted kitchen, a bedroom with an en-suite shower room, a smaller bedroom, and a master bedroom with a shower. All rooms open onto the exterior, which includes a swimming pool, terrace, and pool house. The ground floor features an apartment with two bedrooms, a living room with a kitchenette, and a bathroom. An attached garage and parking spaces are available directly in front of the villa. Ideal for hosting friends or as a rental property .

Ref. : 1_V10008518

AGENCE AGNES MALECKI - GOLFE DE SAINT TROPEZ

ROQUEBRUNE-CAP-MARTIN763 000 €

Apartment for sale direct - 3 rooms - 137

ROQUEBRUNE-CAP-MARTIN – MONACO BORDER - TURNKEY LUXURY RENTAL ASSET

ROQUEBRUNE-CAP-MARTIN – MONACO BORDER - TURNKEY LUXURY RENTAL ASSET Turn-Key Luxury Spa Apartment with Sea View & 40 m² Private Terrace et garage 22 m2. At the gates of Monaco, in one of the most strategic addresses of Roquebrune-Cap-Martin, Avenue Jean Jaurès, this fully renovated 3-room apartment offers a rare combination of Monaco-level lifestyle, privacy and investment value. The property features: - 75 sqm of refined interior space - Two high-end bathrooms (bathtub + walk-in shower) - Private hammam & spa atmosphere - Premium fitted kitchen - Panoramic sea view - 40 sqm private rear terrace in absolute calm - Double-glazed acoustic windows - Direct sea access via the Escalier de la Mère - Sold fully furnished – ready to occupy or rent immediately - A closed garage 22 m2. Acoustic double glazing – flat designed for use in Monaco (active days, quiet nights) A true Monaco alternative at a fraction of the price This property is ideally positioned for: - Monaco residents seeking more space and privacy - International investors - Luxury short-term or corporate rental clients - Yacht crew, traders and Monaco professionals Potential gross yield: around 7% Why this asset is unique : - Monaco-grade renovation and amenities - No renovation, no furnishing, no downtime - Extremely high rental demand from Monaco market - Non-replicable location - Immediate monetisation Full investor dossier available. Clean and quick offers are preferred. Price €763,000 Agency fees included Commissions charged to seller Information on the risks to which this property is exposed is available on the Géorisques website: www.georisques.gouv.fr

Ref. : 86723847

Reussite Immo Nice

MARSEILLE 8EME1 495 000 €

Apartment for sale direct - 5 rooms - 290

FOR SALE – MARSEILLE 13008 – LA PLAGE – APARTMENT – PANORAMIC SEA VIEW – 95 SQM TERRACE – GARAGE BOX

UNDER ACCEPTED OFFER - Perched atop a secure, high-end residence built in 2013, this remarkable 170 sqm (1,830 sq ft) five-room duplex apartment boasts breathtaking panoramic views over the sea, surrounding hills, and as far as Notre-Dame de la Garde. Flooded with natural light through expansive openings, the property immediately impresses with its generous volumes and outstanding outdoor spaces. It features a magnificent 95 sqm south-facing main terrace, a true extension of the living area, offering spectacular uninterrupted sea views. A second terrace overlooking both the sea and Notre-Dame de la Garde, along with a large balcony with open city views, further enhance this rare offering. The main level presents an elegant semi-open, fully fitted kitchen that blends seamlessly into a refined reception area with a fireplace. This inviting living space opens directly onto the terrace, creating a perfect indoor-outdoor flow. A spacious master suite with custom-built dressing room and en-suite shower room, all enjoying sea views, completes this level. On the lower floor, the sleeping quarters comprise three comfortable bedrooms, two of which open onto a balcony, along with a shower room and a bathroom with integrated laundry area, combining practicality with comfort. The property benefits from high-end features throughout: quality materials, meticulous finishes, optimized layouts, and a private garage box with direct elevator access. Ideally located just moments from the beaches, the Parc Borély, local shops, top schools, and public transport, this exceptional property offers an outstanding lifestyle in one of Marseille's most sought-after settings. A rare opportunity, suspended between sky and sea. Co-ownership property No ongoing legal proceedings Number of units: 68 Monthly charges: €590 (including heating, water, and maintenance of gardens and common areas) Risk information available at: www.georisques.gouv.fr Commercial agent (EI) – Registered with the Marseille Trade Register under no. 520 857 293 CONTACT – Marie-Christine STEFFANETTI +33 (0)6 28 01 98 18 Agency fees payable by vendor - Montant moyen de la quote-part de charges courantes 7,081 €/yearly - Montant estimé des dépenses annuelles d'énergie pour un usage standard, établi à partir des prix de l'énergie de l'année 2021 : 540€ ~ 790€ - Les informations sur les risques auxquels ce bien est exposé sont disponibles sur le site Géorisques : www.georisques.gouv.fr - Marie-Christine STEFFANETTI - Agent commercial - EI - RSAC 520 857 293

Ref. : 86764638

BARNES MARSEILLE CASSIS LITTORAL

VERRIERES LE BUISSON1 799 200 €

House for sale direct - 9 rooms - 451

Barnes is listing this spacious 323m² (3,477 sq ft) custom-built house (451m² or 4,855 sq ft of floor space), boasting a unique character and plenty of natural light and set amidst a wooded, flower-filled plot with space for a swimming pool. Located in a quiet and secluded setting, in a sought-after residential neighbourhood. All the rooms offer views of the garden through large aluminium sliding glass doors and feature plenty of storage space. The house is laid out as follows: Ground floor: entrance hall with closets leading to a large 20m² (215 sq ft) fully fitted kitchen opening directly onto a south-facing terrace; a beautiful 64m² (689 sq ft) dual-aspect living area comprising a dining room and a light-filled lounge with fireplace, also opening onto two terraces and the lush garden, a bedroom with shower room and a separate toilet. Upstairs is a beautiful 30m² (323 sq ft) master suite with its own bathroom and two other large bedrooms, all three opening onto a fitted rooftop terrace designed to make the most of the fine weather and offering unobstructed views of the surrounding greenery, a fourth bedroom, a shower room with toilet, and an additional bathroom. The insulated and convertible attic also offers 84m² (904 sq ft) to create your own bespoke space. The fully fitted mezzanine with its French windows, natural light and great volume is a major asset. It features a good-sized laundry room (20m² or 215 sq ft), separate toilet, pantry, wine cellar, large modular 57m² (614 sq ft) room that can be adapted to suit your needs with plenty of storage space, and a 64m² (689 sq ft) garage with workshop area. €1,730,000 Agency fees not included - Agency fees: 4% incl. VAT Fees payable by the buyer - Estimated amount of annual energy costs for standard use based on 2021 energy costs: €4,060 ~ €5,500 - Sandrine Dechaux - Sales agent - EI - RSAC 907 642 177 1,730,000 € Agency fees not included - Agency commission: 4%VAT included Agency fees payable by buyer - Montant estimé des dépenses annuelles d'énergie pour un usage standard, établi à partir des prix de l'énergie de l'année 2021 : 4060€ ~ 5500€ - Sandrine DECHAUX - Agent commercial - EI - RSAC 907 642 177

Ref. : 86345072

BARNES YVELINES

TOURRETTES1 285 000 €

House for sale direct - 5 rooms - 291

Villa for sale in Tourrettes with panoramic view

REF: 072026 485 Perfectly positioned just minutes from the internationally renowned Terre Blanche Golf Resort, this architect-designed contemporary villa enjoys spectacular panoramic views across the surrounding countryside to the mountains beyond. Set within approximately 7,200 m² of terraced grounds, the property offers complete privacy while remaining just a short drive from the medieval hilltop villages of Tourrettes and Fayence, celebrated for their restaurants, artists' studios and vibrant weekly Provençal markets. Designed to make the most of its exceptional setting, the villa offers approximately 290 m² of beautifully presented living space, where expansive glazing fills the interiors with natural light and opens onto generous terraces overlooking the surrounding landscape. The contemporary kitchen and spacious reception areas create a welcoming environment for both everyday living and entertaining. The accommodation comprises four light-filled double en-suite bedrooms, including a generous principal suite with dressing room. Each bedroom opens directly onto the pool terrace, creating a wonderful connection with the outdoors while providing comfort and privacy for both family and guests. The infinity pool is perfectly positioned to enjoy the breathtaking views, while multiple terraces provide inviting spaces for outdoor dining, entertaining or simply relaxing in the Provençal sunshine. A soundproofed music studio offers exceptional flexibility and could easily become a private cinema, gym, creative workspace or be converted back into a garage. Underfloor heating, solar panels and meticulous maintenance ensure the property is as practical as it is beautiful. Whether as a permanent home or an exceptional Provençal retreat, this is a rare opportunity to enjoy one of the French Riviera's most desirable lifestyles—championship golf on your doorstep, the beaches of Cannes and the Côte d'Azur within around 30 minutes, and skiing in the Southern Alps in just over an hour. Information on the risks to which this property is exposed is available on the Géorisques website: www.georisques.gouv.fr

Ref. : 072026-485

FINE AND COUNTRY

CHATEAUNEUF-GRASSE1 195 000 €

House for sale direct - - 243

Rare Village House with Sea Views - Châteauneuf-de-Grasse

Set within the prestigious hilltop village of Châteauneuf-de-Grasse, this 240 m² village house is a rare opportunity, combining authentic Provençal charm with two highly sought-after features: a private garden and direct vehicular access. The house unfolds over several levels. A spacious entrance hall leads to a large reception room at garden level, opening onto two terraced gardens with uninterrupted views over the Provençal countryside and the Bay of Cannes. The property offers four bedrooms, plus a former staff bedroom with laundry area that could be converted into a fifth bedroom or second living room. A large attic provides additional potential for a cinema room, games room, or extra living space. A carport and rear access from the road are rare advantages in a village property and make daily life much easier. A home with significant potential, ideal for renovation in authentic Provençal style, in one of the Côte d'Azur's most desirable villages.

Ref. : 86974007

WRETMAN ESTATE & CONSULTING

VERSAILLES995 000 €

Apartment for sale direct - 6 rooms - 131

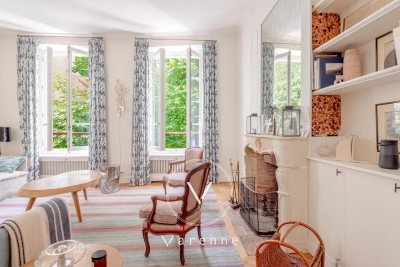
Versailles Notre Dame - Townhouse with terraces - 4 bedrooms - Double garage.

Your consultant Antoine Béthune - BARNES Versailles - is presenting this delightful townhouse with terraces, in a shared ownership complex, at the heart of the highly sought-after Notre-Dame sector. Set on a no-through road offering privacy and tranquillity, just a two-minute walk from the marketplace and near all shops, the Palace and schools, with Versailles Rive Droite (line L) and Rive Gauche (RER C) stations within a ten-minute walk. Built in 1982, the house's comfortable surface area has been ideally laid out for family life, combining functionality with a VIP location in the centre of Versailles. Accessed via a private terrace, the first room you come to is a vast an convivial 40m² (430 sq ft) living/dining room filled with light. A separate kitchen, fully equipped and recently renovated, rounds off this level. The first floor contains two bedrooms, one of which has a balcony, a bathroom, and a separate toilet. Two additional bedrooms with access to a lovely terrace are found on the second floor, along with a shower room with toilet. The basement level is directly accessible from the house and is a real plus, complete with a double garage, a games room/home cinema, separate toilet and washroom. The property's best attribute is its exceptional location: in quiet surroundings yet within walking distance of shops, Notre-Dame market, reputable schools and public transport services, in one of the most coveted areas of Versailles. A rare opportunity for a family in search of a comfortable lifestyle, tranquillity and a central location. Annual charges €2,500. Individual electric heating and hot water. Shared ownership complex formed of 18 lots of which 8 for residential use. Your BARNES contact: Antoine Béthune +33 (0)6 74 92 04 89 Information on the risks to which this property is exposed is available on the Géorisques website: www.georisques.gouv.fr EPC C / GHG C €1,052,884 agency fees not included - Agency fees: 4% incl. tax Fees payable by the buyer - Number of lots in the building: 18 - Average amount of the share of charges €2,496/year - Estimated amount of annual energy costs for standard use: €1,850 ~ €2,540 - Information on the risks to which this property is exposed is available on the Géorisques website: www.georisques.gouv.fr - Antoine Bethune - Sales agent - EI - RSAC 884652892 Agency fees payable by vendor - Nombre de lots dans la copropriété: 18 - Montant moyen de la quote-part de charges courantes 2,496 €/yearly - Montant estimé des dépenses annuelles d'énergie pour un usage standard : 1850€ ~ 2540€ - Les informations sur les risques auxquels ce bien est exposé sont disponibles sur le site Géorisques : www.georisques.gouv.fr - Antoine BETHUNE - Agent commercial - EI - RSAC Paris 884652892

Ref. : 86935888

BARNES YVELINES

PARIS 10EME410 000 €

Apartment for sale direct - 2 rooms - 37

Fully renovated 2-room apartment, bright, absolutely quiet, with

Engel & Völkers invites you to discover, within a secure and well-maintained condominium, this charming 37 m² apartment, fully renovated, offering a turnkey living environment combining comfort, functionality, and peace and quiet. Located on the 1st floor overlooking a large, particularly quiet inner courtyard, this property benefits from direct sunlight and a setting free from any noise disturbance. The apartment comprises a separate entrance, a pleasant living room of nearly 19 m² filled with light thanks to its three windows, including one through-window, a comfortable 12 m² bedroom, a separate fully fitted and equipped kitchen, and an optimized bathroom featuring an intelligent ventilation system. The bedroom has been designed to provide maximum comfort with a large 3-meter-long custom-made walk-in closet, fully fitted, with mirrored fronts and backlit lighting. An electrical connection is also provided for installing a wall-mounted TV opposite the bed. The living room features modern, functional equipment, including pre-wiring for an audio system as well as an optimized electrical installation: each outlet is paired with an outlet controlled by a switch for simplified everyday use. A master switch also makes it possible to turn off all the apartment's lighting in a single gesture when leaving. The separate kitchen offers quality built-in appliances: dishwasher, built-in fridge-freezer, ceramic cooktop, space provided for a built-in oven and a washing machine, as well as numerous cleverly designed storage spaces. Particular attention has been paid to the technical features. The connected infrared heating can be controlled remotely via smartphone. Reinforced sound insulation has been installed on party walls, ceilings, and floors to ensure remarkable acoustic comfort. A cellar completes this property. The condominium also has a secure bicycle storage room. Three levels of access control ensure optimal security for residents. A bright apartment, perfectly renovated and immediately move-in ready, ideal for a young couple, a first-time buyer, or as an elegant Parisian pied-à-terre. Energy rating: E/328 Greenhouse gas emission: C/13 Estimated annual housing energy costs : €1120 - €1540. Joint ownership of 70 lots. Average annual charges: €950. Pending proceeding: no Transaction fees incl. VAT paid by the seller. Information on the risks to which this property is exposed is available on the Géorisques website: www.georisques.gouv.fr. Ideally located just a few steps from the Canal Saint-Martin, the apartment offers a pleasant living environment in the heart of a lively Parisian neighborhood, appreciated for its waterside walks, local shops, and friendly atmosphere. Louis Blanc station, only a three-minute walk away, provides quick access to the capital's main districts via lines 7 and 7 bis. Gare de l'Est is about a ten-minute walk away and offers convenient access to several metro lines as well as national and international rail networks. It will also benefit from the future strengthening of direct links with Paris–Charles de Gaulle Airport, an additional asset for this rapidly evolving area. The neighborhood appeals for its balance between community life, accessibility, and everyday convenience, with many shops, services, and facilities within walking distance. A particularly sought-after location to fully enjoy Paris while benefiting from excellent transport connections.

Ref. : W-04ADA0

ENGEL & VÖLKERS

CHATEAUNEUF-GRASSE1 695 000 €

House for sale direct - 7 rooms - 220

Charming property for sale in Chateauneuf , close to the village of Valbonne

Charming Villa Just a few minutes walk from the Picturesque Village of Valbonne Nestled in a peaceful and mature setting just a few minutes from the charming village of Valbonne, this bright and elegant south-facing property offers the perfect blend of comfort, privacy, and Provençal charm. Bathed in natural light, the villa boasts a spacious open-plan living area with a cozy fireplace, seamlessly flowing into a generous kitchen and dining area. The layout is ideal for both everyday living and entertaining, with direct access to the beautifully landscaped garden and outdoor entertaining space. The ground floor features two well-appointed en-suite bedrooms, while the upper level offers two additional en-suite bedrooms, each with its own private terrace—perfect for enjoying the serene surroundings. An independent fifth en-suite bedroom provides ideal guest accommodation, offering privacy and comfort. Set on a large, mature plot, the property ensures complete privacy, making it an idyllic retreat for relaxation or hosting guests. Additional features include a garage and ample off-street parking. This property is a rare opportunity to own a serene and stylish home in one of the Riviera's most sought-after locations.

Ref. : V2927VA

JOHN TAYLOR VALBONNE

CANNES1 080 000 €

Apartment for sale direct - 2 rooms - 68

CANNES - CENTER - APARTMENT WITH PARTIAL SEA VIEW

Located a stone's throw from La Croisette, 2-room apartment with a glimpse of the sea. On the 3rd floor of a secure residence, the apartment has a surface area of approximately 58m² with 11m² of terraces and faces south. It comprises an entrance hall, guest toilet, living/dining room opening onto a south-facing terrace, and a kitchen area. A 16m² bedroom with en-suite bathroom and direct access to the terrace completes the apartment. The apartment comes with a parking space and a cellar.

Ref. : MZICA7478

Michaël Zingraf Christies International Real Estate CANNES CROISETTE

CANNES1 390 000 €

Apartment for sale direct - 4 rooms - 112

CANNES Exclusive & Luxury 4-Room112sqm Apartment with Sea View

Located in the highly desirable Montfleury district of Cannes, in a peaceful environment yet within walking distance of the city center and local shops, this exceptional corner apartment is set within a prestigious residence with swimming pool. Situated on a high floor, the apartment offers 112 sqm of living space. The spacious and light-filled living room opens onto a spectacular 53.14 sqm terrace, featuring dual exposure and breathtaking panoramic views over the sea and the city. The high-end, fully fitted Gaggenau kitchen perfectly complements the living area. The night area includes three bedrooms, two with direct access to the terrace, three shower rooms, and a guest toilet. A garage and a basement cellar complete this outstanding property.

Ref. : 2848

EXCLUSIVE AGENCY

PARIS 7EME2 350 000 €

Apartment for sale direct - 5 rooms - 132

Paris 7 - Duroc/Breteuil - Flat with panoramics views and balcony terraces

Overlooking Paris from the ninth floor of a highly sought-after luxury residence, this light-filled flat, in need of renovation, boasts a wide, wraparound balcony and breathtaking views of Paris and its landmarks. The perfectly laid-out floor plan comprises an entrance hall, a double living room, a separate kitchen, a master bedroom with a walk-in wardrobe and en-suite bathroom, a bedroom with a view of the Eiffel Tower and an en-suite bathroom, a third bedroom with a shower room and separate toilets (potential to create a separate studio), and two separate toilets. A cellar and a double parking space in the basement (at extra cost) complete this rare property for sale. Its key features: generous balconies, large bay windows, bathed in light, panoramic views from every room, quiet location, a layout perfectly suited to your needs, and the building's facilities and services, including a live-in caretaker and a lift providing direct access to the car park and cellar. 2,238,095 € Agency fees not included - Agency commission: 5%VAT included Agency fees payable by buyer - Montant moyen de la quote-part de charges courantes 7,200 €/yearly - Montant estimé des dépenses annuelles d'énergie pour un usage standard, établi à partir des prix de l'énergie de l'année 2023 : 1720€ ~ 2370€ - Luca PASQUINO - Agent commercial - EI - RSAC 399 797 968

Ref. : 86922817

BARNES BAC-VARENNE

CRANVES-SALES659 700 €

House for sale direct - 4 rooms - 206

CRANVES-SALES, GREATER GENEVA AREA - Villa 124m2 + 1,687m2 P

A high-potential property with exceptional land in the greater geneva area - homey exclusive homey exclusively presents this 124m2 family villa set on an exceptional flat 1,687m2 plot with unobstructed views over the salève mountain and open fields. A rare property in cranves-sales offering a unique transformation potential to create the family home you have always dreamed of - in one of the most sought-after residential areas in the greater geneva region. Where is cranves-sales and why does it matter? Cranves-sales is a prestigious residential town located in haute-savoie, in the french alps, forming part of the greater annemasse agglomeration - directly on the french-swiss border. It is one of the most sought-after residential addresses in the greater geneva area, offering the perfect balance between peaceful french countryside living and immediate proximity to geneva. Just 15 minutes from the swiss border and 12 minutes from annemasse train station (léman express to geneva in 10 minutes), cranves-sales is the preferred choice of international families who want space, nature and a premium residential environment while remaining perfectly connected to geneva. Geneva international airport (gva) is approximately 30 minutes away. The property and its generous volumes: 124m2 of living space (206m2 total floor area including full basement) grand cathedral living room of 39. 84m2 flooded with natural light kitchen to redesign according to your tastes and vision 3 spacious bedrooms 1 office convertible into a children's bedroom 1 bathroom + 1 shower room to modernise double glazing throughout built in 1992 - sound structure energy rating /d the plot - your 1,687m2 canvas: flat and landscaped plot, fully exploitable unobstructed panoramic view over the salève mountain and open fields full sunshine throughout the day (south/east facing) ideally suited for a swimming pool no overlooking neighbours - total privacy 2 terraces (south + east) to enjoy the sun from morning to evening the full basement - enormous potential:the full basement is entirely adaptable to your needs and lifestyle: children's playroom home cinema private gym workshop/home office independent apartment (parents, teenagers, seasonal rental) this basement effectively doubles the usable floor area of the property - a rare and highly valuable asset for international families who need flexible living spaces. Xxl parking and storage: 4-car garage (50m2) with workshop integrated garage (15m2) additional exterior parking spaces ideal for large families, car enthusiasts or hobbyists premium location in cranves-sales: 15 minutes from the swiss border (geneva accessible) 12 minutes from annemasse train station (léman express to geneva) 3 minutes from cranves-sales town centre (schools, college, shops) ultra-calm residential neighbourhood with no overlooking neighbours exceptional living environment between nature and amenities for families who think big:this villa is a blank canvas to create your ideal family home. The volumes are there, the plot is exceptional, the location is perfect. With modernisation works (kitchen, bathrooms, decoration), you transform this property into a premium family home of standing. Works budget to plan for: kitchen, 2 bathrooms, decoration refresh. The asking price of eur659,700 already reflects these works, allowing you to acquire a property with significant appreciation potential in a premium sector. For international families and swiss cross-border professionals:your french haven of peace just 15 minutes from geneva. A 1,687m2 plot with salève views, the possibility of creating a swimming pool, a full basement adaptable as an independent living space. Live in an exceptional setting while remaining perfectly connected to your geneva professional life. For international families working at cern, the united nations, the who or multinational companies based in geneva, cranves-sales represents the idea

Ref. : 025

Homey

NICE560 000 €

Apartment for sale direct - 3 rooms - 64

Nice Gambetta // Fully Renovated 2-Bedroom Apartment // Terrace & Balcony

Located on Boulevard Gambetta in a low-traffic zone, just steps from the Alsace-Lorraine tram stop with direct access to the airport. At the foot of all shops and supermarkets, close to the train station, and only a 5-minute walk from the sea and the Promenade des Anglais. This 64 sqm 2-bedroom apartment has been fully renovated by an architect, offering high-end features and refined décor. Situated on the 4th floor of a 1957 building, the apartment benefits from dual exposure (East/West). Layout: An entrance leading to the living area: a spacious living room with a fully equipped semi-open kitchen, opening onto a charming terrace with an open view. Two bedrooms with built-in wardrobes opening onto a west-facing balcony, a modern shower room, a guest WC, and a dressing room. A cellar completes this property. Agency fees included, payable by the seller. Votre contact : +33663173794

Ref. : 86900004

Agence Rivoli