OK
More than Less than
€  ok

Key-words : de v 10

Houses and Apartments, your real estate specialist magazine offers a selection of ads that match with the keyword de v 10. You can refine your search by specifying the area or price range in the navigation bar link Search for a House/Apartment.

ANTIBES1 085 000 €

House for sale de v 10 - 5 rooms - 129 m²

FOR SALE - ANTIBES - EXCLUSIVITY house fully renovated - Pool - Downtown walking distance

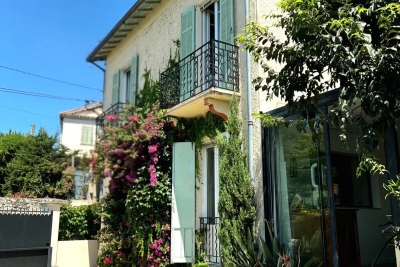
Let yourself be seduced by this character house from 1930 completely renovated by an architect, just 15 minutes on foot from the center of Antibes, the Place de Gaulle, and Juan-les-Pins, combining comfort, brightness, and the gentle way of living for optimal everyday comfort. Spread over two levels, it offers beautiful volumes with a bright living-dining room, an open and functional kitchen, as well as a pleasant veranda converted into a living space. The house has 4 bedrooms, including one on the ground floor, two bathrooms, two separate toilets, and plenty of storage. Upstairs, several bedrooms have small balconies adding charm and privacy. Outside, you will enjoy a leafy outdoor space with fruit trees, a pool of less than 10 m², parking spaces, and dedicated relaxation areas in a quiet residential environment. A real asset completes this property: an independent 18 m² outbuilding to be adapted according to your wishes, ideal for a teleworking office, workshop, leisure room, or a future studio. A basement cellar also completes the amenities. Close to beaches, shops, schools, and all amenities, this bright and warm house is ideal for a family seeking a primary residence on the French Riviera. An exclusive opportunity to discover without delay!

Ref. : 87220296

CENTER BAY IMMOBILIER

PARIS 16EME14 352 000 €

House for sale de v 10 - - 766 m²

Paris 16 - Victor Hugo. Mansion of 865.70 m² fully renovated with elevator.

Close to Place Victor Hugo, between the Trocadéro and Place de l'Étoile, this mansion, fully renovated, offers a total area of 865.70 m² (i.e. 766.20 m² of floor area). It presents a rare opportunity either for residential use, for the establishment of a professional activity, or for mixed use in the heart of a prime Parisian environment. Spread over five above-ground levels and a basement, the spaces offer generous volumes, a remarkable glass roof providing natural light, and modularity allowing for different layouts to be considered. The building notably features an elevator, two independent entrances, reversible air conditioning, and renovated networks. The areas are distributed as follows: - Ground floor: 267.50 m² - 1st floor: 184.10 m² - 2nd floor: 174 m² - 3rd floor: 95.40 m² - 4th floor: 61.80 m² - Basement (R-1): 82.90 m² 450 m² intended for use benefit from a 5th category ERP classification. Free of any occupation, this mansion is suitable for a large family, companies, headquarters, showrooms or specialized structures, liberal professions, or users seeking a prestigious address, independent spaces, and a distinctive working environment. Immediate proximity to Metro lines 6, 2 and parking facilities.

Ref. : V4412PA

JOHN TAYLOR PARIS

PARIS 13EME650 000 €

Apartment for sale de v 10 - 2 rooms - 53 m²

PARIS 13 – 2-room apartment/Terrace – Place d'Italie/Nationale

Located in a contemporary residence built in 2009, BARNES PANTHÉON is pleased to present this two-room apartment measuring 52.95 m² (Carrez law), situated on the third floor. It consists of an entryway, a pleasant living room with an open kitchen that opens onto a 10.30 m² terrace—offering a true outdoor living space—as well as a bedroom, a bathroom, and a separate toilet. With a south/southwest exposure, the apartment enjoys plenty of natural light, unobstructed views, and a particularly quiet setting. Ideally located in the 13th arrondissement, close to shops, public transportation, and the François-Mitterrand Library neighborhood, it offers a pleasant and convenient living environment for everyday life. A bright and quiet apartment, combining outdoor space with the comfort of a contemporary residence that has just been renovated. A storage unit completes this property. A large parking space that meets accessibility standards for people with disabilities is available at an additional cost. Information on the risks associated with this property is available on the Géorisques website: www.georisques.gouv.fr This property is subject to condominium regulations. Agency fees payable by vendor - Montant moyen de la quote-part de charges courantes 1,632 €/yearly - Montant estimé des dépenses annuelles d'énergie pour un usage standard, établi à partir des prix de l'énergie de l'année 2026 : 610€ ~ 840€

Ref. : 87554395

BARNES PANTHEON

BORDEAUX720 000 €

House for sale de v 10 - 7 rooms - 167 m²

NANSOUTY - CHARACTER HOUSE, GARDEN, POOL & OUTBUILDING

A few steps from Nansouty square, elegant old house with 4 bedrooms, garden, pool and separate outbuilding for sale exclusively. In one of the most sought-after areas of southern Bordeaux, this character house is charming for its authenticity, its volume, and its family house spirit. The address benefits from a particularly desirable location: Nansouty square and its shops are within walking distance, as is the Saint-Jean station in about 15 minutes. From the entrance, the charm of the old architecture is reflected in the volumes and details that give the house its identity and soul. Living spaces are arranged around an open kitchen, in a spirit that is both convivial and elegant. The house offers three bedrooms, to which is added a remarkable master suite, a true private cocoon with generous proportions. Hidden from view, the garden offers a real breathing space: it hosts a 10 m² swimming pool. An outdoor space sufficiently private to dine with family, entertain friends, or simply enjoy the tranquility. The house has another rare asset: a fully equipped independent outbuilding. It features a living room with kitchenette, a shower room with WC, and a mezzanine bedroom. An ideal space for entertaining, housing family or friends, working from home, or offering real independence to a family member. Living here mainly means enjoying the Nansouty district, one of the most pleasant neighborhoods in Bordeaux. Around its emblematic square, the neighborhood cultivates a true village life, with food shops, bakeries, cafes, restaurants, and small addresses that pace everyday life. It offers what many Bordeaux residents seek today: the ability to do their shopping on foot, enjoy a coffee on a terrace, reach shops or the city center without using a car, all while living in a residential environment. The location is also particularly convenient for travel. Bordeaux Saint-Jean station is accessible on foot in about 15 minutes, while tram line B, Barrière Saint-Genès stop, is also within walking distance and allows quick access to the Bordeaux city center and main hubs of the metropolis. You will understand that this house combines several rare assets in Bordeaux: charm of the old, intimate garden, pool, independent outbuilding, and immediate proximity to Nansouty, all in impeccable condition with high-quality materials. A house meant for those who seek more than just an address: a living space with true personality, in a lively and sought-after neighborhood, close to everything that makes Bordeaux attractive. Visits by appointment with Matthieu Lliboutry, real estate agent Maison BONAPARTE -Art de vivre, reachable at 06 01 73 96 62. To ensure the quality of exchanges and best support each buyer, please verify, prior to any visit, the solidity and maturity of your financing project.

Ref. : MLL-4023

Maison BONAPARTE

LES ADRETS-DE-L'ESTÉREL620 000 €

House for sale de v 10 - 10 rooms - 225 m²

LES ADRETS, HOUSE WITH SEA VIEW: BARE OWNERSHIP WITH USUFRUCT AND 10-YEAR RELEASE CLAUSE

Bare ownership with usufruct held by a single 81-year-old gentleman, with a 10-year release clause. Approximately 360 m² of built-up area with a house and terraces, including a 145 m² main house and two apartments, for a total living area of ??225.47 m². Plot of land measuring 1,800 m² and 1,200 m² enclosed by walls. Swimming pool, garage, outbuildings, and a beautiful sea view. Market value: €1,200,000. We like: the view, the peace and quiet, the swimming pool, the proximity to the village, and the possibilities the property offers after renovations.

Ref. : 3980113

Nathalie BOUVARD Meilleurs Biens

VALBONNE1 990 000 €

House for sale de v 10 - 6 rooms - 205 m²

VALBONNE : Provencal Style Villa in Private Estate with Tennis Court

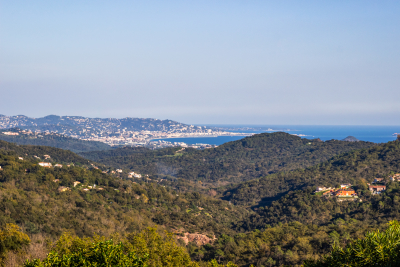
Sole Agent: Nestled between the charming villages of Biot and Valbonne, this beautiful Provençal villa enjoys a privileged setting within an exclusive gated estate featuring a caretaker, tennis courts, and 24/7 security. Occupying a commanding hilltop position, the property boasts breathtaking panoramic sea views and an exceptional natural environment bordering protected green spaces, ensuring complete tranquillity and privacy. The villa offers generous living accommodation, comprising a spacious entrance hall, a bright living room with fireplace, an elegant dining room, a large independent kitchen, a laundry room, and three bedrooms on the ground floor. Upstairs, the master bedroom benefits from a private terrace with stunning sea views, while a second spacious bedroom with en-suite bathroom completes this level. Set within beautifully landscaped grounds of approximately 2,300 m², the property features a swimming pool, multiple sun-drenched terraces, a pétanque court, and a variety of fruit trees, creating a truly idyllic Mediterranean lifestyle. Its sought-after south-facing orientation ensures optimal sunshine throughout the day and across all seasons. Offering a rare combination of privacy, prestige, and convenience, this exceptional villa is ideally located just 5–10 minutes from local amenities, Sophia Antipolis, and renowned international schools. Several golf courses are within 10 minutes, the beaches of the Côte d'Azur within 15 minutes, and Nice International Airport within 30 minutes. Energy rating : D (237) and B (7) Average energy costs will be between 3350€ and 4850€ per year. Number of lots in co-ownership: 25. Agency fees are payable by the vendor. Information on the risks to which this property is exposed is available on the Géorisques website REF 00035

Ref. : 00104

CARLTON INTERNATIONAL Saint-Jean-Cap-Ferrat

CASTELLAR158 000 €

Apartment for sale de v 10 - 3 rooms - 55 m²

CASTELLAR – 3-room flat, 55.05 m² – Top floor

EXCLUSIVE: our agency is pleased to present, in the heart of the picturesque village of Castellar, 10 minutes from MENTON, this magnificent three-room flat in good condition, situated on the third and top floor of a characterful building. Particularly light and airy, this property offers a cosy living environment that combines old-world charm with authentic character, featuring exposed beams and a fireplace. It comprises a kitchen, a cosy attic-style living room, a spacious, sun-drenched bedroom, a shower room with WC, and a 1.58 m² storeroom. Its elevated position guarantees unobstructed views of the mountains, the village rooftops and a glimpse of the sea. Public car parks and bus stops are in the immediate vicinity. A true haven of peace with Provençal charm, ideal as a first home, a second home or an investment! Information on the risks to which this property is exposed is available on the Géorisques website: www.georisques.gouv.fr

Ref. : W2867

IDM PROPERTIES

NICE289 000 €

Apartment for sale de v 10 - 2 rooms - 57 m²

NICE FABRON - 2-ROOM APARTMENT WITH GARAGE AND CELLAR

Your Laforet Nice Centre agency presents this spacious one-bedroom apartment located in the residential hills of Nice West, in the highly sought-after 'Ciel de Fabron' residence at 25 Avenue Joseph Giordan. This condominium offers a privileged environment with a swimming pool, two tennis courts, a park, a children's playground, a pétanque court, the residence's restaurant, and a 24/7 reception. Discover this large, east-west facing, two-room apartment with a surface area of 57 sqm, comprising an entrance hall with a built-in wardrobe, a 25 sqm living room opening onto a 10 sqm east-facing terrace with no overlooking neighbors and pleasant sea views, a hallway with a dressing room, a separate kitchen, a 12 sqm bedroom opening onto a 7 sqm outdoor space, and a bathroom with a toilet. To perfectly complement this property, you will also benefit from a cellar and a covered parking space in the basement.

Ref. : 5567

Agence Laforêt Nice Centre

MENTON1 285 000 €

Apartment for sale de v 10 - 5 rooms - 120 m²

Appartement duplex - Private garden - Terrace - Sea view

Situated in the sought-after residential district of Menton Garavan, this charming and distinctive villa-style duplex apartment occupies the top floor of a villa built in 1958, with additional accommodation in the converted attic. Fully renovated within the last ten years, the property offers approximately 120 sqm of floor space arranged over two levels. The main level benefits from ceiling heights of 2.90 metres and excellent natural light. An entrance hall opens onto a spacious 43.40 sqm living room, featuring large arched windows leading onto a 22 sqm south-west-facing terrace, offering beautiful views over the Mediterranean and the Parc de l'Oliveraie. A fully equipped 10 sqm open-plan kitchen completes the living area. The sleeping accommodation comprises two bedrooms, including a 14 sqm bedroom with a 4.60 sqm dressing room and a spacious 7 sqm bathroom. The second bedroom, measuring 11 sqm, benefits from built-in storage. Accessed via a spiral staircase, the upper level, arranged within the converted attic, offers 52 sqm of floor space. It comprises a third bedroom of 24 sqm with a Velux roof window and en-suite shower room, together with a fourth room of 17 sqm, currently used as a children's bedroom. An adjoining 5 sqm space is arranged as a gym. This upper level features reduced ceiling heights. The apartment benefits from quality features including air conditioning, high-performance double glazing, an insulated roof, a security entrance door and extensive built-in storage. An exceptionally spacious private garage of 59 sqm completes the property. A charming residence in excellent condition, offering generous living spaces, a practical layout and a delightful terrace with sea views, in one of Menton Garavan's most desirable residential locations. 96 sqm loi Carrez.

Ref. : HR3036

Hermitage Riviera

CANNES3 250 000 €

House for sale de v 10 - 11 rooms - 421 m²

Cannes Petit Juas – Belle Époque Villa for Sale

Perfectly located in the heart of Cannes, in a peaceful setting just 10 minutes’ walk from Rue d’Antibes, this magnificent Belle Époque villa dating from the late 1800s offers a rare opportunity to complete and personalize a prestigious property in one of the most sought-after central locations. The villa already benefits from an extensive renovation and now provides a solid, high-quality base. Certain finishing works and interior fittings remain to be completed, allowing the future owner to tailor the final details to their tastes and requirements. With 421 sqm of living space set on a flat, landscaped and fully enclosed 1,490 sqm plot, the property features beautiful reception volumes, impressive ceiling heights and charming period details typical of Belle Époque architecture. Layout Lower level Wine cellar Gym room Home cinema Mini bar Shower room with WC Bedroom Storage areas Ground floor Entrance hall Guest toilet with storage Back kitchen / pantry Separate kitchen Dining room Spacious living room Terrace First floor Landing Two bedrooms Bathroom with WC Master suite with bathroom, WC and dressing room Second floor TV lounge / office Built-in storage Two bedrooms Shower room with WC Outdoor areas Swimming pool Large terraces Flat landscaped garden Pétanque court Garden sheds Parking spaces and garage

Ref. : 2164 CD4

Agence IMPACT

NICE1 145 000 €

Apartment for sale de v 10 - 4 rooms - 108 m²

NICE – PANORAMIC SEA VIEWS – TWO APARTMENTS TOP FLOOR– TERRACES

NICE(06) – PANORAMIC SEA VIEWS – TWO APARTMENTS – TERRACES Exceptional panoramic views over the Mediterranean, stretching from Cap d'Antibes to the Port of Nice. Located on Boulevard Carnot, on the second floor of a building without a lift, this 108 sqm property enjoys a west exposure and breathtaking views of the sea, the city and the surrounding mountains. The property comprises a 75.75 sqm main apartment**, featuring a living room, kitchen and two bedrooms, together with a **separate 32.27 sqm studio**, offering a living area, fitted kitchen and shower room with WC. Two terraces of 10 sqm each extend the living spaces, providing the perfect setting to enjoy the spectacular panorama. In need of updating, the property offers excellent potential for refurbishment and personalisation, with the possibility of combining the two apartments into one spacious residence or maintaining them as separate units. Two spacious garages are available at an additional cost. A versatile property offering outstanding views, abundant natural light and attractive potential for value enhancement. Legal information:Details of the risks to which this property is exposed are available on the Géorisques website: www.georisques.gouv.fr.

Ref. : MT. RK001

Riviera King

MONTREUIL1 695 000 €

House for sale de v 10 - 8 rooms - 258 m²

Family house with Garden - Lower Montreuil-Bobillot - 4 or 5 bedrooms

House renovated in 2022 and spanning 258m² (2,777 sq ft) with a garden and annexe in a coveted neighbourhood. Featuring an entrance hall with cupboards, a spacious and light-filled 64m² (689 sq ft) living room, a fitted and equipped semi-open kitchen, a sunroom with wood stove, a large office, and a guest toilet all on the ground floor. Upstairs are 3 bedrooms including a master with walk-in wardrobe and shower room, a bathroom with toilet, and a laundry area. Two additional bedrooms make up the top floor. A garden with terrace and an annexe to renovate round off the property. Contact: Florian Bou +33 (0)7 62 67 22 42 Fees payable by the seller - Estimated amount of annual energy costs for standard use based on 2021 energy costs: €2,270 ~ €3,140 - Information on the risks to which this property is exposed is available on the Géorisques website: www.georisques.gouv.fr Agency fees payable by vendor - Montant estimé des dépenses annuelles d'énergie pour un usage standard, établi à partir des prix de l'énergie de l'année 2021 : 2270€ ~ 3140€ - Les informations sur les risques auxquels ce bien est exposé sont disponibles sur le site Géorisques : www.georisques.gouv.fr

Ref. : 86361917

BARNES PARIS 10/19

NICE329 000 €

Apartment for sale de v 10 - 3 rooms - 64 m²

NICE - MONT GROS - 2-BEDROOM APARTMENT OF 64 SQM FOR SALE - TO BE RENOVATED - SEPARATE KITCHEN - 11 SQM TERRACE - DUAL-ASPECT - PARKING SPACE AND CELLAR

NICE – MONT GROS In a building located in the heart of the sought-after Mont-Gros neighborhood, discover this 64 m² two-bedroom apartment in need of complete renovation. Located on the 4th floor, this dual-aspect apartment enjoys a south-west/north-east orientation. It features a bright living room opening onto a spacious 11 m² terrace, a separate kitchen with a dining area, two bedrooms, a bathroom, and a separate half-bath. A large 10 m² storage unit and a parking space complete this property.

Ref. : P-11054

Century 21 LAFAGE TRANSACTIONS - LE PORT

CANNES1 190 000 €

Apartment for sale de v 10 - 3 rooms - 93 m²

Cannes bas Montfleury: Duplex with large rooftop and sea view

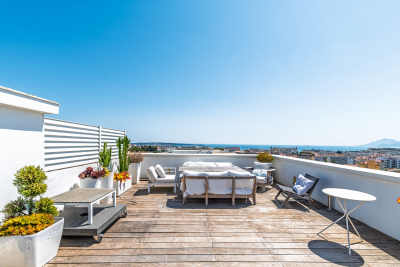
This duplex occupies the top two floors of a beautiful 1940s building in the sought-after Montfleury neighborhood, just a short walk from the center of Cannes (10 minutes on foot). On the 6th floor (accessible by elevator), this unique, dual-aspect, loft-style apartment offers 93 m² of space with generous volumes and high ceilings. The first level comprises an entrance hall, a spacious living room opening to a balcony with a fully equipped open kitchen, a guest toilet, and a bedroom with a walk-in closet and shower room. A sculptural, all-glass staircase leads to a second bedroom or office on the upper floor, a shower room with toilet, and a laundry area. The highlight is a huge terrace with sea views over the Bay of Cannes and the mountains. The property also includes a cellar. We like: The volumes, the loft feel, the art staircase, the terrace and its view, the brightness, the calm, the proximity to amenities, the through aspect....

Ref. : 531867

Nathalie BOUVARD Meilleurs Biens

PARIS 16EME14 352 000 €

Property for sale de v 10 - - 766 m²

Paris 16 - Victor Hugo. Private mansion of 865.70 m² for professional use fully renovated with elevator.

Close to Place Victor Hugo, between Trocadéro and Place de l'Étoile, this fully renovated private mansion offers a total surface area of 865.70 m² (or 766.20 m² floor space). It presents a rare opportunity for establishing a professional activity in the heart of a prime Parisian environment. Spread over five floors above ground and one basement, the spaces offer generous volumes, a remarkable glass roof providing natural light, and flexibility allowing for various layouts. The building notably features an elevator, two independent entrances, reversible air conditioning, and renovated networks. The areas are distributed as follows: - Ground floor: 267.50 m² - 1st floor: 184.10 m² - 2nd floor: 174 m² - 3rd floor: 95.40 m² - 4th floor: 61.80 m² - Basement (R-1): 82.90 m² 450 m² benefit from a 5th category ERP classification. Free of any occupation, this private mansion is suitable for companies, headquarters, showrooms, or specialized structures, liberal professions or users seeking a prestigious address, independent spaces, and a distinctive work environment. Immediate proximity to Metro Line 6 and public car parks.

Ref. : V4426PA

JOHN TAYLOR PARIS