OK
More than Less than
  ok

Key-words : de v 10

Houses and Apartments, your real estate specialist magazine offers a selection of ads that match with the keyword de v 10. You can refine your search by specifying the area or price range in the navigation bar link Search for a House/Apartment.

PARIS 7EME3 520 000 €

Apartment for sale de v 10 - 7 rooms - 193

Paris 7 – Duroc – High Floor – 4 Bedrooms – Fully Renovated

Set within a beautiful 1910 building with elegant common areas, tucked away in a quiet private lane, this exceptional 193 sqm (approx. 2,080 sq ft) family and reception apartment occupies the entire 5th floor landing. Fully renovated with great care, the apartment offers generous volumes and beautiful ceiling heights throughout. A spacious entrance hall leads to an impressive triple reception room of over 60 sqm (approx. 645 sq ft), comprising a large living room, a dining room, and a fully equipped eat-in kitchen. The reception areas open onto a wide continuous balcony. The apartment also features four bedrooms, three bathrooms/shower rooms, three separate WC, and extensive built-in storage. The renovation perfectly combines modern comfort with preserved period charm, including original fireplaces, parquet flooring, and elegant moldings. Thanks to its full southern exposure, the reception rooms are flooded with natural light throughout the day. Two maid's rooms and a shower room on the 7th floor (8.25 sqm, 9.75 sqm, and 1.77 sqm respectively), along with two large cellars, complete this outstanding property. Agency fees payable by vendor - Nombre de lots dans la copropriété: 19 - Montant moyen de la quote-part de charges courantes 10,568 €/yearly - Montant estimé des dépenses annuelles d'énergie pour un usage standard : 3950€ ~ 5390€ - Les informations sur les risques auxquels ce bien est exposé sont disponibles sur le site Géorisques : www.georisques.gouv.fr

Ref. : 86990057

BARNES BAC-VARENNE

PARIS 10EME2 200 000 €

Apartment for sale de v 10 - 4 rooms - 168

Off Market: QUAI DE VALMY – Loft with exceptional amenities

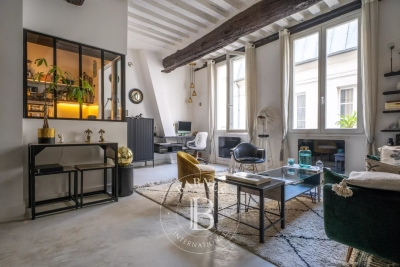
Rare, tastefully renovated 168m² (1,808 sq ft) loft in one of the most sought-after shared-ownership buildings on Canal Saint-Martin, in unique and verdant surrounds. Enjoying the peace and quiet of a leafy courtyard, this property boasts exceptional volumes (3.50m or 11.5ft ceiling height) and a peaceful setting, and features a spacious living room with numerous custom-built amenities, complete with an adjoining, fully fitted open kitchen. A dining room set beneath a glass roof, with a TV room area, rounds off the living space. The master bedroom, which also benefits from natural light through the glass roof, has its own walk-in wardrobe and a large bathroom with toilet and laundry area. The second suite with shower room also offers plenty of storage space. Separate toilet. Style and character for this property combining charm (exposed stonework, beams and glass roofs that preserve the artist's studio spirit of the premises) and contemporary amenities. Unique and secure shared ownership with a common reception area and cinema room reserved for co-owners. Bicycle storage. Exclusive listing – BARNES PARIS EST – Sophie Neama - +33 (0)771067106 Fees payable by the seller - Average amount of the share of charges €6,120/year - Estimated amount of annual energy costs for standard use based on 2022 energy costs: €1,844 ~ €2,494 - Information on the risks to which this property is exposed is available on the Géorisques website: www.georisques.gouv.fr Agency fees payable by vendor - Montant moyen de la quote-part de charges courantes 6,120 €/yearly - Montant estimé des dépenses annuelles d'énergie pour un usage standard, établi à partir des prix de l'énergie de l'année 2022 : 1844€ ~ 2494€ - Les informations sur les risques auxquels ce bien est exposé sont disponibles sur le site Géorisques : www.georisques.gouv.fr

Ref. : 87102963

BARNES PARIS 10/19

LE BIOT745 000 €

House for sale de v 10 - 8 rooms - 248

LE BIOT - Renovated 6-Bedroom Farmhouse

Le Gys is a charming Savoyard farmhouse with 6 bedrooms, a separate 2-bedroom apartment, a beautiful garden and a mazot. Thoughtfully renovated over the past 20 years, this spacious home has been modernised with character, combining authenticity with practicality. The ground floor of the main house is arranged around a welcoming dining area and a bright kitchen. The 6 bedrooms are spread over 2 floors, with 3 on the ground floor sharing a generous family bathroom, and 3 on the second floor, including 1 with an ensuite and another family bathroom. On the upper level, a striking double-height living room with exposed beams and a bar opens onto a covered balcony with lovely views over the garden and surrounding mountains. The separate 60m² apartment is accessed either via a staircase from the garden or through the terrace on the second floor. It includes a bright living area with a kitchenette, 2 bedrooms, a bathroom and a separate WC, offering complete independence from the main house. Key features - 6-bedroom Savoyard farmhouse with separate 2-bedroom apartment - Peaceful hamlet location in Le Biot, just a short drive from Morzine - Striking double-height living room with bar and original features - Enclosed garden, traditional mazot, workshop and cellar - Off-street parking for up to 5 vehicles across 2 separate plots Our opinion Le Gys is a spacious yet refined farmhouse, ideally tucked away in the peaceful hamlet of Gys, in the charming village of Le Biot. It's not just the size or setting that make it special, but the complete package it offers. From the beautifully enclosed garden to the mazot and cellar, every element has been thoughtfully considered. Whether you're looking for a welcoming family home, a flexible rental opportunity, or a serene retreat, this property brings together space, character and practicality in a truly unique way. Location Chalet Le Gys is situated in the hamlet of Gys, a 2-minute drive from the charming village of Le Biot, with its school, restaurant and post office. Only 10 minutes from the St Jean d‘Aulps Roc d'Enfer ski area, and 15 minutes from Morzine. The nearest supermarket and bakery are just 5 minutes by car.

Ref. : Ferme Le Gys

Douglas Elliman France

CANNES1 199 000 €

Apartment for sale de v 10 - 2 rooms - 68

CANNES – Sea View and Close to the Croisette

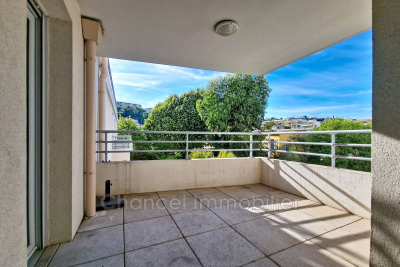
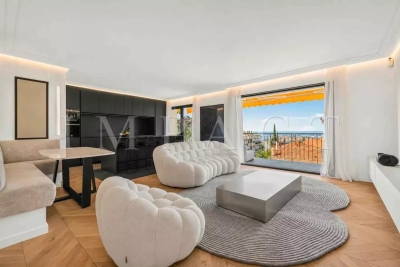
Ideally located within a prestigious, secure residence with a caretaker, set in the very heart of Cannes and just moments from the Croisette and the beaches, this beautifully renovated apartment offers a truly exceptional lifestyle in one of the city's most sought-after environments. The residence itself stands out for its high-end features and rare setting: a well-maintained building surrounded by landscaped gardens, providing a peaceful and green atmosphere right in the center of Cannes — a combination of tranquility and prime location that is increasingly difficult to find. The apartment enjoys a pleasant sea view and has been renovated with quality materials and a refined contemporary style. It comprises an entrance hall, a spacious and light-filled living area with an open-plan kitchen, opening onto a south-facing terrace of approximately 10 sqm, ideal for enjoying the sun throughout the day. The night area features a comfortable bedroom with its own dressing space and an en-suite shower room with toilet, designed for both functionality and comfort. A basement parking space and a cellar complete the property, ensuring convenience, security, and ease of living. Fees payable by the seller. Property subject to co-ownership regulations. Energy rating: C (149 kWh/sqm/year) Climate rating: C (27 kg CO2/sqm/year) Information regarding potential risks for this property is available on www.georisques.gouv.fr

Ref. : 84701682

LIMANDAT REAL ESTATE

PARIS 14EME500 000 €

Apartment for sale de v 10 - 2 rooms

Daguerre District - Large bright studio/1-bedroom, renovated

EXCLUSIVE - Rue Daguerre, in this sought-after neighborhood of Paris's 14th arrondissement, prized for its village feel, food shops and artists' studios, lies a large studio easily (re)convertible into a one-bedroom apartment, on the first floor via the staircase of a mid-19th-century condominium building. Dual-aspect and bright, it appeals for its generous volumes and many windows, as well as the quality of its renovation. This 40 m2 loft-style apartment (39.81 m2 Carrez Law) comprises a spacious, pleasant living room with three large street-facing windows, a kitchenette area, a large bedroom overlooking the courtyard, a custom-made office space, a shower room with WC, and ample storage. Its layout makes it easy to close off the bedroom and thus restore its original configuration as a one-bedroom apartment. EPC: E/290; GHG: B/11 Estimated annual energy costs for the home: €1,100 to €1,540 Condominium of 13 lots, average annual charges: €1,300 No proceedings in progress Transaction fees incl. VAT payable by the seller Information on the risks to which this property is exposed is available on the Géorisques website: www.georisques.gouv.fr Located between Montparnasse and Denfert-Rochereau, near Boulevard Raspail and the 6th arrondissement, the Daguerre area is one of the most sought-after neighborhoods in the 14th arrondissement. Its many restaurants, bars, food shops, boutiques and cinemas make it a lively place and it embodies the true heart of the district. Theaters on Rue de la Gaîté are a 10-minute walk away. Several metro stations nearby: lines 13, 6 and 4, and RER B: Gaîté and Denfert-Rochereau/Mouton-Duvernet. Montparnasse Station is a 5-minute walk away.

Ref. : W-049TBS

ENGEL & VÖLKERS

PARIS 8EME3 960 000 €

Apartment for sale de v 10 - 4 rooms - 159

Exceptional duplex - Avenue Montaigne, rare find, Paris 8th

In the heart of the legendary Golden Triangle, on prestigious Avenue Montaigne, a truly rare property is revealed, combining discretion, elegance and absolute refinement. Nestled within a luxury building with sumptuous common areas, this duplex apartment, located on the 2nd and 3rd floors with elevator access, offers a confidential and privileged living environment, entirely overlooking the inner courtyard for absolute peace and quiet, sheltered from the bustle of Paris. An exceptional lifestyle Fully renovated with high-end features, this property impresses with its generous volumes and remarkable brightness. The main level features a vast reception living room, ideal for entertaining in an elegant and welcoming atmosphere, as well as a separate, perfectly fitted kitchen. On the upper level, the sleeping area offers three large bedrooms, each with its own bathroom and toilet, ensuring comfort, privacy and independence for every occupant. Comfort & premium features - Fully air-conditioned apartment - Two cellars complete this property - Secure building with high-standard services - Elevator - Quiet, bright and exclusive setting An iconic address Living on Avenue Montaigne means enjoying one of the most sought-after locations in the world, at the crossroads of haute couture, gastronomy and the Parisian art of living. Signature A rare place. A legendary address. Timeless elegance. A unique opportunity to acquire a prestigious property in Paris, where history meets modernity. A confidential jewel box, designed for a discerning clientele. EPC: E/264 GHG: B/8 Estimated annual energy costs for the dwelling: between €3,119 and €4,219 Condominium of 345 lots. Average annual charges: approx. €8,100 (i.e. €675/month) Ongoing proceedings: no Transaction fees incl. VAT payable by the seller. Information on the risks to which this property is exposed is available on the Géorisques website: www.georisques.gouv.fr In the heart of the Golden Triangle, in Paris's highly sought-after 8th arrondissement, this address is for aesthetes and business travelers seeking a discreet art of living, between haute couture, palace hotels, and cultural institutions. The infrastructure is exemplary: luxury boutiques and renowned restaurants just steps away, Alma–Marceau metro about a 5-minute walk, the Champs-Élysées about a 10-minute walk, Gare Saint-Lazare about 15 minutes by metro, and Paris–Charles de Gaulle Airport about 45 minutes by car (traffic permitting). For leisure, enjoy walks along the Seine (about an 8-minute walk), the Grand Palais (about a 12-minute walk), and the Trocadéro museums (about a 20-minute walk). A rare advantage: a prestigious central location while remaining sheltered from the bustle. A signature setting, ideal for experiencing Paris at the height of its elegance.

Ref. : W-049ETL

ENGEL & VÖLKERS

MORZINE1 390 000 €

House for sale de v 10 - 4 rooms - 120

MORZINE – New-build 4-bedroom demi-chalet

Chalet Ruisseau is a new-build demi-chalet in a quiet residential area of Morzine, a 10-minute walk from the village centre. The setting provides a good balance between calm surroundings and easy access to shops, restaurants and ski lifts. The chalet has been designed to follow the natural slope of the land, with generous internal volumes and good natural light throughout. The main living space features a double-height living and dining area, with large, sliding doors opening onto a panoramic terrace. Interior finishes can be personalised with the option to add a jacuzzi on the terrace. The property will be built to modern, energy-efficient standards with underfloor heating via an air-source heat pump. The chalet is sold with the usual new-build guarantees, including a 10-year structural warranty, and is scheduled for delivery in summer 2026. Key features - New-build, 4-bedroom demi-chalet in Morzine - Approximately 120m² of living space - Double-height living area opening onto a 25m² terrace - 4 ensuite bedrooms - West facing aspect with open mountain views Our opinion This is a well-considered new-build project in a location that works well year-round. The combination of a quiet setting, walkable access to the centre and modern energy performance makes it appealing as both a second home and a rental property. The limited scale of the development and the option to personalise the interior are additional advantages. Location The chalet found at the start of the Vallee de la Manche, approximately a 10-minute walk from the village centre, and 9 minutes on foot from the Nyon cable car. The ski bus stop is around 300 metres away, giving easy access to the Nyon lift for Morzine/Les Gets and the Super Morzine gondola for Avoriaz and the wider Portes du Soleil ski area. The riverside walking path along the Dranse is nearby, offering easy access to scenic walks year-round.

Ref. : Ruisseau

Douglas Elliman France

FAYENCE12 000 000 €

House for sale de v 10 - 16 rooms - 856

Exceptional estate in the heart of Fayence country

This exceptional 10-hectare estate in Fayence combines Provençal charm with high-end amenities, in a quiet and preserved environment near the Terre Blanche Golf & Spa Resort. The main property, spread over four levels, offers generous volumes with nine ensuite bedrooms, spacious reception areas, a private cinema, a billiard room, a wine cellar, as well as a wellness area with a gym and sauna. Outside, the estate features a 20-meter pool with a pool house, a summer pavilion with an outdoor kitchen, a tennis court, a skatepark, a children's play area, and equestrian facilities. The landscaped park also hosts a 250-tree truffle orchard, cherry trees, apple trees, an aromatic herb garden, as well as large pastures, creating a rare and authentic Mediterranean atmosphere. An independent caretaker's house completes the property. Just 45 minutes from Cannes and near the village of Fayence, this unique property embodies Provençal living in all its elegance.

Ref. : V0011FAY

JOHN TAYLOR FAYENCE

VALBONNE1 150 000 €

House for sale de v 10 - 5 rooms - 83

Exclusive – Rare Development Opportunity Within Walking Distance of Valbonne Village

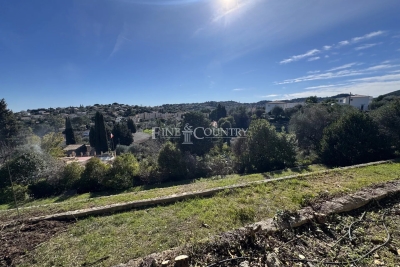
Ideally positioned in one of Valbonne's most coveted residential settings, this exclusive property enjoys complete peace and privacy while being just a short walk from the heart of the picturesque village. It also benefits from delightful open views across the surrounding hills. Set within beautifully landscaped grounds of approximately 3,100 sq m, this property represents a rare opportunity in today's market. With substantial development potential, it offers the possibility to extend the existing villa or undertake a more ambitious residential project, allowing the future owner to create a truly exceptional home tailored to their vision. The existing villa, recently renovated and offering just over 80 sq m of living accommodation, comprises a bright and inviting living space, two bedrooms, a study, and a garage. Its exceptional location further enhances its appeal. The property is less than 10 minutes from the Mougins School and enjoys immediate access to Cannes, Sophia Antipolis and Nice Côte d'Azur Airport, perfectly combining a tranquil lifestyle with outstanding everyday convenience.

Ref. : 5341

MAGREY & SONS VALBONNE

BEAUSOLEIL660 000 €

Apartment for sale de v 10 - 3 rooms - 68

Two bedroom apartment with two terraces and parking space, bordering the Principality of Monaco, sole agency

Buying property on the French Riviera, ideally located in Beausoleil, bordering the Principality of Monaco, convenient to the highway and Nice Airport, sole agency : on the first floor of a prestigious and secure building with swimming pool and garden, for sale superb apartment of almost 69 sqm completely refurbished with outdoor access and private lift, ducted air conditioning, security door, double glazing and electric sun blinds. Composed of : - hall - bright living room with fully equipped open-plan kitchen (fridge, freezer, porcelain stoneware worktop, induction hob, oven, microwave, dishwasher, integrated wine cellar) - clearence - bedroom - bedroom without window - elegant shower room - office - shower room with WC - guest toilet - 10 sqm South-West facing terrace - 19 sqm West facing terrace - private parking space Surrounded by greenery and calm, in a very sunny setting with no overlooking neighbors, a rare find on the market, to don't miss out !

Ref. : 87113596

EDOUARD VII

NICE390 000 €

Apartment for sale de v 10 - 4 rooms - 81

NICE WEST - CORNICHE FLEURIE - 3 BEDROOM APARTMENT OF 81 SQM FOR SALE - TERRACES - SEA VIEW - HIGH FLOOR - RESIDENCE WITH POOL

Nice Ouest, Corniche Fleurie. In a quiet, residential area within a highly sought-after upscale residence featuring a swimming pool, caretaker, and elevator, discover this beautiful 3 bedroom apartment of 81 sqm located on a high floor, just steps from local shops. The apartment consists of a spacious and bright living room with a fully fitted and equipped kitchen, opening onto a pleasant terrace of approximately 14 sqm with a lovely, unobstructed view of the sea. The sleeping area consists of three bedrooms, a bathroom with WC, and a separate WC. You will also enjoy a second terrace of about 8sqm, offering open views of the surrounding hills. This crossing East/West apartment benefits from excellent natural light throughout the day. A large cellar and a garage complete this property, making it ideal for a family. Less than 10 minutes from the seafront, the iconic Promenade des Anglais, and Nice Airport.

Ref. : N-41374

Century 21 LAFAGE TRANSACTIONS Nice

LE CANNET413 000 €

Apartment for sale de v 10 - 3 rooms - 91

LE CANNET LARGE 3-ROOM APARTMENT WITH PARKING AND CELLAR

Discover this spacious 91.95 m2 apartment, ideally located close to shops and transport, 10 minutes from the centre of Cannes. It consists of a very large entrance hall, dressing rooms, a fully equipped and closed kitchen, a vast living room of 34 m2; opening onto balconies facing South East and North East. Two comfortable bedrooms, one of which is en suite, a second shower room and a separate toilet complete the sleeping area. The apartment also benefits from two balconies, offering a pleasant outdoor space. A cellar and an outdoor parking space in the condominium

Ref. : 1488

Rossi Croisette

CANNES795 000 €

Apartment for sale de v 10 - 3 rooms - 77

Beautifully Renovated Two-Bedroom Apartment with Panoramic Sea Views – Cannes Croix des Gardes

Located in the highly sought-after Croix des Gardes district, just minutes from the centre of Cannes, this superb two-bedroom apartment combines comfort, elegance and premium finishes while enjoying breathtaking panoramic views over the Mediterranean Sea, the Lérins Islands, the Bay of Cannes and the Estérel hills. Fully renovated using high-quality materials, the apartment features a bright and spacious living room, a fully equipped kitchen, two bedrooms with built-in wardrobes, a contemporary shower room, a separate WC, and ample integrated storage designed to maximise every inch of space. The property also benefits from two pleasant terraces: a south-facing terrace of over 10 m², perfect for enjoying the sunshine and spectacular sea views, and a second north-facing terrace of more than 6 m² incorporating a practical laundry area. Sold with a private lock-up garage and a cellar, this rare property requires no renovation and represents an ideal opportunity as a primary residence, a holiday home or a long-term investment. Its prime location, high-quality renovation, abundant storage space and exceptional panoramic views make this an outstanding property that should not be missed.

Ref. : 2279 AD

Agence IMPACT

MARSEILLE 13EME2 100 000 €

House for sale de v 10 - 10 rooms - 220

FOR SALE - 200 m² Bastide - 4,500 m² buildable land - Marseille 13th (near Château-Gombert)

BARNES presents this character-filled *bastide* dating from 1870, located in the residential district of Saint-Mitre—just minutes from Château-Gombert and the Étoile hills. It offers approximately 200 m² of living space set on a plot of around 4,500 m² within the UC2 buildable zone. The main *bastide* (approx. 150 m²) captivates with its period charm, featuring high ceilings, traditional terracotta floor tiles, moldings, fireplaces, and thick walls. On the ground floor, the entrance hall leads to a beautiful living room and a spacious dining area that extends into a large, fully equipped kitchen. These south-facing reception rooms open onto a wide terrace, making the home ideal for entertaining. A separate toilet completes this level. Upstairs, the sleeping quarters comprise four bedrooms, a bathroom, a shower room, a separate toilet, and a walk-in wardrobe. A separate annex of approximately 50 m², built at a later date, houses a studio apartment and a two-bedroom unit (T3), offering numerous possibilities: guest accommodation, family space, a home office, or rental income potential. Outside, the property features a small pool (approx. 3 x 5 m) for cooling off, an 8 m² summer kitchen, a *pétanque* court, and a garden shed. The garden, which offers scope for landscaping, holds the key to unlocking the full potential of this rare property; it enjoys absolute tranquility and boasts large trees that provide welcome shade and coolness. Close to all amenities—a supermarket is 5 minutes away, while schools, high schools, universities (including the Faculty of Science and *Grandes Écoles*), and transport links are within 10 minutes—this property is perfect for a family seeking charm, space, and authenticity, though some modernization work is to be expected. Situated in the UC2 zone, the land may also be of interest for a real estate development project, such as an apartment building or villas. Some photos have been retouched using AI. For further information, please contact: Marie-Mathilde Delahaye du Courtieux Tel. : +33 (0)6 34 41 29 27 Email: RSAC: 504 460 981 Agency fees payable by the seller. Information on the risks to which this property is exposed is available at www.georisques.gouv.fr Agency fees payable by vendor - Marie-Mathilde DELAHAYE DU COURTIEUX - Agent commercial - EI - RSAC Marseille 504460981

Ref. : 87174904

BARNES MARSEILLE CASSIS LITTORAL

PARIS 16EME5 000 000 €

Apartment for sale de v 10 - 6 rooms - 339

Henri Martin – Superb family and reception apartment

Exclusive. Very close to Henri Martin Avenue, on the fifth floor of a remarkable high-end old building with a caretaker, alone on the landing, discover this sumptuous family and reception apartment of 339 m², extended by a pleasant balcony-terrace of 10 m². Its generous volumes and perfectly balanced distribution offer an exceptional living environment. It consists of an elegant entrance gallery, a large double reception, a dining room, an independent kitchen, a master suite with dressing room and bathroom, three additional bedrooms, a shower room, an office, a laundry room, and guest toilets. Crossing and benefiting from a double exposure East/West, the apartment enjoys remarkable brightness throughout the day as well as unobstructed views. Its ceiling height of 3.80 meters magnifies the spaces and highlights all the charm of the old: parquet, moldings, and fireplaces. A cellar and a parking space within the building complete this property. A rare apartment, with exceptional amenities and volumes, combining elegance, light, and character, in the heart of one of the most sought-after sectors of the 16th arrondissement of Paris.

Ref. : V4255PA

JOHN TAYLOR PARIS