OK
More than Less than
€  ok

Key-words : de v 10

Houses and Apartments, your real estate specialist magazine offers a selection of ads that match with the keyword de v 10. You can refine your search by specifying the area or price range in the navigation bar link Search for a House/Apartment.

HYÈRES2 995 000 €

House for sale de v 10 - 6 rooms - 300 m²

The spirit of a penthouse, the independence of a villa

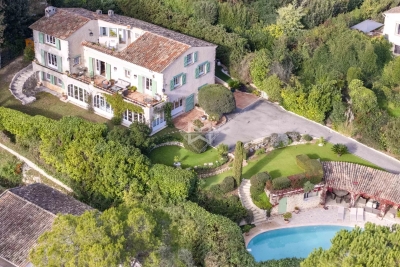
Perched at the highest point of Mont des Oiseaux in Hyères, Villa Sentinelle is a rare architectural gem, designed by Thierry Lombardi and Pascale Bartoli. Conceived as an ideal secondary residence, the property combines the independence of a villa with the comfort of a penthouse: open spaces, seamless flow between indoor and outdoor living, low-maintenance design, and breathtaking views from every room. The rooftop terrace with its unique swimming pool is the ultimate expression of this lifestyle. The architecture follows the natural slope of the terrain, offering a clear understanding of the volumes and a perfect integration into the environment. Every opening frames the landscape, revealing over 180° panoramic views of the Hyères salt flats, the Giens Peninsula, Porquerolles, the town, and surrounding hills. On clear days, the peaks of the inland mountains complete the horizon. Spread over three levels, the villa features five bedrooms, including one on the ground floor, all bathed in natural light and extended by generous terraces. These outdoor spaces, present on every level, enhance the feeling of lightness and continuity, like a penthouse suspended above the landscape. The rooftop terrace, a true belvedere, includes a 12 x 2. 5-meter lap pool and a summer kitchen, offering an exceptional space to fully enjoy the tranquility, the sunlight, and the uninterrupted views. The villa allows its future owner to define the finishes and uses, in a thoroughly contemporary spirit. The volumes are in place, the light carefully managed, and the perspectives precisely drawn. Just 10 minutes from the beaches and Toulon/Hyères International Airport, Villa Sentinelle offers a rare residential experience: a unique home where life at the summit combines unparalleled panoramic views with complete comfort.

Ref. : 83439
MAGREY&SONS SAINT-TROPEZ

ROQUEBRUNE-CAP-MARTIN798 000 €

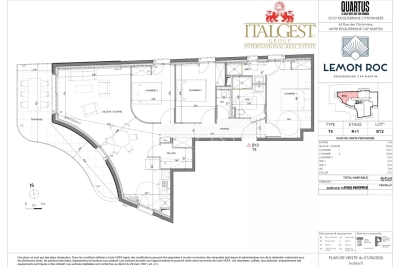
Apartment for sale de v 10 - 4 rooms - 86 m²

Roquebrune-Cap-Martin – Lemon Roc · New 3 bedroom apartment with terrace, 2028 delivery, reduced notary fees and 2 parking spaces included

On the 1st floor of the Lemon Roc residence, this spacious 86.81 m² 3 bedroom apartment offers bright, well-designed interiors, enhanced by an 18.14 m² West-facing terrace ideal for afternoon sun and open views over the hills. The living area with kitchen (34.63 m²) opens to the outside, while the three bedrooms (13.27 m² – 10.04 m² – 9.55 m²) ensure comfort and privacy. Two bathrooms, a separate toilet and a practical storage room complete the layout. Two parking spaces included. A home designed for those who appreciate space, natural light and a superior living experience in an elegant and peaceful setting.

Ref. : T4 B12

ITALGEST GROUP INTERNATIONAL REAL ESTATE

ROQUEBRUNE-CAP-MARTIN449 000 €

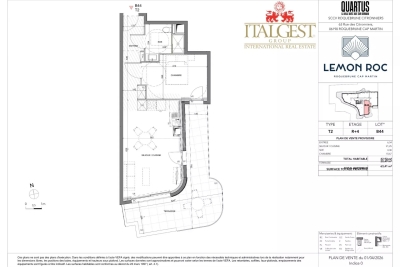
Apartment for sale de v 10 - 2 rooms - 42 m²

Roquebrune-Cap-Martin · T2 B44 – Lemon Roc · New one-bedroom apartment with large terrace, 2028 delivery, reduced notary fees and parking included

On the 4th floor of the Lemon Roc residence, this bright 42.49 m² one-bedroom apartment offers a modern and functional layout, enhanced by a 20.49 m² terrace facing South-West, with a beautiful panoramic view over the hills. The 6.54 m² entrance leads to the living area with kitchen (21.25 m²), a spacious and welcoming environment opening to the outside. The 10.67 m² bedroom ensures comfort and tranquillity, while the bathroom with WC (4.46 m²) completes the interior layout. One parking space included in the price. An ideal solution as a main residence, pied-à-terre or investment, in a modern and elegant setting close to shops, services, the sea and the train station.

Ref. : T2 B44

ITALGEST GROUP INTERNATIONAL REAL ESTATE

MORZINE1 390 000 €

Apartment for sale de v 10 - 5 rooms - 120 m²

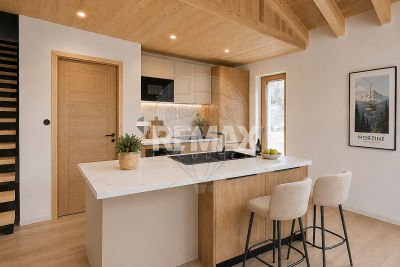
Discover Les Deux Ruisseaux, an exceptional new-build chalet comprising just two independent residences — a rare opportunity in Morzine offering space, privacy and exclusivity. Ideally located in the heart of the Portes du Soleil, this remarkable chalet gracefully follows the natural slope of the land, creating a harmonious architecture perfectly integrated into the Alpine landscape. Abundant natural light, open mountain views and a peaceful atmosphere make this a truly privileged living environment. Just a 10-minute walk from the village centre and within immediate reach of restaurants, bars and shops, you benefit from a quiet and sought-after location while remaining close to Morzine's authentic and vibrant atmosphere. For ski lovers, access to the slopes is ideal: You can choose between the Nyon cable car (Morzine/Les Gets access) or the Super Morzine gondola (Avoriaz & Portes du Soleil access). Both are easily reached via the free ski shuttle, located only 300 metres from the chalet. Below the property, direct access leads to the Chemin du Renard, a charming riverside trail along the Dranse. Perfect for peaceful walks, it is highly appreciated by families, joggers and nature lovers, offering an idyllic setting to unwind throughout the seasons. Built to meet the latest energy-efficiency standards, the chalet combines high-quality materials, excellent insulation and modern technology (heat pump heating & cooling) to ensure durability, comfort and long-term performance. - Available half-chalet - 120 m² of living space - 4 en-suite bedrooms - 46 m² cathedral-ceiling living area - 25 m² panoramic terrace - 2 parking spaces, including one covered - Heat pump heating & cooling - Optional jacuzzi - 10-year structural warranty - Completion summer 2026 - A rare and exclusive opportunity A chalet designed for those seeking elegance, nature, energy efficiency and privacy, while enjoying direct access to skiing, outdoor activities and Morzine's lively centre. A unique place to experience the mountains with comfort, style and freedom. Legal Mentions (in French) : Honoraires à la charge du vendeur. Les informations sur les risques auxquels ce bien est exposé sont disponibles sur le site Géorisques : www.georisques.gouv.fr .

Ref. : 56

LACOUTETE IMMOBILIER

ROQUEBRUNE-CAP-MARTIN995 000 €

House for sale de v 10 - 5 rooms - 220 m²

Beautiful bourgeois residence on a 12,000m2 property

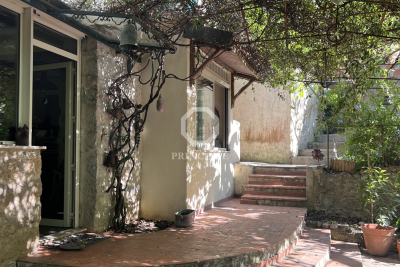
A 5-minute drive from the seaside, shops and Carnolès train station, this property is in absolute peace and quiet. Once you pass through the solid wrought iron entrance gate and park your car under the protective canopy, you enter an enchanting botanical world. The path leading to the house sets the tone: nature in abundance, a clever mix of citrus fruits, palm trees, banana trees, a pond with reeds, this is the home of garden lovers. Then we find ourselves in a remarkable space: a vast arbor almost 5m high covered by a hundred-year-old trumpet vine which covers the entire 50m2 terrace, an outdoor room where for more than a century it has been pleasant to take meals in the summer. Because this beautiful residence, which bears the name 'aux deux sources', has a beautiful history: built in 1920 and then successively extended in 1950 and 1990, its successive owners have been keen to improve its comfort. The entrance to the house is through a veranda that was once open and then closed by large bay windows in 2000. This generous 44m2 space serves as an (open) kitchen and dining room, a generous space like in the past, where it is good to simmer dishes while having an aperitif with friends, and then sit down comfortably with 10 or more. Remarkable: the original bird fresco across the entire ceiling An Art Deco-style wrought iron door leads to the 39m2 living room, a particularly cozy space with its fireplace and piano corner. There is also a guest toilet on this level. A discreetly accessible staircase behind a door provides access to the upper floor where the bedrooms are located, but not only that? Upstairs, the impression of clarity and generosity prevails: the staircase opens onto a vast landing of 17m2 converted into a library/reading room from which there is access to a large balcony of 12m2 overlooking the garden. The 3 bedrooms (16, 14 and 13m2) and two bathrooms (8 and 7m2) are generous and bright as they all have windows In the master bedroom, a modern staircase provides access to a workshop/dressing room in the eaves. From the landing, a second spiral staircase provides access to another space under the slope, currently converted into an office. The overall impression of this house is: solid construction, quality finishes, well-balanced spaces, character and style. The house has a large 20m2 cellar (formerly a wine cellar) that serves as both a crawl space and a storage area. The space is healthy, and the floor and ceiling were redone in 2000. There is parking for 6 cars, 4 on a freehold plot at the entrance to the gate, and two under a recently built canopy at the top of the access ramp. The state of maintenance is excellent, electric heating with radiators with refractory bricks, a solar installation generates electricity, the house is well insulated with double glazing in the windows, and the roof was redone in 2021. The property is supplied with city water and wastewater is managed by a sanitation system shared with the neighbor, maintained regularly. The other striking impression: calm. Because if the house is easily accessible via Avenue Antoine Peglion, its location at the end of a dead end guarantees its tranquility. It remains to describe the exterior spaces: The land of 12,538 m2 in total is distributed as follows: ? 5435 m2 in zone N ? 7133 m2 in NL zone Around the house, a succession of large terraces shelter a wide variety of plants and trees and fruit trees, a pond with koi carp and currently also a farmyard that the owner intends to bring with him to his new home. A vast garden, well-watered all year round thanks to its supply from a private spring! These wide boards could be used for other purposes: a play area for children, a bowling green, or for building a swimming pool. The second part on land upstream of the property is separate; formerly used for agriculture, it awaits a future project. In conclusion: 5 minutes from the seaside, in a quiet area, a bea

Ref. : 364

PRINCESSE IMMOBILIER

ROQUEBRUNE-CAP-MARTIN690 000 €

Apartment for sale de v 10 - 3 rooms - 151 m²

3 ROOMS WITH PANORAMIC ROOF TOP SEA ROQUEBRUNE CAP MARTIN

Discover this magnificent 3-room apartment and enjoy its roof top all with a breathtaking view. Comprising a living room with open kitchen, two bedrooms and a large bathroom, all opening onto a spacious 38 m2 terrace with sea view. The 52m2 Roof Top offers a breathtaking view of the sea and Cap Martin. Located in a luxury residence with swimming pool, less than 7 minutes' walk from the Golf Bleu beach and 10 minutes' drive from Monaco. Optional private covered parking space Property subject to co-ownership. Lots: 42 including 15 for residential use. Procedure in progress: yes Estimated annual electricity consumption: (in progress) Bottom: €691 Top: €935 Energy rating information for this property (in progress): ENERGY class C and CLIMATE class A. Information on the risks to which this property is exposed is available on the Géorisques website: www.georisques.gouv.fr. This real estate listing has been drawn up under the editorial responsibility of the Agent Commercial mandataire en immobilier registered with the R.S.A.C. of NICE under number 523 207 413. Agency fees payable by vendor - Montant moyen de la quote-part de charges courantes 4,680 €/yearly - Montant estimé des dépenses annuelles d'énergie pour un usage standard, établi à partir des prix de l'énergie de l'année 2023 : 691€ ~ 935€ - Cedrick LANARI - Agent commercial - EI - RSAC NICE 523207413

Ref. : MIV02029

MENDES IMMOBILIER

PARIS 6EME395 000 €

Apartment for sale de v 10 - 2 rooms - 32 m²

PARIS VI - Charming one-room apartment

In close proximity to the Luxembourg Garden, within the highly sought-after rue d'Assas, an iconic address on the Parisian Left Bank, Vaneau offers you a charming apartment located on the fifth floor of an elegant early 19th-century building, accessible by staircase. Renovated by an architect a few years ago, this property benefits from a surface of 24.06 m² Carrez and 32.73 m² on the ground thanks to a mezzanine perfectly integrated to optimize the volumes. Its particularly functional plan includes a bright living room with an open kitchen, a sleeping area on the mezzanine, and a shower room. A pleasant balcony completes the overall. This apartment with meticulous amenities, combining the charm of the old with contemporary renovation of quality, represents an ideal opportunity for a Parisian pied-à-terre, a first purchase, or a patrimonial investment in one of the most sought-after sectors of the 6th arrondissement. This property benefits from a sought-after location, in close proximity to shops, schools and universities, transportation, and iconic cultural institutions of the neighborhood. A rare opportunity in one of the most prestigious sectors of the capital. To discover without delay. LOI ALUR : Mandat n° 22 229 - 16 lots dans la copropriété. Quote-part annuelle du budget prévisionnel d'environ 2 543,24 € Euros. DPE (E) GES (D) - Estimation des coûts annuels d'énergie : entre 520 € et 760 €. Pas de procédure en cours sur le fondement des articles 29-1 A et 29-1 de la loi n°65.557 du 10 juillet 1965 et de l'article L. 615-6 du CCH. Honoraires d'agence à la charge du vendeur. Prix de commercialisation honoraires d'agence inclus : 420 000 euros. Détails de nos tarifs : Les informations sur les risques auxquels ce bien est exposé sont disponibles sur le site Géorisques : www.georisques.gouv.fr

Ref. : 86717257

VANEAU LUXEMBOURG

ST-TROPEZ1 895 000 €

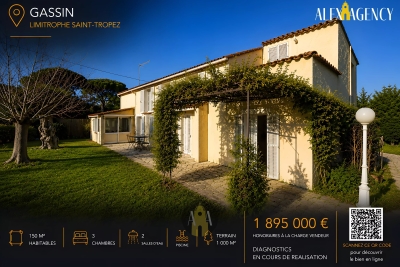
House for sale de v 10 - 4 rooms - 150 m²

Villa to renovate, near the village of Saint-Tropez

Located in the commune of Gassin, just 10 minutes from the village of Saint-Tropez, this house of approximately 150 m², built on a flat plot of approximately 1,000 m² with a swimming pool, offers great renovation potential and constitutes an ideal base for a modernization project in a calm and green environment. The house, in a sheepfold style, built on two levels, is composed of: On the ground floor: a living room, a dining room, a kitchen and a pantry, two bathrooms each equipped with a toilet, a separate bedroom, a boiler room and an adjoining room. Upstairs: a landing, two bedrooms, a bathroom with a toilet and a terrace. In addition: a swimming pool completes this complex. A prime location in the immediate vicinity of the centre of Saint-Tropez and its beaches, ideal for creating a contemporary villa or a family home just minutes from the excitement of the village while enjoying the peace and quiet of a residential area.

Ref. : GC199

Alex Agency

CASSIS1 550 000 €

Apartment for sale de v 10 - 7 rooms - 228 m²

FOR SALE – CASSIS – BESTOUAN – APARTMENT – 4 BEDROOMS – 49 M² TERRACE

BARNES Cassis presents this 144.08 sq.m. (Carrez Law) apartment, complemented by more than 70 sq.m. of outdoor living spaces, ideally located just a five-minute walk from the centre of Cassis in an exceptionally peaceful setting. A charming front garden provides access to the property's two levels. On the main floor, the entrance hall opens onto a bright and spacious living area, extended by a winter lounge and a 49 sq.m. south-facing terrace offering remarkable views of the sea, Cap Canaille, and the Château. An independent kitchen with dining area, as well as a bedroom with a dressing room, complete this level. On the opposite side, the sleeping quarters comprise a master suite with bathroom and dressing room, together with a second bedroom featuring its own shower room. The lower level accommodates a self-contained studio with shower room, ideal for hosting guests in complete privacy. Set within a small condominium, this rare property stands out for its generous volumes, natural light, and highly sought-after location. A secure parking space is available at an additional cost. Contact: Nathalie ARANEO +33 (0)6 09 53 41 93 BARNES Marseille/Cassis Consultant Information regarding the risks to which this property is exposed is available on the Géorisques website: www.georisques.gouv.fr Condominium comprising 10 residential units. No ongoing legal proceedings. Agency fees payable by vendor - Nombre de lots dans la copropriété: 24 - Montant moyen de la quote-part de charges courantes 1,200 €/yearly - Montant estimé des dépenses annuelles d'énergie pour un usage standard : 2550€ ~ 3510€ - Les informations sur les risques auxquels ce bien est exposé sont disponibles sur le site Géorisques : www.georisques.gouv.fr

Ref. : 86141097

BARNES MARSEILLE CASSIS LITTORAL

VALLAURIS2 690 000 €

House for sale de v 10 - 9 rooms - 375 m²

VILLA WITH SEA VIEW, SWIMMING POOL & GUEST HOUSE

In a privileged residential environment, in absolute calm and surrounded by greenery, discover this superb property fully renovated with high-end amenities, combining elegance, comfort, and modernity. Spanning 325 m² of living space, the main villa impresses with its generous volume, brightness, and layout designed for family living. It offers 5 bedrooms, each with its private bathroom or shower room with toilet. The spacious living area is bathed in light thanks to a spectacular 6-meter glass wall opening onto a terrace with a pleasant sea and nature view. A fully equipped contemporary kitchen, a wellness area with a sauna, and ample storage complete this ensemble. An independent 50 m² house is a real asset for hosting family and friends or developing a rental project. Outside, enjoy a carefully landscaped garden, a new salt-treated swimming pool with roller shutter, and large spaces for parking up to 10 vehicles. For comfort, nothing has been left to chance: Energy Performance Certificate B, latest generation insulation, ducted air conditioning, heat recovery fireplace, comprehensive home automation, and complete renovation of technical equipment. A rare property, where every detail has been designed to offer an exceptional living environment, between serenity, high-end amenities, and functionality.

Ref. : 87165420

BG TRANSACTIONS

LE PLAN-DE-LA-TOUR635 000 €

House for sale de v 10 - 5 rooms - 195 m²

19th-Century Village House with Courtyard Calm Setting

A substantial 19th-century village house set in a quiet lane, offering generous and characterful accommodation arranged over several split-level floors totaling 195M2 LC 150M2 . The property comprises a sitting room, a large fully equipped kitchen opening onto a private courtyard of 73 m², three bedrooms, two bathrooms, a study, and a top-floor television and games room a practical and well-considered layout for family use. Outside, the enclosed courtyard provides a sheltered private space rarely found in village properties of this type. The village sits 6 km from the shops and amenities of Sainte-Maxime and under 10 km from the Mediterranean beaches, with local shops and restaurants within easy walking distance. A property that combines the authentic charm of Provençal village life with genuine everyday convenience.

Ref. : 87076532

MED-ESTATES

ST-ÉTIENNE-DU-GRÈS290 000 €

Building plot for sale de v 10 - - 1100 m²

Alpilles – A building plot

Sole Agent. Saint-Étienne-du-Grès, under 10 minutes from Saint-Rémy-de-Provence. This near 1100 sqm building plot is in a peaceful environment and enjoys a view of the hills. Construction with a 30% footprint would be possible. The plot is not serviced (services are on its border). A cycle path is in the immediate vicinity.

Ref. : 86401921

Daniel Feau Provence / Lourmarin

ROGNES1 050 000 €

House for sale de v 10 - 8 rooms - 252 m²

Beautiful property with grounds, swimming pool/pool house and outbuilding in Rognes 13840

Abriculteurs is pleased to present this beautiful 252 m² property set on 6,274 m² of land in the residential Les Garrigues district of Rognes. Set in the heart of a magnificent landscaped park, fully secured by an electric gate, this exceptional property combines comfort with high-end features. The outdoor spaces invite you to unwind, with a heated 11 × 5 m swimming pool and pool house, spacious shaded terraces and an authentic pétanque court. Equestrian enthusiasts will benefit from ready-to-use facilities including 4 horse stalls, a workshop, a dedicated space for a 10 × 20 m riding arena and a 2,000 m² area that can be converted into a paddock. The 207 m² main villa, tastefully renovated in 2016, impresses with its spacious rooms and natural light. On the ground floor, it offers a magnificent dining room beneath a vaulted ceiling, a large, light-filled living room with a glass roof and wood-burning stove, a cosy TV room with a fireplace, and a fully equipped open-plan kitchen. The sleeping area on this floor also includes two master suites with private bathrooms, an office, a laundry room and a toilet. The upper floor, ideal for children or guests, features a large games room with a fireplace, two additional bedrooms, a shower room, a separate toilet and a private balcony. A turnkey 45 m² outbuilding completes the property. Fully self-contained, with its own entrance and private garden, this guest house comprises a living room, a kitchen, a bedroom and a shower room with toilet. It is ideal for welcoming family and friends in complete privacy or generating rental income. Please note: - Property tax: €3,455 / year - Annual heating cost: €2,500 / year - Septic tank (must be brought up to standard) - Estimated conventional energy consumption (kWhEP/m².year): 85 (C) - Estimated emissions (kg CO2/m².year): 14 (C) - Estimated annual energy costs: between €1,500 and €2,080 / year - Reference years for energy prices: 2021, 2022, 2023 Sale price: €1,050,000 including tax (Abriculteurs' fees payable by the seller) Information about the risks to which this property is exposed is available on the Géorisques website: www.georisques.gouv.fr Listing prepared under the editorial responsibility of Ms Laura PEFFERT, commercial agent (EI), registered with the RSAC of Salon-de-Provence under No. 904 617 404, not authorised to hold funds, acting on behalf of SARL Abriculteurs immobilier, with share capital of €5,000, registered under SIREN No. 837 704 584, holder of professional licence No. CPI 7501 2018 000 025 842 issued by the Paris Île-de-France Chamber of Commerce and Industry, whose legal representative is Mr Adrien Piot, with registered office at 12 rue des Halles, 75001 Paris.

Ref. : KGTD5534_LP_2210_4

abriculteurs

ARCACHON599 000 €

Apartment for sale de v 10 - 4 rooms - 96 m²

AT THE AIGUILLON, SEA PORT AND BASIN VIEW...

In the heart of the authentic and lively Aiguillon district, just a few steps from the shops, the port, and the beach, this spacious bright through apartment of 96m² is located on the 2nd floor, with the living room and kitchen opening onto a superb loggia offering a breathtaking view of the port and the Basin. The sleeping area includes a bathroom, two bedrooms, one with a terrace, and a master suite. The property is completed by a secured parking space. The address is a significant asset, where everything is within walking distance. 10 lots. Charges €2029/year. No ongoing proceedings.

Ref. : 87153458

Signature M

MOUGINS3 200 000 €

House for sale de v 10 - 8 rooms - 400 m²

Provençal in a gated domain.

This beautifully Provencal property is set in a gated estate, surrounded by a lush green environment and offering a superb view over a prestigious golf course. Set in a garden of almost 2000m² planted with Mediterranean essences, it offers 5 en suite bedrooms and an office, as well as superb living rooms with beautiful wooden beams, all opening onto the a terrace. The large family kitchen enjoy its own terrace and bbq area. On the lower level a pleasant wellness area with a spa, Jacuzzi and hammam, as well as a billiards room, bar and reading corner has been laid out. The swimming pool and pool house with fully-equipped kitchen, dining room and lounge provide the ideal setting for moments with friends and family. The charm of Provence just minutes from the bright lights of Cannes and its private beaches shops and restaurant. The villa is also just 30 min from Nice airport and 10 min from Mougins international school.

Ref. : 3698

MAGREY & SONS MOUGINS