OK
More than Less than
  ok

Key-words : de v 10

Houses and Apartments, your real estate specialist magazine offers a selection of ads that match with the keyword de v 10. You can refine your search by specifying the area or price range in the navigation bar link Search for a House/Apartment.

COGOLIN373 000 €

House for sale de v 10 - 4 rooms - 67

COGOLIN – VILLAGE HOUSE WITH TROPEZIAN TERRACE

In the heart of the old village of Cogolin, just 10 km from Saint-Tropez, this charming village house offers 67 sqm of usable space. Fully renovated, it is spread over several levels: Ground floor: an open-plan kitchen with a dining area 1st floor: a bright living room with a study/office space 2nd floor: one bedroom, a shower room, and a walk-in closet 3rd floor: an additional sleeping area with access to a Tropezian terrace offering an open view over the village and the hills of Gassin Alice GUIBAL – Commercial Agent – EI – RSAC 944 771 187 “Information on the risks to which this property is exposed is available on the Géorisques website: www.georisques.gouv.fr” For any further information, the BARNES INTERNATIONAL Saint-Tropez team is at your disposal. Tel: +33 4 94 43 32 47 Price: €355,000 (net seller) Agency fees payable by the buyer: 5% incl. VAT Amount of fees: €18,000 incl. VAT Total price (including agency fees): €373,000

Ref. : 86895753

BARNES SAINT-TROPEZ

PARIS 8EME970 000 €

Apartment for sale de v 10 - 3 rooms - 75

Top-floor apartment, Faubourg du Roule

In the heart of the highly sought-after Faubourg-du-Roule district, Engel & Völkers offers you a 2/3-room apartment located on the 6th and truly top floor, with elevator, in a character building. Bathed in light thanks to its south-east exposure and numerous openings, this apartment charms from the moment you enter with its character, its calm and its warm atmosphere. An entrance gallery leads to a spacious living room with four street-facing windows, providing beautiful light throughout the morning. The semi-open kitchen blends seamlessly into the living area. From the reception rooms, the unobstructed view over the rooftops of Paris adds a particularly pleasant feel to the whole. Adjoining the living room, the dining room can also be converted into a bedroom as needed. The period features are all here: solid oak parquet flooring and the bookcase give this property a warm and elegant atmosphere. The bedroom of approximately 13 m² has an en-suite bathroom, a shower room and a large walk-in closet. Tastefully renovated, the apartment combines period charm with modern comfort. Property subject to condominium status: Number of lots: 27 Proceedings in progress: None Annual condominium charges: €1,920 Shared caretaker for optimal service at the best price. EPC: D / 232 kWh/m²/year - GHG: B / 9 kg CO2/m²/year - Estimated annual energy costs for the home: between €1,610 and €2,260. Energy prices indexed to 01/01/2023 Transaction fees payable by the seller. Information on the risks to which this property is exposed is available on the Géorisques website: In the heart of the highly sought-after 8th arrondissement, just steps from the Golden Triangle, this address is aimed at lovers of Parisian elegance, discerning families, and investors seeking a prestigious, secure, and perfectly connected living environment. The area combines Haussmann-style buildings, embassies, luxury hotels, and a refined art of living. Infrastructure is outstanding: upscale shops, local markets, renowned schools, and premium services. Travel is easy with several metro and RER lines nearby; the Arc de Triomphe is about a 10-minute walk away, the Champs-Élysées about 12 minutes, and Paris–Charles de Gaulle Airport about 35 to 45 minutes by car depending on traffic. For leisure, enjoy the boutiques on Avenue Montaigne, Michelin-starred restaurants, galleries, and walks in Parc Monceau (about 12 minutes on foot) or along the Seine (about 20 minutes). A rare location where prestige, culture, and mobility come together to offer an exceptional daily life in the heart of Paris.

Ref. : W-049CTR

ENGEL & VÖLKERS

MANDELIEU-LA-NAPOULE3 990 000 €

House for sale de v 10 - 10 rooms - 318

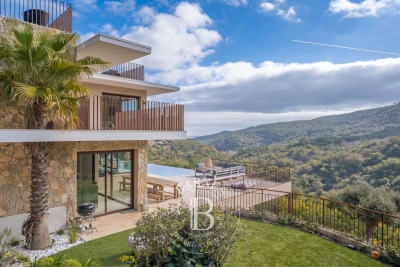
SAINT JEAN DE CANNES - CONTEMPORY VILLA - PANORAMIC VIEW

SAINT JEAN DE CANNES : Located in a private and secure estate, only 10 minutes from the beaches of Mandelieu-la-Napoule, this elegant property enjoys a peaceful and green setting with complete privacy. The villa features spacious and light-filled living areas with an open-plan kitchen, opening onto large terraces and an infinity swimming pool. Designed for both family living and leisure, the property offers five bedrooms including several suites, a fully equipped private cinema, and a heated indoor pool. Set on beautifully landscaped grounds, the property includes multiple outdoor living areas, a pétanque court, and a rooftop solarium with summer kitchen offering beautiful open views. A double garage, additional parking shelter, and an independent chalet complete this exceptional property. Agency fees payable by vendor - Montant estimé des dépenses annuelles d'énergie pour un usage standard, établi à partir des prix de l'énergie de l'année 2021 : 1290€ ~ 1750€ - Les informations sur les risques auxquels ce bien est exposé sont disponibles sur le site Géorisques : www.georisques.gouv.fr - Christophe GOURNAY - Agent commercial - EI - RSAC 501 162 648

Ref. : 86188144

BARNES THÉOULE-SUR-MER

RAYOL-CANADEL-SUR-MER1 400 000 €

Building plot for sale de v 10 - 9 rooms - 255

Exceptional Plot with Building Permit – Sea View & Walking Distance to Beaches

Voici une traduction soignée, élégante et vendeuse, parfaitement adaptée au marché immobilier de prestige anglophone : Exceptional Plot with Building Permit – Sea View & Walking Distance to Beaches Located in Rayol-Canadel-sur-Mer, this exceptional plot is sold with an approved building permit for a brand-new contemporary property, designed by a renowned architect. The project boasts spectacular sea views, an ideal south-west exposure, and a rare location less than a 10-minute walk from the beaches and just steps away from the village center's shops and restaurants. Set on a landscaped plot of approximately 1,000 sqm, the building permit allows for the construction of a villa with around 255 sqm of living space spread over three levels. The home will feature vast, sun-drenched terraces, an infinity pool, and a garage of over 100 sqm. The architectural design includes: Main Level: An entrance hall and a spacious 92 sqm through-living area combining the lounge, dining room, and fully equipped kitchen with a back kitchen. This beautiful living space opens onto a covered terrace with an outdoor kitchen, as well as a sea-view bedroom with its own bathroom. Upper Level: Three en-suite bedrooms, including a master suite with a large walk-in closet and a private terrace overlooking the sea. Garden Level: A wellness area with a hammam, a laundry room, and utility rooms. The file also includes a complete, high-end interior design study curated by an interior designer. A remarkable turnkey project, ready to build without the wait for planning permission. Complete file available upon request.

Ref. : V2171ST

JOHN TAYLOR SAINT TROPEZ

ST-JEAN-CAP-FERRAT2 800 000 €

Apartment for sale de v 10 - 3 rooms - 129

For Sale this stunning apartment in the centre of St Jean Cap Ferrat

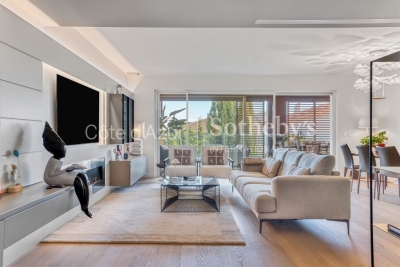
Saint Jean Cap Ferrat - ‘Calm, luxury and old world charm and beauty these words ideally describe this cape located between Nice and Monaco. The old fishing village became a holiday haven in the early 20th century, with the arrival of wealthy foreign families, who built vast estates, like Villa Ephrussi de Rothschild. An 10 km coastal footpath offers exceptional panoramas. Beaches and creeks are an invitation to relax, In 2024, Saint-Jean-Cap-Ferrat will be celebrating its 120th anniversary: We at Cote D'Azur Sothebys International Realty offer you the chance to be part of this history, by owning your own piece of the famous cape. This two bedroomed apartment right in the heart of the Village and walking distance to all the restaurants shops, the port and beaches. 129m² with 46 m² terrace and communal swimming pool. This is a truly rare opportunity to own your quality holiday home here in the French Riviera

Ref. : CA7-1064

COTE D'AZUR SOTHEBY'S INTERNATIONAL REALTY

NICE469 000 €

Apartment for sale de v 10 - 3 rooms - 60

NICE REPUBLIQUE - RIQUIER - 2 BEDROOM APARTMENT OF 61 SQM FOR SALE - CLOSE AMENITIES - CROSSING SOUTH NORTH - BALCONY - 1 CELLAR

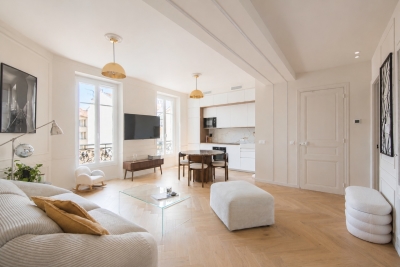
Nice Riquier / République - Just steps from tram line 1, schools, shops, and all amenities, discover this superb 2-bedroom apartment of 61 sqm, fully renovated in 2024 while preserving its original charm, including parquet flooring, moldings, and a fireplace. Located on the penultimate floor with elevator access in a charming Nice building, this bright, dual-aspect apartment boasts high ceilings and a generous natural light. It comprises an entrance hall leading to a spacious, light-filled living room with a fully equipped open-plan kitchen, facing south and overlooking the courtyard. The two bedrooms, one with access to a balcony, face north and include built-in storage. A shower room with WC completes the interior, along with a cellar. Reversible air conditioning and double glazing are also included. This apartment is a real gem, boasting an ideal location just a 10-minute walk from the port.

Ref. : P-11049

Century 21 LAFAGE TRANSACTIONS - LE PORT

ROQUEFORT-LES-PINS1 990 000 €

House for sale de v 10 - 10 rooms - 300

Stunning 5-Bedroom Villa with Pool in Roquefort-les-Pins

Discover this magnificent villa nestled in the heart of Roquefort-les-Pins, offering 300 m² of refined living space. With 10 spacious rooms, including 5 beautiful bedrooms, this property perfectly combines elegance and functionality for family living or entertaining guests. Every detail has been thoughtfully designed to provide modern comfort, including air-conditioning throughout the villa. Enjoy the outdoors with a pristine swimming pool, ideal for relaxing sunny afternoons. The Mediterranean garden is beautifully landscaped and features a boules court, perfect for enjoying the warm French Riviera evenings. Wide terraces and open spaces create seamless indoor-outdoor living, making this villa an entertainer's dream. The bright interior boasts a modern kitchen opening to the living and dining areas, creating an inviting and harmonious atmosphere. Large windows flood the home with natural light and offer stunning views of the garden and pool area. This outstanding villa promises a life of tranquility and luxury in one of the most sought-after areas of the region.

Ref. : 87088757

WALDHOF REAL ESTATE

MONTAGNY400 000 €

House for sale de v 10 - 6 rooms - 113

For sale - Village house - Near the 3 Valleys

Montagny Chef-Lieu, just 10 minutes from Bozel and 15 minutes from Courchevel, discover this ready to move into village house in the heart of the village, offering approximately 135 sqm in total. Facing east and enjoying open views, this bright property boasts generous living spaces, authentic character, and exposed timber beams. The ground floor comprises an entrance hall, a bedroom, a shower room, and a WC with a laundry area. On the first floor, there is a bright living room with an east-facing balcony, a separate kitchen with direct outdoor access, and a bedroom. The second floor features a lounge, two further bedrooms, a shower room, and a separate WC. A vaulted cellar completes the property. Part of the house is subject to a co-ownership arrangement comprising two units, with no ongoing legal proceedings. A wonderful opportunity to enjoy the charm of an authentic Alpine village within easy reach of the world-renowned Les Trois Vallées ski area.

Ref. : 1484

AGENCE RMP IMMOBILIER

NICE1 250 000 €

Apartment for sale de v 10 - 4 rooms - 101

Nice - The Port - Superb 4-room Fully Renovated and Furnished with Terraces and Parking

// Nice – Franck Pilatte // - Exclusive - Exceptional apartment in the heart of a prestigious address. In the heart of the very prestigious Franck Pilatte Boulevard, one of the most confidential and sought-after addresses in Nice, ideally located between the Port and the Cap de Nice, discover this remarkable 4-room apartment fully renovated with exceptional features. Benefiting from a unique location within this sought-after sector, this property offers a privileged living environment with a pleasant view of the Mediterranean, where shades of blue accompany everyday life and fully contribute to the charm of the place. East/West crossing, the apartment benefits from remarkable brightness throughout the day as well as particularly appreciated natural ventilation. Its fluid layout and well-controlled volumes give it an elegant, warm, and decidedly contemporary atmosphere, evoking the refined universe of a true hotel suite. The spacious living room, enhanced by a custom bar area, opens generously onto a beautiful 12 sqm terrace, a natural extension of the living room and kitchen, offering a beautiful view of the Mediterranean Sea. This outdoor space is a privileged reception area to fully enjoy the softness of the azure climate. The fully custom kitchen combines aesthetics and functionality with noble materials and high-end equipment. The entire apartment has been designed in meticulous detail: authentic Hong Kong parquet flooring, exterior aluminum carpentry, numerous custom-built storage solutions, impeccable finishes, and independent ducted air conditioning complementing the residence's collective heating and hot water. The sleeping area consists of three bedrooms. The sumptuous master suite has its dressing area, a perfectly integrated office corner, and an elegant bathroom with a walk-in shower and private toilets. The two other bedrooms benefit from a spacious bathroom equipped with a bathtub, toilets, and a discreetly arranged laundry area. A large storage room of about 10 sqm, with a window, completes this property. Versatile, it offers particularly comfortable storage space and can also meet various needs depending on usage. The apartment is located within a well-maintained high-end residence, with a live-in caretaker, landscaped green spaces, secure communal parking, and a bicycle room. The advantages of this exceptional property: - Iconic address of Franck Pilatte Boulevard. - Beautiful view of the Mediterranean Sea. - 12 sqm terrace. - East/West crossing apartment offering optimal brightness. - Complete renovation with very high-end features. - Genuine Hong Kong parquet flooring. - Fully custom kitchen and fittings. - Ducted air conditioning. - Three bedrooms including a magnificent master suite. - Large 10 sqm storage room with window. - Upscale residence with caretaker, green spaces, secure parking, and bicycle room. A rare property, combining an exceptional address, a pleasant view of the Mediterranean, and remarkable renovation quality, intended for a demanding clientele seeking a unique way of living on one of the most beautiful addresses on the French Riviera. Rare product. Property subject to co-ownership status: XX main lots. Annual current charges: €3,240 / Year No ongoing procedures. Seller pays agency fees. The ERRIAL report on the risks to which this property is exposed is available by clicking on the link:

Ref. : 87209543

MAISON CINO Real Estate

VIROFLAY840 000 €

House for sale de v 10 - 6 rooms - 191

Viroflay Rive-Droite Edge of Versailles - 130m² (1,399 sq ft) house - 4 to 6 bedrooms - Garden - Terraces - Garage.

Exclusive listing. Your Barnes consultant - Damien Portail - has the listing of this contemporary house built in 1994 with a garden in Viroflay Rive-Droite, on the edge of Versailles, less than a 10-minute walk from shops and Viroflay Rive-Droite (line L to La Défense, Paris Saint Lazare) and Porchefontaine (RER C) stations. Spanning 130m² (1,399 sq ft) of living space (162m² or 1,744 sq ft of floor surface excluding the garage) with the added bonus of a small garden, 2 terraces and a garage. The house was created by joining 2 apartments previously rented out. To be viewed without delay! This quiet family home in excellent condition is laid out as follows: - garden level: entrance hall, living space comprising a lounge and dining room, both with direct access to the garden without steps, equipped kitchen, bathroom with toilet, and cupboards. - 1st floor: landing, living room with kitchen opening onto the terrace (easily converted to 2 bedrooms each with their own shower room), bedroom, and shower room with toilet. - 2nd floor: 3 bedrooms under the eaves, bathroom, and separate toilet. Ample built-in cupboard space under the eaves. In addition to these spaces is a full basement with a utility room, storage space and garage with electric gate. EPC rating: D/B. Double glazing. Electric heating and hot water tank. Property tax 2025: €2,712. Fees at 5% payable by the buyers (800.000 net seller price). Your BARNES contact: Damien Portail +33 (0)6 60 42 72 23 “Information on the risks to which this property is exposed is available on the Géorisques website: www.georisques.gouv.fr” €800,000 Agency fees not included - Agency fees: 5% incl. tax Fees payable by the buyer - Estimated amount of annual energy costs for standard use based on 2022 energy costs: €3,140 ~ €4,280 - Information on the risks to which this property is exposed is available on the Géorisques website: www.georisques.gouv.fr - Damien Portail - Sales agent - EI - RSAC 892 234 196 800,000 € Agency fees not included - Agency commission: 5%VAT included Agency fees payable by buyer - Montant estimé des dépenses annuelles d'énergie pour un usage standard, établi à partir des prix de l'énergie de l'année 2022 : 3140€ ~ 4280€ - Les informations sur les risques auxquels ce bien est exposé sont disponibles sur le site Géorisques : www.georisques.gouv.fr - Damien PORTAIL - Agent commercial - EI - RSAC 892 234 196

Ref. : 86664918

BARNES YVELINES

LACANAU565 000 €

Building plot for sale de v 10 - - 1011

EXCEPTIONAL NATURE HAVEN JUST A STEP FROM THE LAKE – 1011 m² of serenity

Imagine your future villa in the heart of one of the most sought-after areas: the privileged neighborhood of Carreyre. Here, we offer you a rare address, nestled on the edge of a state forest. This exceptional 1011 m² plot stands out for its absolute tranquility and preserved environment. It is the perfect location to bring to life a custom-designed architecture, whether a main residence in nature or a secondary retreat. Why this land will catch your attention: Architectural freedom: Buildable land to freely express your inspirations and design the villa of your dreams (large footprint of 165 m²). Environment "Nature": A soothing atmosphere, bordered by the forest. Living by the water: You are only 2 minutes walk from the lake beaches. A daily luxury to enjoy water activities or a contemplative walk at the end of the day. The ocean and Lacanau (Ocean or city) are only 10 minutes by bike. Prestige & Tranquility: A confidential address, prized for its unique living environment, away from the hustle and close to everything. This rare land embodies the art of living in complete tranquility. Technical information: Surface: 1011 m² Zone UDa Floor area ratio: 165 m² Land free of builder restrictions Unserviced

Ref. : 87013698

Agence-premiere-ligne

BOULOGNE BILLANCOURT1 680 000 €

Apartment for sale de v 10 - 5 rooms - 217

Duplex - Top floor with 100m2 terraces - Central Boulogne

Engel & Völkers invites you to discover this magnificent family duplex apartment of 107 m² (Carrez Law), located on the top floor with a total outdoor area of 105 m², including a 75 m² roof terrace. This penthouse offers high-quality materials and has recently been tastefully renovated. It is located within a highly secured, luxury condominium, on a very quiet street, close to central Boulogne and Les Passages. It comprises an attractive entrance hall, four bedrooms, including a master suite with its en-suite bathroom, and a bathroom for the children's area. The children's area also has a 16 m² terrace-balcony. The living room opens onto several balconies and a south-west-facing terrace. The kitchen, open to the living room through a glass partition, is fully equipped with quality materials and appliances. On the fourth and top floor, you reach, via a beautiful staircase, a mezzanine room currently fitted out as an office or bedroom with cupboards. Direct access to a superb landscaped roof terrace with triple aspect, with an outdoor area of 75 m², with no overlooking neighbors. This terrace, with a view of the top of the Eiffel Tower, wraps around the top floor with different areas: dining, lounge, and also offers a fully equipped summer kitchen. A cellar completes the property. Option to acquire an underground parking space for an additional €30,000 Energy rating : E/269 Greenhouse gas emission : D/8 Estimated annual home energy costs: €1,740 - €2,400 Joint ownership of 6 lots, average annual charges: €4,616. No proceedings in progress. Transaction fees incl. VAT payable by the seller Individual heating Charges €1,154 / Quarter Transaction fees VAT to be paid by the buyer: 4.2%. Net seller price: €1,622,000. Information on the risks to which this property is exposed is available on the Géorisques website: www.georisques.gouv.fr Boulogne Central /Les Passages Near shops Dupanloup and Parchamp schools 10 minutes away. Metro Line 10: Marcel Sembat

Ref. : W-049U7K

ENGEL & VÖLKERS

CANNES1 190 000 €

Apartment for sale de v 10 - 3 rooms - 90

Cannes Montfleury 3 rooms renovated for sale

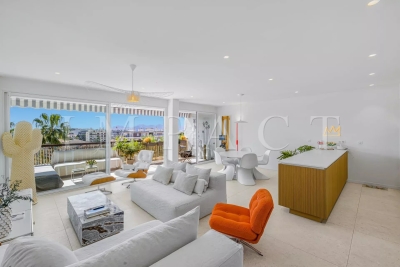
Located a 10-minute walk from the Croisette and the Palais des Festivals, in one of the most prestigious residences in the Montfleury district. This fully renovated 2-bedroom apartment features high-quality materials. It includes a spacious entrance hall, a large 43 sq m living room with an open-plan kitchen opening onto a 16 sq m terrace, and two en-suite bedrooms. South-facing and private. A garage and cellar are included in the basement. Excellent rental potential.

Ref. : 2231 RF

Agence IMPACT

CASSIS2 680 000 €

House for sale de v 10 - 7 rooms - 250

FOR SALE – CASSIS – LES JANOTS – SINGLE-STOREY VILLA – SWIMMING POOL – GUEST HOUSE

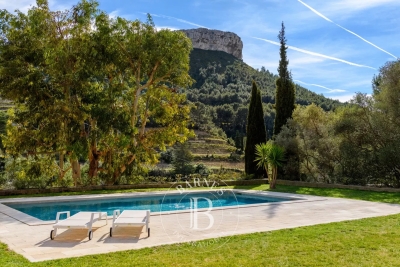
Barnes International Realty has the privilege of presenting, this south-facing property located in the highly sought-after residential area of Les Janots in Cassis. Nestled in a peaceful and green environment, away from the bustle of the village centre, the property is approximately a 30-minute walk from the beaches, the harbour and local shops. Set on landscaped grounds of 2,000 m², this single-storey house of 250 m², built in 2000 and fully renovated in 2025, features modern architecture and high-quality finishes. The living areas offer generous volumes filled with natural light. The entrance leads to a living room with fireplace, a bright dining room enjoying a splendid panoramic view over the surrounding countryside and the Couronne de Charlemagne hills, as well as a large fully equipped eat-in kitchen. Access to the cellar and pantry completes this area. The night area comprises three beautiful bedrooms, including a suite opening onto the garden and the swimming pool. Two bathrooms, a shower room and three toilets complete this level. An independent one-bedroom guest house offers the possibility of accommodating family or guests, or creating a spacious office. The landscaped garden features Mediterranean plants, several terraces, a summer kitchen and a pleasant covered terrace with barbecue. A masonry swimming pool measuring 5 × 10 m blends harmoniously into this preserved natural setting. A pétanque court completes the outdoor amenities. Features include traditional construction, marble flooring (excluding bathrooms and kitchen), double-glazed windows with electric roller shutters, an air-to-water heat pump, ducted air conditioning, alarm system and automatic gate. Numerous parking spaces are available within the property. The house also benefits from quick access to major motorway connections. A property offering generous volumes, open views and complete privacy in one of Cassis' most desirable areas. An immersion in nature, yet still close enough to reach the beach by bicycle. Contact : Madame Claude LEONETTI, Ambassadrice BARNES +33 (06) 82 90 66 62 - Information regarding potential risks to which this property is exposed is available on the Géorisques website: www.georisques.gouv.fr Agency fees payable by the seller. Agency fees payable by vendor - Montant estimé des dépenses annuelles d'énergie pour un usage standard : 1530€ ~ 2150€ - Valentine DUMIN - Agent commercial - EI - RSAC Toulon 898307921

Ref. : 86736243

BARNES MARSEILLE CASSIS LITTORAL

ST-LAURENT-DU-VAR749 000 €

House for sale de v 10 - 4 rooms - 128

Detached house – Sought-after Plateaux Fleuris area in Saint-Laurent-du-Var Sea view – Peaceful surroundings Situated in one of the most sought-after areas of Saint-Laurent-du-Var, on the highly prized Corniche d'Agrimont, this charming detached house offers a privileged living environment, in a peaceful setting surrounded by greenery. Upon entering, an electric gate opens onto a private driveway with ample space to park at least two vehicles, plus additional parking for two vehicles off the property. With a living area of 128 m², the house also benefits from numerous ancillary spaces totalling over 50 m², offering a wide range of potential uses. Set on a 660 m² plot, the property features various outdoor spaces: a south-west-facing swimming pool, inviting terraces and a lovely landscaped garden featuring a magnificent pepper tree. Inside, you'll find a practical entrance hall with a built-in cupboard. The living area comprises a combined living and dining room with an open-plan kitchen, opening onto a spacious loggia (veranda) with stunning sea views, fitted with wooden flooring, a sink and a fireplace, and leading out onto a terrace. The lounge with its fireplace completes this warm and welcoming living space. The ground floor also features a bedroom with a storage mezzanine, a shower room and a separate toilet, as well as a small additional bedroom or study, ideal for a child, working from home or as a separate space. Upstairs, two flexible spaces allow for the creation of two bedrooms (en suite or separate) or a bedroom and a study, complemented by a shower room with a toilet. The basement, with direct access to the outside, offers plenty of storage space, a room that could serve as a guest bedroom, a walk-in wardrobe, a shower room with a toilet, and a utility room. Benefiting from multiple exposures, the house enjoys plenty of natural light throughout the day. Whilst enjoying a prime residential setting, the property is located less than 5 minutes from local shops, nursery and primary schools, and the secondary school. Nice Airport, the Cap 3000 shopping centre and the beaches are just a 10-minute drive away. Highlights: peaceful, green surroundings, sea view, swimming pool, dual living area with two fireplaces, air conditioning, double glazing, numerous outbuildings and storage spaces, easy parking, old-world charm. A house full of character offering spacious rooms, a lovely sea view and a sought-after living environment just a few minutes from all amenities. Contact me to arrange a viewing and discover the full potential of this property. Céline DEL GIUDICE - 06 09 44 95 02 Your REMAX SUNSET estate agent Legal Mentions (in French) : Honoraires à la charge du vendeur. Bien en copropriété : 32 lots. Montant moyen annuel de la quote-part de charges courantes : -- Pas de procédure en cours. Les informations sur les risques auxquels ce bien est exposé sont disponibles sur le site Géorisques : www.georisques.gouv.fr .

Ref. : 1041

RE/MAX SUNSET