OK
More than Less than
  ok

Key-words : de v 10

Houses and Apartments, your real estate specialist magazine offers a selection of ads that match with the keyword de v 10. You can refine your search by specifying the area or price range in the navigation bar link Search for a House/Apartment.

PARIS 16EME1 630 000 €

Apartment for sale de v 10 - 3 rooms - 121

Paris 16 - Victor Hugo - 2bedrooms

Ideally located on Avenue Victor Hugo, just steps from Square Lamartine, on the 4th floor of a modern, high-end building, this apartment of approximately 120 m² features a large balcony. The apartment comprises a welcoming entrance, a bright double living room facing south that opens onto the balcony, a fully furnished and equipped kitchen with an adjoining dining area. The quiet sleeping area includes a large garden-facing bedroom, a shower room with toilet, and a separate guest toilet. The layout is easily adaptable, allowing for the creation of a second bedroom. A cellar completes this property. Property subject to co-ownership regulations. Agency fees payable by vendor - Nombre de lots dans la copropriété: 52 - Montant moyen de la quote-part de charges courantes 10,473 €/yearly - Montant estimé des dépenses annuelles d'énergie pour un usage standard : 2168€ ~ 2934€ - Leslie MORCET - Agent commercial - EI - RSAC 980 233 126

Ref. : 86757667

BARNES TROCADERO

CAGNES-SUR-MER2 050 000 €

House for sale de v 10 - 7 rooms - 240

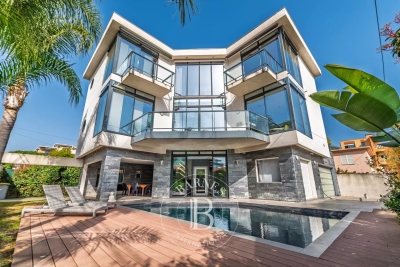
Stunning contemporary villa with swimming pool 100 meters from the beach

Sole agent - Ideally located in the heart of Cros-de-Cagnes, just 100 meters from the beaches and within immediate walking distance of seaside shops and restaurants, this superb contemporary villa of approximately 240 sqm is set on a plot of about 629 sqm with garden, terraces, and swimming pool. Very bright, the property offers generous volumes and modern amenities, with numerous outdoor living areas including terraces, a covered terrace, and a pool area ideal for relaxing and entertaining. The villa is arranged over three levels served by an elevator and enjoys a sea glimpse from the second floor. The ground floor features the main entrance, a home office, a storage room that can serve various purposes, and several additional storage areas. This level also includes a large garage that can accommodate two vehicles as well as technical rooms. The first floor hosts the main living areas opening onto beautiful terraces. It features a spacious and particularly bright living room with a city gas fireplace, a fully equipped open-plan kitchen, and a utility room with laundry area and storage. A room currently used as a playroom could easily be converted into an additional bedroom. The second floor is dedicated to the sleeping area and includes three bedrooms, including a spacious master suite with bathroom, shower, large dressing room, and access to a terrace. The two other bedrooms each have their own shower room and storage space. Two terraces on this level enjoy sea views. The villa is equipped with a home automation system controlling shutters and lighting, with the possibility to integrate additional features. Located only 10 minutes from Nice International Airport, 35 minutes from Monaco and within immediate proximity of the beaches and shops, this property benefits from an exceptional location to fully enjoy the Côte d'Azur lifestyle. A rare contemporary villa in Cros-de-Cagnes, combining modern comfort, natural light, and quality of life just steps from the sea. Energy class : B – Climat class : A / estimated annual costs for standard use : between €1,910 and €2,584 (ref year 2023) Information on the risks to which this property is exposed is available on the Geohazards website : www.georisques.gouv.fr Property located in an area subject to compulsory brush clearance. Represented by Amélie DOLLÉ, acting in his capacity as authorized service provider, with full powers for the purposes hereof. Agency fees payable by vendor - Montant estimé des dépenses annuelles d'énergie pour un usage standard, établi à partir des prix de l'énergie de l'année 2023 : 1910€ ~ 2584€ - Amélie DOLLÉ - Agent commercial - EI - RSAC 884 445 081

Ref. : 86517851

BARNES Saint-Paul de Vence

FONTVIEILLE1 390 000 €

House for sale de v 10 - 4 rooms - 175

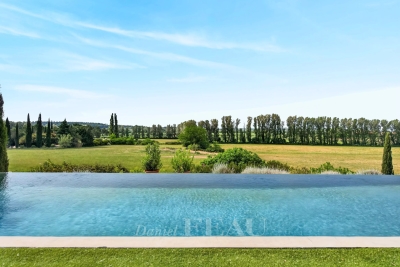
Fontvieille – An architect-designed property commanding a panoramic view

7 km from Maussane-les-Alpilles, 10 km from Arles, 12 km from Baux-de-Provence and 30 minutes from Avignon TGV station. This superb property in an elevated setting enjoying an open 360° view of Montmajour Abbey, the Alpilles mountain range and the Camargue plain benefits from wide patio windows opening onto south and west facing terraces. Offering 178 sqm of living space, it includes a spacious living/reception room and dining room, a bespoke Bulthaup kitchen, a master suite with a shower room and a dressing room, and two further bedrooms with shower rooms. Heat pump, reversible floor heating, solar panels. Set in a 5568 sqm landscaped garden with a 12 x 4 metre swimming pool, and planted with 50 olive trees, 12 almond trees and fruit trees. A rare opportunity on the market.

Ref. : 86924339

Daniel Feau Provence / Lourmarin

PARIS 16EME695 000 €

Apartment for sale de v 10 - 2 rooms - 62

Paris 16th - 2 rooms - Terrace with sky view

Engel&Völkers presents this superb exceptional 2-room apartment with a large 25 m² south-east-facing terrace, located in the heart of Paris's 16th arrondissement. On the 7th floor of a perfectly maintained 1970s building with a concierge service, this 62.37 m² Carrez Law apartment offers a rare and privileged living environment in the capital. From the moment you enter, you will be won over by its star-shaped layout and its brightness. The large picture windows let in light throughout the day and provide a sense of space as well as an unobstructed view. The key asset of this property is its 23.4 m² living room, extended by a magnificent level terrace. This outdoor space is ideal for entertaining and dining al fresco. The apartment also comprises a spacious bedroom, a separate kitchen, a bathroom and a separate toilet. Numerous built-in storage units complete this property. A cellar is included. A parking space is available at an additional cost. Bicycle storage in the building. Condominium of 103 lots Average annual service charges: €3,344 Ongoing proceedings: no EPC: E (251 kWh/m²/year) - GHG: E (54 kgCO2/m²/year) Estimated annual energy costs for the dwelling: between €1,480 and €2,050 Fees payable by the purchaser: 4.51% incl. VAT Price excluding fees: €673,000 Information on the risks to which this property is exposed is available on the Géorisques website: www.georisques.gouv.fr Images in the Exposé may have been optimized or adapted using AI for illustrative purposes. Located on a quiet, sought-after street, close to shops and transport (Metro Line 10 – Mirabeau, RER C), as well as the Bois de Boulogne and the Seine riverbanks

Ref. : W-049CFZ

ENGEL & VÖLKERS

BANDOL899 000 €

House for sale de v 10 - 7 rooms - 141

Contemporary single-storey house of 141 m2 with independent

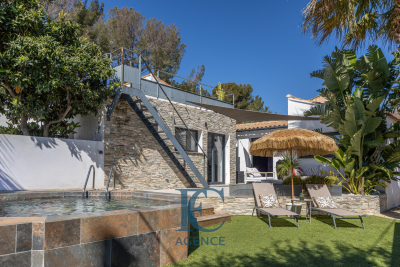
In a sought-after residential area, in close proximity to shops and a 10-minute walk from the beaches, discover this contemporary single-storey house of 141 m2 of living space, fully renovated in 2019, built on a landscaped and wooded plot of 494 m2 with swimming pool and rooftop offering a magnificent sea view. Facing south, it consists of a kitchen open to a bright and spacious 45 m2 living room leading onto a magnificent 30 m2 terrace, three master suites, a laundry room and a separate WC. You will also find a separate 33 m2 two-room apartment with a 15 m2 terrace. A bowling green, two indoor parking spaces on the property and three outdoor parking spaces complete this property.

Ref. : 1_TDVMAX1573

FC AGENCE

BORMES-LES-MIMOSAS360 000 €

Apartment for sale de v 10 - 3 rooms - 70

Bormes 2-bedroom apartment with garage and outbuilding

Exclusive listing. Bormes les Mimosas sunny apartment for sale Ideally located on the first floor of a residence close to Le Pin de Bormes and the shops. This apartment of 89 m² of has unobstructed views of the southwest hills of Bormes-les-Mimosas. It comprises a bright living room opening onto a 13 m² terrace, a separate kitchen, two bedrooms, a shower room, and a separate toilet. There is also a 19 m² storage room with a high ceilings enhanced by a 10 m² mezzanine that could perfectly serve as an additional bedroom, office, or storage space. You also have an 18 m² garage with a storage mezzanine. Sold furnished. For further information contact Estate Agents Cellier & Coates Bormes 04 94 01 02 01

Ref. : 2085

CELLIER & COATES

PARIS 6EME1 500 000 €

Apartment for sale de v 10 - 3 rooms - 93

Exclusive - Paris 6 - Monnaie - Apartment in a former mansion - 2 Bedrooms

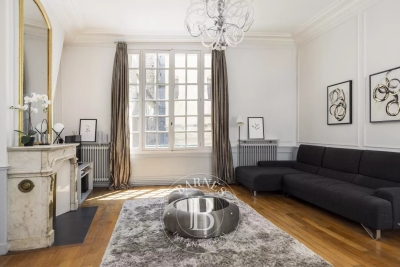
In one of the most sought-after streets in the Monnaie district of the 6th arrondissement, in a former mansion built in 1700, we present a 93 m² apartment. Bathed in sunlight thanks to its triple exposure, enhanced by superb volumes and 3. 35-meter-high ceilings, this property comprises an entrance hall, a reception room with fireplace, a separate fitted and equipped kitchen, a bedroom with dressing room, a bathroom with toilet, a second en-suite bedroom with shower room and toilet, and an office. The entrance gallery, with its large glass windows, leading to the reception room and the master suite, emphasizes classic Parisian elegance. A cellar completes this unique property. The property is subject to co-ownership regulations. Agency fees payable by vendor - Nombre de lots dans la copropriété: 10 - Montant moyen de la quote-part de charges courantes 3,078 €/yearly - Montant estimé des dépenses annuelles d'énergie pour un usage standard, établi à partir des prix de l'énergie de l'année 2021 : 2280€ ~ 3110€ - Les informations sur les risques auxquels ce bien est exposé sont disponibles sur le site Géorisques : www.georisques.gouv.fr - Charlotte NEBBOT - Agent commercial - EI - RSAC 841 754 930

Ref. : 86098601

BARNES SAINT-GERMAIN-DES-PRES

PARIS 16EME2 000 000 €

Apartment for sale de v 10 - - 119

Paris 16 - Avenue Victor Hugo – View of the Eiffel Tower – Last floor air-conditioned

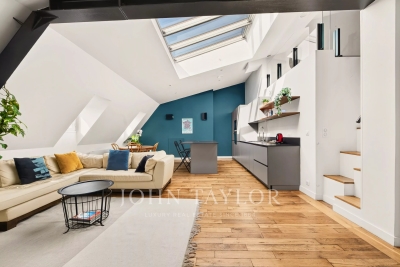
Just a short walk from the Arc de Triomphe, on Avenue Victor Hugo, John Taylor presents a property with 183.81 m² of floor space (equivalent to 119.74 m² under the Carrez law) located on the 6th floor (accessible by the main elevator) of a luxury Haussmann-style building with a concierge, currently divided into three independent, air-conditioned apartments that can be combined. Renovated by an architect in 2016, these three apartments enjoy abundant natural light, unobstructed views of the Paris rooftops and the Eiffel Tower, and ceiling heights of up to 3.70 m. The 103.87 m² apartment comprises: - A living area combining a cathedral-ceilinged living room and an open-concept, fully equipped kitchen with ceiling heights reaching 3.70 m - A master suite with its own bathroom and separate toilet - A second suite with its own shower room and walk-in closet - A 27.58 m² mezzanine that can serve as a third suite with its own shower room and separate toilet. The 49.23 m² apartment comprises: - An entryway leading to the living area with a fully equipped kitchen - A shower room with a toilet - A bedroom on the mezzanine A 30.71 m² studio comprising: - A living room/kitchen - A shower room with a toilet - A bedroom on the mezzanine A storage of 10 m² unit completes the property, and two parking spaces in the immediate vicinity are available for an additional fee. Located near shops, renowned schools, and public transportation, this property offers a sought-after living environment, ideal as a primary residence, a pied-à-terre, or for a heritage project.

Ref. : V4267PA

JOHN TAYLOR PARIS

PARIS 16EME1 030 000 €

Apartment for sale de v 10 - 5 rooms - 110

Sainte-Périne Park - Absolute quiet Seine view, in the Jean-Bapt

Property under accepted offer Facing the Seine, this elegant apartment immediately impresses with its generous volumes, brightness, and exceptional river view. The entrance leads to a superb triple reception room comprising a living room and dining room, widely open to the outside thanks to large picture windows offering a vibrant and soothing panorama over the Seine. The open-plan kitchen, perfectly integrated into the reception area, enhances the conviviality and flow of the space. The sleeping area consists of two bedrooms, including a lovely primary suite with its own private shower room. A second shower room, a separate WC, and a laundry area complete this property with its high-quality features. Highly flexible, the apartment can easily be reconfigured to create a third, or even a fourth bedroom, making it possible to adapt the layout to family life or new projects. A rare property combining generous reception areas, flexible layout options, an unobstructed view over the Seine, and remarkable energy performance. A cellar completes this property. EPC: D /160; GHG: D/ 34 Estimated annual energy costs: €1,420 - €1,990 Condominium of 77 lots Average annual charges: €7,990 Ongoing proceedings: no Transaction fees incl. VAT payable by the seller Information on the risks to which this property is exposed is available on the Géorisques website: www.georisques.gouv.fr W-04ABKO Close to shops, schools and Sainte-Périne Park, the apartment enjoys a sought-after location within the Jean-Baptiste Say school catchment area. It is served by bus 72, Metro line 10 (Église d'Auteuil 500 m, Mirabeau 600 m), line 9 (Exelmans 900 m) and the RER C 800 m away. The location is particularly popular with families thanks to the nearby presence of many renowned schools, including École Bilingue Galilée, École Franco-Russe Alye Parussa and École La Tour, offering a wide range of high-quality bilingual and international programs.

Ref. : W-04ABKO

ENGEL & VÖLKERS

GRIMAUD2 990 000 €

House for sale de v 10 - 9 rooms - 298

GRIMAUD - VILLA FACING SAINT-TROPEZ - SEA VIEW

Located in Grimaud, overlooking the sea and just 5 minutes from Beauvallon Golf Course, this Provençal villa designed by architect Moreau, measuring approximately 260 m² and set on a flat plot of 3,400 m², is situated within walking distance of the beach and the cycle path. It also benefits from a lovely south-east facing aspect. The villa, built over two levels, comprises an entrance hall leading to a mezzanine level with a study that could serve as a bedroom, a living room opening onto a separate kitchen, a pantry and an outdoor summer kitchen. The living area is divided into three sections: a library lounge, a lounge with a fireplace and a dining room opening onto a covered terrace facing the sea and the 12 x 6 m heated swimming pool. On the sleeping level, comprising two air-conditioned bedrooms with sea views, a bathroom with a washbasin and a shower room with separate toilet. Upstairs, an air-conditioned guest bedroom with its own bathroom featuring a washbasin and toilet. A spacious master bedroom with a terrace offering panoramic sea views, a study, a dressing room, a bathroom, a shower room and a toilet. Annex: a double garage, a garden shed of approximately 10 m², and a self-contained apartment with a living room, kitchenette, bedroom and shower room/toilet. Agency fees payable by vendor

Ref. : 86509891

BARNES Sainte-Maxime

PARIS 3EME2 990 000 €

Apartment for sale de v 10 - 7 rooms - 148

Apartment for sale - Paris 3 - Archives - 4 bedrooms - Bright - Lift

Barnes has the exclusive listing of a 145.05m² (1,561 sq ft) apartment enjoying a lovely south/east aspect, situated on the 4th floor of a building with a lift, in the Archives district, in the heart of the Marais. The entrance hall leads to a large open kitchen with a central island and a dining room overlooking Boulevard Beaumarchais, as well as a magnificent corner living room, with an office that could be converted into an additional bedroom. Large master suite with two wardrobes, a bathroom and a double toilet, a second bedroom with a shower room and separate access to the service entrance, as well as a third bedroom with a shower room and additional toilet. Cellar, laundry room and optimised storage space included with this rare property. Furnished images are 3D images of interior design proposals. Sole agent: Caroline Baudry - +33 (0)6 84 01 09 10 Fees payable by the seller - Number of lots in the building: 25 - Average amount of the share of charges €5,184/year Agency fees payable by vendor - Nombre de lots dans la copropriété: 25 - Montant moyen de la quote-part de charges courantes 5,184 €/yearly

Ref. : 86443296

BARNES LE MARAIS

NICE173 000 €

Apartment for sale de v 10 - 2 rooms - 32

NICE GRANDE CORNICHE - 1 BEDROOM APARTMENT OF 32 SQM FOR SALE - IN PERFECT CONDITION - A/C - SEA AND CITY VIEW - IDEAL FOR RENTAL LOCATION

Nice Grande Corniche - Located on the heights of Nice, in a small, quiet condominium, this charming 1 bedroom apartment of 32 sqm constitutes an excellent opportunity, ideal for an investment or a pied-à-terre. In perfect condition, the apartment consists of an entrance, a living room with fitted and equipped kitchen, a bedroom, a bathroom with WC as well as a dressing room. Superb unobstructed view of the city and the sea, reversible air conditioning and immediate proximity to the Vinaigrier park. Just 10 minutes from the seaside.

Ref. : N-41329

Century 21 LAFAGE TRANSACTIONS Nice

BIDART2 900 000 €

House for sale de v 10 - 7 rooms - 300

Exceptional one-hectare landscaped estate,

Set within an exceptional one-hectare landscaped estate, just moments from Bidart, the beaches and only 10 minutes from Biarritz, this remarkable property offers an enviable lifestyle surrounded by nature. Designed in the 1970s by acclaimed architect Lesgourgues, the approximately 300 sq.m residence sits gracefully in an elevated position, perfectly integrated into its verdant surroundings. Expansive reception rooms, abundant natural light and timeless architectural lines create a home of understated elegance and character. The main house features three en-suite bedrooms and a study, while every living space enjoys a seamless connection with the gardens.The beautifully established grounds, planted with mature trees and remarkable specimen species, provide a rare sense of space and privacy. A large heated swimming pool blends effortlessly into the landscape, creating an idyllic setting for outdoor living. A separate guest house offers a living room with an open-plan kitchen, two bedrooms and two bathrooms, providing comfortable accommodation for family and guests.The estate also benefits from the rare opportunity to create an additional building plot of approximately 5,000 sq.m. A unique property where architecture, landscape and the relaxed elegance of the Basque Coast come together in perfect balance.

Ref. : BI1-2484

BIARRITZ SOTHEBY'S INTERNATIONAL REALTY

PARIS 16EME3 950 000 €

Apartment for sale de v 10 - 7 rooms - 227

Paris 16th arrondissement – OECD – Family home and reception residence – 4 bedrooms

On the 4th floor of a luxury building, a 227 m² dual-aspect flat comprising an entrance hall, a living room, a dining room, a study, a large kitchen-diner, four bedrooms, two bathrooms, two separate toilets, and a walk-in wardrobe. Ideally situated in the heart of the OECD district, this property offers spacious rooms and absolute peace and quiet. A cellar, a staff room and a parking space in a neighbouring street complete this property. Subject to co-ownership regulations. Agency fees payable by vendor - Montant moyen de la quote-part de charges courantes 10,000 €/yearly - Les informations sur les risques auxquels ce bien est exposé sont disponibles sur le site Géorisques : www.georisques.gouv.fr

Ref. : 7429353

BARNES PASSY-LA MUETTE

SAIGNON550 000 €

House for sale de v 10 - 7 rooms - 170

GUESTHOUSE IN LUBERON

ENVIRONMENT: In the heart of the magnificent hilltop village of Saignon, one of the most beautiful villages in the Luberon, this authentic house enjoys an exceptional location facing the village's iconic square. A true Provençal postcard scene, the square is enlivened by an elegant fountain and its old wash house, places for meeting and contemplation particularly appreciated by locals and visitors alike. HOUSE: Offering strong potential for a tourist accommodation, bed and breakfast, or restaurant business, this characterful property has been designed to welcome guests in optimal conditions. Thanks to its beautiful reception room, its fully equipped kitchen, and its prime location in the heart of the village, it represents a rare opportunity to develop a hospitality and restaurant project. Offering nearly 170 m² of living space spread over three levels, the house comprises, on the ground floor, a welcoming 33 m² reception and dining room, a 10 m² fully equipped kitchen, a laundry room, a boiler room, and a separate toilet. The first floor features two elegant suites. The first, approximately 34 m², has its own shower room with toilet and enjoys breathtaking views of the village square, its fountain, and the quintessential Provençal atmosphere. The second suite, measuring 16.5 m², has a bathroom with toilet. On the top floor, a spacious 36 m² family suite with a shower room and toilet again offers remarkable views of the village square. A fourth independent suite of 17 m² completes this floor. EXTERIOR: Possibility of renting a terrace on public land, allowing for the development of a restaurant, tea room, ice cream parlor, crêperie, or any other hospitality business benefiting from this prime location. MISCELLANEOUS: Some windows are double-glazed. Electric central heating. Mains water. Sewage connected to mains drainage. COMMENTS: A rare address in the heart of one of the most sought-after villages in the Luberon. Whether you are considering creating a charming guesthouse, a characterful restaurant, or an establishment combining accommodation and dining, this property has all the necessary assets for the success of your project. Completely renovated with care and great taste, it impresses with its authenticity, commercial potential, and exceptional location.

Ref. : V2608

YOUR PROVENCE