OK
More than Less than
€  ok

Key-words : d

Houses and Apartments, your real estate specialist magazine offers a selection of ads that match with the keyword d. You can refine your search by specifying the area or price range in the navigation bar link Search for a House/Apartment.

ST-RAPHAËL795 000 €

Apartment for sale d - 4 rooms - 108 m²

4-ROOM APARTMENT, TOP FLOOR, LUXURY, SAINT-RAPHAEL

Nestled in the greenery of Valescure, this elegant 109 sq m apartment offers an exceptional living environment, combining tranquility and nature. Located on the top floor of a small, secure residence within a beautiful park with a swimming pool, it enjoys an ideal location for walks in the Esterel mountains and access to golf courses. On one side, it boasts unobstructed views of the Esterel mountains, and on the other, views of the pine forest and golf course. A small shopping center is a 15-minute walk or a 5-minute drive away. The apartment comprises an entrance hall with a storage room, a spacious and bright living room with an open-plan kitchen, both opening onto a large 26 sq m south-facing terrace. The sleeping area consists of three bedrooms, including a beautiful master suite with a dressing room, bathroom with toilet, and window. The two other bedrooms, sharing a shower room, have access to the rear terrace, perfect for enjoying the sunset. There is also a separate guest toilet. Designed for optimal comfort, this immaculate property impresses with its harmonious layout and the quality of its amenities and surroundings. A spacious 26 sq m garage, accessible by elevator, provides parking and storage. An exceptional property located on a quiet cul-de-sac in a protected green area.

Ref. : 9776
IMMOGOLF

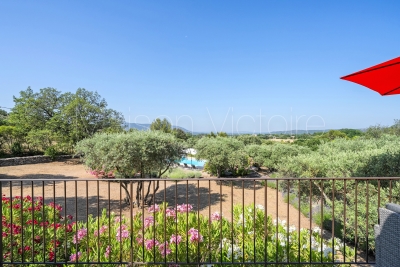
GORDES1 380 000 €

House for sale d - 8 rooms - 172 m²

Stone house in Gordes with views and swimming pool.

This charming stone property lies just a few minutes by car from the centre of the renowned village of Gordes, in a peaceful countryside setting surrounded by trees and open fields. The views towards the Luberon and the Alpilles are truly spectacular, to be enjoyed from the terrace, the lavender-scented garden, or beside the swimming pool. Close to the other iconic villages of the Luberon – Roussillon, Lacoste, Bonnieux and Ménerbes – this carefully maintained property with its classic Provençal garden provides a wonderful base for discovering the region, before unwinding with a glass of rosé while watching the sunset after a day of exploration. The ground floor is composed of: open-plan sitting and dining area with fireplace, lined with French windows allowing sunlight to pour in. These windows open onto a generous terrace, shaded by a retractable awning. The bright and airy fully equipped kitchen (including washing machine) with a welcoming island enjoys convenient direct access to the parking area. The ground floor also comprises: master bedroom with lovely views from the window and ensuite bathroom with double sink and WC; two spacious bedrooms looking out towards ‘la Colline St Jacques' and the Alpilles mountain range; family bathroom; TV nook or play area; fourth bedroom. Downstairs to the garden level: fifth bedroom with ensuite shower room; adjoining living room with large French windows opening directly onto the terrace. The garden, which covers nearly two and a half acres and slopes gently down from the property, is home to an impressive olive grove producing over 100 litres of olive oil. Oleanders and other Mediterranean plants enhance the beautifully maintained grounds, and a stone pathway bordered with fragrant lavender leads to the saltwater pool, where there is plenty of space for family and friends to relax on loungers before taking a refreshing dip. Around the house, several areas are arranged for al fresco dining and relaxation in the shade (or in the sun on a bright winter day) – whether on the upper or lower terrace, beside the kitchen, or beneath the canopy of a magnificent old olive tree. Amenities include: ducted reversible A/C ground floor; radiators and portable A/C unit on the garden level; all-waters septic tank meeting current regulatory standards; mains water (possibility to be hooked up to the Canal de Provence); fibre optic internet; alarm; automatic watering system. Ample parking space. There is a vast crawl space at almost standing height under the house providing plentiful storage and a wine cellar. Garden shed. This standout property is entirely move-in ready. It would make a delightful Luberon retreat – less than an hour from Avignon TGV and Marseille airport – or an attractive investment opportunity with strong potential for seasonal rental income.

Ref. : V03058.01422L

Maison Victoire

LA CROIX-VALMER3 800 000 €

House for sale d - 8 rooms - 243 m²

GIGARO - Contemporary property with swimming pool and sea vi

RIVERA IMMOBILIER presents this property for sale in LA CROIX-VALMER, in the GIGARO district. Nestled in a bucolic setting on the heights of Gigaro, just a 2km walk from the beaches, this contemporary property offers 243m2 of living space plus a large garage on 6000m2 of southwest-facing land with a swimming pool and sea views! With its resolutely modern and refined architecture, this prestigious property welcomes you with its very spacious rooms! Comprising on the garden level a large garage, cellar, laundry room, and a superb entrance hall with a suspended staircase leading to the main level, which includes a spacious living/dining room with a fireplace opening onto the terraces and the swimming pool (11m x 5m with a roller shutter), a fully equipped kitchen with a pantry, a guest area that can be made independent with a second living room and kitchenette, three bedrooms, a shower room, and a toilet. On the first floor, there is a master bedroom with a full bathroom, dressing room, and private terrace; a second master bedroom with a shower room and toilet, a private terrace, and a junior bedroom. The Mediterranean garden will enchant you with its fragrant garrigue scents! There is also the possibility of converting an additional 40m2 of existing space. Contact Emma STEFANIDES 0615753865 / - 919926477 (EI) RCS FREJUS - Information about the risks to which this property is exposed is available on the Georisques website: www.georisques.gouv.fr

Ref. : VPR10002641

Riviera Immobilier Real Estate

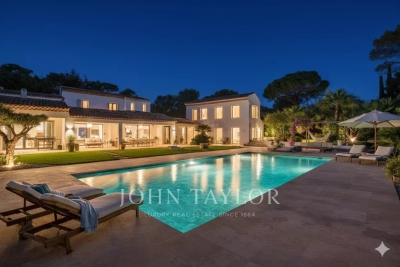
MOUGINS3 990 000 €

House for sale d - - 370 m²

Elegant Prestige Villa with Guest House and Pool - Camp Lauvas

Nestled in the heart of the sought-after Camp Lauvas neighborhood, this exceptional, fully renovated villa embodies a refined art of living, combining contemporary elegance with top-of-the-range amenities. The main villa features four bedrooms, each offering comfort, privacy and meticulous finishing. The generously proportioned master suite features a bespoke dressing room, while the other two bedrooms each have access to a private terrace, creating a harmonious continuity between interior and exterior. An independent guest house completes the property. It comprises three bedrooms and a bathroom, offering the ideal space to welcome family and friends in total discretion. A laundry room, a double garage and additional spaces designed for optimal day-to-day comfort complete the picture. Outside, the swimming pool blends elegantly into the carefully landscaped surroundings, inviting you to relax in a peaceful, privileged setting. The villa is sold fully furnished, with tastefully selected furnishings, making this property a turnkey opportunity, ideal for a primary or secondary residence as well as a prestigious rental investment. A rare property, combining discreet luxury, impeccable quality and a sought-after location.

Ref. : V1662MGS

JOHN TAYLOR MOUGINS

PARIS 15EME1 940 000 €

Apartment for sale d - 4 rooms - 114 m²

Barnes Paris 15 CONVENTION / Magnificent duplex apartment - Terrace with panoramic view of monuments - 2 bedrooms

Magnificent 87m² (936 sq ft) duplex apartment with a beautiful terrace overlooking the Eiffel Tower, on the top floor of a modern, secure residence. First level: good-sized living room with lounge/dining room and open kitchen leading onto a large terrace with no overlook and unobstructed views of the monuments of Paris, a bedroom, a shower room and a laundry room. Upstairs: master suite with wardrobe, bathroom and separate toilet. Two parking spaces are also included. Listed with Barnes Champs de Mars Fees payable by the seller - Average amount of the share of charges €3,600/year - Estimated amount of annual energy costs for standard use based on 2021 energy costs: €610 ~ €840 - Virginie LLURENS - Sales agent - EI - RSAC 831925185 Agency fees payable by vendor - Montant moyen de la quote-part de charges courantes 3,600 €/yearly - Montant estimé des dépenses annuelles d'énergie pour un usage standard, établi à partir des prix de l'énergie de l'année 2021 : 610€ ~ 840€ - Virginie LLURENS - Agent commercial - EI - RSAC 831925185

Ref. : 86430727

BARNES CHAMP DE MARS

RUEIL MALMAISON2 795 000 €

House for sale d - 7 rooms - 236 m²

RUEIL MALMAISON JONCHERE MODERN HOUSE

RUEIL MALMAISON JONCHERE MODERN HOUSE Sheltered from prying eyes on a 1,500m² (16,145 sq ft) landscaped plot, this modern house built in 2014 totals approximately 235m² (2,530 sq ft) and offers exceptional volume and a rare abundance of natural light thanks to its 5m-high (16.4ft) windows. It comprises a vast 110m² (1,184 sq ft) reception room with a top-of-the-range open-plan kitchen leading onto a south-facing terrace, and five bedrooms with cupboards and shower rooms, including a master suite with terrace and jacuzzi. The 47m² (506 sq ft) basement contains a utility room, a wine cellar, a heat pump and a storage space. Designed in compliance with low-energy building (BBC) standards, the house is equipped with a home automation system and water treatment system. A separate two-car garage, a carport with space to park three cars (with charging point) and a shed at the far end of the garden round off the amenities. A one-of-a-kind property offering an exclusive haven of peace on the edge of Paris. The tranquillity, natural light and easy access to renowned establishments (Passy and Daniélou) make this a unique property. EPC: B/A - Estimated amount of annual energy costs for standard use: €990 - €1,410 (2021) Your Barnes contact: Patricia Porquet: +33 (0)6 61 85 65 93 Fees payable by the seller - Fees payable by the seller - Estimated amount of annual energy costs for standard use based on 2021 energy costs: €1,020 ~ €1,390 Agency fees payable by vendor - Montant estimé des dépenses annuelles d'énergie pour un usage standard, établi à partir des prix de l'énergie de l'année 2021 : 1020€ ~ 1390€

Ref. : 86180174

BARNES HAUTS DE SEINE NORD

BEAUSOLEIL777 000 €

Apartment for sale d - 3 rooms - 69 m²

SUPERB APARTMENT - TERRACE

Located in a new and elegant residence, this magnificent 3-room apartment of 69. 28m2 of living space offers a peaceful living environment just a few minutes from Monaco. It comprises an entrance hall with storage, a bright living room/kitchen opening onto a spacious 9. 60m2 terrace, perfect for enjoying the Mediterranean climate. You will also find a hallway, a laundry room, two comfortable bedrooms, a modern bathroom and a toilet. Contact us now for more information or to book your future accommodation!

Ref. : VAPN2

IMMOBILIA 2000 FRANCE

LE CANNET1 190 000 €

Building plot for sale d - 6 rooms - 1190 m²

LE CANNET RESIDENTIAL - LAND WITH PERMIT GRANTED AND PURGED

In a highly sought-after residential neighborhood of Le Cannet, just steps from Cannes, discover a plot of approximately 1,200 m² with a building permit that is free of any appeal. The project is secure and ready to start, with no waiting and no administrative uncertainty. The setting is peaceful and green, while remaining close to shops, schools and the beaches of Cannes. The contemporary villa of approximately 250 m² is designed around light and flowing spaces, with large openings onto the garden. On the upper floor: four en-suite bedrooms, each with its own private bathroom. On the garden level: a large living room with open kitchen, a master suite opening directly onto the outdoor areas, a covered terrace and a summer kitchen. The swimming pool is included in the project and extends the living spaces, allowing you to fully enjoy the Côte d'Azur climate. A rare opportunity to build your primary residence, your family home, or to make a high-end property investment. Ideally located on the heights of Cannes, Le Cannet charms with its residential elegance, Provençal atmosphere and sought-after quality of life. Highly appreciated for its leafy neighborhoods, its open views over the Bay of Cannes and its immediate proximity to the Croisette, Le Cannet offers a privileged living environment combining tranquility, refinement and quick access to the amenities of the Côte d'Azur. Renowned worldwide for its elegance and art of living, Cannes captivates with its iconic beaches, the Croisette, renowned restaurants and luxury boutiques. Considered the world's best destination for hosting festivals and events, the city welcomes prestigious gatherings every year at the Palais des Festivals, such as the Cannes Film Festival, MIPIM and the Cannes Lions. Ideally located between Monaco and Saint-Tropez, close to Nice international airport and Cannes-Mandelieu airfield, Cannes offers an exclusive living environment in the heart of the Côte d'Azur. A major player in luxury real estate and ambassador of the French art de vivre, Maison BARNES operates an integrated network of 159 offices in 21 countries and 75 destinations, supporting its clients in all their life projects. Agency fees payable by vendor

Ref. : 83168633

BARNES Cannes

LE CANNET1 990 000 €

House for sale d - 7 rooms - 370 m²

Limite Cannes - Elegant villa in dominant position with swimming pool

750 m from shops, 3 km from the Rue d'Antibes and beaches, this family villa with 285m² of living space and 370m² in total is quietly located in a residential area surrounded by greenery. It comprises two double living rooms, a fitted kitchen, a dining room, an office and 3 bedrooms, including a master suite with dressing room. There's also a separate 40 m² guest house. The grounds of approx. 1,500 m² include a swimming pool, a pool house with summer kitchen, a double garage, several parking spaces, cellars, a wine cellar and a laundry room. A functional, well-located property, waiting to be discovered. Montant estimé des dépenses annuelles d'énergie pour un usage standard, établi à partir des prix de l'énergie de l'année 2021 : 6425€

Ref. : 1706

MAGREY AND SONS

ROQUEBRUNE-CAP-MARTIN210 000 €

Apartment for sale d - Studio - 32 m²

Roquebrune Cap Martin studio

A few steps from the beaches and all amenities this studio apartment of almost 28 square meters features a terrace with a partial sea view. Ideal for a first-time buyer or rental investment. Votre contact : +33608118010

Ref. : 86842586

Agence Rivoli

AVIGNON265 000 €

Apartment for sale d - 4 rooms - 20 m²

Light-filled apartment with spacious south-facing terrace

Just a few minutes from the historic city walls of Avignon, in a calm and pleasant setting, this 80 sqm apartment offers a bright and welcoming living environment. Located on the top floor, it features generous volumes and remarkable potential. The main living space opens onto the outdoors and enjoys beautiful natural light throughout the day. Two bedrooms complete the apartment, along with a bathroom and a practical storage area. A 20 sqm mezzanine overlooks the living room — ideal for an office, an extra bedroom, or a cozy reading nook. The apartment is equipped with a ducted air conditioning system, a real advantage for year-round comfort. Some modernization work is to be expected, offering the opportunity to design an interior that truly reflects your style. A charming, light-filled place with a unique atmosphere and plenty of potential. A great opportunity for anyone looking to create a home that feels both serene, inspiring, and truly their own.

Ref. : VP816

Von Peerc Real Estate

FRÉJUS1 490 000 €

House for sale d - 7 rooms - 250 m²

House with sea view and independent apartment, Saint-Aygulf

Located in the heart of Saint-Aygulf and enjoying a pleasant sea view, this house built in 2010 offers approximately 250sqm of living space. It includes 4 bedrooms, one of which is a master suite with a walk-in closet and bathroom, as well as an independent and equipped T2 apartment. The spaces are comfortable and the house has been designed to be practical and pleasant to live in. The open, functional, and well-equipped kitchen integrates harmoniously with the living areas. A fireplace adds a warm touch for enjoying convivial moments. The various terraces, totaling nearly 98sqm, overlook a lush garden ideal for relaxation. A swimming pool with a pool house and summer kitchen allows for full enjoyment of sunny days. A wellness area featuring a jacuzzi, hammam, and sauna is also available. The house is equipped with an air conditioning and heating system via a heat pump. Finally, a large garage and an outdoor parking area offer the possibility to park up to six vehicles. Energy Performance Diagnosis: B -93 Greenhouse Gas Emission: A - 2 Estimated annual energy costs for the property: €1700 - €2380 Transaction fees including tax payable by the seller Information on the risks to which this property is exposed is available on the Géorisques website: www.georisques.gouv.fr The luxury real estate market on the French Riviera is one of the most attractive in the Mediterranean region. Vacation homes and second residences on the French Riviera offer not only an incomparable lifestyle and quality of life but also represent, in light of the international economic situation, a secure investment and a smart retirement plan, especially at premium addresses. The City of Fréjus is located in Provence, halfway between Cannes and Saint Tropez, in the Var department. Balancing tradition, due to its Roman past, and modernity, owing to its vitality, it is now a city of art and culture at the heart of the French Riviera.

Ref. : W-047JQF

ENGEL & VÖLKERS

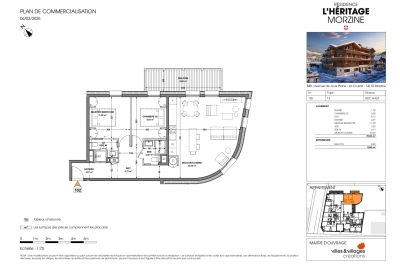
MORZINE801 000 €

Apartment for sale d - 3 rooms - 72 m²

Two-Bedroom Apartment - Morzine Town Centre

Two-Bedroom Apartment - Morzine Town Centre Located in the very centre of Morzine (hypercentre), this location provides access to all amenities right on your doorstep! Its sunlight exposure and orientation offer a panoramic view of Le Pléney and La Pointe de Nyon. Everything the resort has to offer is within easy reach. For those seeking a prime central location and effortless access to the slopes, this is the ideal opportunity. Apartment 102 is located on the first floor and will comprise 2 bedrooms, a living room/kitchen of 22m², and two bathrooms for a total surface area of 72.55m². The living area also features a South-East-facing balcony, perfect for enjoying the sun. This high-specification apartment will benefit from high-quality fittings and finishes. The apartment is sold with a cellar, an indoor garage, and access to the residence's private gym. You can personalise your apartment according to an available catalogue of finishes and create a home to your own taste. Features include: - Reduced notary fees (2.2%) - VAT recovery (20%) - Large cellar - Underfloor heating - Sold with ten-year building guarantees - Optimal thermal and acoustic insulation - Low energy consumption - Two covered parking spaces available upon request Please note: the photos are intended to demonstrate the quality and style of construction of the developer's previous projects. The property is covered by the co-ownership regulations. A rare opportunity to purchase into the project. Please contact us with details of your requirements, and we will offer apartments that match your criteria. Information on the risks to which this property is exposed is available on the Géorisques website

Ref. : Heritage - A102

MORZINE IMMOBILIER

MARSEILLE 8EME1 290 000 €

Apartment for sale d - 5 rooms - 227 m²

EXCLUSIVE – FOR SALE – MARSEILLE 13008 – CARRÉ D'OR – 218 m² APARTMENT – STAFF ROOM AND PARKING

Exclusively with Barnes International Realty, discover this elegant dual-aspect apartment ideally located in the heart of Marseille's prestigious Carré d'Or district. Situated on the 3rd floor (with lift access) of an intimate and refined Art Deco building, perfectly maintained, this rare property offers a generous surface area of 218 m². Occupying the entire landing, it benefits from beautiful natural light and a harmonious layout. A spacious entrance hall, enhanced by a charming library corner, leads on the south side to a large living room with a bow window and a dining room enjoying open views. The fully equipped kitchen stands out for the quality of its fittings and extends to a functional laundry room with ample storage. A corridor also provides access to the service lift. The night area, set in a quiet part of the apartment, includes a primary suite with numerous built-in wardrobes, a bathroom with bathtub, shower and toilets. A separate dressing room is located in the adjoining hallway. A second bedroom benefits from its own shower room. The third bedroom, opening onto a terrace overlooking a lush garden, features a bathroom with toilets. Designed by a renowned architect, the apartment is distinguished by its generous volumes, refined finishes and beautiful ceiling heights. Additional features include a 21 m² staff apartment on the 6th floor, a parking space and a cellar located on the ground floor. The service charges include heating, cold water, maintenance of the building and lift, as well as the presence of a concierge. The property is also equipped with reversible air conditioning and an alarm system. A truly exceptional apartment, rarely available in this highly sought-after area, within immediate proximity of renowned schools such as Lycée de Provence and Lycée Notre-Dame de Cluny, as well as shops, boutiques, medical facilities and the metro. Discovered by Claude LEONETTI - Barnes Ambassador CONTACT Sophie BOCOBZA +33(0)7 85 78 32 90 Agent Commercial EI (RSAC 502 958 283) Information regarding potential risks to which this property is exposed is available on the Géorisques website: www.georisques.gouv.fr Agency fees payable by the seller. Agency fees payable by vendor - Montant estimé des dépenses annuelles d'énergie pour un usage standard, établi à partir des prix de l'énergie de l'année 2023 : 3520€ ~ 4830€ - Delphine MESCHI - Agent commercial - EI - RSAC 915 093 157

Ref. : 86383516

BARNES MARSEILLE CASSIS LITTORAL

BEAULIEU-SUR-MER23 900 000 €

House for sale d - 18 rooms - 1000 m²

Unique property in the center of Beaulieu-sur-mer

Hidden from view in the heart of highly sought-after Beaulieu-sur-Mer, this exceptional estate offers a rare combination of privacy, elegance and proximity to the Mediterranean Sea. Beautiful beaches, the harbour and all the amenities of the town centre are just a few minutes away on foot. A Residence Steeped in History Once the residence of General de Gaulle after the war, this remarkable property has been entirely renovated using high-quality materials while preserving its unique character and timeless elegance. Offering approximately 1,000 sqm of living space, the villa features generous proportions and impressive reception areas, providing an exceptional setting for both family life and entertaining guests. The Mediterranean Lifestyle The spacious living areas open naturally onto large sunny terraces, the swimming pool and beautiful gardens, creating the perfect environment to enjoy the exceptional Côte d'Azur climate throughout the year. Surrounded by approximately 5,000 sqm of lush gardens, the estate offers complete privacy as well as privileged access leading directly into the centre of Beaulieu-sur-Mer. Exceptional Volumes Arranged over three levels, all served by an elevator, the villa comprises: On the garden level, generous reception areas with several lounges, a kitchen, guest toilet and direct access to the swimming pool and surrounding terraces. The two upper floors feature 9 luxurious bedrooms, each with built-in storage or dressing areas and its own bathroom or shower room. The impressive 80+ sqm master suite features two dressing rooms, a large bathroom and beautiful open views towards the Mediterranean Sea and surrounding mountains. A Complete Private Estate In addition to the main residence, the property includes separate caretaker accommodation and several independent studios, ideal for family, guests or household staff. With its exceptional location, generous proportions, beautifully renovated interiors and rare landscaped grounds in the heart of Beaulieu-sur-Mer, this unique property offers an outstanding lifestyle on the French Riviera, just a few minutes from Monaco.

Ref. : BEAU21

Sud Azur Properties