OK
More than Less than
€  ok

Key-words : d

Houses and Apartments, your real estate specialist magazine offers a selection of ads that match with the keyword d. You can refine your search by specifying the area or price range in the navigation bar link Search for a House/Apartment.

OPIO890 000 €

House for sale d - 5 rooms - 140 m²

OPIO

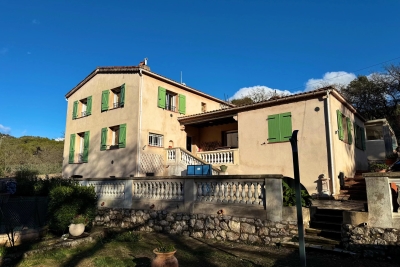
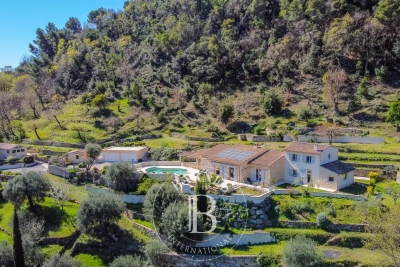
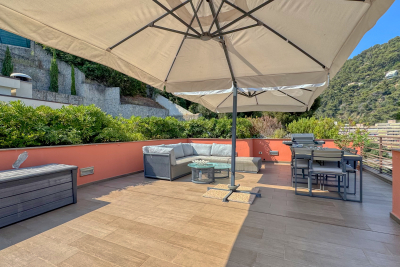
In the immediate vicinity of Valbonne, in a quiet setting, in the heart of a flat Mediterranean garden of approximately 1,300 m², not overlooked and well-oriented, this beautiful detached villa comprises a living room opening onto a sunny terrace, two ground-level bedrooms, a fully equipped kitchen, a bathroom, and a toilet. On the garden level, with a separate entrance, you will find a living room opening onto the garden, a bedroom with a bathroom, a cellar, and the possibility of creating two separate apartments. This beautiful space includes a summer kitchen and a traditional swimming pool, a carport, and numerous parking spaces. Nursery and primary school nearby Agents are payable by the seller. Information on the risks to which this property is exposed is available on the Géorisques website: www.georisques.gouv.fr

Ref. : 85950818

DELATTRE IMMOBILIER SARL REUSSITE 06

PARIS 8EME1 400 000 €

Apartment for sale d - 3 rooms - 74 m²

Foot in the door - Miromesnil

Within a building dating from 1850, a renovated 73 sqm apartment, located on the 1st floor with elevator. The apartment opens onto an entrance and offers a pleasant living room combining sitting area and kitchen, designed in a contemporary and convivial spirit. The sleeping area consists of a bedroom, complemented by an office, ideal for teleworking or providing an extra space depending on needs. A bathroom with toilets as well as many built-in storages complete the layout. The renovation, combined with the character of the old building, gives this apartment an atmosphere that is both elegant and current. A cellar completes this property. Property under co-ownership status. No proceedings in progress. Annual charges: €2240. Transaction fees including VAT payable by the seller. Information on the risks to which this property is exposed is available on the Géorisques website: www.georisques.gouv.fr.

Ref. : 87354251

Polo Properties

FAYENCE595 000 €

House for sale d - 6 rooms - 170 m²

STONE HOUSE IN FAYENCE, VAR - MAGNIFICENT 3500m² GARDEN WITH SWIMMING POOL, POND

EXCLUSIVE LISTING - NEYRAT IMMOBILIER presents this charming property in Fayence. Set in a peaceful setting, this authentic stone mas offers a spacious garden of approximately 3,500 m², ideal for enjoying the outdoors. The home features: - An open-plan kitchen with a bright dining area opening onto the terrace - A beautiful living room with a fireplace insert and air conditioning - A large bedroom with built-in storage and access to a terrace - A shower room and a separate toilet Upstairs: - A mezzanine overlooking the garden - A separate toilet - Two spacious bedrooms, one of which includes an en-suite bathroom/shower On the ground floor: - A games room or additional bedroom - A cellar Outside: - A fully enclosed plot, equipped with a borehole and a well - A 4x9 m swimming pool to renovate - Spacious parking area - Wood shed A wonderful opportunity to own an exceptional stone property with great potential in Fayence.

Ref. : 529659

NEYRAT IMMOBILIER

PARIS 8EME3 490 000 €

Apartment for sale d - 5 rooms - 188 m²

Family apartment renovated - Golden Triangle

Paris 75008 - Golden Triangle - Ideally located between Hoche Avenue and Friedland Avenue, Polo Properties offers you this superb 188m² apartment on the 2nd floor with elevator of an elegant building dating from 1925. Fully renovated with high-end materials and equipped with air conditioning, the apartment is appealing due to the quality of its amenities, its spacious volumes, and its south-facing exposure. An elegant entrance gallery, a separate kitchen, and a large double living room flooded with light, facing south. The sleeping area includes three en-suite bedrooms, each with its own bathroom or shower room, including a magnificent master suite with dressing room. Solid oak flooring, fireplace, soundproofing, and air conditioning complete the features of this rare property. The building also benefits from the presence of a full-time caretaker. An cellar completes this exceptional property, ideally located in the heart of the 8th arrondissement. DPE: C – 86 kWh/m²/year Greenhouse gas emissions: C – 18 kg CO2/m²/year Estimated annual energy costs: between €1,330 and €1,840 Condominium of 21 lots. Average annual charges: €12,392. Ongoing procedure: none. Transaction fees including VAT payable by the seller. Information on the risks to which this property is exposed is available on the Géorisques website: www.georisques.gouv.fr.

Ref. : 87323601

Polo Properties

NISSAN-LEZ-ENSERUNE310 000 €

House for sale d - 12 rooms - 700 m²

MAISON DE MAÎTRE – 700 M² – R+3

Nissan-lez-Enserune – Opportunité à fort potentiel pour investisseurs Située au cœur de Nissan-lez-Enserune, cette maison de maître d'environ 700 m² développés en R+3 constitue une opportunité rare pour un investisseur à la recherche d'un projet immobilier d'envergure. Le bâtiment offre un important potentiel de réhabilitation et de division, avec la possibilité d'envisager la création d'environ 12 logements, ainsi que 24 places de stationnement extérieures.

Ref. : 344271261

TERRE ET MER DU SUD IMMOBILIER

LA TURBIE1 325 000 €

House for sale d - 7 rooms - 220 m²

Magnificent 220m2 villa in Laghet with swimming pool, garage, basketball court, 1700m2 plot

Magnificent 220m² villa in Laghet with swimming pool, garage, ample parking, basketball court, and summer kitchen, set on a 1700m² plot just two minutes from La Turbie. The villa comprises: an entrance hall, a large living room with fireplace, a fitted kitchen, a dining room, two bedrooms, a shower room, and a WC. Upstairs, there are three bedrooms with exposed beams and mezzanines, a bathroom with shower, a WC, and a large dressing room. A large garage, a spacious basement, and a summer kitchen complete the property. A truly charming villa.

Ref. : 87167819

RIVIERA SMITH

GRASSE1 490 000 €

House for sale d - 5 rooms - 240 m²

Grasse, Saint-François – Provencal stone villa – 4 bedrooms

Just a few minutes from the villages of Grasse, Cabris and Peymeinade, this magnificent stone property of approximately 240 sqm enjoys an exceptional elevated position with panoramic views over the surrounding countryside. Set on approximately 3 hectares of land, arranged in traditional terraces and planted with numerous olive trees, the property offers a preserved natural environment and absolute tranquility. The single-storey main house has been recently renovated, combining authentic charm with modern comfort. It features an elegant living room opening onto a fully equipped kitchen, a library, as well as three spacious bedrooms, each with its own bathroom. A new and fully equipped independent studio provides ideal accommodation for guests, family or staff. Outdoors, the property boasts large terraces and a swimming pool that fully enjoys the stunning views and natural surroundings. The property also offers a two-car closed garage, two covered parking spaces, and several outdoor parking spaces. Located at the end of a private road, with no passing traffic and no overlooking neighbours, this rare property offers privacy, serenity and nature, while remaining close to all amenities. Energy rating: B – Climate rating: A / Estimated annual energy costs for standard use: between €910 and €1,300 (2021). Property located in an area subject to mandatory vegetation clearance (brush clearing). Information on the risks to which this property is exposed is available on the Géorisques website: www.georisques.gouv.fr Camille CHARLES : Consultante - Agent commerciale E.I. RSAC : 977 664 762 Agency fees payable by vendor - Montant estimé des dépenses annuelles d'énergie pour un usage standard, établi à partir des prix de l'énergie de l'année 2021 : 930€ ~ 1270€ - Emilie PAUL - Agent commercial - EI - RSAC 539 034 140

Ref. : 86869670

Barnes Valbonne

ROQUEBRUNE-CAP-MARTIN790 000 €

Apartment for sale d - 3 rooms - 60 m²

Dream flat in Roquebrune Cap Martin

Located in a magnificent residence in Roquebrune-Cap-Martin, this dream flat boasts breathtaking views of the sea and Cap Martin. The residence, with its swimming pool and solarium, is the ideal place to enjoy the Mediterranean climate all year round. We are delighted to present this superb 58m² 2-room apartment, with a 39m² terrace where you can enjoy your meals al fresco while admiring the panoramic views. What's more, a private 53m² roof terrace awaits you for moments of relaxation in total privacy, with breathtaking views. A parking space completes this exceptional property, ensuring your daily comfort and convenience. Don't miss this unique opportunity to live in an idyllic setting on the Côte d'Azur. Contact us now to arrange a viewing! #DestinationRiviera

Ref. : 3832760

Destination Riviera

NICE325 000 €

Apartment for sale d - 2 rooms - 34 m²

2 room furnished apartment - Golden Square - 34m2

Discover this superb 2-room apartment of 34 m², fully renovated and tastefully furnished, located in the heart of Nice within a high-end residence. Benefiting from a South exposure, the apartment is particularly bright and offers a very quiet environment, courtyard side, no traffic, ideal to fully enjoy comfort and tranquility in the city center. It consists of a pleasant and bright living room, a comfortable bedroom as well as a fully equipped kitchen, including a washing machine. Its privileged location allows easy access to shops, transport, and all daily conveniences. Particularly suitable for students, the apartment offers a comfortable and calm living environment, with Wi-Fi, a green space and a central location allowing easy movement within Nice. A rare property combining standing, brightness, calm and comfort, to be discovered without delay!

Ref. : GBBUFF325

ISIT Immobilier

PARIS 8EME2 350 000 €

Apartment for sale d - 5 rooms - 169 m²

Paris 8 – Faubourg Saint-Honoré – Dual-aspect apartment – 3 or 4 bedrooms

Paris 8 – Faubourg Saint-Honoré – Dual-aspect apartment – 3 or 4 bedrooms This 170m² (1,830 sq ft) reception apartment, located on the 2nd floor on the courtyard of a beautiful stone building with a lift and concierge, in the sought-after Faubourg Saint-Honoré neighbourhood, has been beautifully renovated. The apartment comprises a living room, a dining room which could also be converted into a fourth bedroom, a large eat-in kitchen, two bedrooms with a bathroom, and a master suite with shower room. . It offers great volume, a good ceiling height (3.60m or 11.8ft), parquet flooring, fireplaces and plenty of natural light. Entirely overlooking the courtyard, it enjoys a particularly quiet setting. Two cellars complete this property and a secure parking space in the courtyard is available at an additional cost. In the heart of the former village of Le Roule, this area of ??the 8th arrondissement blends Haussmannian elegance with a neighborhood feel. It is centered around the Church of Saint-Philippe-du-Roule, a neoclassical masterpiece, and preserves private mansions and small apartment buildings dating from the 18th century. Further west, the former Beaujon Hospital, built in 1784, now houses cultural activities run by the city and a daycare center. The neighborhood is served by the Saint-Philippe-du-Roule metro station (line 9), near Franklin D. Roosevelt (lines 1 and 9). Music lovers and art enthusiasts enjoy the Salle Pleyel, the Salle Gaveau, and the nearby galleries, while the grand houses of the Faubourg Saint-Honoré and the Le Bristol hotel extend the art of living to the east. The Champs-Élysées are just a short distance away. Families have access to the Cours du Rocher private school nearby. Agency fees payable by vendor - Nombre de lots dans la copropriété: 195 - Montant moyen de la quote-part de charges courantes 7,600 €/yearly - Montant estimé des dépenses annuelles d'énergie pour un usage standard, établi à partir des prix de l'énergie de l'année 2023 : 3280€ ~ 4500€ - Les informations sur les risques auxquels ce bien est exposé sont disponibles sur le site Géorisques : www.georisques.gouv.fr - Claire BARY DUMON - Agent commercial - EI - RSAC 533 412 706

Ref. : 87218049

BARNES SAINT-HONORE

BOUGIVAL2 600 000 €

House for sale d - 10 rooms - 367 m²

BARNES - EXCLUSIVE LISTING - BOUGIVAL Centre - 364m² (3,918 sq ft) property on a 3,000m² (32,292 sq ft) plot - 5 bedrooms

BARNES is listing this discreet property with 364m² (3,918 sq ft) of living space set on a 3,000m² (32,292 sq ft) plot offering an oasis of greenery, on the Impressionists' Hill in Bougival, on the edge of Vaucresson (92420) and Rueil-Malmaison (92500). Terraces 2025, roof and re-rendering 2026. Reversible air-conditioning in all five bedrooms. Peaceful and light-filled with no overlook, in spite of being so close to Paris. Swimming pool possible, depending on the design and subject to approval from the town hall and Architecte des Bâtiments de France, as the site is listed. “UPc” urban zone The house features a 38m² (409 sq ft) entrance hall and a 32m² (344 sq ft) kitchen (installed in April 2025) with a central island, opening onto a large east-facing terrace overlooking a wooded garden. Extended by a 25m² (269 sq ft) dining room leading to a 43m² (463 sq ft) lounge, forming a dual-aspect, east/west-facing reception area filled with light all day long. A 24m² (258 sq ft) master bedroom with its own shower room enjoys direct access to a 35m² (377 sq ft) west-facing terrace, perfect for summer evenings. Upstairs, four children's bedrooms spanning between 12 and 21m² (129 and 226 sq ft) are laid out around two shower rooms, forming the perfect layout for a large family or to accommodate guests. The house also features a garden level with several sought-after amenities: a 31m² (334 sq ft) home cinema, a 25m² (269 sq ft) gym/sauna, a 16m² (172 sq ft) office with covered west-facing terrace, a 10m² (108 sq ft) laundry room, and a 12m² (129 sq ft) workshop. These rooms provide dedicated space for remote working, exercise or leisure activities, without encroaching on the main living areas. The property is rounded off by a closed two-vehicle garage and wooded grounds ideal for entertaining family and friends. The roof was completely renovated in March 2026, with upgraded insulation, a vapour barrier, terracotta tiles and 35m² (377 sq ft) of solar panels, helping to keep energy costs under control over the long term. Reversible air conditioning fitted in all bedrooms, for year-round comfort. Thermodynamic water heater with heat pump (2025). Automatic sprinkler system. Outdoor lighting. The area is within easy reach of reputed schools, making it particularly attractive to international and family buyers: a 750m (half-mile) walk to the École Internationale Bilingue, a 15-minute drive to the Lycée international de Saint-Germain-en-Laye, 12 minutes to Ecole Blanche de Castille in Le Chesnay, and 3km (just under 2 miles) to the British School in Croissy-sur-Seine. Bougival town centre, with its shops and road links to Vaucresson and Rueil-Malmaison, are a further appeal for families seeking a peaceful setting within easy reach of Paris and La Défense. Fees payable by the buyer: €2,500,000 net seller, €100,000 incl. VAT BARNES fees, i.e. total price €2,600,000. EPC rating: D - GHG: B, Jointly-owned access to the property entrance / Easement BARNES contact: Alexandre Charlet - +33 (0)6 68 08 88 99 - Information on the risks to which this property is exposed is available on the Géorisques website: www.georisques.gouv.fr We offer a wide selection off-market properties that cannot be viewed online. Feel free to contact me for further details of these VIP listings. €2,725,000 agency fees not included - Agency fees: 4.59% incl. tax Fees payable by the buyer - Estimated amount of annual energy costs for standard use based on 2021 energy costs: €6,300 ~ €8,530 2,500,000 € Agency fees not included - Agency commission: 4%VAT included Agency fees payable by buyer - Montant estimé des dépenses annuelles d'énergie pour un usage standard, établi à partir des prix de l'énergie de l'année 2021 : 6300€ ~ 8530€

Ref. : 87175297

BARNES YVELINES

PARIS 6EME2 195 000 €

Apartment for sale d - 5 rooms - 131 m²

Paris 6 - Apartment Rue d'Assas - 2 or 3 bedrooms - To do up

130m² (1,410 sq ft) family apartment on the 1st floor of a dressed stone building with lift access. Composed of an entrance, a living room, a dining room, a main bedroom on the street side, two other bedrooms one off the other (or a single large bedroom), a bathroom, a shower room, a separate kitchen, and a separate toilet. This dual-aspect apartment is brightly lit and boasts all the Parisian charm of parquet flooring, mouldings and fireplaces, with a ceiling height of 3.08m (10.10ft) and views on three sides. Fantastic potential. Cellar also included. A rare bonus: a parking space on rue de Fleurus (Paris 6th), included in the sale for an additional €45,000. Not sold separately. Suitable for a self-employed professional EXCLUSIVE LISTING Property subject to shared ownership status €2,181,818.10 Agency fees not included - Agency fees: 4.5% incl. tax Fees payable by the buyer - Number of lots in the building: 19 - Average amount of the share of charges €8,988/year A confidential and prestigious residential address in the heart of the 6th arrondissement, bordering the 7th. This highly sought-after area stands out for its peaceful atmosphere and premium living environment. Daily life is perfect for families, benefiting from direct access to top-tier schools and coveted public school zoning for Collège Montaigne, facing the Jardin du Luxembourg. Transport connectivity is seamless, with the Sèvres - Babylone (Lines 10 and 12) and Rennes (Line 4) metro stations just a short walk away. 2,100,478.39 € Agency fees not included - Agency commission: 4.5%VAT included Agency fees payable by buyer - Nombre de lots dans la copropriété: 19 - Montant moyen de la quote-part de charges courantes 8,988 €/yearly

Ref. : 87167869

BARNES BAC-VARENNE

VERSAILLES2 850 000 €

House for sale d - 14 rooms - 500 m²

Versailles Clagny - 380m² (4,090 sq ft) old-build house - 9 bedrooms

Barnes Versailles is listing an old-build house with 380m² (4,090 sq ft) of living space, set on an 650m² (6,997 sq ft) plot in the coveted Clagny area of Versailles. The property is set in quiet and unspoilt surroundings while still being close to schools (St Jean Hulst), shops and Versailles Rive Droite station. The south-facing house is bright and offers unobstructed views. The house boasts fantastic volumes and ceiling height (3.3m - 10.8ft), complete with preserved period features such as the fireplaces and parquet flooring. The ground floor opens onto an entrance hall with guest closet, leading to a vast reception room with fireplace extended by a terrace and the south-facing garden. A dining room, good-sized office, equipped kitchen with dining area and pantry round off this level. A central landing on the first floor leads to a master suite with bedroom and terrace, walk-in wardrobe, office and full bathroom, as well as two additional bedrooms, each with its own bathroom or shower room and cupboards. The second floor contains a further 5 bedrooms, some of which have a shower room or bathroom, along with numerous wardrobes and cupboards. The attic space could be converted to create additional rooms. The full basement comprises a utility room, a workshop, a boiler room, a cellar and a double garage. The south-facing garden is planted with trees and has been immaculately landscaped to create an intimate and charming setting. The property is in very good condition thanks to the current owners who have taken great care to preserve and enhance the original materials. Close to shops, schools and transport services guaranteeing quick access to Paris, all in a highly sought-after residential area. Your BARNES contact: Nicolas Moirignot: +33 (0)6 63 26 32 32 or by email at “Information on the risks to which this property is exposed is available on the Géorisques website: www.georisques.gouv.fr” €3,237,000 Agency fees not included - Agency fees: 3.49% incl. tax Fees payable by the buyer 2,767,000 € Agency fees not included - Agency commission: 3%VAT included Agency fees payable by buyer - Montant estimé des dépenses annuelles d'énergie pour un usage standard, établi à partir des prix de l'énergie de l'année 2026 : 8760€ ~ 11870€

Ref. : 86909153

BARNES YVELINES

MARSEILLE 12EME2 490 000 €

House for sale d - 7 rooms - 480 m²

MARSEILLE 13012 – EXCEPTIONAL LUXURY VILLA – 500 SQM – 3,000 SQM LANDSCAPED GROUNDS – MIRROR POOL – ULTRA HIGH-END FINISHES

Located in the heart of Marseille's 12th district, within a highly sought-after residential area, this exceptional contemporary villa of approximately 500 sqm offers a rare lifestyle combining privacy, spectacular volumes, and high-end amenities. Set in an elevated position within a preserved natural environment surrounded by cliffs and Mediterranean vegetation, the property enjoys completely unobstructed views and absolute tranquility, sheltered from any disturbance. From the moment you enter, the home impresses with its generous proportions and abundant natural light. The expansive dual-aspect living room, enhanced by a sleek contemporary fireplace, opens seamlessly onto the outdoors through large floor-to-ceiling windows, creating a perfect indoor-outdoor flow. The semi-open kitchen, custom-designed, combines refined aesthetics, functionality, and premium finishes. The villa offers approximately 500 sqm of living space with an ideal layout: a spacious, light-filled living area, five bedrooms including two true master suites, four bathrooms and shower rooms, as well as a dedicated office. Additional spaces devoted to leisure and well-being complete the property, including a games room, a home cinema, a fully equipped gym with adjoining shower room, and a spa area, ensuring an exceptional quality of life. Outside, the approximately 3,000 sqm landscaped grounds have been designed as a true haven of relaxation. The Mediterranean garden features a spectacular mirror pool, an elegant pergola, and a summer lounge designed for entertaining in a privileged setting. A very large garage and multiple parking spaces complete the property. The features are in keeping with the property's exceptional standard: noble materials, wooden joinery, reversible air conditioning, large stone flooring… every detail has been carefully considered to offer the perfect balance of comfort, modernity, and elegance. A rare property in Marseille, ideal for discerning buyers seeking space, privacy, and an exclusive living environment. Information regarding natural and technological risks is available at: www.georisques.gouv.fr Agency fees payable by the seller. For further information or to arrange a viewing: CONTACT – Elsa CORTEY +33 (0)6 12 20 46 40 Commercial Agent EI (RSAC 935 066 191) Agency fees payable by vendor - Montant estimé des dépenses annuelles d'énergie pour un usage standard : 3800€ ~ 5200€

Ref. : 86444326

BARNES MARSEILLE CASSIS LITTORAL

PUTEAUX835 000 €

Apartment for sale d - 4 rooms - 145 m²

PUTEAUX PRESSENSÉ - 143M2 (1,539 SQ FT) APARTMENT - 3 BEDROOMS - EXCEPTIONAL VIEW

PUTEAUX PRESSENSÉ - 143M2 (1,539 SQ FT) APARTMENT - 3 BEDROOMS - EXCEPTIONAL VIEW This 143m² (1,539 sq ft) apartment located in the emblematic Le France building, designed by architect Jean de Mailly, offers an exceptional panoramic view over Paris and the Bois de Boulogne by day and by night. Just a 10-minute walk from Puteaux town hall and metro line 1, it offers an ideal layout and great natural light. This apartment will delight with its floor plan and volume. The entrance hall leads to a spacious 50m² (538 sq ft) double-sized living room, a separate kitchen, a toilet and a sleeping area comprising two bedrooms, a walk-in wardrobe and a bathroom. Extending from the living room, the master bedroom features a wardrobe, a shower room and a toilet. The kitchen, living room and master bedroom areas are discreetly modular thanks to sliding doors located by the bay windows: when opened, they offer 16m (52ft) of breathtaking panoramic view of Paris, by day and by night. Cellar and parking space also included with this high-quality property. The building benefits from great amenities, including three tennis courts, a garden with a playground and a 24-hour concierge service. Property subject to shared ownership status. Your Barnes contact: Valérie PRIGENT: + 33 (0)6 83 94 66 29 Fees payable by the seller - Number of lots in the building: 1,810 - Average amount of the share of charges €9,200/year Agency fees payable by vendor - Nombre de lots dans la copropriété: 620 - Montant moyen de la quote-part de charges courantes 9,360 €/yearly - Valérie PRIGENT - Agent commercial - EI - RSAC NANTERRE 509889077

Ref. : 86355229

BARNES HAUTS DE SEINE NORD