OK
More than Less than
  ok

Key-words : creative works

Houses and Apartments, your real estate specialist magazine offers a selection of ads that match with the keyword creative works. You can refine your search by specifying the area or price range in the navigation bar link Search for a House/Apartment.

PARIS 15EME1 390 000 €

Apartment for sale creative works - 5 rooms - 121

Paris 15th - Luxury top-floor duplex with balcony - Lecourbe/Nec

Engel & Völkers offers you this beautiful, bright apartment with a “house on the roof” feel, nestled in a quiet residential street, in the immediate vicinity of shops and public transport. It is located within a secure, very well-maintained condominium dating from 1905, with the presence of a caretaker. This spacious 4/5-room family apartment offers a weighted living area of 121 m² (142 m² floor area) and occupies the 5th and top floors of a building with an elevator. Dual-aspect, it enjoys constant natural light throughout the day and a pleasant sense of space, enhanced by its generous volumes, open vistas and an atmosphere that is both warm and distinctive. The entrance leads to a vast cathedral living room, the centerpiece of the apartment, with nearly 5 meters of ceiling height and over 40 m² of living space. It opens onto a balcony with a view that reveals the top of the Eiffel Tower, adding a touch of charm and exclusivity. The main level also includes an entrance with storage, a fitted kitchen, a hallway, a master suite with en-suite bathroom, a separate WC, and a walk-in closet. Upstairs, the layout is optimized thanks to ample storage. There are two children's bedrooms, a second shower room, a TV area, as well as an office space or creative studio, perfect for remote work, artistic or musical activities in a calm and inspiring setting. This property stands out for its rare balance of generous volumes, brightness, tranquility and unobstructed views. Its layout, both practical and original, makes it a character apartment, ideal for a family seeking an elegant and serene place to live. A cellar completes this property. Energy rating: D/166 Greenhouse gas emission: D/35 Estimated annual housing energy costs: €1530 - €2130 Joint ownership of 12 lots Average annual charges €3912 Pending proceeding NO Transaction fees VAT to be paid by the seller Information on the risks to which this property is exposed is available on the Géorisques website: www.georisques.gouv.fr

Ref. : W-02XRTU

ENGEL & VÖLKERS

LACANAU1 790 000 €

House for sale creative works - 5 rooms - 150

FACING THE LAKE, AN EXCEPTIONAL CONTEMPORARY PROPERTY, UNIQU

In a rare and privileged location, directly on the lakefront, discover this elegant contemporary property offering a unique lifestyle where nature, light, and serenity meet every day. The house opens onto different landscapes: the lake with its beach, the dune, the forest, an intimate back garden, with its multiple glazed transoms the view towards the pines and the lake becomes a through view, the small wooden shed has been preserved, finally the cladding of the house is in lacquered steel, inspired by the color of alios, the obtaining of this shade was specially developed by a hand coloring technique in order to obtain a random range of shades from dark brown to orange. From the moment you enter, the generous proportions and large windows reveal a decidedly refined atmosphere. The spacious, light-filled living and dining room opens seamlessly onto a superb terrace offering breathtaking views of the lake and direct visual access to the beach. The sleeping area comprises three generously sized bedrooms, including a suite with its own private shower. A study completes this suite, ideal for working from home or as a reading and relaxation space. A bathroom with a shower/bathtub and double vanity, and two separate toilets further enhance the comfort of the home. Electric radiant floor heating ensures optimal comfort. Designed to meet the most demanding expectations, the property also benefits from a 40 m2 workshop offering multiple layout possibilities: creative space, gym, studio or artist's studio. Outside, the 987 m2 plot is a veritable haven of greenery, enhanced by its exceptional location overlooking the lake. A detached garage completes the amenities of this rare property. The advantages of this property Exceptional lakefront location Panoramic view of the serenity of the lake and the beach Contemporary steel architecture Spacious, bright, open-plan living room 3 large bedrooms, including 2 suites with shower rooms Office open to the lake 40 m2 workshop with multiple uses Detached garage Plot of 987 m2 radiant floor heating A discreet address for lovers of rare properties, where each day offers the privilege of an exceptional panoramic view of the lake. Full file and private viewing available upon request. First contact: Mr. Alain Brussol 06 73 82 44 67 Information on the risks to which this property is exposed is available on the Géorisques website

Ref. : 24.55

Agence immobilière Brussol immobilier Lacanau

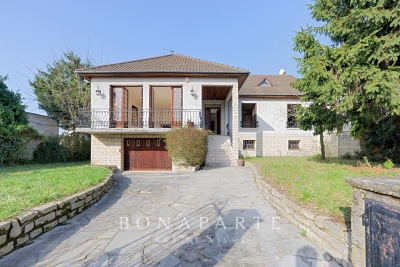
NEUILLY PLAISANCE600 000 €

House for sale creative works - 14 rooms - 465

NEUILLY-PLAISANCE - EXCEPTIONAL PROPERTY: 3 LEVELS WITH ANNEX ON 700M2 OF LAND

Situated on a landscaped ground of 700 m² in a sought-after residential area of Neuilly-Plaisance, this family property from the 70s attracts with its generous volumes spread over three levels and its remarkable renovation potential. A paved driveway in natural stone leads to the main entrance, served by an external staircase. The ground floor opens onto a large living room of over 44 m², warmed by a fireplace and flooded with light thanks to large openings extended by a balcony. A separate kitchen, four bedrooms with comfortable areas, a bathroom, a shower room, and a separate WC complete this main living level. Accessible from inside the house or from the gate via a driveway, the basement opens at the rear to the garden level. It includes a double garage, two multipurpose rooms, a practical laundry room, a bathroom, and a cellar. This space offers multiple possibilities: independent office, summer kitchen, guest bedroom, cinema room, gym, hammam, and sauna. A real asset of the property, an approximately 56 m² outbuilding benefits from a fully independent access from the side of the house without passing through the main residence. Illuminated by two windows and an entrance possibly suitable for a picture window, it consists of two spacious rooms and is perfectly suitable for an independent T3 project, a professional office, or a creative space, offering true versatility according to your needs. The attic, with its structural work already completed, offers considerable expansion potential with the possibility of fitting out three spacious bedrooms and a large bathroom. The entire property stands out for its remarkable brightness supported by multiple openings on each level, and by a leafy outdoor space offering calm and privacy at the gates of Paris. The house, in its original state, features a healthy and solid structure. Rated DPE G, this property presents a rare opportunity for a buyer wishing to undertake a complete renovation program, supported by current energy improvement aid schemes, to reimagine the spaces as they wish and reveal the full character of this high-potential property. This listing is written and published by a real estate agent registered with the Créteil tribunal under No. 842 293 656. DPE: 448 (G rating) GES: 99 (F rating) Information on the risks to which this property is exposed is available on the Georisques website: www.georisques.gouv.fr.

Ref. : AV-3390

Maison BONAPARTE

NICE850 000 €

House for sale creative works - 4 rooms - 162

Nice – Tzaréwitch, detached townhouse with garden in an exceptionally peaceful setting, swimming pool possible

NICE CENTRE / TZAREWITCH : Located in one of Nice's most charming and historically rich residential neighborhoods, just steps away from the impressive Russian Orthodox Saint Nicholas Cathedral, within immediate reach of shops, schools, and public transport, and only a 15-minute walk from the famous Promenade des Anglais, the highly sought-after Tzaréwitch district offers a rare blend of tranquility, greenery, refined residential living, and prestigious architecture. Here, you enjoy the best of both worlds: a peaceful environment while remaining close to the heart of the city. Tucked away at the end of a quiet, leafy cul-de-sac, this charming detached 1940s townhouse offers approximately 160 sqm of living space on a flat, low-maintenance 422 sqm plot. The property combines character, privacy, and outstanding potential. Completely independent and ideally oriented East, South, and West, the home benefits from excellent natural light throughout the day. The main level features a bright 30 sqm living room opening onto a balcony overlooking the south-facing garden. The separate kitchen leads out to a beautiful shaded terrace, enhanced by a magnificent bougainvillea growing over a metal pergola, creating an authentic Mediterranean atmosphere—perfect for relaxing and entertaining. This level also includes a bathroom and separate toilet. A 16 sqm study located in the converted attic space is accessible directly from the living room, offering an ideal home office, library, or creative space. On the garden level, the property offers three bedrooms, a dressing room, a shower room, and separate toilet facilities, providing a comfortable and functional layout for family living. The approximately 350 sqm garden is divided into two distinct areas: a south-facing section with a pergola, offering space for a swimming pool, and a north-facing area ideal for a lounge zone, landscaped garden, or private relaxation space. A garage, private parking space, and an outdoor storage annex complete this rare property on the market. While renovation work is to be expected, this home presents an exceptional opportunity to create a bespoke residence in a true haven of peace, in one of Nice's most desirable and strategic locations. A rare opportunity not to be missed—contact our agency today for more information or to arrange a private viewing.

Ref. : 87067860

Coldwell Banker Standing Realty

VALLAURIS890 000 €

House for sale creative works - 7 rooms - 160

Vallauris Magnificent villa with swimming pool

In Vallauris , nestled between Mediterranean charm and residential tranquility, this characterful villa unveils a unique atmosphere, where each level creates a subtle harmony of space, light, and lifestyle. Built on three distinct levels, the property reveals itself gradually, offering a residential experience that is elegant, functional, and profoundly inspiring. On the main level, the villa opens onto a welcoming entrance, like an invitation to step into a warm and authentic living space. The living room, bathed in natural light, becomes the vibrant heart of the house, a space where moments of sharing and quiet contemplation intertwine. The functional and inviting kitchen extends this spirit, while a separate WC completes this level, designed for both everyday use and entertaining. Here, the spaciousness breathes, creating a gentle atmosphere conducive to serenity. On the lower level, the main sleeping area unfolds with elegance and simplicity. Three well-proportioned bedrooms offer each resident an intimate, tranquil haven. A bathroom and a separate toilet complete this floor dedicated to rest, where the fluid layout meets the needs of harmonious family life. Each room seems to have been designed to combine comfort and privacy in a soothing atmosphere. On the garden level, the villa reveals its full richness and potential. This more private level opens up a world of possibilities with an ideal office for remote work or personal projects, an additional bedroom for hosting family and friends, a bathroom, a dressing room, and a wine cellar. A separate, almost independent space that can easily be reinvented as desired, serving as a guest suite, a creative space, or additional living quarters. Outside, the charm is immediate. The adjoining grounds extend the house into a verdant setting where the azure light enhances every moment. The swimming pool invites relaxation, punctuating summer days with swims and convivial gatherings. The generous, sun-drenched outdoor spaces become the stage for elegant receptions or moments of tranquility. A carport and a utility room complete the amenities, while a two-story outbuilding, in need of renovation, offers a rare opportunity to create an independent space: a guest house, an artist's studio, or a private studio. This property embodies a certain idea of the French Riviera, a place where time seems to stand still, where a taste for beautiful things and the pleasure of entertaining are cultivated. Close to amenities and beaches, it will appeal to lovers of authentic properties, seeking a lifestyle that is refined, adaptable, and deeply inspiring. A confidential address, a villa full of promise, a place to live in as much as to feel.

Ref. : 5584

AGENCE DES REMPARTS

LE LUC478 000 €

House for sale creative works - 7 rooms - 140

Provençal villa with outbuilding and large grounds – Le Luc-en-Provence

Just a few minutes' walk from the centre of Le Luc-en-Provence, this charming Provençal property enjoys a lush green setting, nestled within extensive terraced grounds planted with olive trees and Mediterranean flora. The main house exudes a warm and authentic atmosphere, with a beautiful open-plan living area opening onto the terrace and the large swimming pool. Bright and welcoming, it invites you to fully embrace the Provençal lifestyle, blurring the lines between indoors and outdoors. A 46 m² room offers a particularly inspiring space, complete with an en-suite bathroom on the same floor, ideal for a yoga studio, a creative workshop, a gym, a wellness area or a large home office The property will appeal to buyers looking for a place to personalise to their own tastes. A few modernisation works will bring out all the charm and potential of this villa, whether as a main residence, a family home or a lifestyle project combining living and working. Another major asset is the large detached outbuilding with high ceilings. A rarity in the area, it is perfectly suited to accommodate a motorhome, several vehicles, storage or a workshop. It also offers excellent potential for conversion into a second detached home. The various terraces create a variety of atmospheres around the swimming pool and the summer kitchen, offering a pleasant sense of space and nature. The setting combines accessibility with tranquillity, whilst the village amenities are within easy reach. A property brimming with charm and possibilities, ideal for those wishing to create a home that reflects their own style within an authentic Provençal setting.

Ref. : 86505452

WRETMAN ESTATE & CONSULTING

BOZEL682 500 €

House for sale creative works - 8 rooms - 120

For sale - Village house with commercial premises - Bozel to

In the heart of Bozel, this charming village house with a commercial space offers rare opportunity within the village. The commercial unit and workshop of approximately 36m2, are located on the ground floor and provides numerous possibilities, both professional and creative. There is also a large cellar also on this level. The main house of approximately 120m2, is located on the upper two floors and features a kitchen, living room, a large versatile room, and three double bedrooms. The unconverted attic space includes two rooms which can incorporated into the renovation of the house. This is a characterful property ready to be reinvented, renovation works to budget.

Ref. : 1443

AGENCE RMP IMMOBILIER

SEILLANS890 000 €

House for sale creative works - 9 rooms - 280

Historical stone property with panoramic views - Seillans

Located in a dominant position above Seillans this characterful Provençal home enjoys a setting that is as rare as it is captivating. From the moment you arrive, the sense of space and light is striking — the property is fully south-facing, bathed in sunshine throughout the day. The panorama is truly one of its defining features: rolling hills, layered greenery, and, on clear days, a delicate glimpse of the sea shimmering in the distance. The main house of approx. 180m2 offers generous volumes and a warm, authentic atmosphere. The ground level and living space opens naturally onto the exterior. The kitchen flows onto a covered terrace, perfect spot for a meal any time of the day. Laundry room and spacious garage. The upstairs level has a large office that can also be used as a bedroom. A bathroom. Another large bedroom and two smaller bedrooms. The last floor has two more bedrooms and a bathroom. Most of the bedrooms benefit from panoramic views, a rare feature. Adjoining the main residence there is an additional building of about 70m2l. This independent yet connected space can be reimagined as two independent bedrooms each with a bathroom, or a private apartment. Set within 3,600 m² of land, the property includes a swimming pool with a dedicated terrace. Many olive trees and ancient bread oven. Wine cellar, work shop. Additional nearby wooded parcels are included in the sale, increasing the total surface area to more than 9,400 m². Once home to the muse of Jean-Paul Sartre, it offers more than just a place to live — a connection to a creative and intellectual past. This is not simply a house; it is a place defined by light, views, and atmosphere. For those who understand what Provence truly means — not just a place, but a way of living.

Ref. : 86883597

WRETMAN ESTATE & CONSULTING

VILLENEUVE-LOUBET653 000 €

Apartment for sale creative works - 3 rooms - 68

High-End Sea View Apartment

Located within the renowned Marina Baie des Anges complex, listed as a 20th-century heritage site, this stunning 68 m² (Loi Carrez) T3 apartment has been completely redesigned with meticulous renovation and premium materials. Facing the Mediterranean, it offers a rare atmosphere where modernity, comfort, and breathtaking sea views come together. From the moment you enter, the south-facing living area is bathed in natural light, featuring a contemporary lounge seamlessly connected to a fully equipped open-plan kitchen designed for both functionality and elegance. The sleeping area includes two spacious bedrooms, each with custom-made wardrobes, complemented by a 6 m² independent office ideal for remote work or a creative space, a practical laundry room, and a modern bathroom with high-end finishes and an XXL shower. The 13 m² terrace provides an exceptional 180° panorama of the sea, the harbor, and the iconic architectural lines of Marina Baie des Anges. Full southern exposure ensures natural light throughout the day, while the complete renovation, contemporary features, and reversible air conditioning guarantee immediate comfort with no work required. Situated in a secure residence just steps from shops, services, and the beach, this apartment enjoys a privileged, refined, and highly sought-after lifestyle. Between Nice and Antibes, Marina Baie des Anges remains one of the most iconic architectural landmarks of the French Riviera, offering a unique quality of life on the Mediterranean coast.

Ref. : 86450060

Coldwell Banker Art Realty