OK
More than Less than
€  ok

Key-words : courtyard

Houses and Apartments, your real estate specialist magazine offers a selection of ads that match with the keyword courtyard. You can refine your search by specifying the area or price range in the navigation bar link Search for a House/Apartment.

PARIS 17EME870 000 €

Apartment for sale courtyard - 3 rooms - 59 m²

Paris 17th/Batignolles - Renovated 59.6 sq m apartment - 3 rooms

On the 5th floor of a well-maintained, cut-stone building with a lift, Engel & Völkers presents this 59.60 sq m dual-aspect apartment, recently renovated by an architect. This three-room apartment, featuring a 5.8 sq m balcony, comprises an open-plan kitchen opening onto a bright living room, two courtyard-facing bedrooms, plenty of built-in storage, a shower room and separate toilet. A cellar completes the property. Building comprising 29 lots – single ownership Co-ownership from 1 November 2026 Average annual charges: €1,601.71 Pending proceeding : no ECD : D (232) – GGE: B (9) Estimated annual housing energy costs : €1,310–€1,810 Transaction fees to be paid by the seller Information on the risks to which this property is exposed is available on the Géorisques website: www.georisques.gouv.fr The Batignolles district, one of the most sought-after neighborhoods in Paris's 17th arrondissement. It has a genuine village atmosphere, with numerous bakeries, specialty food shops, cafés, and an excellent selection of restaurants. The area is particularly appreciated for its quality of life, friendly atmosphere, and balance between vibrancy and tranquility. Just a few minutes' walk away, you can enjoy Martin Luther King Park, a large green space ideal for walking and sports. Travel is convenient thanks to the La Fourche, Brochant, and Pont Cardinet metro stations (Lines 13 and 14), as well as bus routes 28, 31, 94, and 163.

Ref. : W-04AT3P

ENGEL & VÖLKERS

PARIS 16EME2 300 000 €

Apartment for sale courtyard - 4 rooms - 123 m²

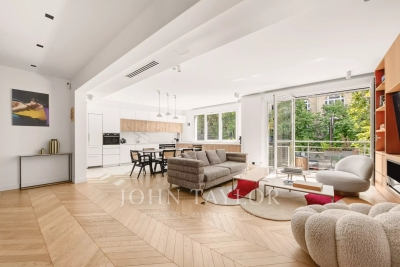
Victor Hugo – Renovated and air-conditioned apartment

On the second floor of a semi-recent guarded building, an elegant through apartment of 123 sqm. Benefiting from careful renovation and fully air-conditioned, it is attractive due to its brightness and harmonious layout, with no loss of space. It is composed as follows: A beautiful reception room facing south, opening onto a balcony with a nice view of the Arc de Triomphe A fully equipped open kitchen A laundry room A master suite with custom dressing room, shower room and toilet Two additional bedrooms A bathroom Guest toilets The apartment is through and benefits from a particularly pleasant distribution, with reception areas facing south on Avenue Victor Hugo and the sleeping area in a quiet courtyard. A cellar completes this property.

Ref. : V4296PA

JOHN TAYLOR PARIS

PARIS 18EME230 000 €

Apartment for sale courtyard - Studio - 20 m²

Rue des Abbesses - Courtyard-facing - Quiet

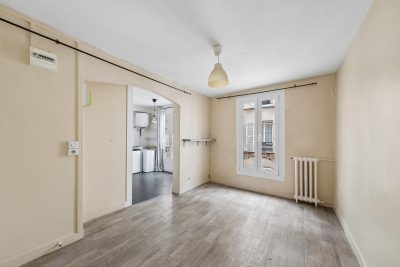
Engel & Völkers offers this charming 20 m² apartment on the second floor of a 1900 building, located in the Abbesses district. Tucked away at the rear of a peaceful courtyard, this apartment combines the calm of a perfectly maintained condominium with the privacy of a location sheltered from street noise. A haven of tranquillity. It comprises a pleasant living room with a lounge and open-plan kitchen, as well as a recently renovated bathroom. Energy performance rating: E (303 kWh/m²/year) Greenhouse gas emissions rating: E (57 kg CO2/m²/year) Estimated annual energy costs for the property: €720 to €1,020 Condominium comprising 35 lots Average annual service charges: €1,781.60/year Legal proceedings ongoing: No Transaction fees, including VAT, payable by the seller Information on the risks to which this property is exposed is available on the Géorisques website: www.georisques.gouv.fr In the heart of the iconic Abbesses district, Rue des Trois Frères fully embodies the spirit of Montmartre: a sought-after Parisian address with an authentic, distinctly village-like atmosphere. This picturesque street winding through the Butte enjoys a vibrant setting combining local shops, cafés, restaurants and independent establishments, while retaining the charm of Montmartre's historic streets. A few steps away, Rue des Abbesses, Rue Lepic, Rue Ravignan and Place des Abbesses offer a genuine neighbourhood atmosphere, while the surrounding little streets reveal the Butte's unique architectural and historical character. Rue des Trois Frères itself retains several buildings protected as part of Parisian heritage, bearing witness to the history and longstanding character of the area. The location also provides quick access to Montmartre's iconic landmarks, notably the Sacré-Cœur and Place du Tertre, while benefiting from excellent transport links via Abbesses station and the many nearby metro lines. A particularly sought-after area for its unique atmosphere, heritage, neighbourhood life and the rare feeling of living in a true village in the heart of Paris.

Ref. : W-04BBV6

ENGEL & VÖLKERS

PARIS 11EME448 997 €

Apartment for sale courtyard - 2 rooms - 38 m²

Apartment with 7m² Terrace for Sale in Paris 11th, Rue de la Fontaine au Roi (75011)

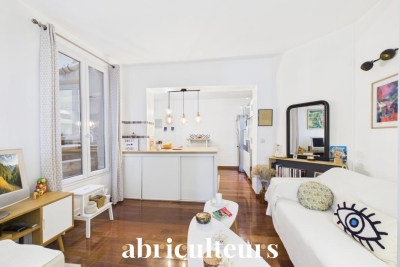
Abriculteurs is pleased to present this apartment for sale located in Paris 11th (75011). Discover this charming 2-room apartment of 36 m² Carrez law (42.5 m² floor area), situated on the 2nd floor without elevator. Perfectly maintained, this apartment impresses with its solid wood flooring and particularly quiet environment. The living area, bright and pleasant, features a fully equipped open kitchen and opens directly onto a private 7 m² patio, renovated in March 2025. A true haven of peace in the heart of an inner courtyard, this outdoor space is a rare asset in the heart of the 11th arrondissement. The sleeping area includes a bedroom with custom-made storage as well as a bathroom with WC and window. A private storage room located on the landing completes the property. The location is ideal, in immediate proximity to République metro station (lines 3, 5, 8, 9, and 11), Goncourt (line 11), and Parmentier (line 3), as well as numerous shops, restaurants, and cultural venues. Property highlights: - Private 7 m² terrace renovated in 2025 - Recent renovations (water heater 2023, radiators, patio) - Additional storage on the landing Please note: - Property tax: €672 - Quarterly common charges: €381 - Individual electric heating: €653/year - Co-ownership of 30 lots, no ongoing legal procedures - Apartment numbers 30 and 12, share 357/10005 thousandths - No cellar, but a storage room on the landing - Energy performance rating (DPE): 180 kWhEP/m². year (D), greenhouse gas emissions (GES): 5 (A) Sale price: €427,660 including VAT (excluding agency fees). Fees payable by the buyer: €21,340 (4.9%), total price: €449,000 (fees included). Listing under the editorial responsibility of Ms. Stéphanie ANRIOT, sales agent (EI), RSAC Paris no. 903 609 949, on behalf of SARL Abriculteurs.

Ref. : XNHE8913_SA_1709_2

abriculteurs

PARIS 3EME2 320 000 €

Apartment for sale courtyard - 4 rooms - 180 m²

Duplex apartment for sale – Paris 3 – Archives – Lift – Top Floors – Two terraces – Peace and Quiet – Garden View

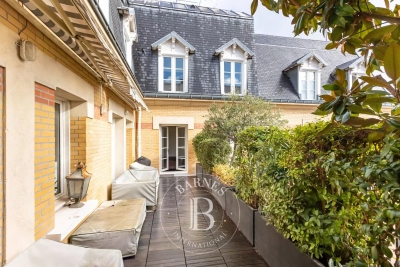
Barnes Le Marais is listing a remarkable 154.33m² or 1,661 sq ft (Carrez law) family duplex apartment (total surface area: 180m² or 1,938 sq ft), situated on the 4th and 5th (top) floors of a very well-maintained, guarded and secure building with a lift, in the highly sought-after 3rd arrondissement of Paris, closet to Rue des Archives and Rue Rambuteau, A stone's throw from upmarket shops, art galleries, museums, reputable schools and transport services, this address enjoys a privileged setting, combining the cultural vibrancy and elegance of the Marais with highly sought-after peaceful surroundings. Situated in a secure residence with concierge, this rare property offers a distinguished environment, where architectural charm, contemporary comfort and serenity harmoniously join forces. The first level opens onto a good-sized entrance hall leading to a light-filled, double-sized, west-facing living room, an elegant dining room, a separate kitchen, a toilet and a laundry room. The reception areas flow naturally onto a first 10.80m² (116 sq ft) terrace overlooking an east-facing courtyard, offering a haven of peace sheltered from the hustle and bustle of Paris. Upstairs, a large landing, which could easily be converted into an office area, leads to a child's bedroom, a large bedroom and a sumptuous master suite with shower room. The suite opens onto a second 12.30m² (132 sq ft) terrace, a true outdoor extension of the sleeping area. A second shower room with toilet completes this level. The east-west facing apartment enjoys remarkable natural light throughout the day. Its two terraces, offering a total of 23.10m² (249 sq ft) of outdoor space, are a rare privilege in this exceptional area. Cellar also included with this property. A parking space in the shared ownership building, with lift access, is available to purchase at an additional cost. Fees payable by the seller - Average amount of the share of charges €10,000/year Agency fees payable by vendor - Montant moyen de la quote-part de charges courantes 10,000 €/yearly

Ref. : 87350136

BARNES LE MARAIS

NICE329 000 €

Apartment for sale courtyard - 3 rooms - 53 m²

# NICE CITY CENTRE – 53 SQM FURNISHED APARTMENT – INVESTMENT OPPORTUNITY / PROFESSIONAL USE

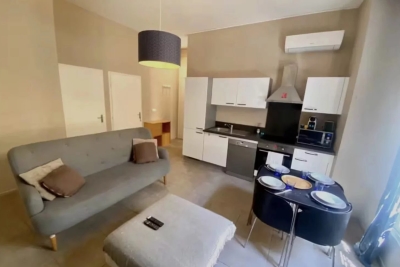
Ideally located just steps from Avenue Jean Médecin and directly opposite Nice Étoile shopping centre, this **fully furnished 53.11 sqm apartment** is situated on the first floor of a well-maintained building. Overlooking a quiet inner courtyard, the property enjoys a **rare sense of peace and tranquillity in the very heart of Nice**, while shops, restaurants, tram services and all essential amenities are right on the doorstep. The apartment comprises a comfortable living area with a **fully fitted and equipped open-plan kitchen**, a spacious bedroom and an additional room which could be used as a guest bedroom, home office or professional consulting room. **Ceilings approximately 3 metres high** enhance the sense of space and character. The property also benefits from air conditioning, individual heating and fibre-optic internet. Sold fully furnished and in good condition, the apartment represents an **excellent investment opportunity**, with a proven track record of successful short-term rentals and strong rental returns. Rental performance figures are available upon request. Its flexible layout and prime central location also make it particularly suitable for **professional use, which is expressly permitted under the building's co-ownership regulations**. A further advantage, particularly rare in central Nice: **an indoor parking space is available to rent for just €50 per month**. A versatile property combining **a prime location, tranquillity and excellent rental potential** in the heart of Nice. Contact us for further information or to arrange a viewing.

Ref. : 86885779

Immo Café

SEILLANS1 650 000 €

House for sale courtyard - 15 rooms - 550 m²

Exceptional property with panoramic view and parc of 7 hectares - SEILLANS

* EXCLUSIVE LISTING * A rare and unique property set in 7 hectares of natural grounds, offering magnificent panoramic views and located just a 5-minute drive from the village of Seillans—ranked among "The Most Beautiful Villages of France." Built in 1980, the property offers over 400 m² of living space, including a living room with a fireplace and access to an inner courtyard, 9 bedrooms, 5 bathrooms, and 2 kitchens. This exceptional estate features a separate reception hall of over 100 m², ideal for use as a gym, or for hosting weddings and other events. The grounds include a converted sheepfold with a studio apartment, as well as a beautiful swimming pool with a pool house. There is also a wine cellar and a finished basement area. Garage and lots of storages space. The landscaped grounds feature a natural pond and several water wells. With some cosmetic updating, the property holds great potential to become a prestigious private residence or an event venue in the South of France. A must-see—a dream location for a dream lifestyle!

Ref. : 87332028

WRETMAN ESTATE & CONSULTING

PARIS 7EME4 587 000 €

Apartment for sale courtyard - 6 rooms - 220 m²

Paris VIIe - Invalides École Militaire

On the fourth floor by elevator in a prestigious copropriété with a doorman on duty, located at a sought-after address in the Invalides École Militaire district, a family and reception apartment, passing street and courtyard. This property, with an area of 220.02 m² loi Carrez, consists of a living room, a dining room, an independent and dining kitchen, four bedrooms, a dressing room, a laundry room, two bathrooms, a shower room, and two toilets. From the windows of the living room, a view of the Invalides Dome on the right and the Eiffel Tower on the left. The original elements have been preserved (high ceilings, moldings, fireplaces and trumeaux, herringbone parquet) in this beautiful apartment which exudes a feeling of calm and brightness. Bicycle storage in the building. Two cellars in the basement complete this property.

Ref. : 86831469

VANEAU SÈVRES-LECOURBE

NICE159 000 €

Apartment for sale courtyard - 2 rooms - 22 m²

Nice - Old Nice - Cozy 2-room apartment fully renovated

// Nice - Old Nice / Green Corridor // In the heart of one of the most sought-after neighborhoods in Nice, in the coveted part of Old Nice near the Green Corridor, discover this rare property, designed to appeal to both local and international clients. Located on an intermediate floor of a Nice building, this apartment has been completely renovated with elegant and contemporary codes, inspired by the world of high-end hotel suites. Each detail has been carefully considered to offer a refined, functional living environment that is immediately usable, while benefiting from a quiet setting thanks to its courtyard side. The property has a particularly sought-after asset: dual use (residential and professional local), offering great flexibility of use. It will suit a primary or secondary residence, a liberal activity, or a seasonal rental investment. The interior features a custom fully equipped kitchen, an optimized living space, a bathroom with shower, vanity unit and mirror, as well as separate toilets. Comfort is ensured by reversible air conditioning and double-glazed windows. Another interesting feature: the presence of a private adjacent corridor offering potential for expansion (request to the co-ownership), a real opportunity for additional value. Its location is simply exceptional: very close to the tramway, restaurants, shops, and just a few steps from the sea. A unique living environment, combining historic charm and urban dynamism. Also worth noting: very low co-ownership charges and a particularly advantageous property tax, enhancing the attractiveness of this property, both for personal use and for investment. A confidential and versatile property, ideal for a strategic investment on the French Riviera. Property subject to co-ownership status: XX main lots. Annual running costs: €372 (approximately €31/month). Property tax: very low. No ongoing procedures. Fees borne by the seller. The ERRIAL report on the risks to which this property is exposed is available on the site:

Ref. : 87354347

MAISON CINO Real Estate

LES LOGES EN JOSAS4 700 000 €

House for sale courtyard - 30 rooms - 1200 m²

Les Loges-en-Josas - Ferme de l'Hôpital - 1,200m² (12,917 sq ft) period property - Several dwellings

Barnes Versailles is listing a period property offering 1,200m² (12,917 sq ft) of living space and set on a 6,500m² (69,965 sq ft) plot, in the historic estate of the Ferme de l'Hôpital, in the heart of the village of Les Loges-en-Josas. The property is a well-known iconic feature of the village and part of the local history. The Ferme de l'Hôpital once belonged to the Knights Hospitaller of Saint John of Jerusalem, a religious order dedicated to welcoming and caring for travellers. Over the centuries, it has retained its layout surrounding an inner courtyard and its architectural features, and nowadays comprises several buhrstone buildings forming a small hamlet. The ground floor of the 500m² (5,382 sq ft) main house opens with a large entrance hall complete with cathedral ceiling and a period staircase from the former Halles de Paris. This level also has a well-proportioned living room, an office, a kitchen, a laundry room, three bedrooms and a bathroom. Upstairs, you will find a master suite with bathroom and wardrobe, and several further bedrooms. The converted attic space has been converted to two more bedrooms, a bathroom, and an office or rec room. A full basement level rounds off this main area. The adjoining ‘longère' house comprises several separate dwellings including a 250m² (2,691 sq ft) house featuring a living room, a kitchen, five bedrooms and two shower rooms, as well as several studio or 1-bed apartments. The property is rounded off by two further houses at the entrance, one spanning 153m² (1,647 sq ft) with a private garden, and the other comprising an apartment and a duplex. The outdoor areas are laid out around a large courtyard and a 3,500m² (37,674 sq ft) wooded garden featuring a swimming pool and a former tennis court. Several outhouses, covered areas and parking spaces are also included. This historic property with great character now requires significant renovation work, offering the opportunity to restore an estate with a rich past to its former glory. The property is located approximately 8km (5 miles) from Versailles and 20km (12 miles) from Paris. Shops and schools can be found in the village and in the neighbouring towns of Buc and Jouy-en-Josas. Petit-Jouy-Les-Loges RER C station, just a few minutes away, provides easy access to Versailles and central Paris. Your BARNES contact: Nicolas Moirignot: +33 (0)6 63 26 32 32 or by email: “Information on the risks to which this property is exposed is available on the Géorisques website: www.georisques.gouv.fr” Fees payable by the seller Agency fees payable by vendor

Ref. : 84200187

BARNES YVELINES

NICE329 000 €

Apartment for sale courtyard - 2 rooms - 58 m²

Stunning Fully Renovated 58 m² One-Bedroom Apartment with Terraces - Absolute Quiet in Downtown Nice

Abriculteurs is pleased to present this fully renovated apartment for sale, located in Nice within the Thiers / Musiciens neighborhood (06000). The vibrant spirit of Nice at the doorstep of your peaceful haven Step inside this apartment and leave the city's hustle and bustle behind you. You'll be immediately charmed by the soft, warm atmosphere and the absolute tranquility radiating from this beautiful space. Fully redesigned, it perfectly blends the preserved charm of the old with thoroughly modern comfort. Generous spaces and high-end finishes This superb 2-room apartment, measuring 58.3 m², is situated on the raised first floor overlooking lush inner courtyards--true pockets of calm. It features an optimized entrance with a deep full-height closet, leading to a bright living area equipped with a modern, fully furnished and fitted kitchen, subtly separated from the lounge by an elegant custom-made artisanal glass partition. The sleeping area, cleverly isolated by a hallway with a huge dressing room, offers a majestic 17 m² Master Bedroom, a contemporary bathroom with a large walk-in shower with a window, and independent suspended toilets. The apartment combines the best of modern comfort (air conditioning, high-end renovation) with the charm of the old (original wooden frames, traditional Nice shutters, terrazzo flooring). Absolute comfort oriented towards the outdoors The layout of this apartment is so well optimized that it feels like living in much larger volumes, enhanced by a beautiful high ceiling. Wide French doors let in remarkable natural light thanks to multiple exposures and two terraces that naturally extend the various living areas. The living room opens onto both terraces--one shared with the kitchen, the other with the bedroom--allowing a very smooth and pleasant flow from the inside to outside. The hyper-center at your feet Ideally located in the Hyper-center district of Nice, you benefit from a premium location. Just a 2-minute walk from Nice-Ville TGV station, you have immediate access to all shops, restaurants, and public transport. Enjoy the Metropolitan Sport Club & Spa at the heart of the new ICONIC complex right at the foot of the residence, fully savoring city life while living in absolute calm, a rarity in this area. A true green oasis in the city Imagine waking up gently in your spacious bedroom, preparing your breakfast in a modern, light-filled kitchen, and enjoying it on your terrace away from the city noise... with the soft feeling of being alone in the world, while the heart of Nice beats just at the end of your street. The prestige of a Niçoise Palace This exceptional apartment is set within a prestigious Niçoise Palace, a high-standard residence built between 1949 and 1954. A remarkable architectural condominium, very peaceful, perfectly maintained and secure (caretaker, code entry, elevator), which has preserved its historic charm. Property highlights: - Complete renovation - Premium location, city center at the doorstep of the building - Very low charges: €140/month including collective heating, hot water, condominium maintenance, and caretaker - Quiet - Sold with a cellar Please note: - Property tax: €1238 - Heating: Collective fuel heating + full reversible air conditioning - Condition: High-end complete renovation - Condominium status: Yes (Secure residence with caretaker and elevator) - Number of residential units: 40 / Number of secondary units (cellars and parking): 47 - Energy Performance Certificate (DPE): E - 302 kWh/m2/year - Greenhouse gas emissions (GES): D - 46 kCO2/m2/year A rare gem on the market Apartments combining such an address, such quality renovation, and such absolute calm are extremely rare in the Nice market. This undeniable coup de cœur is ready to welcome you. Sale price: €329,000 including tax (Abriculteurs fees paid by the seller) Ad written under the editorial responsibility of Ms. Camille DAGOT, commercial age

Ref. : VSCL8893_CD_2909_6

abriculteurs

PARIS 8EME890 000 €

Apartment for sale courtyard - 4 rooms - 60 m²

Paris 8 – Saint-Augustin – Elegant, light-filled apartment overlooking a peaceful courtyard

Discover this charming two-bed apartment situated on the first floor of an elegant, perfectly maintained building with a lift, in the heart of one of the most sought-after areas of the 8th arrondissement, between Saint-Augustin and Villiers, a few minutes from Parc Monceau. Fully renovated with high-end fittings, this property delights with its timeless elegance, immaculate condition and warm atmosphere. Boasting a south-facing aspect overlooking a large interior courtyard, it offers complete peace and quiet, a real privilege in this lively neighbourhood, while also enjoying abundant natural light. The renovation tastefully combines period charm (parquet flooring, mouldings, ceiling rosettes and fireplaces) with custom-built contemporary fittings and home automation systems, offering the comfort of modern living without compromising the apartment's character. Its harmonious, perfectly optimised floor plan comprises a bright living room, an open kitchen with dining area, a comfortable bedroom, a second bedroom, ideal as a home office or child's bedroom, a shower room, and a separate toilet. Plenty of built-in storage space in the property. Every detail has been carefully designed to create an elegant, comfortable and functional living space, ideal both as a main residence and as a Parisian pied-à-terre. Cellar also included. BARNES Saint-Honoré exclusive listing. Fees payable by the seller - Average amount of the share of charges €2,000/year - Estimated amount of annual energy costs for standard use based on 2021 energy costs: €1,020 ~ €1,420 - Information on the risks to which this property is exposed is available on the Géorisques website: www.georisques.gouv.fr Agency fees payable by vendor - Montant moyen de la quote-part de charges courantes 2,000 €/yearly - Montant estimé des dépenses annuelles d'énergie pour un usage standard, établi à partir des prix de l'énergie de l'année 2021 : 1020€ ~ 1420€ - Les informations sur les risques auxquels ce bien est exposé sont disponibles sur le site Géorisques : www.georisques.gouv.fr

Ref. : 87232620

BARNES PIED-A-TERRE SAINT-HONORE

NICE415 000 €

Apartment for sale courtyard - 3 rooms - 66 m²

NICE – SOUGHT-AFTER LE PORT NEIGHBOURHOOD – BRIGHT 2/3-BEDROOM APARTMENT – BALCONY – LIFT – TRAMWAY NEARBY

Located at 32 rue Bonaparte, in a quiet setting yet just a short walk from Place du Pin and Place Garibaldi, and only 5 minutes on foot from the Port and its tramway, discover two-bedroom apartment of approximately 65 sqm, on the first floor with lift of a Nice townhouse dating from 1900. The apartment benefits from a 3.20 m ceiling height and a north/south dual aspect, giving it a real sense of space and natural light. The entrance hall leads to a bright living room overlooking rue Bonaparte, as well as a separate kitchen complemented by an adjoining room that can easily accommodate a laundry area, a pantry or additional storage. The kitchen also opens onto a private balcony on the quiet courtyard side, providing a pleasant outdoor space for breakfast or a moment of relaxation. The sleeping area comprises two comfortable bedrooms, along with a separate room with fitted wardrobe of approximately 7 sqm. This additional space offers genuine flexibility of use and can easily be arranged as a study, a dressing room or a guest bedroom according to your needs. The recently renovated shower room features a walk-in shower and WC. In good overall condition, the apartment is ready to move into, while still offering the possibility of optimising the layout of the spaces to suit your own preferences. Service charges amount to approximately €135 per month and cover the maintenance of the common areas, cold water and the lift. A pleasant and particularly versatile apartment, equally suited to a main residence, a pied-à-terre or a rental investment. Its location allows you to fully enjoy life in Nice, with shops, restaurants and everyday amenities within walking distance, along with quick access to the tramway to reach the city centre, the railway station and the airport. Interested? Contact us to arrange a viewing.

Ref. : 01340GS

Agence Winter immobilier

PARIS 8EME2 100 000 €

Apartment for sale courtyard - 4 rooms - 122 m²

Paris 8th Golden Triangle - 5th Floor Apartment with Terrace - 1 or 2 Bedrooms and a Studio.

Paris 8th Golden Triangle - 5th Floor Apartment with Terrace - 1 or 2 Bedrooms and a studio. Located on the 5th floor overlooking the tree-lined courtyard of a prestigious building between Avenue George V and the Champs-Élysées, this apartment boasts a lovely 18 sq m terrace accessible directly from the living area, including a double reception room, kitchen, and a separate studio. This property, with a living area of ??122 sq m (101 sq m "Carrez" law), comprises a living room, a dining room, a fully equipped kitchen, a large master suite with bathroom, dressing room, and laundry room (easily convertible, as originally designed, into two bedrooms and two bathrooms), a guest toilet, and a 21 sq m studio with a mezzanine, accessible from the terrace. This rare, sunny property benefits from air conditioning. Concierge service in the building. Agency fees payable by vendor - Nombre de lots dans la copropriété: 27 - Montant moyen de la quote-part de charges courantes 8,088 €/yearly - Montant estimé des dépenses annuelles d'énergie pour un usage standard, établi à partir des prix de l'énergie de l'année 2021 : 1610€ ~ 2200€ - Les informations sur les risques auxquels ce bien est exposé sont disponibles sur le site Géorisques : www.georisques.gouv.fr

Ref. : 86739465

BARNES SAINT-HONORE

OPPÈDE7 200 000 €

House for sale courtyard - - 550 m²

Timeless Provençal Bastide with pool and tennis court.

Hidden behind wrought iron gates and surrounded by beautifully tended gardens, this exceptional early 20th century bastide offering 5974 sq ft of living space, embodies the very essence of Provençal elegance. Every corner of the almost 7 acre property reflects meticulous attention to detail, with stone-paved courtyards, authentic fountains and mature planting creating an atmosphere of timeless Provençal refinement. Set against a backdrop of vineyards and the Luberon mountains, the estate offers remarkable privacy while remaining deeply connected to its natural surroundings. The BastideThe ground floor comprises: elegant entrance hall centred around a beautiful stone staircase; spacious dining kitchen featuring an open cooking fireplace, traditional Provençal ceilings and authentic period character; light-filled sitting room overlooking both the central courtyard and the gardens through elegant wrought iron windows; formal dining room with arched wooden French windows, exposed beams and terracotta flooring, creating a refined setting for entertaining; guest suite with private shower room; laundry room; boiler room; three independent guest suites with private bathrooms and direct access to the courtyard; vaulted wine cellar with wrought iron windows; summer kitchen and covered dining area; an additional independent guest suite overlooking the pool, benefiting from an adjoining study and library area. The first floor comprises: principal suite with dressing room and private bathroom, enjoying garden views through two double French windows; bedroom suite with adjoining bathroom; cinema room with bar and seating area, with acces to the courtyard via an external stone staircase. In total, the bastide offers seven bedroom suites, thoughtfully arranged between the principal residence and the adjoining independent guest suites. Guest HouseEntirely independent whilst seamlessly integrated within the estate, the guest house is approached through its own courtyard featuring a traditional stone fountain. Arranged on one level, the accommodation comprises: spacious dining kitchen; sitting room with fireplace and large bay windows; two suites with private bathroom; guest WC. The grounds have been designed as a succession of enchanting outdoor spaces linked by stone pathways, fountains and shaded terraces. The principal courtyard sets the tone of the estate, centred around a magnificent centenary tree and surrounded by elegant stone paving, trellises and climbing plants. A second courtyard, situated between the kitchen and dining room, provides a more intimate setting with its fountain and dining area. The courtyards have been thoughtfully designed to capture the sunshine at different times of the day, while also offering sheltered spaces protected from the Mistral, allowing the outdoor areas to be enjoyed throughout the seasons. A beautiful arched walkway draped with mature wisteria leads to the tennis court, discreetly positioned amongst the trees. Elsewhere, olive trees, lawns and traditional Provençal shrubs create a seamless transition between the residence and the pool area. The pool house offers: reception area; dining space; summer kitchen; shower room and WC, perfect for outdoor living and entertaining. Amenities include: fibre-optic internet; air conditioning in all seven of the bastide bedrooms; oil-fired underfloor heating; alarm system; vaulted wine cellar; home cinema with bar; independent guest house; heated swimming pool 15m x 6m with pool house and summer kitchen; enclosed modern tennis court; covered parking for four vehicles; garage for two vehicles; landscaped gardens; automatic irrigation system. Exceptionally authentic yet perfectly suited to modern living, this remarkable estate offers an increasingly rare combination of historical character, extensive guest accommodation and beautifully curated gardens. Equally suited as a family residence, boutique hospitality venture

Ref. : V03175.02030L

Maison Victoire