OK
More than Less than
€  ok

Key-words : courtyard

Houses and Apartments, your real estate specialist magazine offers a selection of ads that match with the keyword courtyard. You can refine your search by specifying the area or price range in the navigation bar link Search for a House/Apartment.

BOULOGNE BILLANCOURT460 000 €

Apartment for sale courtyard - 2 rooms - 53 m²

Boulogne Albert Khan 2 rooms 53 m²

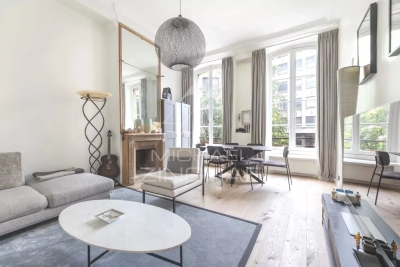
Exclusive, Boulogne North, within a well-maintained charming co-ownership, on the 2nd floor with lift, a two-room apartment of 53 m² facing South and North. It includes an entrance, a separate fitted kitchen, a living room, a bedroom, a large dressing room, a laundry room, a shower room, and a separate toilet. Charm of the old, high ceilings, moldings, fireplace, parquet flooring. Quiet courtyard view and bright. Ideal for first-time buyers, pied-à-terre, and investors. Close to metro line 10 and many shops.

Ref. : 87256208

VANEAU BOULOGNE

PARIS 17EME5 900 000 €

House for sale courtyard - 8 rooms - 309 m²

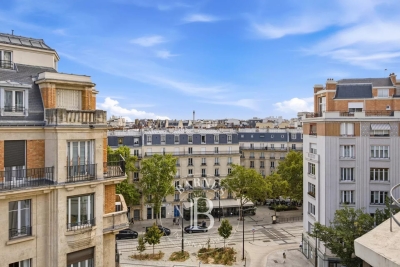
Paris 17th – Parc Monceau – Private Mansion with Landscaped Courtyard and Rooftop – 4/5 Bedrooms

Paris 17th – Parc Monceau – Private Mansion with Landscaped Courtyard and Rooftop – 4/5 Bedrooms In close proximity to Parc Monceau, this magnificent 309.5 sq. m. (3,331 sq. ft.) townhouse (Hôtel particulier) spans four upper levels, a finished basement, a private courtyard, and a rooftop terrace. Property Layout : Ground Floor: An elegant entrance hall leads to a formal dining room opening onto a 25 sq. m. private, landscaped paved terrace, and a spacious, fully-equipped eat-in kitchen. First Floor: A grand, dual-aspect double reception room spanning 64 sq. m., flooded with natural light. Second Floor: A master bedroom, a walk-in wardrobe (convertible into an additional bedroom), an en-suite shower room, a second bedroom with built-in closets and its own shower room, and a separate restroom. Third Floor: Two additional bedrooms (one featuring an en-suite bathroom), a separate full bathroom, and a separate restroom. Fourth Floor: A spectacular 25 sq. m. rooftop terrace offering unobstructed, leafy views. Basement: A versatile family room/home cinema, a laundry room, a restroom, and a wine cellar. Additional Features : This exceptional property includes two parking spaces with direct elevator or stair access from the basement. School District: Catchment area for the prestigious Lycée Carnot. Agency fees payable by vendor - Montant moyen de la quote-part de charges courantes 1 €/yearly - Montant estimé des dépenses annuelles d'énergie pour un usage standard, établi à partir des prix de l'énergie de l'année 2021 : 7330€ ~ 9920€ - Les informations sur les risques auxquels ce bien est exposé sont disponibles sur le site Géorisques : www.georisques.gouv.fr - Valérie FROT-DOUEK - Agent commercial - EI - RSAC 949 753 578

Ref. : 87071907

BARNES COURCELLES

NICE429 000 €

Apartment for sale courtyard - 3 rooms - 55 m²

NICE – WILSON / DEFLY DISTRICT

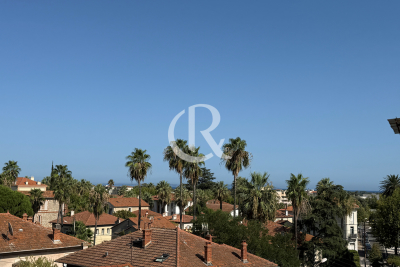
Located in the heart of Nice, just a short walk from Place Garibaldi, shops, and public transport, this superb fully renovated two-bedroom apartment combines charm, comfort, and a prime location. Situated on the third floor of a traditional Niçois building without an elevator, the apartment features a bright living room opening onto a balcony overlooking a peaceful inner courtyard, a modern fully equipped open-plan kitchen, two bedrooms, a stylish shower room, and a separate toilet. Tastefully renovated with quality materials throughout, this property offers attractive features, high ceilings, and a remarkably quiet setting despite its central location. Ideal as a primary residence or a holiday home, this apartment also represents an excellent rental investment opportunity thanks to its highly sought-after location and strong rental yield potential. Information regarding the risks to which this property is exposed is available on the Géorisques website: www.georisques.gouv.fr.

Ref. : RD - Defly

GROUPE FOCH

PARIS 7EME749 000 €

Apartment for sale courtyard - 2 rooms - 49 m²

To sell - 1 bedroom - Saint Germain des Près

Exclusively with Michaël Zingraf: Located right in the heart of Saint-Germain-des-Prés, on rue des Saints-Pères, this apartment is on the 1st raised floor of a building from 1880. The property is 50m², renovated in 2024, and includes an entrance, a beautiful living room with a very high ceiling of about 3.65 meters and an open view, a good-sized fully equipped kitchen, a quiet bedroom overlooking the courtyard with a dressing room, and a bathroom with toilet. No ongoing legal proceedings Energy performance: 325/E www.georisques.gouv.fr

Ref. : MZIPARG295

MICHAEL ZINGRAF REAL ESTATE PARIS RIVE GAUCHE

ST-JEAN-CAP-FERRAT756 000 €

Apartment for sale courtyard - 3 rooms - 55 m²

Apartment in Saint-Jean-Cap-Ferrat - Top Floor - Steps To Port and Shops - Renovated

Charming 2-bedroom apartment located in the very heart of Saint-Jean-Cap-Ferrat, on the top floor of a well-maintained building. It enjoys an open view and has been recently renovated to high standards. It includes a living-room, separate equipped kitchen, shower room with toilet and 2 interconnecting bedrooms. Private courtyard of 78 sqm with the possibility to arrange either a summer kitchen or an additional guest bedroom. Ideally situated at the doorstep of shops and the port, and just a few minutes from the beaches. The perfect pied-à-terre. A true gem.

Ref. : 86199682

AGENCE BRISTOL

ST-PAUL-DE-VENCE1 195 000 €

Apartment for sale courtyard - 4 rooms - 106 m²

UNIQUE LOCATION - A RARE PROPERTY AT THE FOOT OF THE VILLAGE

At the entrance to the mythical village of Saint-Paul-de-Vence, in an environment steeped in history and exceptional, just a few steps from the famous Colombe d'Or, discover this unique apartment nestled within a sumptuous characterful stone building dating from 1930. Located on the first floor, this 106 m2 apartment boasts generous proportions and remarkable potential. It comprises a spacious living room with a fireplace, opening onto a pleasant 16 m2 terrace, a separate kitchen, three bedrooms overlooking the Colombes gardens, a bathroom, and two toilets. Residents enjoy a privileged setting with a magnificent private swimming pool measuring 23 meters by 12 meters, reserved for the only eight apartments in the condominium, offering an exclusive and confidential atmosphere rarely available in the area. Free parking is reserved in the private courtyard This exceptional address, at the foot of the village and its art galleries, renowned restaurants and iconic alleyways, represents a rare opportunity for lovers of exceptional places. A few renovations will reveal the full potential and nobility of this property, offering the opportunity to create a living space in your own image in one of the most sought-after locations on the French Riviera. A property with character, an iconic address, a rare privilege.

Ref. : 15671

AGENCE LE MAS PROVENÇAL

PARIS 18EME420 000 €

Apartment for sale courtyard - 2 rooms - 33 m²

EXCLUSIVE LISTING – PARIS 18TH – MONTMARTRE – 1-BEDROOM APARTMENT – EXCELLENT CONDITION

EXCLUSIVE LISTING – Océane Tierny +33 (0)6 59 78 08 24 On the third floor of a condominium building in the heart of Montmartre, this charming apartment has been fully renovated to a high standard. Bright and dual-aspect, the apartment comprises an entrance hall with a fully fitted and equipped open-plan kitchen, a pleasant living room, and a separate bedroom overlooking a quiet courtyard with its own shower room. Completely redesigned and cleverly optimised, the apartment offers plenty of storage space, air conditioning and excellent energy performance (DPE B). Ideally located in the heart of Montmartre, close to the Sacré-Cœur, shops and public transport. The apartment is sold fully furnished. Agency fees payable by vendor - Nombre de lots dans la copropriété: 18 - Montant moyen de la quote-part de charges courantes 1,145 €/yearly - Montant estimé des dépenses annuelles d'énergie pour un usage standard, établi à partir des prix de l'énergie de l'année 2026 : 420€ ~ 590€

Ref. : 87317864

BARNES MARTYRS

ST-PAUL-DE-VENCE6 900 000 €

House for sale courtyard - 15 rooms - 1166 m²

Saint-Paul-de-Vence: Majestic Contemporary Property with Village and Sea Views

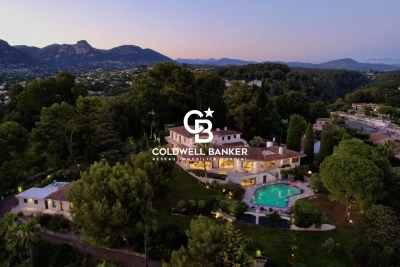
In a peaceful and lush environment, this contemporary property of approximately 830 m² offers exceptional comfort and breathtaking views of the historic village of Saint-Paul-de-Vence, stretching to the sea. A rare address, designed for those seeking excellence in a natural and enchanting setting. From the moment you arrive, elegance is everywhere: a large cobbled courtyard with a fountain welcomes visitors, leading to a garage for over 7 cars. The main entrance, both understated and grand, opens onto impressive volumes and a bright interior design where every detail has been carefully considered. The main living room, flooded with light thanks to its full-height openings, is organized around an interior Zen garden and offers daily scenery over the surrounding landscapes. This vast reception area extends naturally onto a panoramic terrace, perfect for unforgettable moments outdoors. An elegant dining room, a relaxing corner with fireplace, and a billiard room complete the warm and refined atmosphere. The kitchen, discreetly luxurious, combines natural marble with high-end appliances. An adjoining pantry allows for practical and discreet use. The night area consists of five suites spread over the two levels of the house. Two stunning garden-level bedrooms benefit from private west-facing terraces, ideal for admiring sunsets. Upstairs, three more suites compete in refinement, with bespoke finishes and high-end features. Designed as a true living space, the property also includes an exceptional wellness area: two pools (indoor and outdoor), a fully equipped gym, a sauna, and shaded terraces ideal for relaxation and tranquility. The landscaped grounds of over 8,000 m² include a well-maintained vegetable garden, natural stone terraces, and various Mediterranean plants. The property enjoys optimal sun exposure and an unrivaled panoramic view. Three outbuildings complete the ensemble: A self-contained studio A one-bedroom apartment A four-room guest house, ideal for hosting family, friends, or staff in the same level of comfort. This unique property harmoniously combines contemporary design, absolute comfort, and unspoiled nature. A true luxurious retreat — discreet and timeless — in one of the most iconic villages of the French Riviera. Seller's fees Property tax: €19 122/year Risk information available at www.georisques.gouv.fr

Ref. : 86775948

Coldwell Banker Standing Realty

NICE420 000 €

Apartment for sale courtyard - 3 rooms - 58 m²

NICE BONAPARTE - 2 BEDROOM APARTMENT OF 58 SQM FOR SALE - IDEALLY LOCATED - PERFECT CONDITION - CROSSING

Nice Bonaparte – Crossing 2 bedroom apartment of 58 sqm just steps from the sea and Port Lympia. Located on Rue Bonaparte, close to shops, schools, and the tram line, this air-conditioned apartment is located on the 4th floor of a building without an elevator. It consists of an entrance hall, a living room facing the courtyard, a first bedroom, a second bedroom (currently set up as a walk-in closet), a separate kitchen, a shower room, and a separate toilet. This apartment is ideal for family living in the heart of the lively Port district.

Ref. : N-41431

Century 21 LAFAGE TRANSACTIONS Nice

EZE380 000 €

Apartment for sale courtyard - 2 rooms - 53 m²

Eze bord de Mer , apartment close to the sea

In Eze-bord-de-Mer, in a small residential residence with a swimming pool, just a few minutes' walk from the beach, a 2/3-room flat with 53.50 m² of living space, including a 13.40 m² mezzanine. The flat is in good condition. Situated on the top floor, it comprises an entrance hall with storage space, a bedroom, a shower room, a fitted kitchen opening onto the living room, and a mezzanine that can be used as a study or bedroom. The main room opens onto a comfortable 21 m² terrace with unobstructed, green views and no overlooking neighbours. Private entrance via a 19.70 m² courtyard. Private parking space.

Ref. : 1348 VA G

CORNICHE GROUPE IMMOBILIER

PARIS 10EME2 200 000 €

Apartment for sale courtyard - 4 rooms - 168 m²

Off Market: QUAI DE VALMY – Loft with exceptional amenities

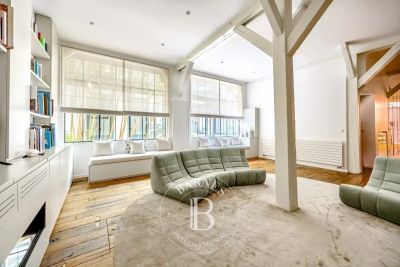
Rare, tastefully renovated 168m² (1,808 sq ft) loft in one of the most sought-after shared-ownership buildings on Canal Saint-Martin, in unique and verdant surrounds. Enjoying the peace and quiet of a leafy courtyard, this property boasts exceptional volumes (3.50m or 11.5ft ceiling height) and a peaceful setting, and features a spacious living room with numerous custom-built amenities, complete with an adjoining, fully fitted open kitchen. A dining room set beneath a glass roof, with a TV room area, rounds off the living space. The master bedroom, which also benefits from natural light through the glass roof, has its own walk-in wardrobe and a large bathroom with toilet and laundry area. The second suite with shower room also offers plenty of storage space. Separate toilet. Style and character for this property combining charm (exposed stonework, beams and glass roofs that preserve the artist's studio spirit of the premises) and contemporary amenities. Unique and secure shared ownership with a common reception area and cinema room reserved for co-owners. Bicycle storage. Exclusive listing – BARNES PARIS EST – Sophie Neama - +33 (0)771067106 Fees payable by the seller - Average amount of the share of charges €6,120/year - Estimated amount of annual energy costs for standard use based on 2022 energy costs: €1,844 ~ €2,494 - Information on the risks to which this property is exposed is available on the Géorisques website: www.georisques.gouv.fr Agency fees payable by vendor - Montant moyen de la quote-part de charges courantes 6,120 €/yearly - Montant estimé des dépenses annuelles d'énergie pour un usage standard, établi à partir des prix de l'énergie de l'année 2022 : 1844€ ~ 2494€ - Les informations sur les risques auxquels ce bien est exposé sont disponibles sur le site Géorisques : www.georisques.gouv.fr

Ref. : 87102963

BARNES PARIS 10/19

PARIS 16EME1 995 000 €

Apartment for sale courtyard - 5 rooms - 149 m²

Paris 16 - Foch/Malakoff - Family apartment with 3 bedrooms

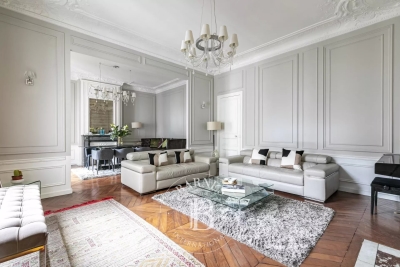
Between Porte Maillot and Avenue Foch, on the fourth floor of a beautiful, prestigious Haussmannian building, this elegant family apartment of approximately 150 sq.m. enjoys a peaceful setting overlooking a courtyard and garden, generous proportions and all the charm of period architecture. The apartment comprises an entrance gallery, a spacious double reception room, a fully equipped eat-in kitchen, a master suite with dressing room, study and bathroom, two additional bedrooms, a shower room, a laundry room, three separate WCs and ample storage space. Featuring 3. 25-metre high ceilings, herringbone parquet flooring, ornate mouldings and fireplaces, this fully renovated apartment has retained all the distinctive character and period features of a Haussmannian property. Two cellars complete this exceptional property, ideally located close to public transport and local shops, and within the Janson de Sailly school catchment area. The property is subject to co-ownership regulations. Agency fees payable by vendor - Nombre de lots dans la copropriété: 24 - Montant moyen de la quote-part de charges courantes 4,160 €/yearly - Montant estimé des dépenses annuelles d'énergie pour un usage standard, établi à partir des prix de l'énergie de l'année 2021 : 3980€ ~ 5400€ - Les informations sur les risques auxquels ce bien est exposé sont disponibles sur le site Géorisques : www.georisques.gouv.fr - Jean-Baptiste CHAZAL - Agent commercial - EI - RSAC 792 792 749

Ref. : 86750656

BARNES AUTEUIL

PARIS 17EME1 150 000 €

Apartment for sale courtyard - 4 rooms - 110 m²

Paris 17th – Ternes / Porte Maillot – Three-Bedroom Apartment – Upper Floor with Balcony

Paris 17th – Ternes / Porte Maillot – Three-Bedroom Apartment – Upper floor with balcony Located on a quiet, residential street, in the immediate vicinity of the newly redesigned Place de la Porte Maillot, this bright 110 sqm apartment occupies the 7th floor of an elegant, well-maintained 1930s building with a lift, caretaker and recently renovated façade. The apartment features an entrance hall with built-in storage, a living room opening onto a balcony, a fully equipped open-plan kitchen with dining area, and three peaceful bedrooms overlooking a spacious, open courtyard. The layout also includes a bathroom with WC, a shower room, a laundry room, separate guest WC and ample storage throughout. A cellar completes this property. Agency fees payable by vendor - Nombre de lots dans la copropriété: 35 - Montant moyen de la quote-part de charges courantes 6,792 €/yearly - Montant estimé des dépenses annuelles d'énergie pour un usage standard : 1420€ ~ 1970€ - Les informations sur les risques auxquels ce bien est exposé sont disponibles sur le site Géorisques : www.georisques.gouv.fr

Ref. : 87351354

BARNES COURCELLES

HYÈRES179 000 €

Apartment for sale courtyard - 3 rooms - 58 m²

HYERES CENTRE - 2-BEDROOM APARTMENT IN A TOWNHOUSE

In a bourgeois building in the city center of Hyères, located on the third floor, come and discover this T3 apartment consisting of a bright living room with open kitchen, two bedrooms, one of which opens onto a balcony and each benefiting from its own bathroom. Renovation work is planned, offering the possibility to rethink and personalize the spaces according to your desires and to reveal the full potential of this characterful apartment. A cellar opening onto a courtyard completes this property.

Ref. : 4887

CABINET RIPOLL

LOCHES129 000 €

House for sale courtyard - 4 rooms - 90 m²

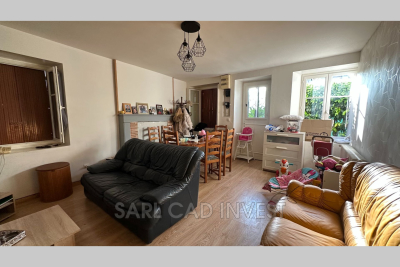
For sale - 90 m² townhouse in Loches Located on rue Porte Poitevine in Loches, about an 8-minute walk from the town center - including the Café des Arts, place du Blé - this 90 m² townhouse in need of some updating offers great potential as a main residence, a second home, or a rental investment. It features a courtyard that can accommodate two vehicles, as well as a very large cellar, providing excellent opportunities for use or storage. On the ground floor, the house consists of a living room and a kitchen. On the first floor, you'll find a spacious landing, a laundry area, a large bedroom with a balcony, and a bathroom with a toilet. On the second floor, the house has two attic bedrooms, perfect for children's rooms, a home office, or guest bedrooms. The house is equipped with individual gas heating. Some refurbishment work is needed, allowing future owners to customize the property and unlock its full potential. Its location is a real asset: shops, services, the market, and Loches' historic center are all easily accessible on foot. A townhouse full of potential, ideally located close to Loches town center. The house is currently rented for €650 per month.

Ref. : 623V556M

Cad-Invest