OK
More than Less than
€  ok

Key-words : cost

Houses and Apartments, your real estate specialist magazine offers a selection of ads that match with the keyword cost. You can refine your search by specifying the area or price range in the navigation bar link Search for a House/Apartment.

VAUCRESSON1 950 000 €

House for sale cost - 9 rooms - 463 m²

Vaucresson, Plateau de Cazes, 7-bedroom family home, set on a 1,741m² (18,740 sq ft) landscaped plot

Magnificent, detached contemporary house, located in the sought-after residential neighbourhood of Plateau Cazes, combining charm, volume and natural light. Set on a beautiful, wooded and landscaped 825m² (18,740 sq ft) plot, it offers a total surface area of 400m² (4,306 sq ft), including 300m² (3,229 sq ft) of living space, facing mainly east and south. Ground floor: entrance hall with closet leading to a large dining room opening onto the south-facing terrace on the same level, a large, fully fitted eat-in kitchen bathed in light, a living room with fireplace, two good-sized bedrooms or offices, one of which has independent access from outside, and a guest toilet. First floor: large master suite with wardrobe and bathroom (bath and shower), four bedrooms, playroom, bathroom and shower room with toilet. A spiral staircase leads to the convertible attic space. Accessible from the main entrance or independently, the basement level features a large TV lounge (4.5m or 14.8ft ceiling height), a wine cellar, a gym, a laundry room, a recent boiler room with heat pump, a shower room with toilet, a garage with automatic door, a workshop and storage areas. Several parking spaces within the property. Possibility of dividing the plot Contact Barnes Clarissa Blanchet: +33 (0)6 22 27 75 78 Fees payable by the seller - Estimated amount of annual energy costs for standard use based on 2021 energy costs: €3,530 ~ €4,790 - Information on the risks to which this property is exposed is available on the Géorisques website: www.georisques.gouv.fr Agency fees payable by vendor - Montant estimé des dépenses annuelles d'énergie pour un usage standard, établi à partir des prix de l'énergie de l'année 2021 : 3530€ ~ 4790€ - Les informations sur les risques auxquels ce bien est exposé sont disponibles sur le site Géorisques : www.georisques.gouv.fr

Ref. : 86356700

BARNES HAUTS DE SEINE SUD/OUEST

PARIS 10EME410 000 €

Apartment for sale cost - 2 rooms - 42 m²

Exclusive: Gare de l'Est/Canal Saint-Martin—1-bedroom apartment

Engel & Völkers exclusively presents this beautiful, dual-aspect 43 m² apartment, bathed in light, in a 1930s building, on the sixth floor with lift and accessibility for people with reduced mobility. It comprises an entrance hall with large cupboards, easily suitable for use as an office, leading to a kitchen, bathroom, bedroom, living room and separate WC. In a secure residence, the apartment overlooks the leafy Square de Verdun and is just steps from Jardin Villemin, allowing you to enjoy the green spaces and the neighbourhood's quays. Energy rating: E/ 318 Greenhouse gas emission: E/ 69 Estimated annual housing energy costs: €1,084–€1,466 Joint ownership of 164 lots Average annual charges €2100 Pending proceeding NO Transaction fees VAT to be paid by the seller Information on the risks to which this property is exposed is available on the “Géorisques” website: www.georisques.gouv.fr The distinctive feature of Jardin Villemin is that it houses a sports club, a pétanque club, very well-equipped play areas for younger and older children, and provides immediate access to the Canal Saint-Martin, known for its attractive and creative shops and businesses. Gare de l'Est will offer, in addition to its trains, the Gare de l'Est–CDG shuttle, providing access to the airport in 20 minutes with no stops, every 15 minutes, from 2027. Gare de l'Est, 250 m away; lines 4, 5 and 7

Ref. : W-04B3H9

ENGEL & VÖLKERS

PARIS 10EME599 000 €

Apartment for sale cost - 4 rooms - 75 m²

A characterful apartment where old-world charm meets refined ren

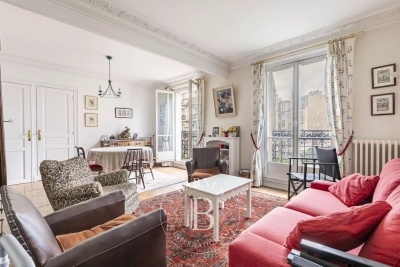
Engel & Völkers invites you to discover this superb character apartment, ideally located on the edge of the 9th arrondissement, in the sought-after Ambroise Paré neighbourhood. Fully renovated to a high standard, this property combines the timeless charm of period features with the comfort of contemporary design. Its absolute tranquillity, generous proportions and remarkable flexibility make it a rare opportunity in the area. Located on the second floor of a well-maintained, period building of good standing, this four-room apartment immediately charms with its preserved authenticity. Original parquet flooring, refined mouldings, period fireplaces and high ceilings create a warm and elegant living environment. Its particularly functional layout offers numerous design possibilities. It can accommodate up to three bedrooms, or be configured with a large living room of approximately 20 sq m, a dining room and two bedrooms, according to your preferences and lifestyle. All bedrooms measure more than 12 sq m, ensuring comfortable spaces and smooth circulation. Dual-aspect and entirely overlooking the courtyard, the apartment benefits from an exceptionally peaceful setting, while enjoying excellent natural light and ventilation, guaranteeing everyday comfort. Fully renovated, it is ready to welcome its future occupants with no work required. The layout of the premises and the co-ownership regulations also permit the practice of a liberal profession, offering genuine flexibility of use. The absence of a lift is an advantage in terms of co-ownership charges, which remain particularly well controlled. Finally, the building has a bicycle storage room, a highly appreciated asset in this dynamic and well-connected neighbourhood. A character property combining charm, tranquillity, functionality and a strategic location, in the immediate vicinity of shops, transport links and all amenities. Energy rating: E/248 Greenhouse gas emission: E/54 Estimated annual housing energy costs: €1,780–€2,460. Joint ownership of 34 lots. Average annual charges: €1,880. Legal proceedings pending: no Transaction fees, including tax, payable by the seller. Information on the risks to which this property is exposed is available on the Géorisques website: www.georisques.gouv.fr. Ideally located on the edge of the 9th arrondissement, this apartment enjoys a particularly sought-after location, combining urban vibrancy with excellent accessibility. Just a short distance from the Gare du Nord and Gare de l'Est stations, it benefits from exceptional transport links via metro lines 2, 4, 5 and 7, RER lines B, D and E, and Transilien lines H and K. Poissonnière station (line 7), just a 9-minute walk away, provides quick access to the capital's most sought-after districts. An ideal living environment, offering convenient access to shops, services and Paris's major transport hubs.

Ref. : W-04AQ1R

ENGEL & VÖLKERS

NEUILLY SUR SEINE1 583 000 €

Apartment for sale cost - 5 rooms - 134 m²

Neuilly - Victor Hugo - Family apartment - 3 bedrooms

134m² (1,442 sq ft) family apartment on the third floor of a semi-recent high-end building dating from the late 1950s, located on a quiet tree-lined boulevard. Comprising an entrance hall, a large double-sized living room affording unobstructed tree views, a separate fitted kitchen with a dining area, three large bedrooms, a bathroom with toilet, and a shower room with toilet. Cellar also included. Option to purchase a large lock-up garage (car plus scooter) at an additional cost. This property, in good condition, boasts great volume and a refined, contemporary décor. Very bright and benefiting from quiet, leafy surroundings. Property subject to shared ownership status. €1,522,000 agency fees not included - Agency fees: Fees at 4.01% incl. tax payable by the buyer - Number of lots in the building: 32 - Average amount of the share of charges €8,240/year 1,522,000 € Agency fees not included - Agency commission: 4.01%VAT included Agency fees payable by buyer - Nombre de lots dans la copropriété: 32 - Montant moyen de la quote-part de charges courantes 8,240 €/yearly - Montant estimé des dépenses annuelles d'énergie pour un usage standard, établi à partir des prix de l'énergie de l'année 2021 : 2430€ ~ 3350€

Ref. : 87123387

BARNES NEUILLY

PARIS 9EME3 100 000 €

Apartment for sale cost - 8 rooms - 211 m²

EXCLUSIVE LISTING - PARIS 9 - SAINT-GEORGES - 5th FLOOR - LIFT - BALCONIES - 4 OR 5 BEDROOMS - COMPLETE PEACE AND QUIET

EXCLUSIVE LISTING Superb corner apartment, ideal for a family or for entertaining, offering exceptional volume and opening onto two long balconies, situated on the fifth floor of a magnificent bourgeois building with concierge and lift, in one of the finest locations in the Nouvelle Athènes area. This dual-aspect property guarantees peace and quiet and is laid out as follows: An entrance hall leading to a triple-sized reception area (dining room, living room, small lounge) opening entirely onto the first balcony and offering unobstructed views of beautiful Haussmann-style buildings and the sky. Adjoining the dining room directly is a large eat-in kitchen affording a sky view. The first sleeping area, separate from the children's area, comprises a master suite with bathroom, toilet and walk-in wardrobe. The second sleeping area has three good-sized bedrooms, two shower rooms, a separate toilet and plenty of storage space. Great volume (3.05m or 9.8ft ceiling height), light, sky views, full-length balconies, complete peace and quiet and preserved period features (parquet flooring, mouldings, working fireplace). Condorcet school sector. Spacious double-sized, damp-free cellar on the basement level. Fees payable by the seller - Number of lots in the building: 10 - Average amount of the share of charges €11,000/year - Estimated amount of annual energy costs for standard use: €5,120 ~ €6,980 Agency fees payable by vendor - Nombre de lots dans la copropriété: 10 - Montant moyen de la quote-part de charges courantes 11,000 €/yearly - Montant estimé des dépenses annuelles d'énergie pour un usage standard : 5120€ ~ 6980€

Ref. : 87100956

BARNES MARTYRS

PARIS 3EME625 000 €

Apartment for sale cost - 2 rooms - 45 m²

Apartment for sale - Paris 3 - Vieille-du-Temple - Renovated - Exclusive listing

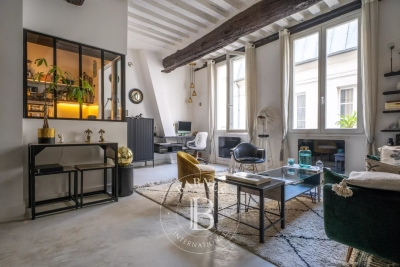
BARNES is listing this magnificent 45m² or 484 sq ft (Carrez Law) renovated apartment, on the second floor (stair access) of a shared ownership building, typical of the district, on one of the most sought-after streets in the Marais. It comprises an entrance hall with built-in storage, a large living room with a fitted semi-open kitchen overlooking the street, as well as a bedroom overlooking the courtyard and a bathroom with a toilet. The property's period charm has been preserved, with original beams and stone walls dating from the 18th century, lending this apartment a great deal of character. It also benefits from a magnificent ceiling height. This apartment has recently undergone a high-end renovation by an interior designer. The prime location, quality of the renovation, fantastic ceiling height and light are sure to delight. Cellar also included. Sole agent Ulysse Ortiz: +33 (0)6 76 96 25 48 Fees payable by the seller - Number of lots in the building: 10 - Average amount of the share of charges €1,572/year - Estimated amount of annual energy costs for standard use based on 2021 energy costs: €1,170 ~ €1,600 - Information on the risks to which this property is exposed is available on the Géorisques website: www.georisques.gouv.fr - Ulysse ORTIZ - Sales agent - EI - RSAC 979 574 712 Agency fees payable by vendor - Nombre de lots dans la copropriété: 10 - Montant moyen de la quote-part de charges courantes 1,572 €/yearly - Montant estimé des dépenses annuelles d'énergie pour un usage standard, établi à partir des prix de l'énergie de l'année 2021 : 1170€ ~ 1600€ - Les informations sur les risques auxquels ce bien est exposé sont disponibles sur le site Géorisques : www.georisques.gouv.fr - Ulysse ORTIZ - Agent commercial - EI - RSAC 979 574 712

Ref. : 86937901

BARNES LE MARAIS

MOUGINS1 290 000 €

House for sale cost - 6 rooms - 187 m²

Mougins – Elegant villa with pool in a tranquil, green setting

In Mougins, in the heart of a peaceful, residential setting, this elegant renovated villa of approximately 190 sq m offers generous volumes and high-quality features, set on flat grounds with a swimming pool. Arranged over two levels, the property opens onto an entrance hall leading to a fully equipped open-plan kitchen, a spacious and light-filled living room, and a welcoming lounge with a fireplace. The living areas open naturally onto the garden and pool, creating a pleasant flow between indoors and outdoors. The ground floor also comprises two bedrooms, a large dressing room, a bathroom with shower, and a utility room. Upstairs, an additional bedroom accompanies a beautiful master suite with its own dressing room, a bathroom with shower, and a toilet. The villa has 5 bedrooms in total. Outside, the garden has been designed to make the most of the Mediterranean lifestyle: a swimming pool, pétanque court, barbecue area, and various relaxation areas invite you to enjoy special moments with family or friends. A workshop completes the property. An elegant and convivial family villa combining comfort, generous volumes, and quality of life in one of Mougins' most sought-after areas. Energy performance assessment: 118 – C Greenhouse gas emissions: 23 – C Estimated annual energy costs for the property: €2,117 to €2,865. Transaction fees, including tax, payable by the seller. Information on the risks to which this property is exposed is available on the Géorisques website: www.georisques.gouv.fr Located in Mougins, the property enjoys a peaceful, leafy residential setting while remaining close to schools, shops, services and major roads. Mougins' old village, renowned for its charm, art galleries and gastronomy, is just a few minutes away. Cannes and La Croisette can be reached in around 15 minutes by car, Antibes in approximately 25 minutes and Nice Côte d'Azur International Airport in about 30 minutes, depending on traffic. Sophia Antipolis is also nearby, around 15 minutes away. Restaurants, Provençal markets, golf courses, beaches and walks in the surrounding countryside complete this exceptional living environment. Mougins therefore offers a sought-after balance between residential tranquillity, nature and proximity to the Côte d'Azur's main hubs.

Ref. : W-04BI4D

ENGEL & VÖLKERS

PARIS 15EME495 000 €

Apartment for sale cost - 3 rooms - 52 m²

PARIS 15 - CONVENTION/VAUGIRARD - APARTMENT - 1 BEDROOM

Barnes is listing a charming 52.36m² (564 sq ft) apartment (Carrez Law) on the 4th floor of a period building dating from 1914 with a lift, comprising an entrance hall, a large 24m² (258 sq ft) living room with small balconies offering unobstructed views, facing east, a fitted kitchen, a 12m² (129 sq ft) bedroom overlooking the quiet courtyard, a bathroom and a separate toilet. Apartment requiring renovation. Close to shops and public transport services. Cellar also included. €475,000 agency fees not included - Agency fees: Fees at 4.21% incl. tax payable by the buyer - Number of lots in the building: 23 - Average amount of the share of charges €2,424/year - Estimated amount of annual energy costs for standard use based on 2021 energy costs: €1,140 ~ €1,580 - Information on the risks to which this property is exposed is available on the Géorisques website: www.georisques.gouv.fr - Stéphanie FAURISSON - Sales agent - EI - RSAC 900 028 739 475,000 € Agency fees not included - Agency commission: 4.21%VAT included Agency fees payable by buyer - Nombre de lots dans la copropriété: 23 - Montant moyen de la quote-part de charges courantes 2,424 €/yearly - Montant estimé des dépenses annuelles d'énergie pour un usage standard, établi à partir des prix de l'énergie de l'année 2021 : 1140€ ~ 1580€ - Les informations sur les risques auxquels ce bien est exposé sont disponibles sur le site Géorisques : www.georisques.gouv.fr - Stéphanie FAURISSON - Agent commercial - EI - RSAC 900 028 739

Ref. : 87031301

BARNES CHAMP DE MARS

BOULOGNE BILLANCOURT1 090 000 €

Apartment for sale cost - 4 rooms - 111 m²

120m² (1,292 sq ft) DUPLEX with the feel of a house on the outskirts of Paris

Discover this superb 120m² (1,292 sq ft) duplex apartment with a separate entrance, offering the comfort and privacy of a house, located on the edge of Boulogne-Billancourt and the 16th arrondissement of Paris. Fully renovated and air-conditioned, this atypical property comprises 4 rooms, including 3 bedrooms, as well as a beautiful living room with a fireplace and an open-plan kitchen. A parking space completes this rare property, combining charm, modernity and a prime location. Fees payable by the seller - Number of lots in the building: 3 - Estimated amount of annual energy costs for standard use based on 2021 energy costs: €1,940 ~ €2,640 Agency fees payable by vendor - Nombre de lots dans la copropriété: 3 - Montant estimé des dépenses annuelles d'énergie pour un usage standard, établi à partir des prix de l'énergie de l'année 2021 : 1940€ ~ 2640€

Ref. : 87110101

BARNES BOULOGNE

NICE650 000 €

Apartment for sale cost - 4 rooms - 98 m²

Nice Carré d'Or – 3-Bedroom Apartment of 98 sqm – Bourgeois Style

Located in the prestigious Carré d'Or area of Nice, just steps from the Musée Masséna, the Promenade des Anglais, the Hôtel Negresco, and the sea. Beautiful bourgeois building with renovated façade and elevator. 4-room apartment of 100 sqm. Great potential, spacious volumes, high ceilings, moldings, solid wood parquet flooring, and fireplace. Possibility to purchase a parking space in the building (additional cost). Co-ownership of 12 units. Agency fees paid by the seller. Information on potential risks is available on the Géorisques website: www.georisques.gouv.fr Votre contact : +33601007116

Ref. : 7090139

Agence Rivoli

MARSEILLE 7EME995 000 €

House for sale cost - 7 rooms - 183 m²

FOR SALE – Marseille 13007 – Samatan – House with Garden – 4 Bedrooms

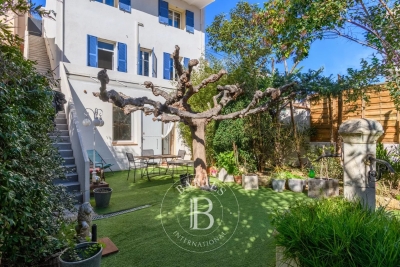
BARNES offers you this elegant, recently renovated house, developed on several levels, offering a pleasant, bright and perfectly exposed living environment. Located on a plot with a garden of approximately 180 m², it benefits from a clear view of the neighborhood and a south-facing exposure, guaranteeing optimal sunshine throughout the day. The upper level accommodates a living room bathed in natural light, creating a warm, friendly living space open to the outside. The lower levels distribute four comfortable bedrooms, ideal for family life or entertaining, as well as two functional shower rooms. An elegant billiard room completes the ensemble, providing an additional relaxation space with a unique character. The house is also equipped with photovoltaic panels, constituting a real asset for optimizing energy consumption and improving daily comfort. The interior requires refreshing, thus offering future buyers the opportunity to personalize the spaces according to their tastes and desires, and to reveal the full potential of this property. Located in the heart of the sought-after area of ??Samatan, this house will appeal to lovers of calm, brightness and a privileged location. A rare opportunity to discover without delay. A closed garage for rent next door can be offered at an additional cost. Contact: Marie-Mathilde Delahaye du Courtieux +33 (0)6 34 41 29 27 Consultante BARNES Marseille/Cassis Agent commercial numéro de RSAC 504460981 Information regarding the risks to which this property is exposed is available on the Géorisques website: www.georisques.gouv.fr Fees payable by the seller Agency fees payable by vendor - Montant estimé des dépenses annuelles d'énergie pour un usage standard, établi à partir des prix de l'énergie de l'année 2021 : 2830€ ~ 3840€ - Les informations sur les risques auxquels ce bien est exposé sont disponibles sur le site Géorisques : www.georisques.gouv.fr - Marie-Mathilde DELAHAYE DU COURTIEUX - Agent commercial - EI - RSAC Marseille 504460981

Ref. : 86667316

BARNES MARSEILLE CASSIS LITTORAL

NICE350 000 €

Apartment for sale cost - Studio - 29 m²

Charming Renovated 29.9 sqm Duplex Studio for Sale in an Exceptional Location at Place Masséna, Nice

Abriculteurs is pleased to present this studio for sale located in Nice (06000). Discover this 29.9 sqm Carrez law duplex studio, ideally situated in the heart of Nice, Place Masséna, within a beautiful building full of Niçoise character. The apartment, located on the 2nd floor with elevator access, has been recently renovated and is in very good condition. It opens onto a pleasant living area with an open kitchen, offering plenty of storage and a window with no overlooking neighbors. Double glazing and air conditioning provide comfortable living conditions daily. This first level also includes a separate WC. A staircase leads to the sleeping area, comprising a bedroom, a dressing room, and a shower room. A small laundry space is also available for installing a washing machine. One of its main assets is the location: you benefit from a central address, in immediate proximity to shops, restaurants, public transport, Old Nice, the Promenade des Anglais, and all downtown amenities. This property is suitable for a primary residence, a pied-à-terre, or a rental investment. The potential rental income for long-term leasing is estimated at around €800 excluding charges per month. Property highlights: - Exceptional location in the heart of Nice - Recently renovated apartment - Duplex layout - Air conditioning - Double glazing - Elevator - Low co-ownership charges - Rental potential Please note: - Carrez surface area: 29.9 sqm - Current charges: approximately €62/month, i.e. about €744/year - Heating: individual electric heating - Hot water: individual electric - The property is subject to co-ownership regulations Conventional energy consumption: 194 kWhEP/sqm. year - Class C Estimated emissions: 5 kg CO2/sqm. year - Class A Estimated annual energy cost: between €420 and €568 Sale price: €350,000 including tax Abriculteurs fees payable by the seller. Announcement written under the editorial responsibility of SASU Inov'You, registered with the Nice Trade and Companies Register under n° 851 223 610, headquarters located at 14 rue Foncet, 06000 Nice, without holding funds, acting on behalf of SARL Abriculteurs Immobilier, registered under SIREN n° 837 704 584, holder of professional card n° CPI 7501 2018 000 025 842, issued by the Paris Île-de-France Chamber of Commerce and Industry.

Ref. : TPHV5139_MM_2109_1

abriculteurs

GARCHES1 250 000 €

House for sale cost - 7 rooms - 165 m²

Garches - 165 m² family home, sheltered from view

Ideally located in the heart of a secure high-end residence, Engel & Völkers is pleased to offer you this charming 165 m² family home, with caretaker, swimming pool and tennis court. The ground floor comprises a beautiful entrance hall with closets, a large reception room opening onto a pleasant terrace and a landscaped garden, as well as a separate fitted kitchen, fully renovated, and a guest toilet. Upstairs, the sleeping area consists of four bedrooms, two of which are extended by a large terrace. A bathroom, a shower room and separate toilets complete this level. The attic has been converted and provides a versatile space that can be used as a studio, office or playroom. The garden level includes a fifth bedroom, a cellar, a laundry room, a gym and a garage. Love at first sight guaranteed! Condominium of 7 lots Average annual charges: €5,400 Ongoing proceedings: No EPC: F (373) - GHG: E (68) Dwelling with excessive energy consumption: F Estimated annual energy costs: €5,080 - €6,930 Transaction fees payable by the seller Information on the risks to which this property is exposed is available on the Géorisques website: www.georisques.gouv.fr

Ref. : W-048823

ENGEL & VÖLKERS

CANNES1 999 990 €

House for sale cost - 11 rooms - 320 m²

Sea-view villa with 6 bedrooms, separate 2-bedroom apartment, ga

Nestled in the hilly Croix des Gardes area, this villa with 6 principal bedrooms offers beautiful sea views and large terraces. Its three-level layout is suited to several types of residential projects: villa and guest apartment + rental studio, accommodating an extended family at one address, live-in caretaker, professional activity with independent access, or conversion into luxury apartments. Built on a plot of just over 1,200 m², the property offers 320 m² of living space (380 m² of usable space), comprising: - Main villa with 6 bedrooms over 2 levels, on the ground floor and garden level, including one bedroom on a single level - Rooftop studio with a large sun terrace accessible from the main building - Independent three-room apartment on the garden level (caretaker's accommodation / annex) - 46 m² garage - 36 m² garage for private use - 1 approximately 30 m² rooftop terrace - 2 terraces, one on the ground floor measuring approximately 86 m², and a second on the garden level measuring approximately 50 m². In addition to the corner living room, all bedrooms open onto a generous terrace and have a bathroom or shower room and toilet on their respective level. The villa also benefits from a good-sized swimming pool overlooking the landscape and offering beautiful sea views in a quiet and peaceful setting. 30 minutes from Nice Airport, motorway 3.5 km away; 1.5 km from a railway station, with a bus stop in the immediate vicinity. Beach 2 km away, golf course 6 km away. Energy performance rating: 255 – E Greenhouse gas emissions: 10 – B Estimated annual energy costs for the property: €7,400 to €10,012. Transaction fees, including tax, payable by the seller. Information on the risks to which this property is exposed is available on the Géorisques website: www.georisques.gouv.fr The luxury property market on the French Riviera is one of the most attractive in the Mediterranean region. Holiday homes and second residences on the French Riviera offer not only incomparable style and quality of life but, given the international economic situation, also represent a secure investment and a smart retirement plan, particularly at premium addresses. La Croix des Gardes is one of Cannes' most exclusive residential areas. It is characterised by prestigious residences with grounds, swimming pools and villas. This area is both close to La Croisette, its beaches, restaurants and luxury shops, while retaining peace and tranquillity.

Ref. : W-04AMKL

ENGEL & VÖLKERS

PARIS 15EME676 000 €

Apartment for sale cost - 2 rooms - 66 m²

Saint-Lambert / Vaugirard – 1-bedroom – 66 m² – Balcony – Unobst

Engel & Völkers offers this 66.22 sq m Carrez-law apartment, located on the 6th floor with elevator in a well-maintained condominium. Very bright, with no overlooking properties and fully ready to move into, the apartment benefits from a functional layout, generous proportions and numerous custom-built storage spaces. The living area opens onto a large balcony with an unobstructed view, providing a peaceful extension of the apartment. The sleeping area comprises an en-suite bedroom with its own shower room, offering comfort and privacy. A separate kitchen and additional storage spaces complete the layout. A cellar is included with the property. Additional information: Carrez-law surface area: 66.22 sq m 6th floor with elevator Large balcony with no overlooking properties Cellar Energy performance rating: D – 168 kWh/sq m/year Greenhouse gas emissions rating: D – 33 kg CO?/sq m/year Estimated annual energy costs for the property: between €1,200 and €1,690 per year. Average energy prices indexed to 2021, 2022 and 2023 (including subscriptions). Condominium comprising 43 lots. No proceedings pending. Condominium charges: approximately €3,223/year, including heating, hot water, cold water and elevator maintenance. Property tax: €1,509/year Transaction fees payable by the seller. Information on the risks to which this property is exposed is available at: www.georisques.gouv.fr Located in the Saint-Lambert district of the 15th arrondissement, the property benefits from a residential and commercial setting, close to local shops and services. Vaugirard station (Line 12) is approximately 200 metres away.

Ref. : W-04BLFI

ENGEL & VÖLKERS