OK
More than Less than
€  ok

Key-words : cost

Houses and Apartments, your real estate specialist magazine offers a selection of ads that match with the keyword cost. You can refine your search by specifying the area or price range in the navigation bar link Search for a House/Apartment.

PARIS 6EME995 000 €

Apartment for sale cost - 3 rooms - 59 m²

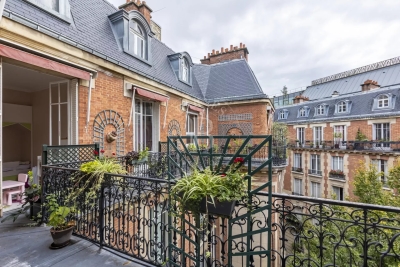
Paris 6 - Monnaie - Renovated apartment - Two bedrooms - Two shower rooms - Great volume - Quiet and bright.

In the heart of the Monnaie district, in a coveted part of the Left Bank, this apartment offers 59.62m² (642 sq ft) of Carrez Law surface and 76.73m² (826 sq ft) of floor surface on the fourth floor of a 19th-century building with lift. The entrance leads to a lovely living room boasting good natural light and generous volumes accentuated by the 3.50m (11.5ft) ceiling height and the exposed old beams. The open kitchen has been seamlessly incorporated into this space. Off of these spaces is a first bedroom with built-in cupboards and its own shower room, and an office area fitted out on the mezzanine. At the other end, a corridor with custom-made cupboards leads to a separate toilet, a laundry area, and a second bedroom with views over a street and a courtyard, also with its own shower room. The apartment is in a well-maintained and secure shared ownership building in quiet surroundings, and has a good energy rating (EPC C). Close to shops, the banks of the Seine and iconic parts of Saint-Germain-des-Prés and Saint-Michel, this property would make for a pied-à-terre or main residence par excellence in the 6th arrondissement. Fees payable by the seller - Average amount of the share of charges €880/year - Estimated amount of annual energy costs for standard use based on 2021 energy costs: €1,410 ~ €1,930 - Information on the risks to which this property is exposed is available on www.georisques.gouv.fr - Peter Lawson - Sales agent - EI - RSAC 795 281 864 Agency fees payable by vendor - Montant moyen de la quote-part de charges courantes 880 €/yearly - Montant estimé des dépenses annuelles d'énergie pour un usage standard, établi à partir des prix de l'énergie de l'année 2021 : 1410€ ~ 1930€ - Les informations sur les risques auxquels ce bien est exposé sont disponibles sur le site Géorisques : www.georisques.gouv.fr - Peter LAWSON - Agent commercial - EI - RSAC 795 281 864

Ref. : 87106994

BARNES PIED-À-TERRE SAINT-GERMAIN-DES-PRÉS

CANNES365 000 €

Apartment for sale cost - 2 rooms - 42 m²

Co-exclusive – Cannes top floor 1 bedroom apartment for sale

Located in the peaceful, green surroundings of Montrose, this apartment is set within a renovated residence of standing, just a 15-minute walk from Rue d'Antibes and La Croisette. The residence features a communal garden and a basement level, with the option to purchase a parking space or a garage at an additional cost. This one-bedroom apartment is situated on the top floor. It comprises an entrance hall, a bright living room with an open-plan kitchen, a spacious 14 sqm south-east-facing terrace, one bedroom, a shower room and a separate toilet. An excellent opportunity as a primary residence, a second home or a rental investment.

Ref. : 2317 AD3

Agence IMPACT

NICE935 000 €

Apartment for sale cost - 5 rooms - 135 m²

Nice - Garibaldi - Superb bourgeois 5-room apartment with elevator

// Nice - Garibaldi - Place Du Pin // Ideally located on Place du Pin, on the penultimate floor of a bourgeois building with elevator, this exceptional 5-room property has been renovated with care, highlighting high-quality materials. The spacious living/dining room, with its fireplace, becomes the heart of the home, lit by large windows offering panoramic views of the town and the Mont Boron hill. The two en suite bedrooms offer absolute comfort, while the other two share a modern shower room. A separate, tastefully-equipped eat-in kitchen completes this refined ensemble. Sold fully furnished, this property boasts all modern comforts, including double-glazed windows, ducted air conditioning and a fully equipped kitchen. With its enviable location close to the Port of Nice and Place Garibaldi, this apartment offers an exceptional living environment. Property subject to co-ownership status: XX main lots Annual running costs: 2050 euros No legal proceedings in progress Fees at seller's expense The ERRIAL report on the risks to which this property is exposed is available by clicking on the link:

Ref. : 87430376

MAISON CINO Real Estate

CANNES1 750 000 €

Apartment for sale cost - 3 rooms - 95 m²

Elegant renovated apartment, Croisette / Palais des Festivals ar

In the heart of Cannes, this 95 m² apartment offers three rooms, two bedrooms and two bathrooms. Built in 1973 and fully modernised in 2026, it combines a prime location with contemporary comfort. From the entrance, generous proportions and meticulous refurbishment create an elegant, bright atmosphere perfectly suited to a refined lifestyle. Every space has been designed to provide flow, well-being and functionality. The heat pump ensures a pleasant temperature throughout the year, while the harmonious layout of the rooms guarantees genuine privacy. The two bathrooms enhance everyday comfort and the appeal of this exclusive address. An exceptional residence in Cannes, ideal as a prestigious pied-à-terre or a quality investment, in the heart of one of the French Riviera's most iconic destinations. Energy performance rating: 71 – B Greenhouse gas emissions: 2 – A Estimated annual energy costs for the property: €714–966. Co-ownership comprising 15 lots; average annual charges for the lots: €X. Proceedings: currently being verified. Transaction fees, including tax, payable by the seller. Information about the risks to which this property is exposed is available on the Géorisques website: www.georisques.gouv.fr In the heart of Cannes, the Croisette / Palais des Festivals district appeals to an international clientele seeking elegance, culture and a Mediterranean lifestyle. Just steps from the Croisette, private beaches, luxury boutiques and fine-dining restaurants, this location benefits from excellent infrastructure: the SNCF railway station is approximately an 8-minute walk away, the Palais des Festivals 5 minutes away, and the motorway to Nice can be reached in 30 minutes by car. The Old Port, Forville Market and the historic lanes of Le Suquet invite you to enjoy delightful walks. The Lérins Islands, accessible by boat from the port, offer an exclusive escape combining unspoilt nature and heritage. Nice Côte d'Azur Airport is approximately 35 minutes away by car, or can be reached by direct bus, depending on traffic. A rare balance between prestigious vibrancy and seaside tranquillity, Cannes offers an exceptional quality of life, ideal for a refined primary residence, an elegant pied-à-terre or a prime investment on the French Riviera.

Ref. : W-02XUFW

ENGEL & VÖLKERS

EZE1 790 000 €

House for sale cost - 5 rooms - 120 m²

SAINT-LAURENT D'EZE ESTATE - VILLA WITH SWIMMING POOL AND GARAGE - NEAR MONACO

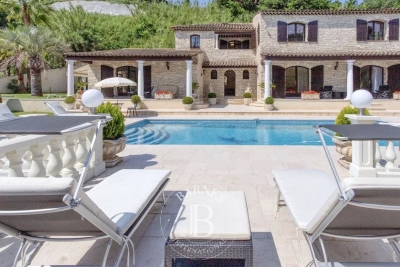
Set within a gated and secure estate in the immediate vicinity of Monaco, this elegant villa enjoys a particularly peaceful setting and optimal sunlight. Bathed in light, the property offers spacious rooms and a harmonious layout. It comprises a master bedroom, a bedroom/dressing room, and, on the upper floor, two bedrooms with terraces and a bathroom. The spacious living area, comprising a lounge and dining room, opens out onto the garden and terrace, creating a seamless flow between the indoor and outdoor spaces. Outside, a pleasant garden with a swimming pool invites you to relax. The villa also features a utility room, a large garage and several parking spaces. The seller is responsible for paying the estate agent's fees unless otherwise stipulated in the agency agreement. Estimated annual energy costs for standard usage: between €1,812 and €2,452. Average energy prices indexed to 2021. The property is subject to the co-ownership regime, comprising a total of 43 units, including 11 residential units. The property is subject to a natural hazards and pollution risk assessment, which can be viewed on the Géorisques website:

Ref. : 87314121

VALERI AGENCY BY JM BAREI

PARIS 17EME4 200 000 €

Apartment for sale cost - 10 rooms - 272 m²

Paris 17 - Niel - 5-bed duplex apartment - Top floors - Full-length balconies

Paris 17 - Niel - 5-bed duplex apartment - Top floors - Full-length balconies 272.24m² or 2,931 sq ft (Carrez Law) duplex apartment with two full-length balconies totalling 38m² (409 sq ft) on the top floors of a high-end Haussmann-style building. The apartment benefits from triple exposure. First level: entrance hall, double-sized reception room, eat-in kitchen (Siematic) with large glass wall that opens onto a wide balcony overlooking the peaceful courtyard, master bedroom with walk-in wardrobe, bath and shower room, two bedrooms, bathroom with bath, shower and toilet, children's play and work area, laundry room and separate guest toilet. Upstairs: a large 4th bedroom, a shower room with toilet, and an office. Fantastic ceiling height, parquet flooring, mouldings, fireplaces. Unobstructed views and great natural light. Two cellars also included with this exceptional apartment, as well as a 21m² (226 sq ft) studio apartment with kitchenette, shower room and toilet (at an additional cost of €250,000) Agency fees payable by vendor - Montant moyen de la quote-part de charges courantes 12,000 €/yearly - Montant estimé des dépenses annuelles d'énergie pour un usage standard, établi à partir des prix de l'énergie de l'année 2021 : 6423.6€

Ref. : 85305058

BARNES SAINT-HONORE

PARIS 16EME2 320 000 €

Apartment for sale cost - 4 rooms - 129 m²

Paris 16 - Henri Martin - Turnkey apartment - 3 bedrooms

Fully renovated 129m² or 1,389 sq ft (Carrez Law surface) apartment situated on the third floor of a recent, high-end building. The apartment comprises an entrance hall leading to a dual-aspect living room opening onto balconies on both sides, 3 bedrooms each of which has a bathroom, a laundry room and a guest toilet. This apartment in a prime location on a prestigious avenue offers a pleasant, leafy setting and is sold fully renovated and furnished. Parking space available in the building at an additional cost. Fully renovated 15m² (161 sq ft) studio apartment available at an additional cost of €220,000. Fees payable by the seller - Average amount of the share of charges €10,400/year - Estimated amount of annual energy costs for standard use based on 2021 energy costs: €1,810 ~ €2,500 Agency fees payable by vendor - Montant moyen de la quote-part de charges courantes 10,400 €/yearly - Montant estimé des dépenses annuelles d'énergie pour un usage standard, établi à partir des prix de l'énergie de l'année 2021 : 1810€ ~ 2500€

Ref. : 87068905

BARNES PASSY-LA MUETTE

VENCE415 000 €

Apartment for sale cost - 3 rooms - 87 m²

VENCE 5 MINUTES WALK FROM THE CITY CENTRE, SPACIOUS 2-BEDR

Just a 5-minute walk from the center of Vence, discover this beautiful apartment occupying the entire floor of 88 m2, located in a small condominium of only 3 lots. You will be immediately captivated by its beautiful spaces, its brightness and above all its magnificent unobstructed view of the sea and the old town of Vence. The apartment offers a pleasant living room opening onto a south-facing terrace, a separate kitchen, 2 large bedrooms with storage, one of which has its own terrace, a shower room, a separate toilet and a laundry room. Marble, hardwood floors, air conditioning, and generous living spaces provide an excellent foundation for creating an interior that reflects your style. A refresh will unlock the full potential of this apartment. Its real advantages: 2 terraces totaling 21 m2, a beautiful sea view, low charges, a small co-ownership and a closed garage included in the price. A rare property due to its combination of generous volumes, outdoor spaces, unobstructed views and above all a location allowing you to fully enjoy the city center of Vence on foot. A great opportunity to discover without delay! Condominium of 5 lots including 3 main lots - Annual charges: EUR1,220. Annual energy costs of the dwelling (2021): between EUR1,069 and EUR1,447. Information on the risks to which this property is exposed is available on the Géorisques website: www.georisques.gouv.fr

Ref. : 2116

VENCE IMMO

CANNES1 380 000 €

House for sale cost - 6 rooms - 150 m²

Belle Époque villa – 4 bedrooms – Cannes city centre

Located in the sought-after Petit Juas area of Cannes, come and discover this charming villa, built in the 1930s and having undergone a high-end renovation whilst retaining its original features. High ceilings, very light and airy. With a total floor area of approximately 150 sq.m spread over three levels, the villa stands on a plot of around 470 sq.m suitable for a swimming pool (planning permission granted). The villa comprises 4 bedrooms and 3 shower rooms, each with its own toilet, plus a 4th guest toilet. Ground floor: an entrance hall, a double living room with a wood-burning stove, and a kitchen-diner. First floor: 3 bedrooms, a shower room and a bathroom, each with its own toilet. Second floor: a bedroom with a shower room and toilet. A large storage area in the basement. A very practical outdoor shed for storage or to create an artist's studio, for example. Potential to build a pool house outside. A locked garage and private parking. Energy rating: D (245 kWh/m²/year) - Climate rating: C (25 kg/m²/year) / Estimated annual energy costs for standard use: between €2,961 and €4,005 (reference year 2026). Information on the risks to which this property is exposed is available on the Géorisques website: www.georisques.gouv.fr.

Ref. : CAB7501

BEAUCHAMP ESTATES

LES GETS445 000 €

Apartment for sale cost - 2 rooms - 41 m²

CARMINE LODGE B203 - 1 bedroom + cabin

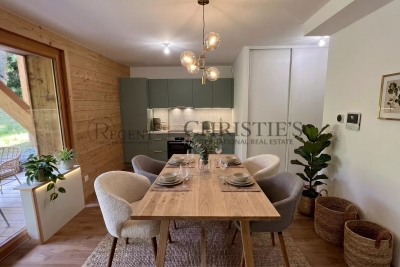
Regent alps exclusivity - christie's international real estate a prestige signature in the heart of the resort a high-standard construction by biotope immobilier completed in 2023, located just a few steps from the lively center of the resort, it benefits from a highly privileged location combining immediate proximity to amenities, grocery stores, ski lifts, and absolute residential tranquility. Built in 2023 according to the latest comfort standards, this modern, minimalist, and elegant development harmoniously blends into its alpine environment through the use of noble materials. It offers a turnkey living environment, perfect for demanding mountain enthusiasts and contemporary comfort. Ingenious layout and optimized volumes this 41 m² apartment surprises with the quality of its architectural plan, designed without any wasted space to maximize every square meter. It features a welcoming entrance with built-in closet, a bright and convivial living room with direct access to a pleasant private terrace, a true outdoor extension to enjoy sunny days. The reception area includes a modern, fully fitted and carefully equipped kitchen. The sleeping area comprises a comfortable master bedroom with a wardrobe, a real independent cabin with a closet (ideal for children or guests), a contemporary shower room with a shower and vanity unit, and a separate toilet for convenience. Essential annexes for a serene everyday life for your comfort after skiing or hiking trails, the apartment is offered with a secure private parking space and a functional cellar facilitating sports equipment storage. An exceptional pied-à-terre, perfect for a secondary residence without management constraints or for a highly profitable rental investment in a new and sought-after co-ownership. Legal information property subject to co-ownership status (25 main lots for residential use and annexes). Annual co-ownership charges: €805 (about €67 per month, a particularly controlled cost). No ongoing procedures. Virtual arrangement suggestion by ai to illustrate decoration potential, scrupulously preserving architectural integrity and actual volumes. “information on the risks this property is exposed to is available on the géorisques website: www. Georisques. Gouv. Fr”.

Ref. : CARMB203

REGENT ALPS - Christie's International Real Estate

CARIGNAN-DE-BORDEAUX649 000 €

House for sale cost - 8 rooms - 178 m²

Single-storey house, pool and 2,380 m² of enclosed grounds — Car

A fully single-storey house, enclosed grounds of 2,380 m², and Bordeaux less than 20 minutes away: a combination rarely found in one property. In this preserved town on the Right Bank, the house is arranged on one level, without a single step: an entrance leads to a bright living room extended by a conservatory opening onto the garden, an open-plan kitchen ideal for family meals and entertaining, a utility room, a separate toilet and a central hallway providing fluid access to all the rooms. With extensive south-facing openings and a dual aspect, the house enjoys generous natural light all year round, while offering, from the moment you enter, the peaceful atmosphere of a home in which you immediately feel at ease. Four bedrooms and two bathrooms make up the sleeping area; a separate study allows you to work from home without encroaching on family life. The enclosed grounds, planted with mature trees, provide comfortable privacy from the road and neighbours. In the shade of the trees, the swimming pool and conservatory create outdoor living spaces where one can take time to dine al fresco and extend summer evenings—an art of living often associated with southern France, found here just twenty minutes from Bordeaux. A pool equipment room, workshop, outbuilding, second outdoor office and garage complete this 2,380 m² plot. The EPC rating B / greenhouse-gas emissions rating A—remarkable for a property built in the 1980s—is supported by an air-to-air heat pump, a pellet stove and humidity-sensitive mechanical ventilation, with estimated annual energy costs of between €1,570 and €2,190. This single-storey home is suitable for every stage of life: the ease of stair-free living for those wishing to slow down at last, the space and security of enclosed grounds for children, and the possibility of accommodating an elderly parent in an independent living area—study, outbuilding and workshop—without ever having to share the same rooms on a daily basis. For those who divide their week between Paris and elsewhere, a permanent home office and a garden in which to unwind on returning home, just twenty minutes from Saint-Jean railway station, complete this rare proposition. This property is offered exclusively by Engel & Völkers Bordeaux. Viewings by appointment. Sale price: €688,000, including agency fees EPC: B — GHG emissions: A Estimated annual energy costs: €1,570 to €2,190 (including electricity and wood heating: €1,040 to €1,440), conventional EPC estimate Property tax: €2,308 (2025) Transaction fees including VAT payable by the seller Information on the risks to which this property is exposed is available on the Géorisques website: www.georisques.gouv.fr. Nestled in the hills on Bordeaux's right bank, around twelve kilometres from Bordeaux city centre, Carignan-de-Bordeaux forms part of this chain of rolling communes—alongside Latresne, Quinsac and Bouliac—that have preserved their village character while benefiting from the metropolitan area's appeal. Here, properties sit among a landscape of hills, far from the hustle and bustle of the city yet less than twenty minutes from Saint-Jean railway station and the city centre. The village retains its soul: a church, Château Beaugey, a media library, a toy library and a vibrant network of associations enliven daily life for its approximately 4,400 residents. Local schools, the gentle surroundings and the quality of life make it a sought-after location for families looking for authenticity without giving up the accessibility provided by the nearby ring road. A setting that perfectly captures the spirit of Bordeaux's right bank: the art of country living, just a stone's throw from the city.

Ref. : W-04AZXG

ENGEL & VOLKERS BORDEAUX

NEUILLY SUR SEINE1 690 000 €

Apartment for sale cost - 4 rooms - 91 m²

Neuilly-Sablons - Renovated apartment with private garden in a magnificent period building - 2 bedrooms - Close to shops and Metro line 1

Renovated apartment complete with a 150m² (1,615 sq ft) private garden to create the comfort and feel of a small house, combining a refined contemporary décor with period charm. Situated in a late 19th-century shared ownership building on one of Neuilly's most prestigious tree-lined boulevards, next to the public park, shops and Metro line 1. Accessed via a charming paved courtyard or from the garden side, the apartment comprises a corner living/dining room with fireplace opening onto a terrace area and a garden with lawn, a fully fitted semi-open kitchen with exposed beams, two bedrooms free from overlook, each of which has a bathroom, a separate toilet and plenty of custom-built storage space. A large lock-up garage located in the shared ownership's courtyard is included with the purchase of the apartment. A rare property with plenty of character – Terrace area and garden – Exclusive use of the garden to the front of the apartment. Great volume (3.15m or 10.3ft ceiling height) – Parquet flooring, mouldings and working fireplaces – Recently renovated – Double-glazed windows – Optimised floor plan – Close to the Jardin d'Acclimatation, shops and Metro line 1 Property subject to co-ownership status €1,801,932 Agency fees not included – Agency fees: 3.5% incl. tax Fees payable by the buyer - Number of lots in the building: 48 - Average amount of the share of charges €2,720/year - Estimated amount of annual energy costs for standard use based on 2021 energy costs: €1,410 ~ €1,960 - Alexis Savard - Sales agent - EI - RSAC 534887138 1,632,850 € Agency fees not included - Agency commission: 3.5%VAT included Agency fees payable by buyer - Nombre de lots dans la copropriété: 48 - Montant moyen de la quote-part de charges courantes 2,720 €/yearly - Montant estimé des dépenses annuelles d'énergie pour un usage standard, établi à partir des prix de l'énergie de l'année 2021 : 1410€ ~ 1960€ - Alexis SAVARD - Agent commercial - EI - RSAC 534887138

Ref. : 86935333

BARNES PIED-A-TERRE NEUILLY

CAGNES-SUR-MER2 120 000 €

House for sale cost - 5 rooms - 223 m²

Cagnes-sur-Mer – Renovated Stone Villa with Swimming Pool and Sea Views

In Cagnes-sur-Mer, in a sought-after residential setting offering complete privacy, this elegant 215.15 sq.m stone villa enjoys open views over the surrounding hills, the Château of Haut-de-Cagnes and the Mediterranean Sea. Fully renovated, the property is set within 2,750 sq.m of landscaped grounds with a heated swimming pool. Inspired by Mediterranean and Italian architecture, the villa combines distinctive character with timeless materials. Stonework, exposed beams and oak joinery blend seamlessly with contemporary features, creating a warm and refined atmosphere throughout. The ground floor is arranged around generous reception areas and comprises a welcoming living room with fireplace, together with a spacious open-plan kitchen and dining room, creating a living and entertaining area of over 70 sqm. Two bedrooms, a large bathroom with shower, a separate WC and ample storage complete this level. Upstairs, the villa offers a spacious study and two further bedrooms, one of which opens onto a private terrace. A shower room, a bathroom with WC and a large separate dressing room complete the sleeping accommodation. The outdoor areas have been designed as genuine extensions of the living spaces. Several lounge and seating areas surround the property, complemented by a shaded summer kitchen and a 12 × 8 metre heated swimming pool with a generous sun terrace. Carefully designed outdoor lighting enhances the gardens after dark, allowing the various outdoor spaces to be enjoyed well into the evening. With no overlooking neighbours, the property offers a particularly private and peaceful setting amid Mediterranean vegetation, with beautiful views towards Haut-de-Cagnes, its château and the Mediterranean Sea. A characterful family villa combining generous proportions, a swimming pool, extensive landscaped grounds and sea views, in one of the most sought-after residential areas of Cagnes-sur-Mer. Energy class : C – Climat class : C / estimated annual costs for standard use : between €2150 and €2960 (ref year 2021) Information on the risks to which this property is exposed is available on the Geohazards website : www.georisques.gouv.fr Property located in an area subject to compulsory brush clearance. Erika MIGNAC Consultante – Agent commerciale E.I. RSAC : 877 970 392 Agency fees payable by vendor - Montant estimé des dépenses annuelles d'énergie pour un usage standard, établi à partir des prix de l'énergie de l'année 2026 : 2170€ ~ 2950€

Ref. : 87316607

BARNES Saint-Paul de Vence

BEAULIEU-SUR-MER495 000 €

Apartment for sale cost - 2 rooms - 47 m²

Beaulieu-sur-Mer - Top Floor - Renovated

RARE OPPORTUNITY – TOP FLOOR IN BEAULIEU-SUR-MER In a peaceful and sought-after setting in Beaulieu-sur-Mer, discover this superb one-bedroom apartment on the top floor, fully renovated and filled with natural light. Its corner position and numerous windows provide exceptional brightness and a wonderful sense of space. The apartment opens onto an elegant entrance hall, thoughtfully separating the living and sleeping areas. The west-facing living room enjoys beautiful sunlight until the end of the day and opens onto a pleasant terrace with open views over the surrounding hills and a glimpse of the sea. The adjoining kitchen completes the living space perfectly. At the rear of the apartment, the well-separated sleeping area features a bedroom adjoining the bathroom, offering absolute peace and quiet. Fully renovated with great care and ideally located to enjoy Beaulieu-sur-Mer on foot, this apartment combines some of the most sought-after features: top floor, corner position, outdoor space, open views, tranquillity and exceptional natural light, enhanced by beautiful evening sunshine. Possibility to purchase a garage at an additional cost. Agency fees payable by the seller. Information on the risks to which this property is exposed is available on the Géorisques website.

Ref. : 87394874

E&M PROPERTIES

PARIS 3EME1 560 000 €

Apartment for sale cost - 4 rooms - 91 m²

Paris 4 – Rue Chapon – 2/3 bedrooms – Renovated apartment

This fully renovated 90.15m² or 970 sq ft (Carrez Law) apartment, situated on the second floor of a period building boasts a harmonious layout and tasteful, contemporary amenities. It comprises a spacious 50,24m² (541 sq ft) living area combining a double-sized living room and a fully fitted open kitchen. The sleeping area features a first bedroom with shower room and toilet, and a second bedroom also with shower room. A separate toilet completes the property. Option to fit out a third bedroom. The apartment is also equipped with air conditioning. Renovated with high-quality materials and equipment, the apartment offers plenty of built-in storage space and elegantly combines period charm and contemporary comfort. On the edge of the Haut-Marais, Rue Chapon enjoys a sought-after location between Rue du Temple and Rue Saint-Martin, close to the Arts et Métiers district. Known in particular for its many contemporary art galleries, it offers an atmosphere that is both lively and intimate. The address is in a prime location, close to shops, restaurants, galleries, and cultural venues in the Marais. The Centre Pompidou, Arts et Métiers, Rue de Bretagne and the Marché des Enfants Rouges are all within walking distance. Arts et Métiers station (lines 3 and 11) also provides excellent transport services. A turnkey property in a sought-after area of the Marais, combining period charm and a high-end contemporary renovation. 9m² (97 sq ft) cellar and storeroom also included. Fees payable by the seller - Number of lots in the building: 26 - Average amount of the share of charges €1,560/year - Estimated amount of annual energy costs for standard use: €1,431 ~ €1,935 - Information on the risks to which this property is exposed is available on the Géorisques website: www.georisques.gouv.fr - Elodie BAGGI - Sales agent - EI - RSAC 835 110 339 Agency fees payable by vendor - Nombre de lots dans la copropriété: 26 - Montant moyen de la quote-part de charges courantes 1,560 €/yearly - Montant estimé des dépenses annuelles d'énergie pour un usage standard : 1431€ ~ 1935€ - Les informations sur les risques auxquels ce bien est exposé sont disponibles sur le site Géorisques : www.georisques.gouv.fr - Elodie BAGGI - Agent commercial - EI - RSAC 835 110 339

Ref. : 87358980

BARNES LE MARAIS